3703 Fairway Drive
About this property
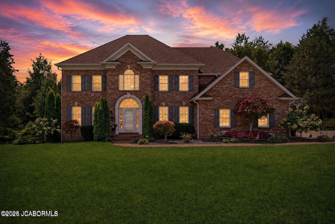
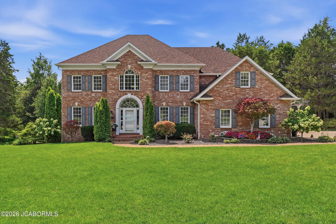
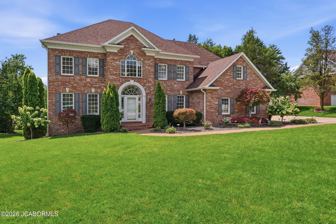
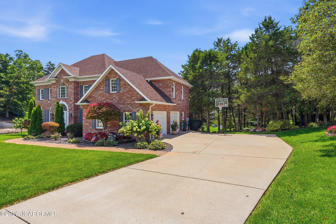
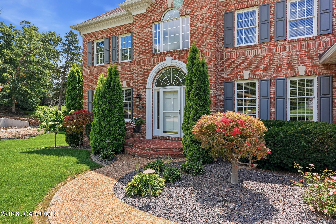
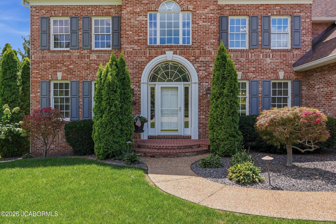
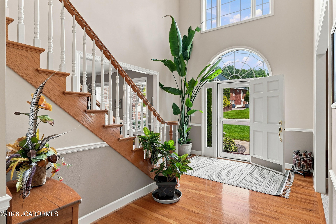
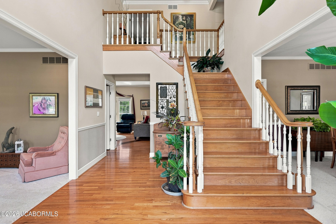
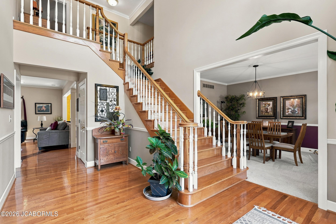
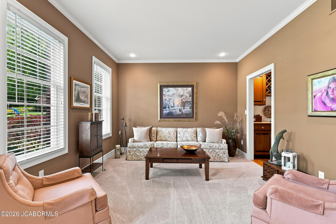
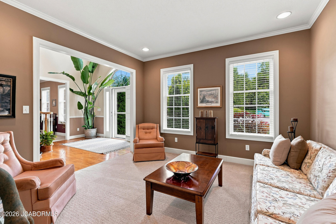
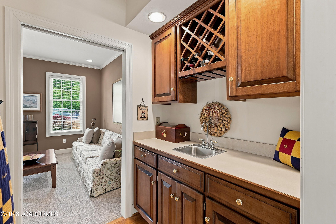
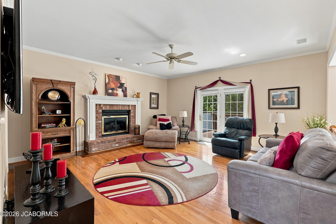
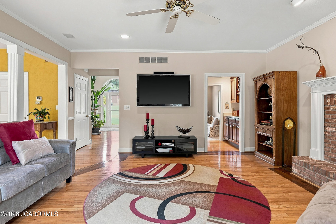
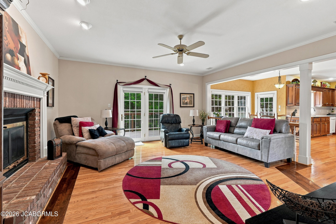
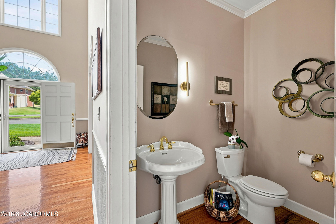
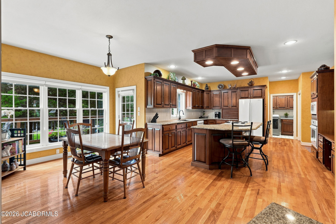
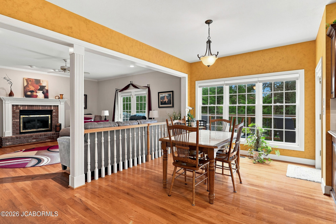
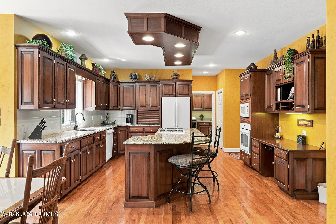
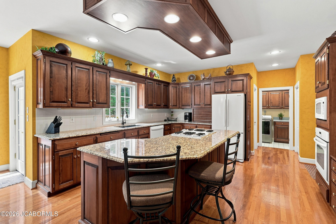
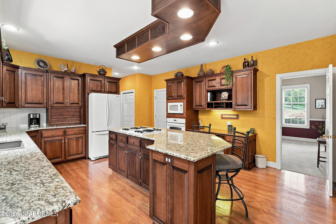
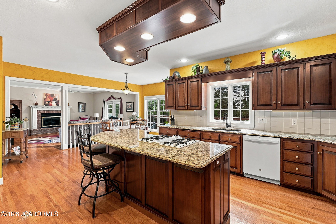
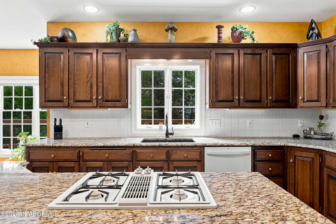
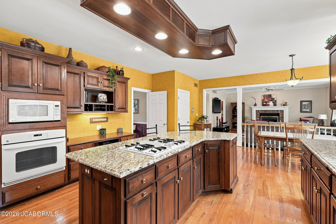
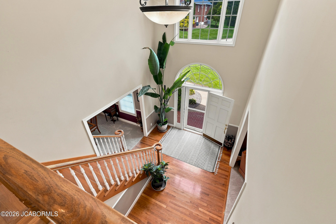
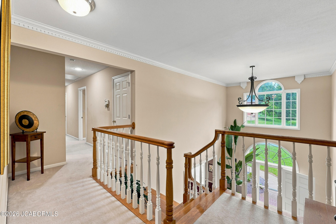
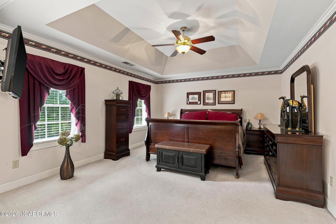
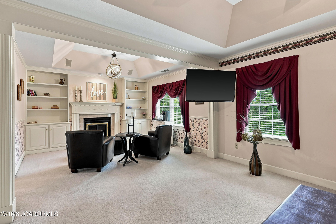
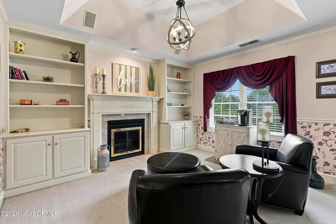
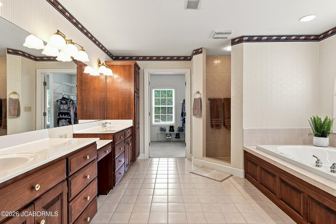
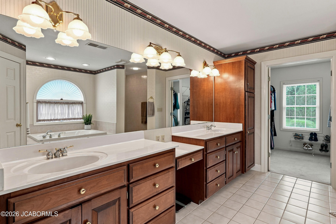
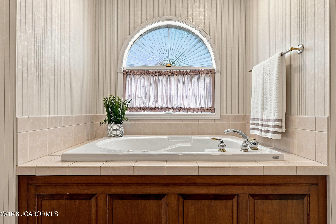
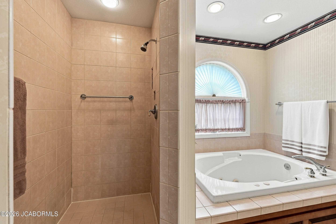
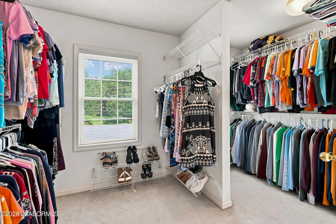
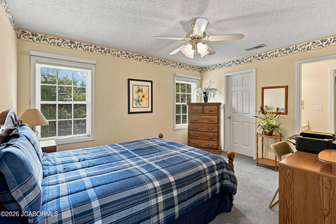
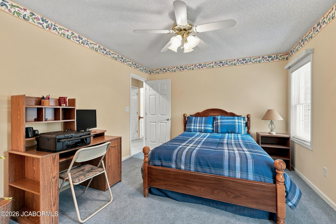
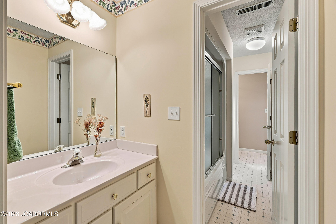
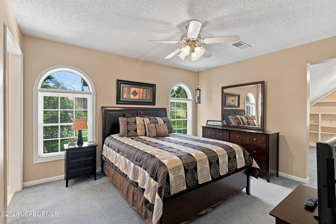
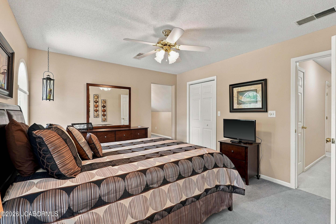
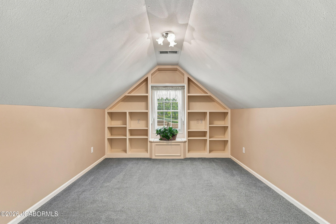
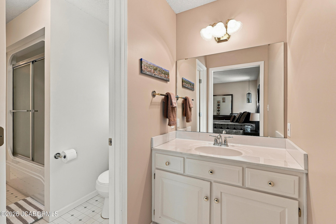
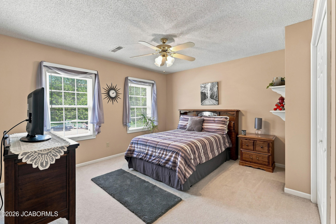
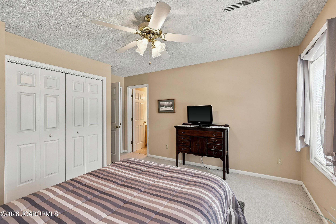
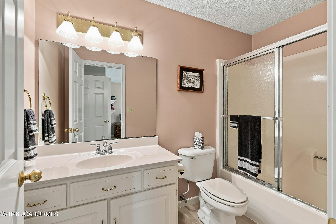
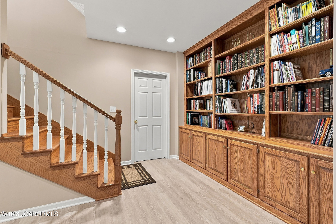
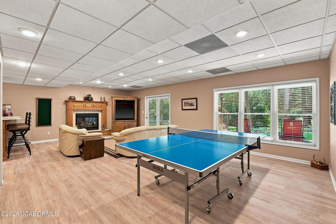
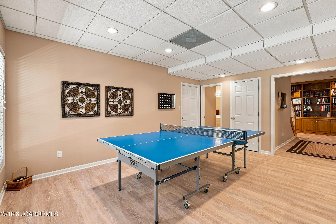
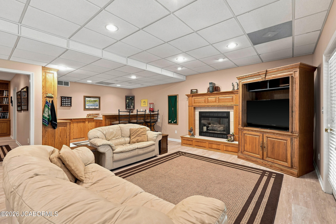
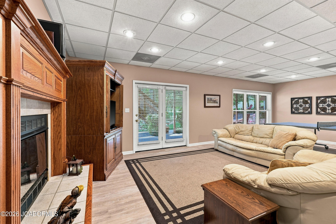
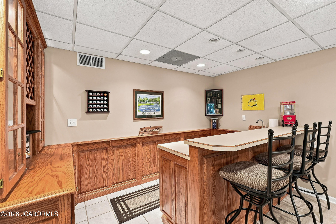
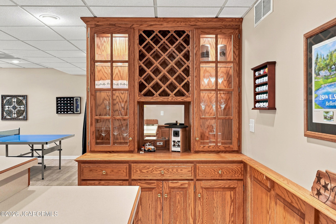
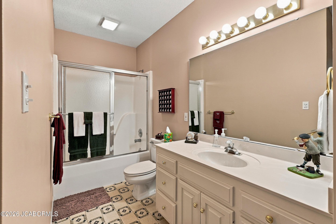
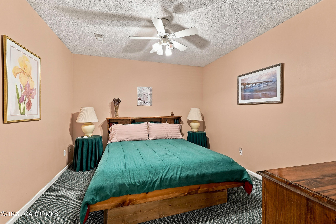
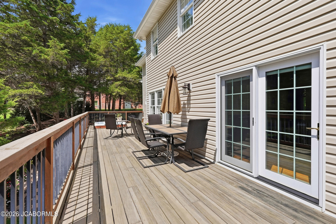
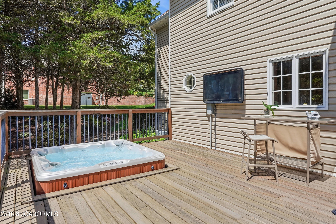
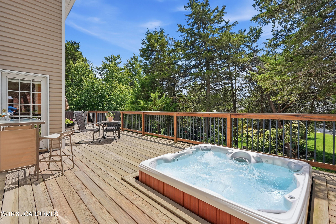
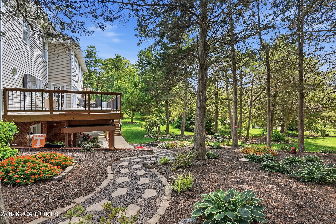
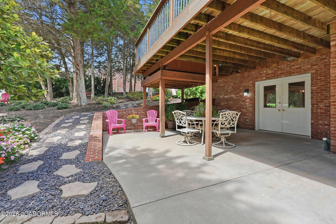
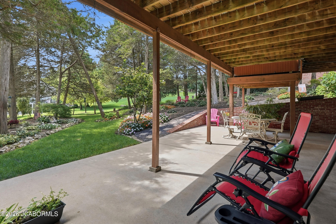
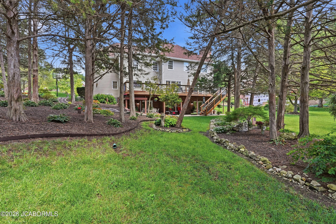
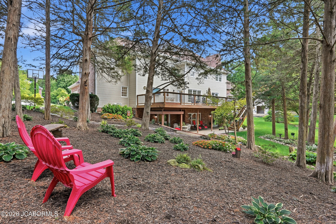
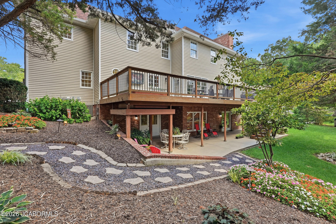
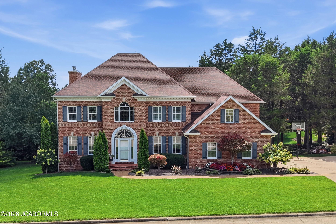
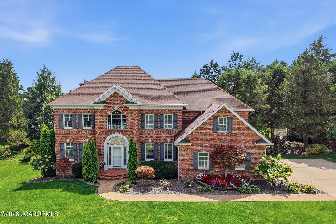
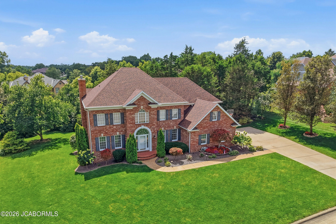
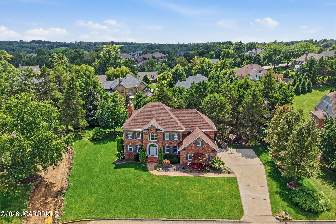
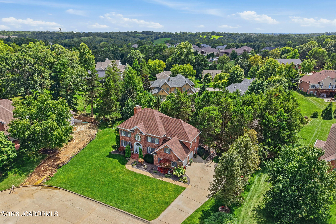
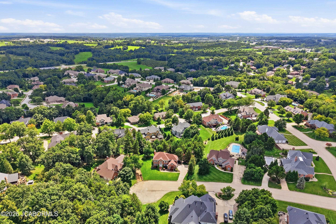
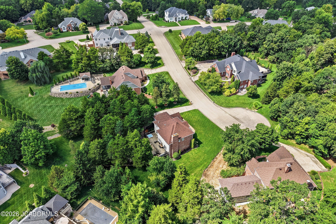
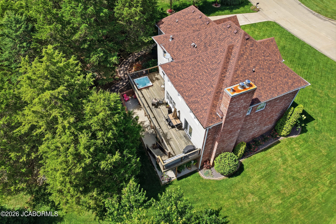
Welcome to this meticulously maintained 1.5-story brick home, beautifully situated on a quiet cul-de-sac in the highly desired Country Club Estates. Offering 5 bedrooms, including one non-conforming bedroom, and 4.5 bathrooms, this home blends timeless elegance with comfortable, functional living space. Designed with entertaining in mind, the home features convenient wet bars on both the main and lower levels, along with a gas fireplace on each level. The expansive primary suite is a true retreat, featuring a spacious sitting area, cozy fireplace, walk-in closet, and private en-suite bath. The lower level is ideal for entertaining, hosting guests, or creating a comfortable second living space. A versatile bonus room offers flexibility as a fifth bedroom, home office, or whatever you envision. The large recreation room features a wet bar and walkout access, providing a seamless connection to the backyard. Step outside to your own private backyard oasis, surrounded by mature trees and beautiful landscaped yet wonderfully low-maintenance, this yard is designed to let you enjoy the beauty without the constant upkeep. An irrigation system keeps the landscaping watered and looking its best, while the established plantings provide plenty of curb appeal. Prefer a simpler approach? There's no need to replant flowers every season. The expansive deck is equipped with a hot tub and outdoor TV, creating the perfect setting for relaxing, entertaining, and enjoying the outdoors year-round. With quality construction, thoughtful amenities, abundant living space, and a desirable cul-de-sac location, this Country Club Estates home offers the ideal combination of comfort, privacy, and convenience.
About this property
Welcome to this meticulously maintained 1.5-story brick home, beautifully situated on a quiet cul-de-sac in the highly desired Country Club Estates. Offering 5 bedrooms, including one non-conforming bedroom, and 4.5 bathrooms, this home blends timeless elegance with comfortable, functional living space. Designed with entertaining in mind, the home features convenient wet bars on both the main and lower levels, along with a gas fireplace on each level. The expansive primary suite is a true retreat, featuring a spacious sitting area, cozy fireplace, walk-in closet, and private en-suite bath. The lower level is ideal for entertaining, hosting guests, or creating a comfortable second living space. A versatile bonus room offers flexibility as a fifth bedroom, home office, or whatever you envision. The large recreation room features a wet bar and walkout access, providing a seamless connection to the backyard. Step outside to your own private backyard oasis, surrounded by mature trees and beautiful landscaped yet wonderfully low-maintenance, this yard is designed to let you enjoy the beauty without the constant upkeep. An irrigation system keeps the landscaping watered and looking its best, while the established plantings provide plenty of curb appeal. Prefer a simpler approach? There's no need to replant flowers every season. The expansive deck is equipped with a hot tub and outdoor TV, creating the perfect setting for relaxing, entertaining, and enjoying the outdoors year-round. With quality construction, thoughtful amenities, abundant living space, and a desirable cul-de-sac location, this Country Club Estates home offers the ideal combination of comfort, privacy, and convenience.
Features and Additional Information
Baths
Presented By Iron Gate Real Estate



Area Information
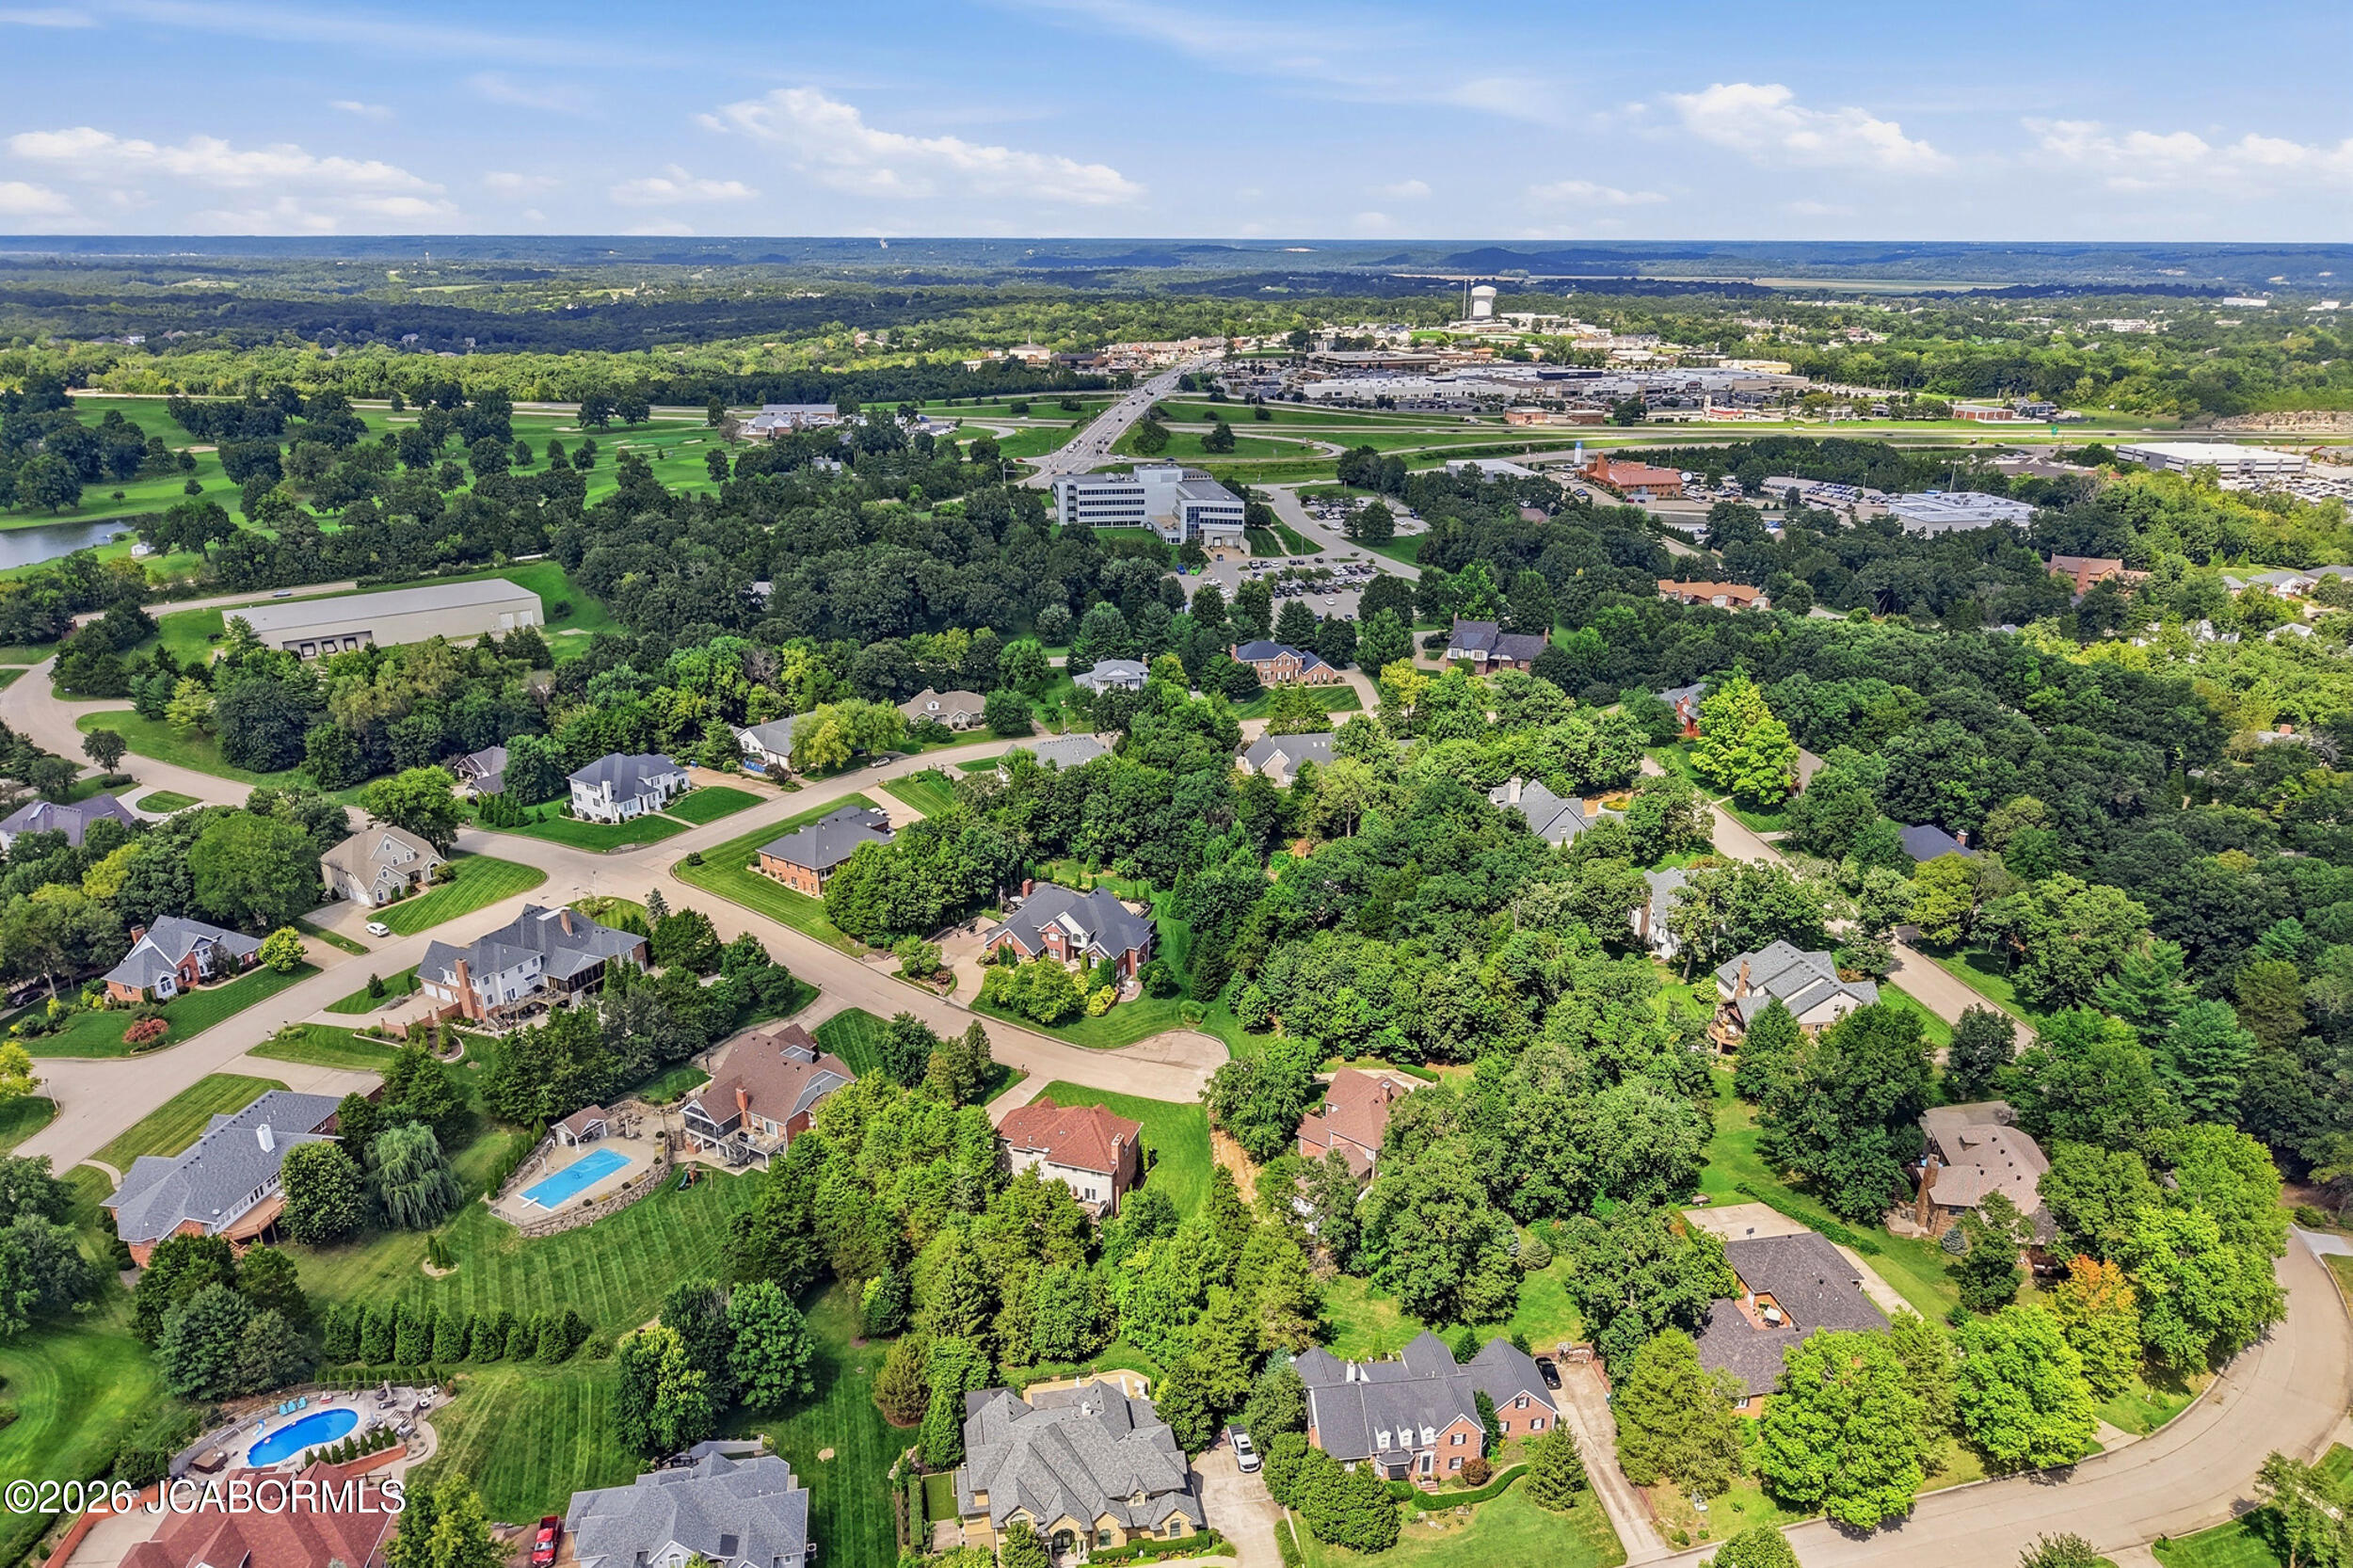
West of Hwy 54 and S of Missouri River | Cole County | Country Club Estates
Schools in the Area
-
turned_in
Elementary School
-
turned_in
Middle School
-
turned_in
High School
Want to See More Listings in the Area?
Brokerage: REMAX Jefferson City