3605 Woods Edge Rd
About this property
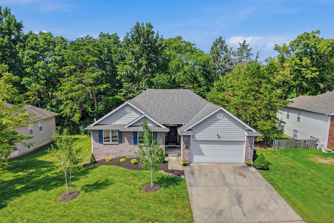
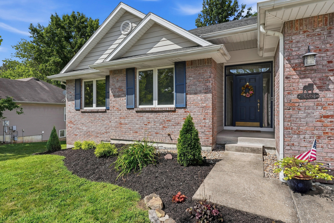
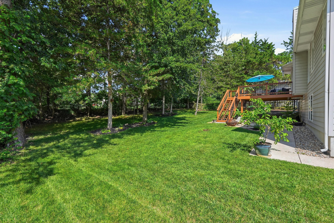
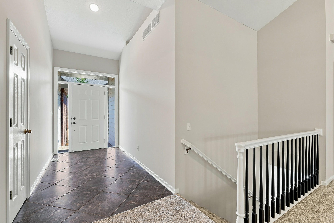
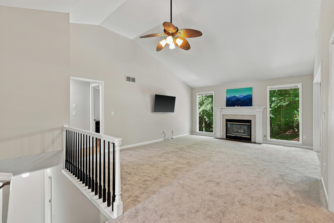
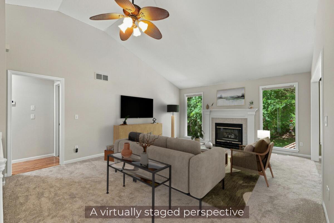
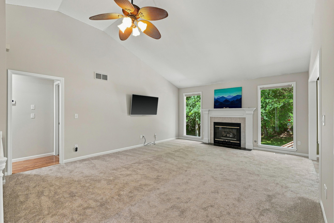
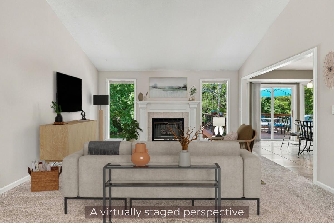
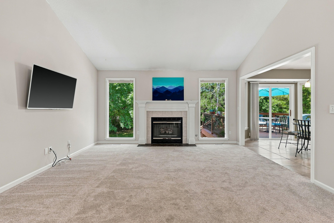
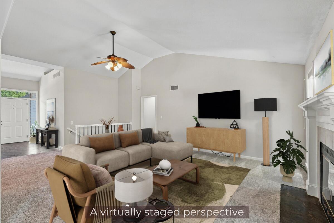
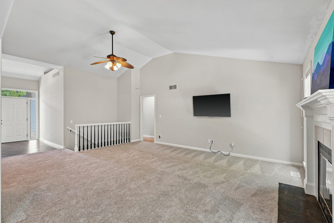
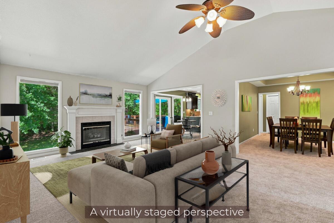
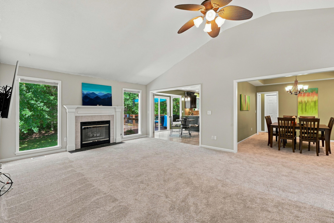
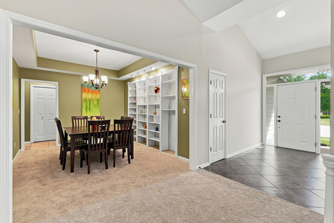
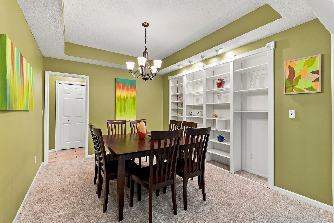
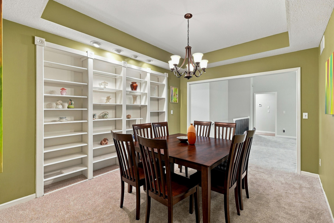
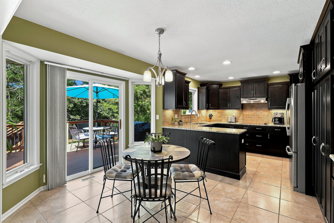
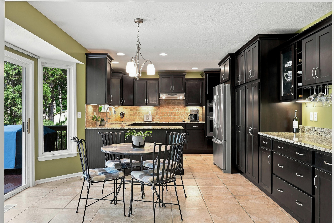
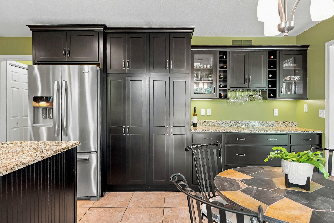
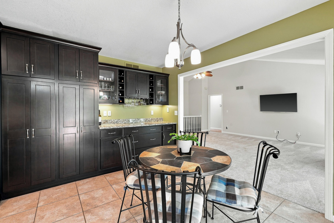
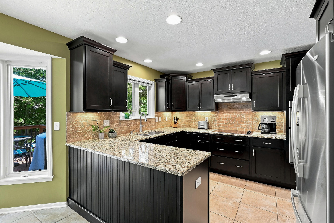
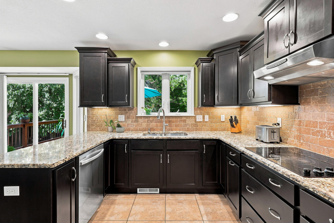
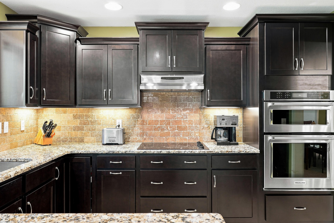
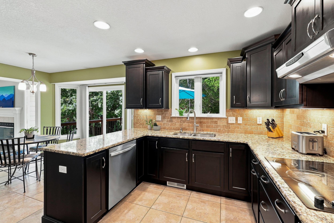
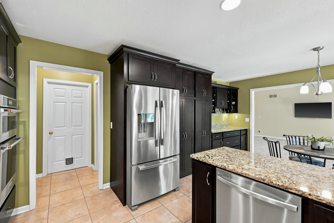
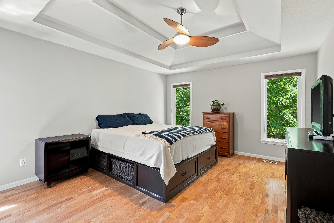
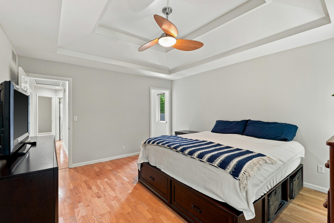
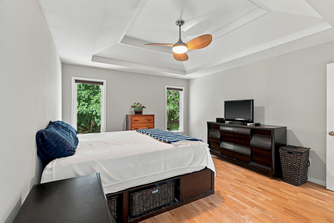
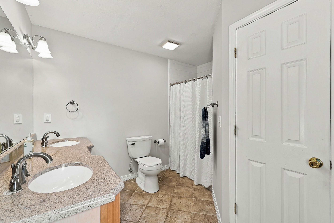
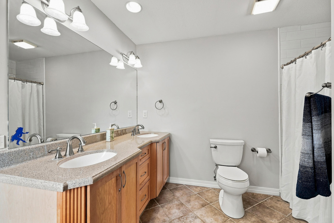
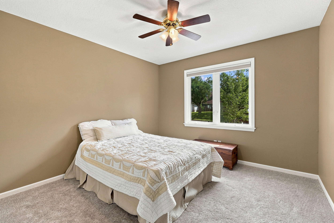
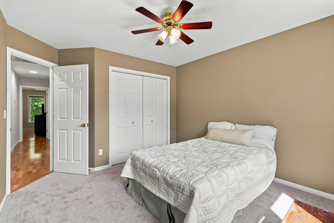
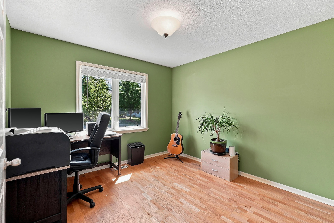
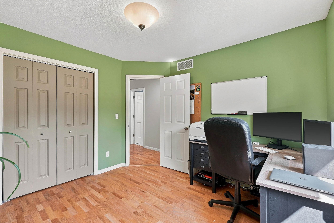
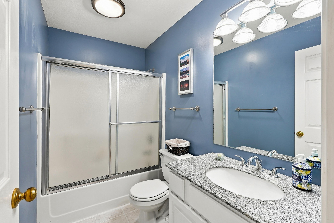
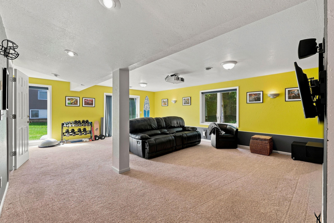
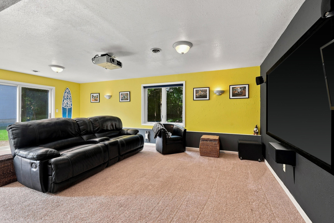
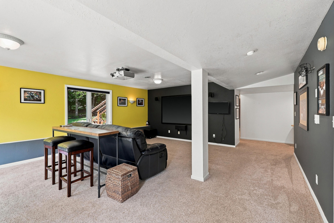
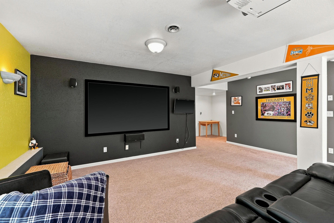
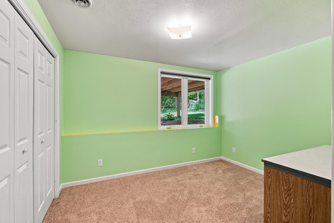
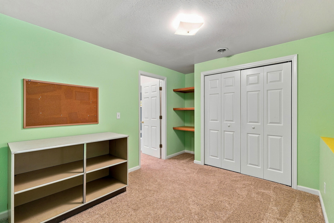
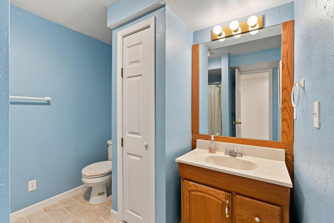
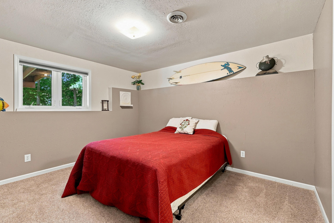
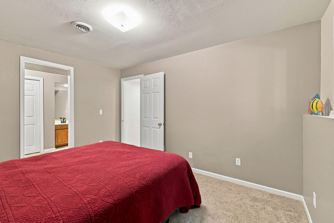
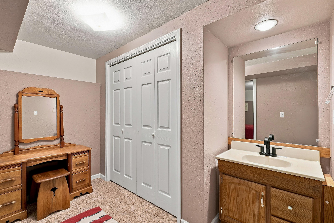
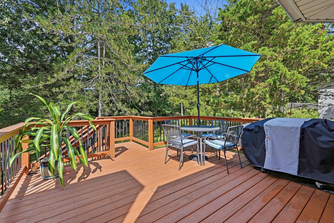
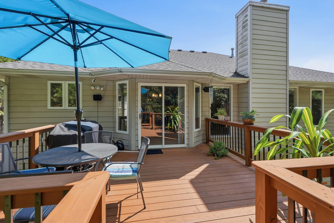
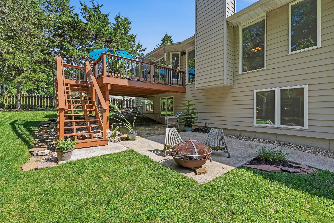
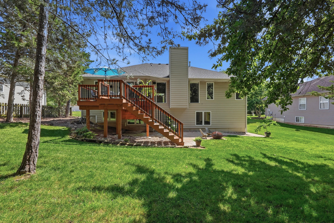
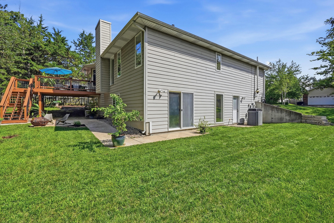
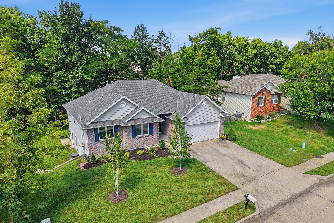
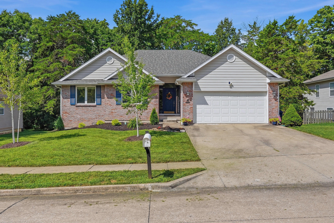
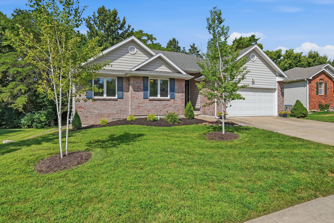
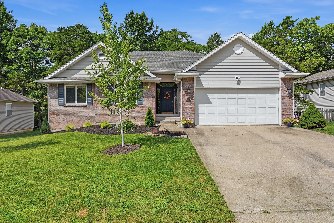
Space, location, and a wooded backdrop come together in this ranch walk-out that checks every box. This spacious home backs to a partially wooded yard and offers 5 bedrooms, 3 bathrooms, and a highly convenient location in the Mill Creek/Gentry/Rock Bridge school boundaries. With quick access to Nifong, you're minutes from schools, shopping, restaurants, and recreation. Inside, you'll love the inviting floor plan with vaulted ceilings in the foyer and living room, plus brand-new carpet on the main level. The living room is anchored by a center gas fireplace and framed by two oversized 6' picture windows that fill the space with natural light. Enjoy both formal and informal dining areas, along with an updated kitchen featuring granite countertops, a KitchenAid built-in wall oven and microwave, an electric smooth-top cooktop, and abundant cabinetry. Three bedrooms are located on the main level, with two additional bedrooms (one of which is nonconforming) in the partially finished basement. Downstairs, a large open family/rec room is ideal for entertaining and movie nights with a projector and screen. Step outside to a beautiful, landscaped setting with both an upper deck and lower patio, perfect for relaxing or hosting. Plus, there's plenty of storage in the unfinished basement area with built-in shelving. Buyer to verify all facts and information including but not limited to schools, taxes, sq. footage, lot size, room sizes, restrictions, easements, HOA fees, etc.
About this property
Space, location, and a wooded backdrop come together in this ranch walk-out that checks every box. This spacious home backs to a partially wooded yard and offers 5 bedrooms, 3 bathrooms, and a highly convenient location in the Mill Creek/Gentry/Rock Bridge school boundaries. With quick access to Nifong, you're minutes from schools, shopping, restaurants, and recreation. Inside, you'll love the inviting floor plan with vaulted ceilings in the foyer and living room, plus brand-new carpet on the main level. The living room is anchored by a center gas fireplace and framed by two oversized 6' picture windows that fill the space with natural light. Enjoy both formal and informal dining areas, along with an updated kitchen featuring granite countertops, a KitchenAid built-in wall oven and microwave, an electric smooth-top cooktop, and abundant cabinetry. Three bedrooms are located on the main level, with two additional bedrooms (one of which is nonconforming) in the partially finished basement. Downstairs, a large open family/rec room is ideal for entertaining and movie nights with a projector and screen. Step outside to a beautiful, landscaped setting with both an upper deck and lower patio, perfect for relaxing or hosting. Plus, there's plenty of storage in the unfinished basement area with built-in shelving. Buyer to verify all facts and information including but not limited to schools, taxes, sq. footage, lot size, room sizes, restrictions, easements, HOA fees, etc.
Features and Additional Information
Baths
Presented By Iron Gate Real Estate



Area Information
Southwest | Boone County | MILLCREEK CROSSING
Schools in the Area
-
turned_in
Elementary SchoolMill Creek
-
turned_in
Middle SchoolGentry
-
turned_in
High SchoolRock Bridge
Want to See More Listings in the Area?
Brokerage: Bev & Co. Realty, LLC