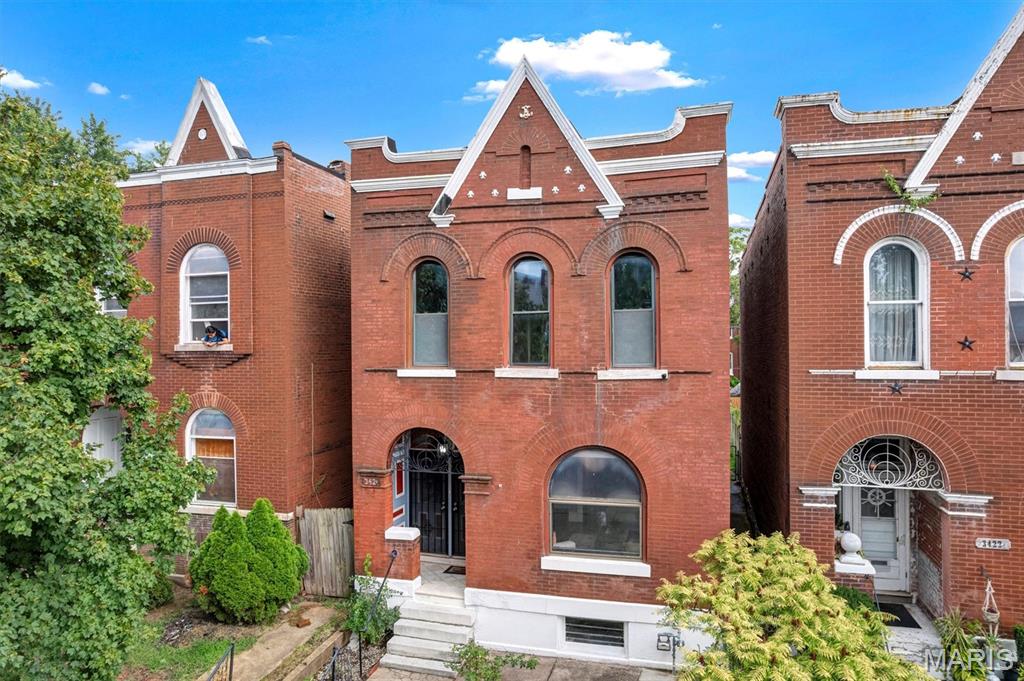
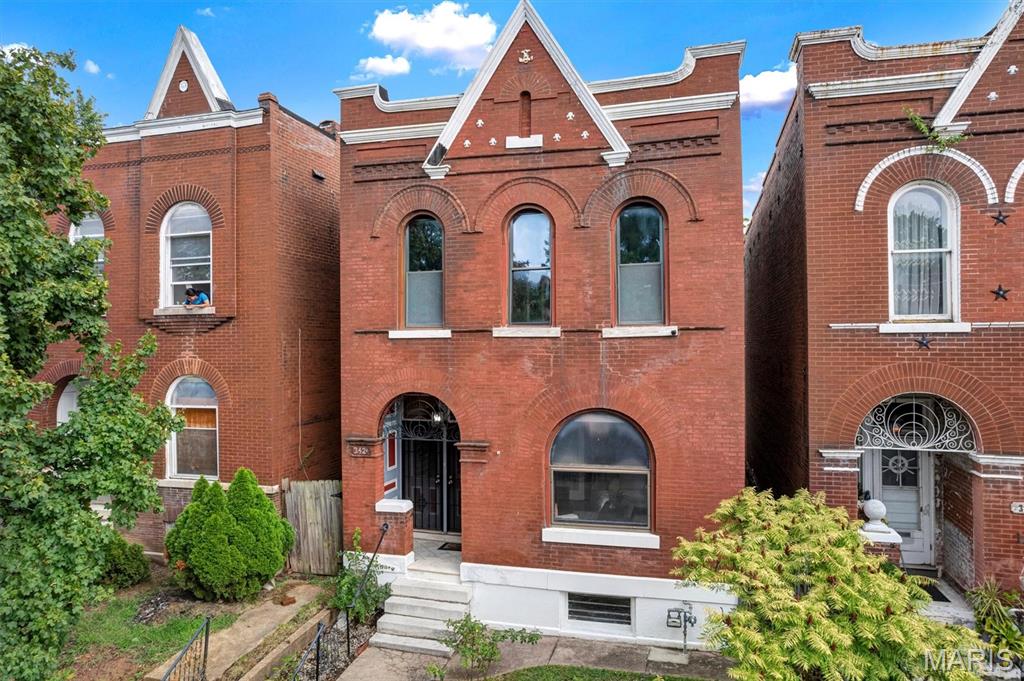
3420 Nebraska Avenue
About this property
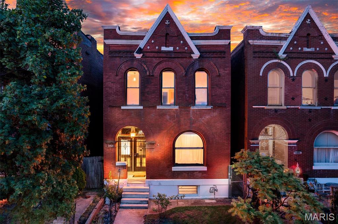
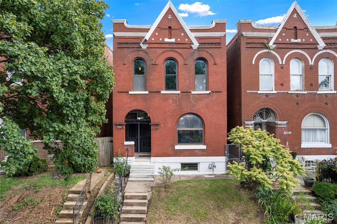
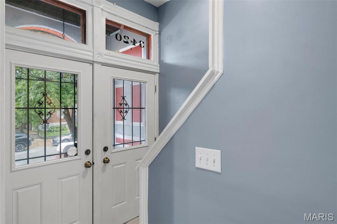
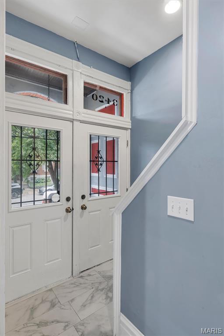
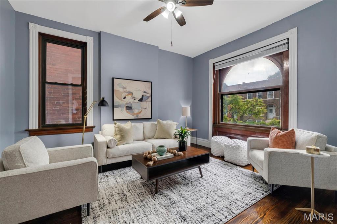
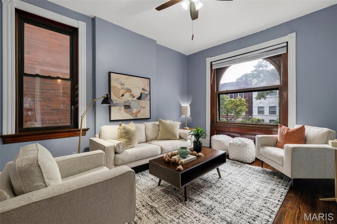
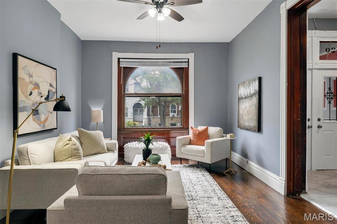
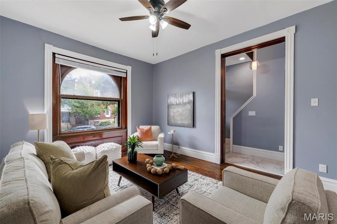
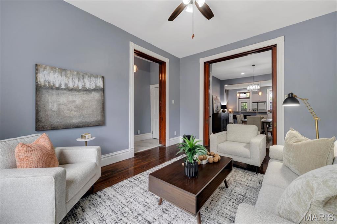
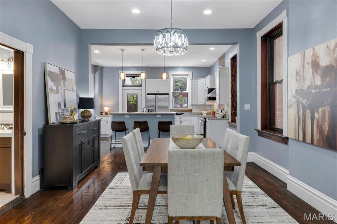
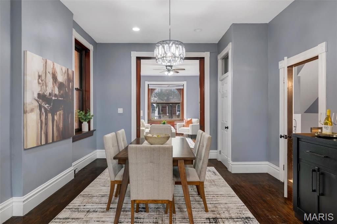
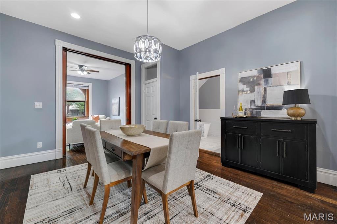
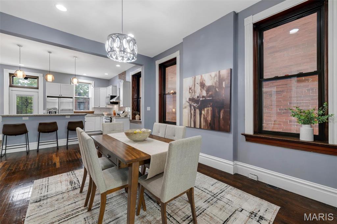
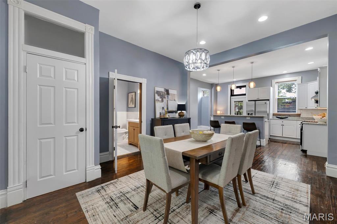
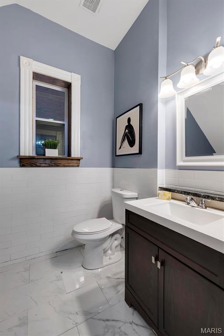
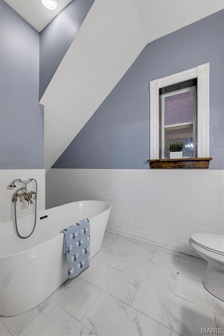
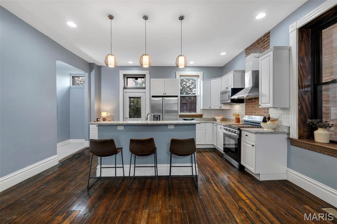
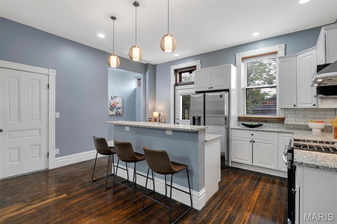
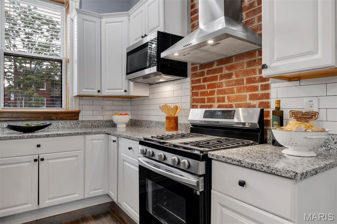
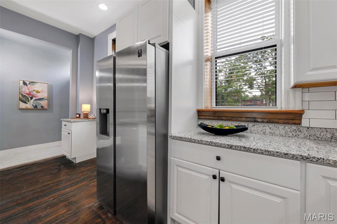
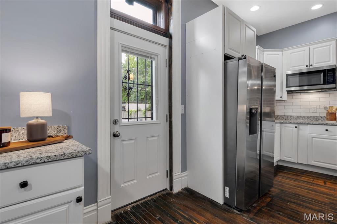
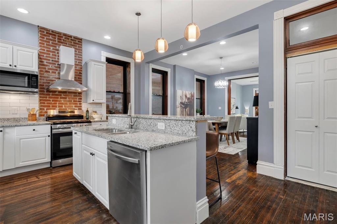
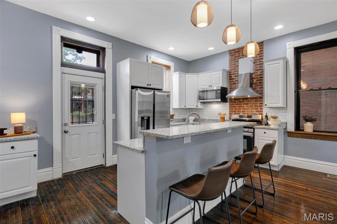
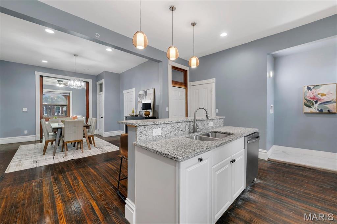
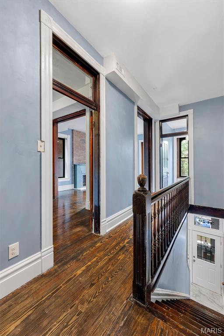
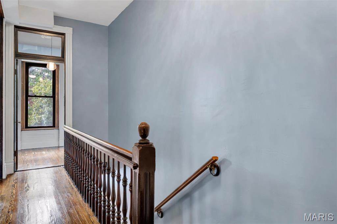
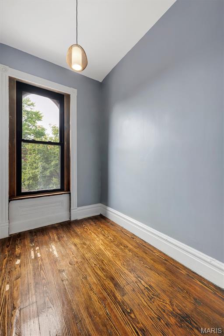
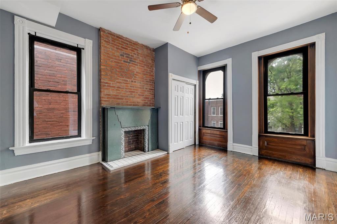
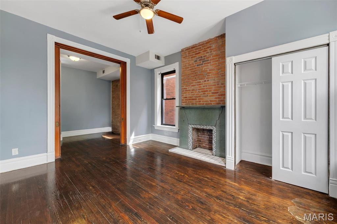
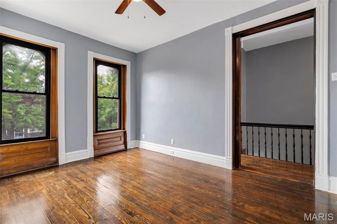
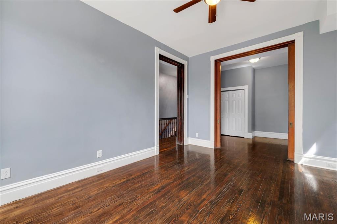
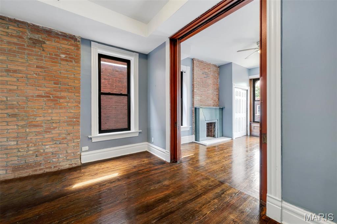
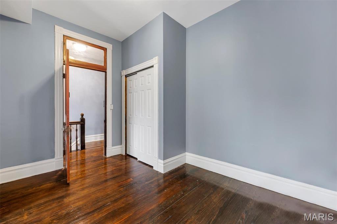
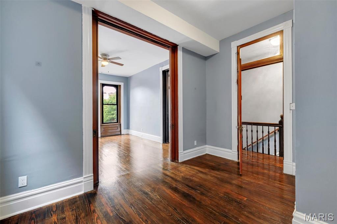
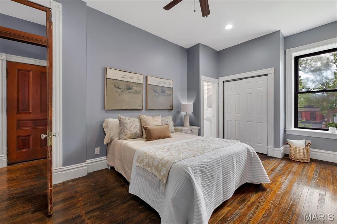
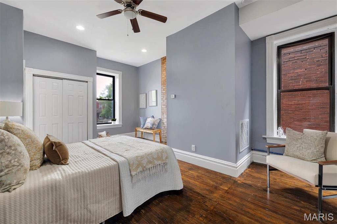
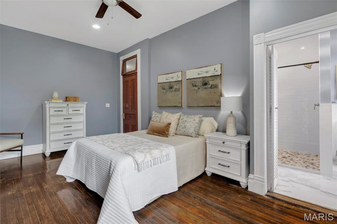
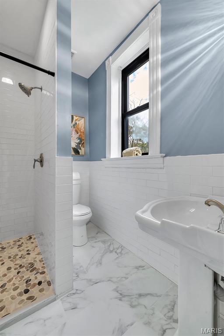
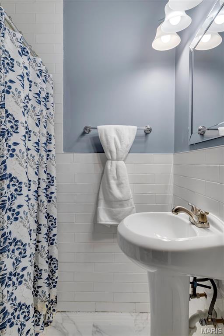
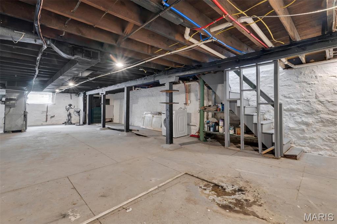
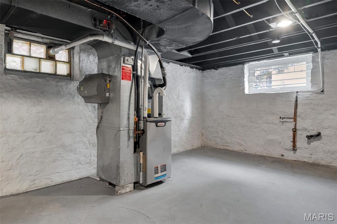
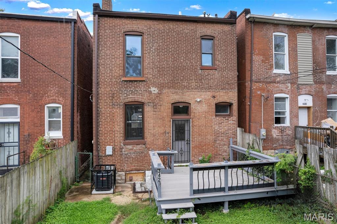
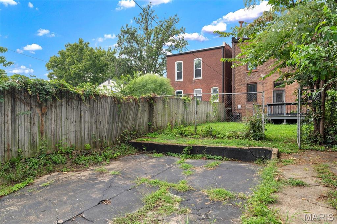
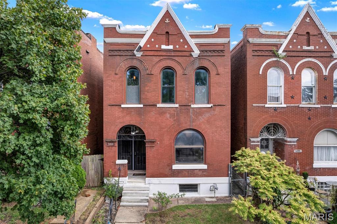
Color outside the lines on Cherokee Street! This two-story brick original delivers 3+ bedrooms, 3 full baths, and enough personality to fill a gallery-all at a price that leaves room in the budget for your next masterpiece. Set in the Cherokee Improvement District, you're surrounded by murals, music, vintage shops, independent galleries, inventive restaurants, and neighborhood energy that simply can't be manufactured. Tower Grove Park and South Grand are just minutes away. Inside, tall ceilings, entry foyer with coat closet, hardwood floors, and formal living and dining rooms set the scene. The updated kitchen features granite countertops, breakfast bar, pantry, stainless appliances, and a stylish backsplash, opening onto a sizable deck ready for your next gathering. A main-floor full bath and laundry hookups on both the main and lower levels add flexibility. Upstairs, three bedrooms, a bonus office, and two additional baths include a primary suite with an oversized shower. Newer Dual-zone HVAC, a fenced backyard, and full basement. Not your cookie-cutter house. Not your cookie-cutter neighborhood. It's a vibe and we are here for it!
Features and Additional Information
Baths
Presented By Iron Gate Real Estate


Area Information
Central East | St Louis City County | Andersons
Schools in the Area
-
turned_in
Elementary SchoolShenandoah Elem.
-
turned_in
Middle SchoolFanning Middle Community Ed.
-
turned_in
High SchoolRoosevelt High
Want to See More Listings in the Area?
Brokerage: Worth Clark Realty