329 Meadow Street
About this property
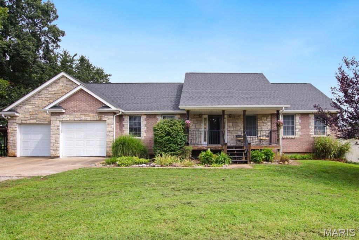
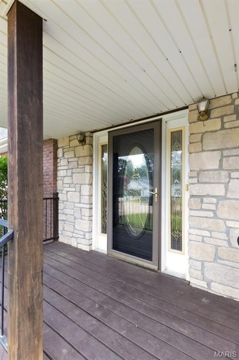
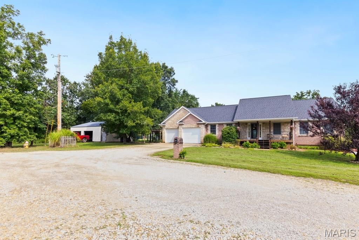
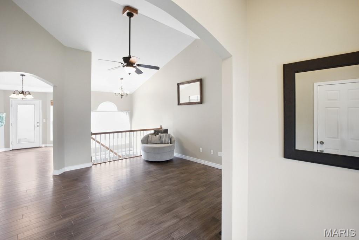
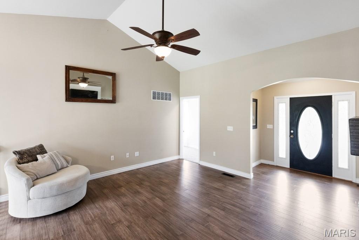
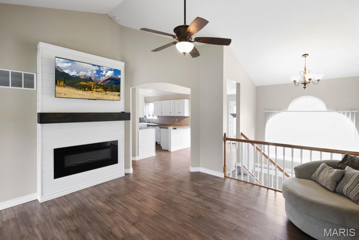
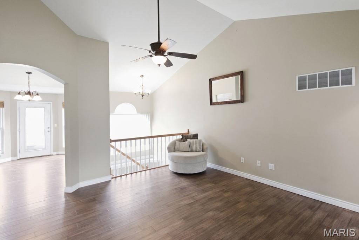
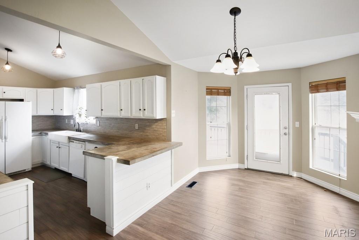
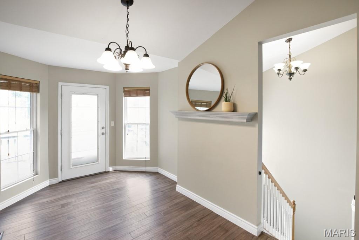
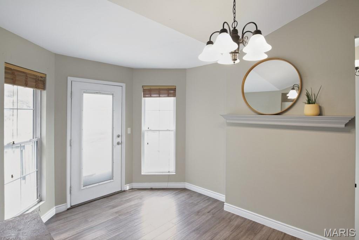
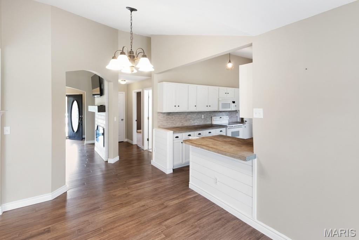
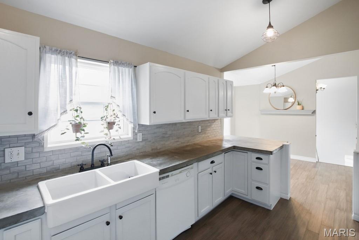
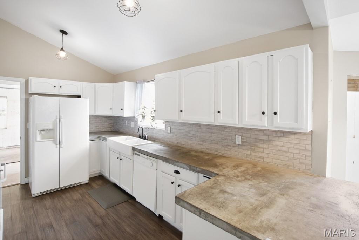
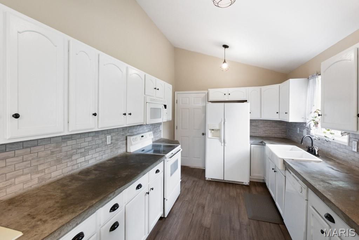
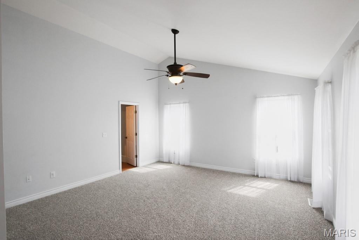
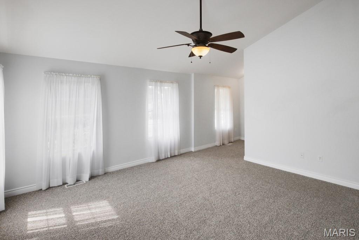
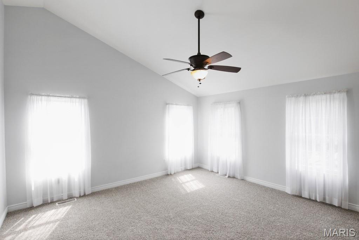
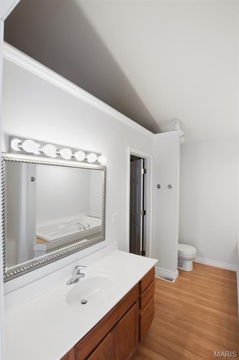
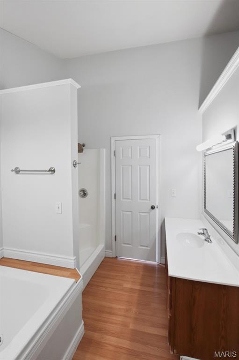
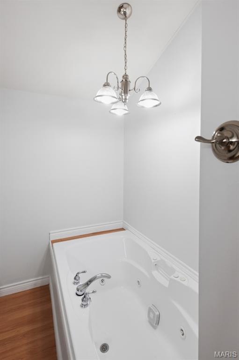
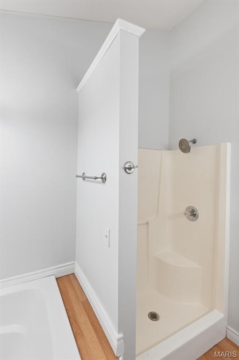
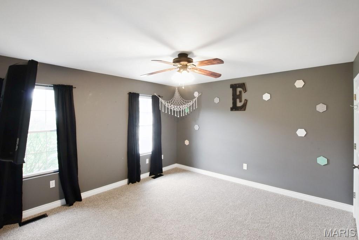
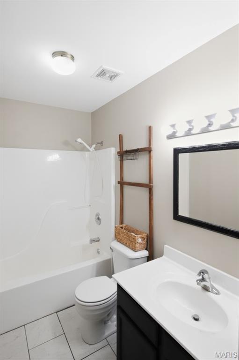
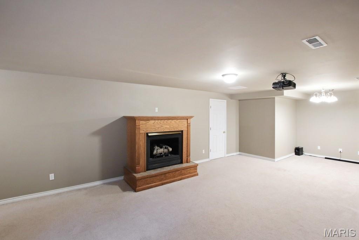
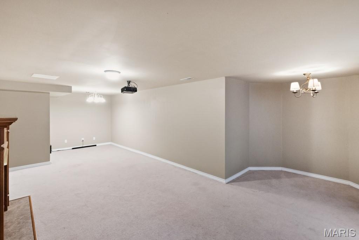
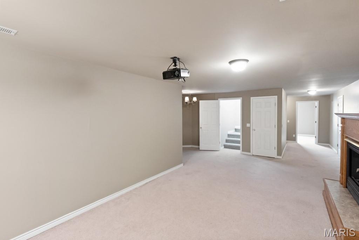
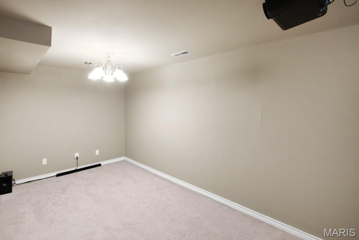
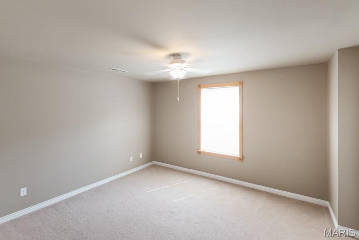
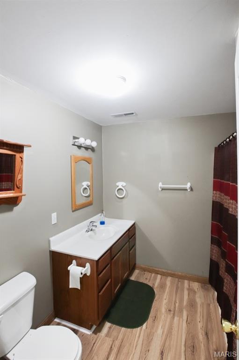
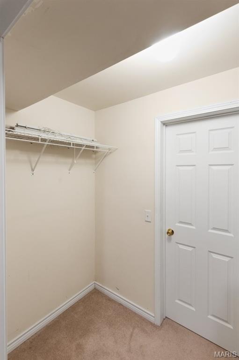
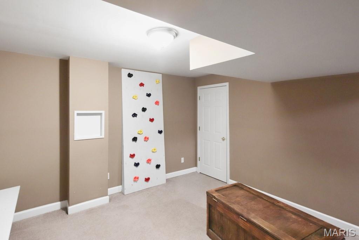
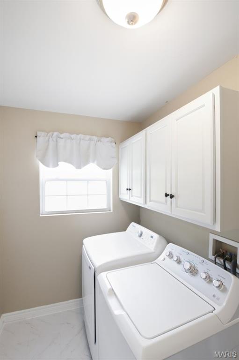
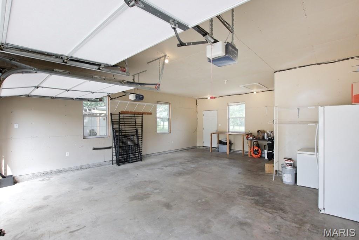
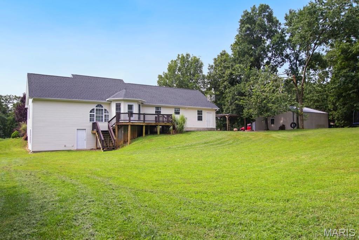
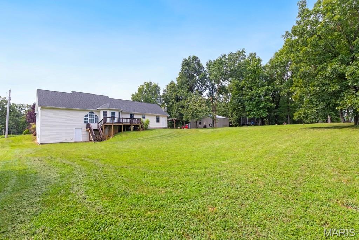
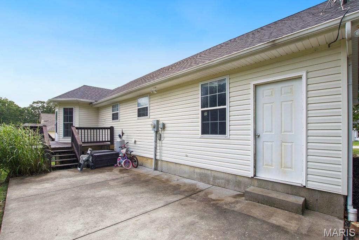
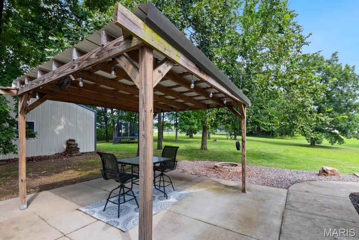
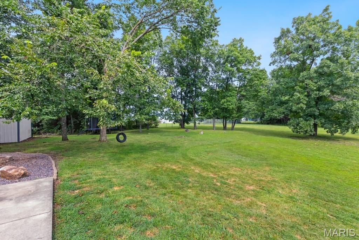
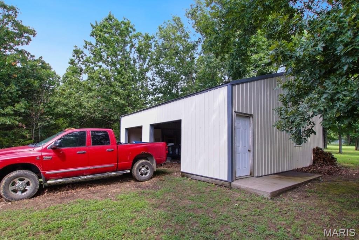
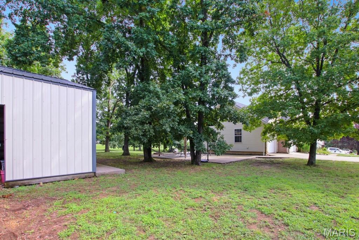
Welcome home! This beautiful ranch offers the space, comfort, and warmth you’ve been looking for, with 3 bedrooms, 1 nonconforming bedroom, and 3 full bathrooms, all nestled on a spacious .678 of an acre at the end of a dead end street. From the moment you step into the welcoming foyer, you’ll immediately notice the inviting open layout and beautiful natural light coming through. The vaulted living room flows effortlessly into the dining area and kitchen, creating a comfortable gathering space for everyday life, family dinners, and entertaining friends. The kitchen features concrete countertops, and the dining area opens right onto the deck, making it easy to take the fun outside and enjoy the backyard. The main level offers a convenient laundry room and generously sized bedrooms, each with its own walk-in closet. The spacious primary suite is a wonderful place to unwind at the end of the day, featuring a private bathroom with a separate shower, relaxing jetted tub, and an exceptionally large walk-in closet. Downstairs, the fully finished walkout basement gives you even more room to live and enjoy. The recreation area is perfect for movie nights, game days, or simply gathering with family, while the additional sleeping room offers plenty of flexibility for guests, an office, home gym, playroom, or whatever fits your lifestyle. A separate storage room provides even more space to keep everything organized. Outside, you’ll find plenty of room to enjoy the peaceful setting. Relax on the deck, gather around the patio and pergola, or simply let the kids, pets, and family enjoy the large yard. There’s room here to make memories and truly enjoy your time at home. And if you need even more space, the 32’ x 30’ detached two-car garage is ready for vehicles, hobbies, projects, storage, or a workshop. Additionally, this home includes a newer roof, brand new carpet on the main level, and all appliances staying with the home, including the washer and dryer. With its comfortable layout, beautiful natural light, generous storage, finished walkout basement, spacious yard, detached garage, and peaceful location, this is a home that truly offers room to live, relax, gather, and grow. Come take a look and see if this could be the place you’ve been waiting to call home!
About this property
Welcome home! This beautiful ranch offers the space, comfort, and warmth you’ve been looking for, with 3 bedrooms, 1 nonconforming bedroom, and 3 full bathrooms, all nestled on a spacious .678 of an acre at the end of a dead end street. From the moment you step into the welcoming foyer, you’ll immediately notice the inviting open layout and beautiful natural light coming through. The vaulted living room flows effortlessly into the dining area and kitchen, creating a comfortable gathering space for everyday life, family dinners, and entertaining friends. The kitchen features concrete countertops, and the dining area opens right onto the deck, making it easy to take the fun outside and enjoy the backyard. The main level offers a convenient laundry room and generously sized bedrooms, each with its own walk-in closet. The spacious primary suite is a wonderful place to unwind at the end of the day, featuring a private bathroom with a separate shower, relaxing jetted tub, and an exceptionally large walk-in closet. Downstairs, the fully finished walkout basement gives you even more room to live and enjoy. The recreation area is perfect for movie nights, game days, or simply gathering with family, while the additional sleeping room offers plenty of flexibility for guests, an office, home gym, playroom, or whatever fits your lifestyle. A separate storage room provides even more space to keep everything organized. Outside, you’ll find plenty of room to enjoy the peaceful setting. Relax on the deck, gather around the patio and pergola, or simply let the kids, pets, and family enjoy the large yard. There’s room here to make memories and truly enjoy your time at home. And if you need even more space, the 32’ x 30’ detached two-car garage is ready for vehicles, hobbies, projects, storage, or a workshop. Additionally, this home includes a newer roof, brand new carpet on the main level, and all appliances staying with the home, including the washer and dryer. With its comfortable layout, beautiful natural light, generous storage, finished walkout basement, spacious yard, detached garage, and peaceful location, this is a home that truly offers room to live, relax, gather, and grow. Come take a look and see if this could be the place you’ve been waiting to call home!
Features and Additional Information
Baths
Presented By Iron Gate Real Estate



Area Information
Owensville R 2G | Franklin County | Scrivners
Schools in the Area
-
turned_in
Elementary SchoolGerald Elem.
-
turned_in
Middle SchoolOwensville Middle
-
turned_in
High SchoolOwensville High
Want to See More Listings in the Area?
Brokerage: HD Real Estate LLC