320 N Main Street
About this property
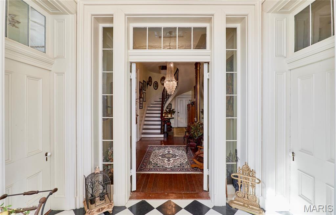
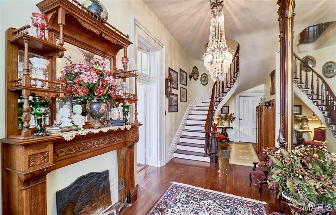
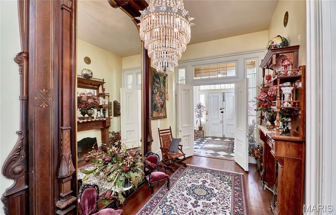
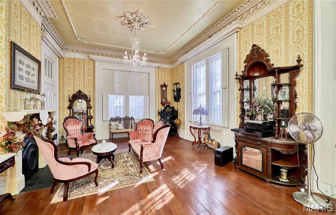
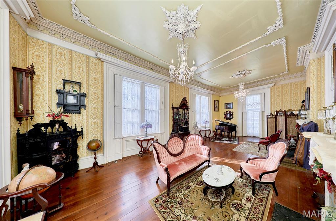
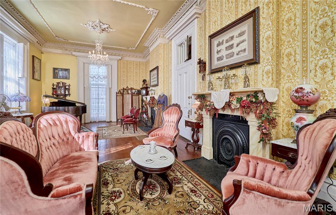
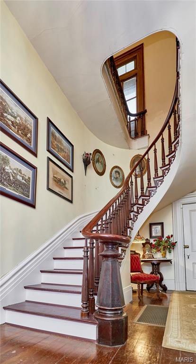
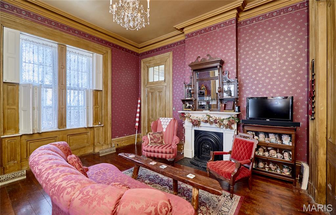
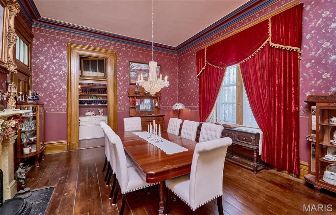
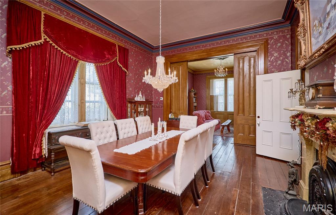
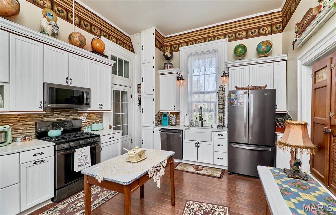
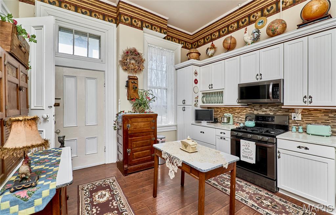
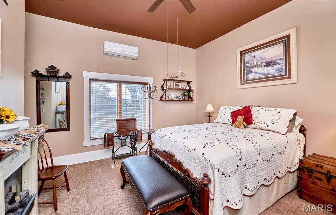
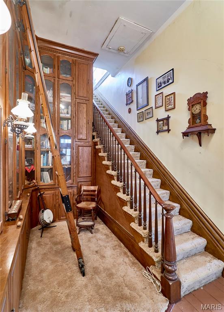
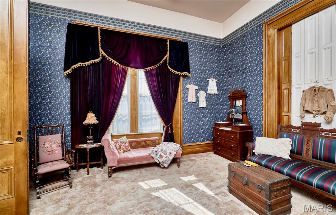
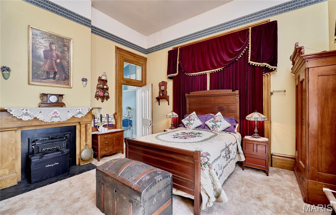
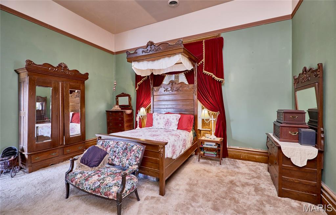
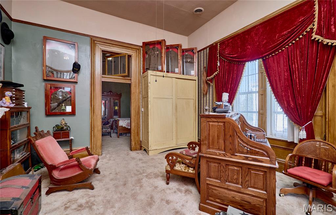
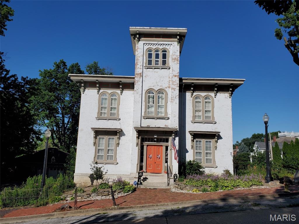
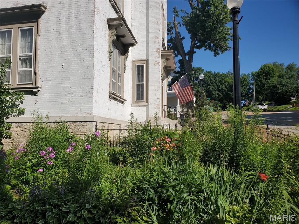
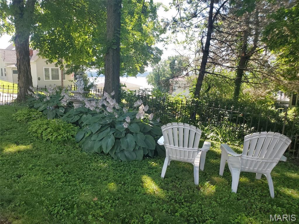
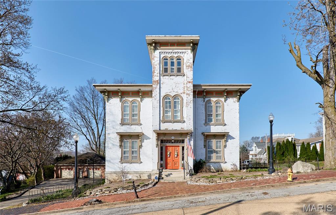
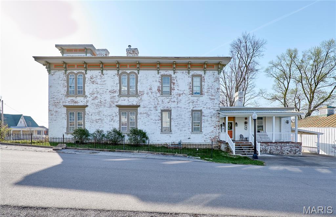
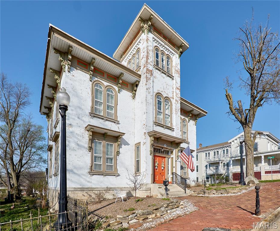
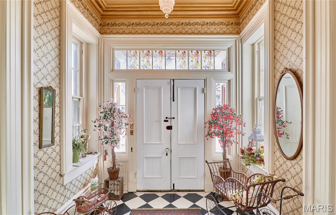
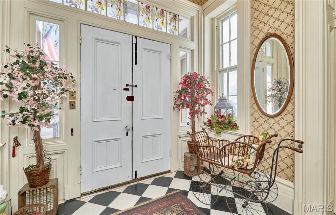
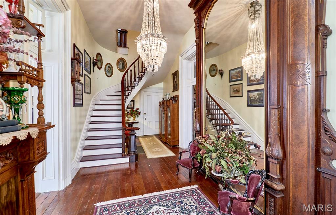
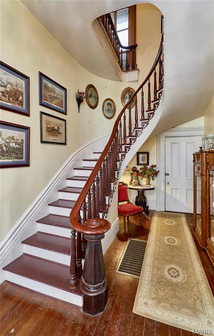
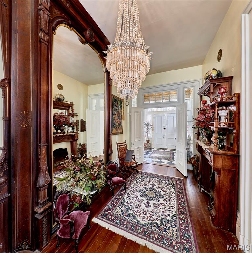
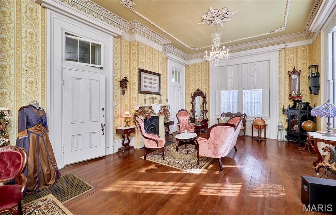
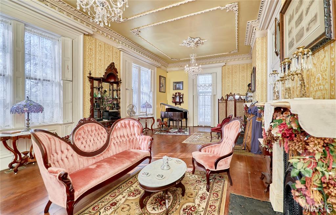
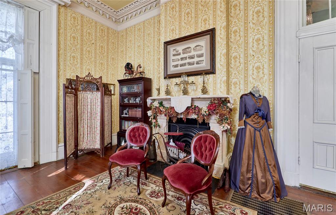
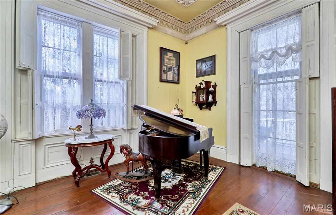
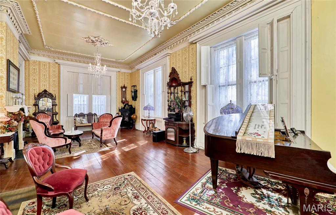
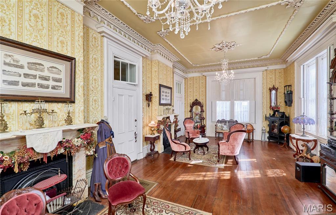
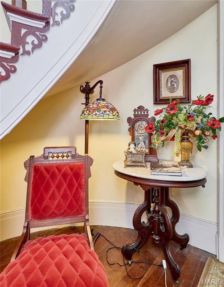
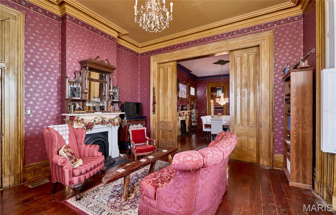
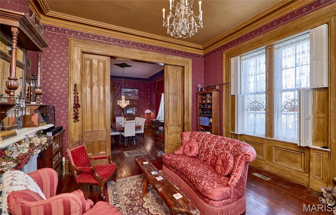
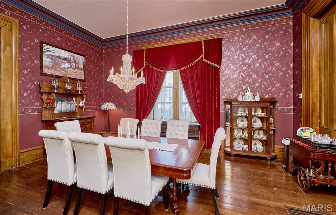
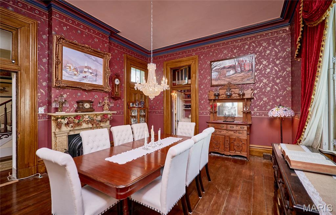
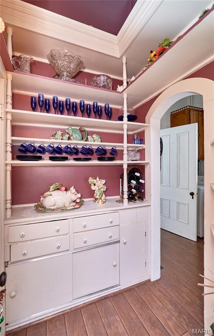
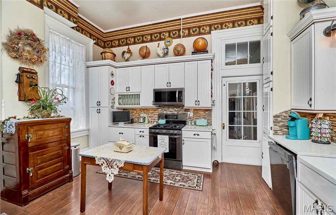
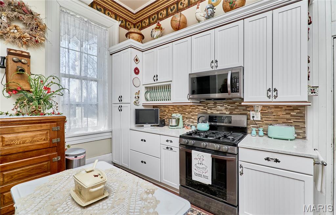
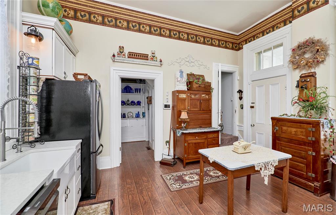
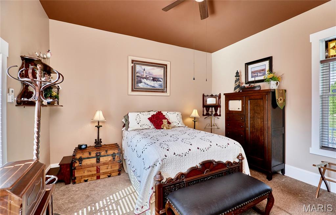
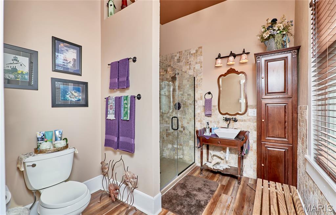
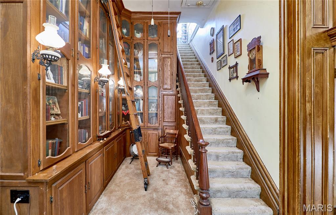
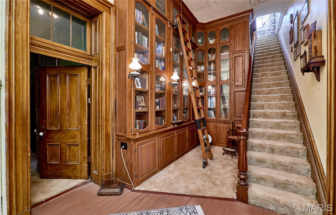
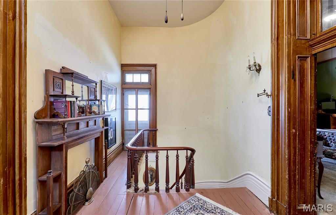
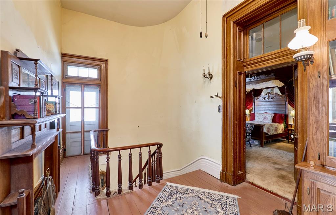
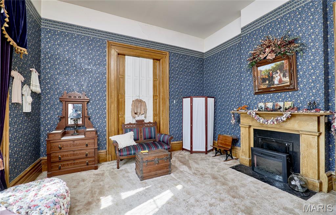
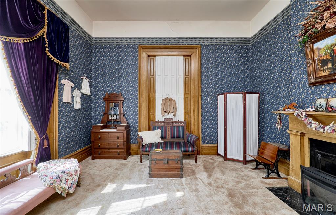
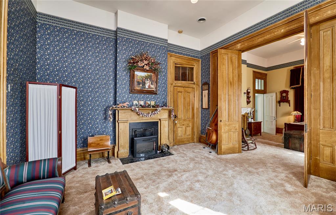
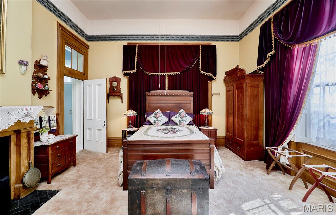
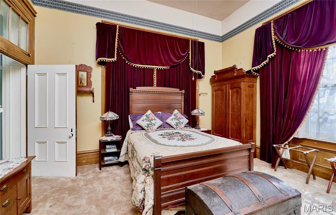
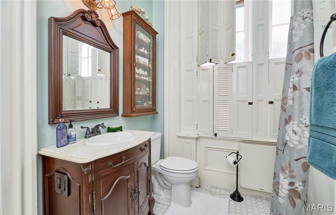
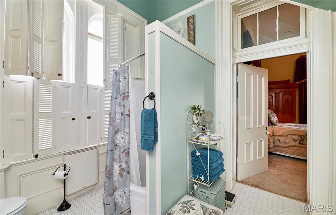
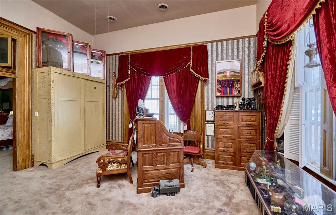
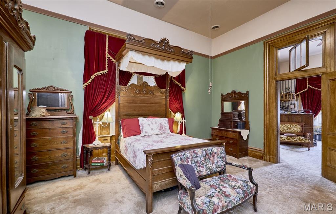
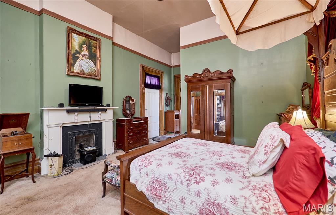
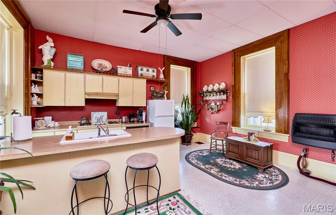
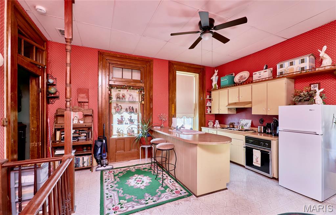
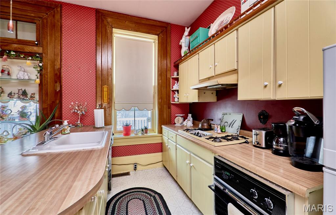
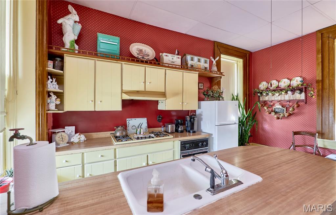
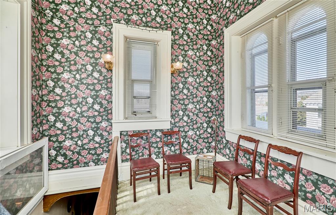
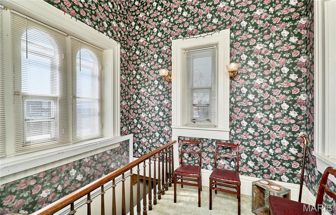
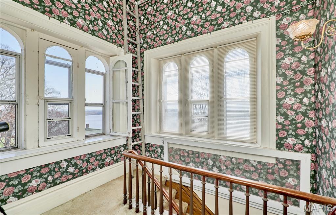
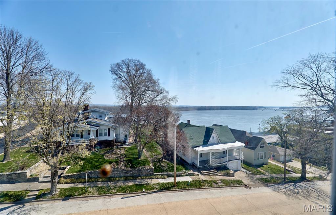
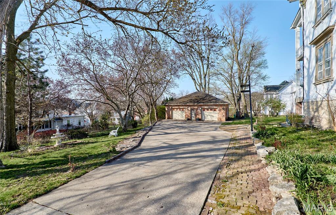
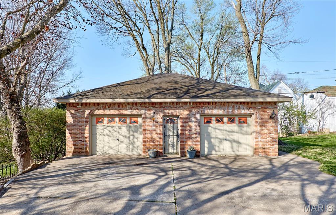
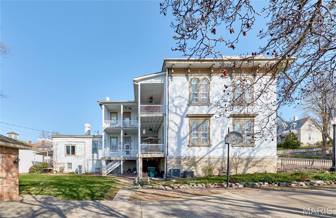
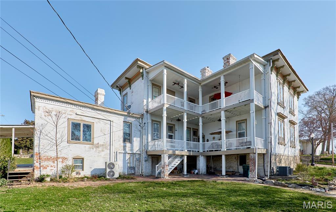
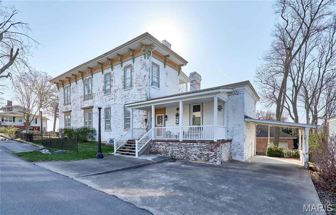
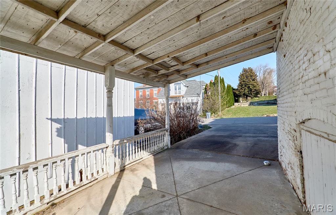
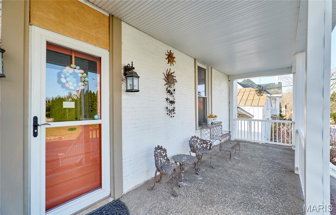
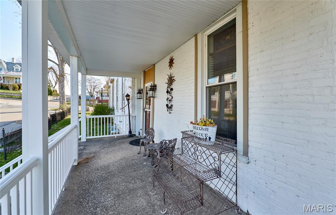
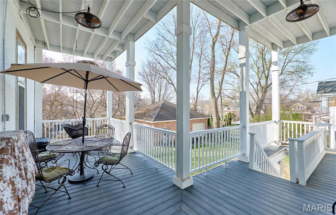
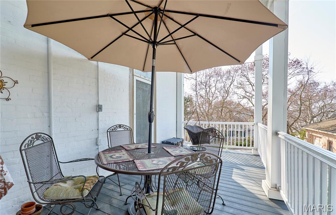
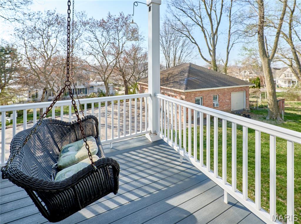
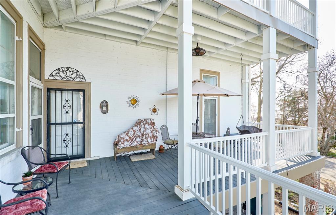
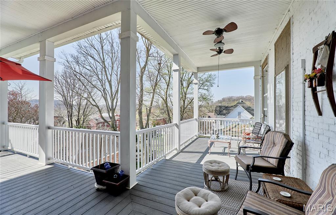
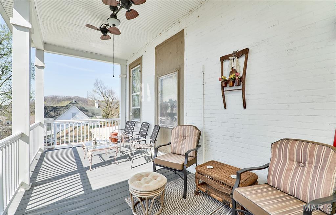
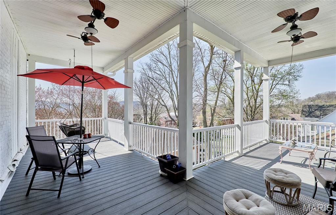
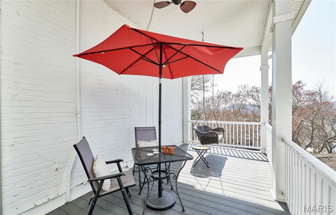
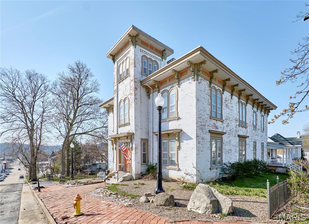
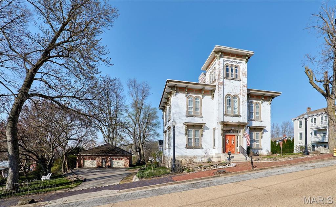
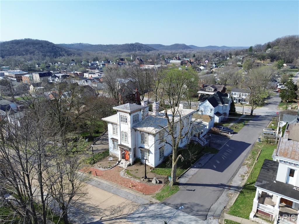
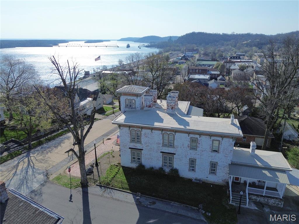
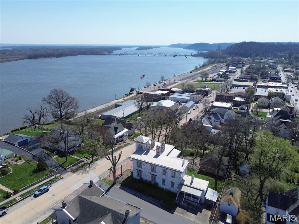
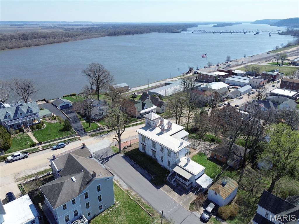
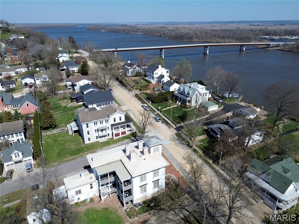
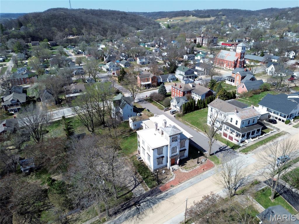
If these walls could talk, they would tell elaborate stories that encompass almost 170 years from tall tales to historical facts. This Grand Historic Italianate style solid brick beauty was built in 1858 by James H. Johnson, a riverboat captain. Other owners include John B Henderson (author of the 13th amendment) and Paul C Stark Sr of Stark Bros Nurseries. This home has been lovingly preserved with the majority of original details plus modern amenities added. Enter into the foyer through solid wood double doors and be transported back in time. Slowly make your way into the grand center hall with a view of the floating stair, glistening chandelier (relocated from the Visitation Academy of St. Louis by Theodosia Stark in 1945) and be astounded by the massive floor to ceiling mirror (relocated from the Peak Mansion in St. Louis by Captain Johnson) The majestic ballroom once used to entertain historical dignitaries boast ornate details, 2 fireplaces, walkout windows to the deck, and original interior shutters. The entire home is graced with 14-foot ceilings, and the 3rd story offers a cupola (find the hidden signatures of past owners) with a view of the mighty Mississippi River. Enormous foldable pocket doors grace most rooms; 9 fireplaces with gorgeous mantels, and original plaster medallions ornately enhance the chandeliers throughout. Original summer kitchen was converted to a main floor suite. Main floor kitchen was recently updated with all modern necessities. The back stairs lead to a second kitchen that once housed the indoor servants. 4 massive bedrooms with adjoining pocket doors located on the second floor each having its own fireplace. Grand floor to ceiling library in the second-floor hall. The 2-story covered decks on the back of the home can be accessed through many doors and provide ample entertaining space. Oversized 2-car brick detached garage with workshop area. Seasonally landscaped lot is enhanced with wrought iron fencing and original hitching post. This stately residence has been featured on many historical tours and can easily be utilized as a B & B, wedding venue, multi-generational living, or your personal historical residence.
About this property
If these walls could talk, they would tell elaborate stories that encompass almost 170 years from tall tales to historical facts. This Grand Historic Italianate style solid brick beauty was built in 1858 by James H. Johnson, a riverboat captain. Other owners include John B Henderson (author of the 13th amendment) and Paul C Stark Sr of Stark Bros Nurseries. This home has been lovingly preserved with the majority of original details plus modern amenities added. Enter into the foyer through solid wood double doors and be transported back in time. Slowly make your way into the grand center hall with a view of the floating stair, glistening chandelier (relocated from the Visitation Academy of St. Louis by Theodosia Stark in 1945) and be astounded by the massive floor to ceiling mirror (relocated from the Peak Mansion in St. Louis by Captain Johnson) The majestic ballroom once used to entertain historical dignitaries boast ornate details, 2 fireplaces, walkout windows to the deck, and original interior shutters. The entire home is graced with 14-foot ceilings, and the 3rd story offers a cupola (find the hidden signatures of past owners) with a view of the mighty Mississippi River. Enormous foldable pocket doors grace most rooms; 9 fireplaces with gorgeous mantels, and original plaster medallions ornately enhance the chandeliers throughout. Original summer kitchen was converted to a main floor suite. Main floor kitchen was recently updated with all modern necessities. The back stairs lead to a second kitchen that once housed the indoor servants. 4 massive bedrooms with adjoining pocket doors located on the second floor each having its own fireplace. Grand floor to ceiling library in the second-floor hall. The 2-story covered decks on the back of the home can be accessed through many doors and provide ample entertaining space. Oversized 2-car brick detached garage with workshop area. Seasonally landscaped lot is enhanced with wrought iron fencing and original hitching post. This stately residence has been featured on many historical tours and can easily be utilized as a B & B, wedding venue, multi-generational living, or your personal historical residence.
Features and Additional Information
Baths
Presented By Iron Gate Real Estate



Area Information
Pike R 2 | Pike County | Original Town/Louisiana
Schools in the Area
-
turned_in
Elementary SchoolLouisiana Elem.
-
turned_in
Middle SchoolLouisiana Middle
-
turned_in
High SchoolLouisiana High
Want to See More Listings in the Area?
Brokerage: ReeceNichols Real Estate