2816 Springridge Drive
About this property
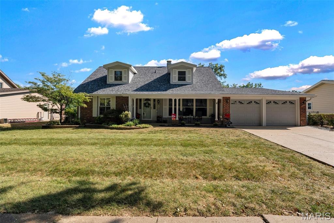
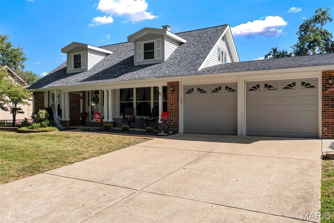
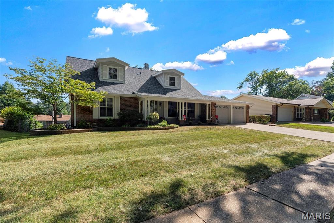
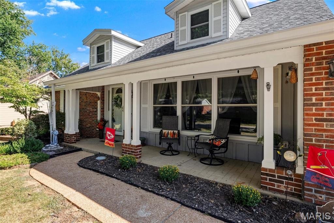
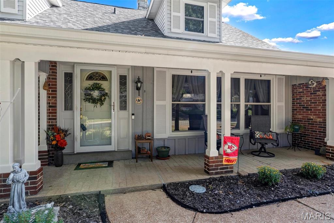
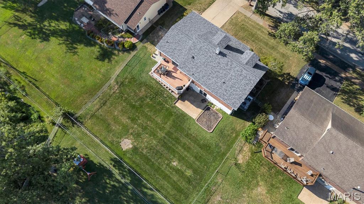
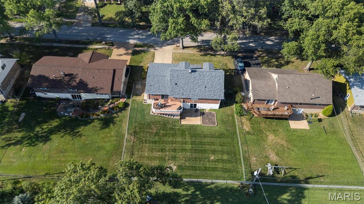
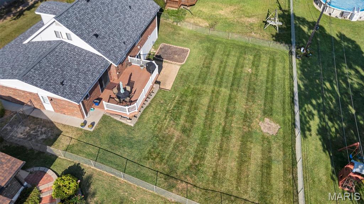
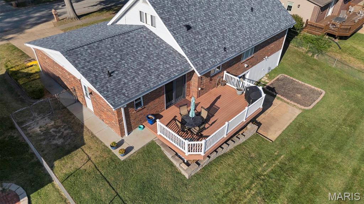
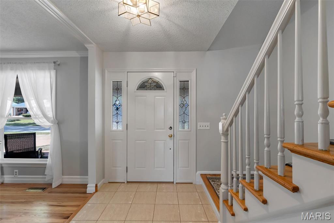
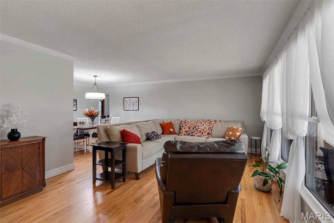
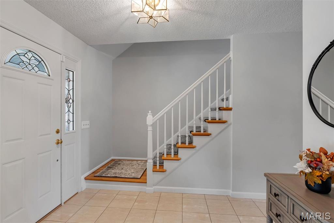
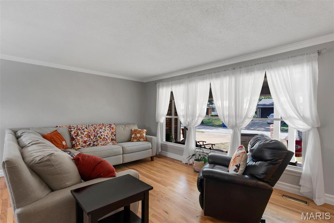
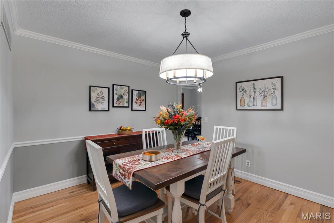
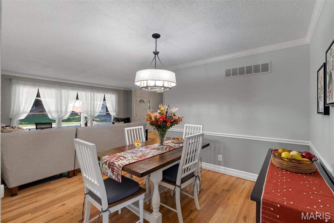
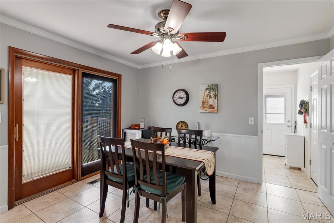
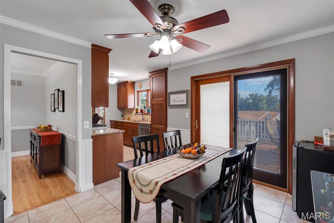
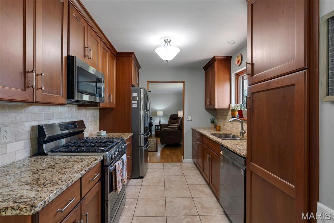
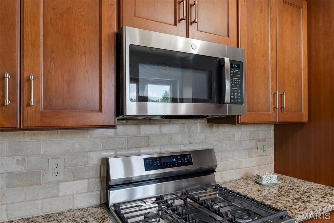
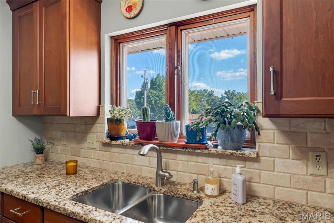
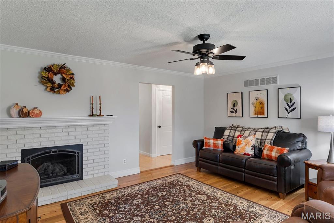
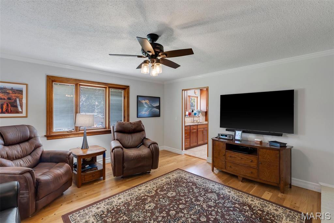
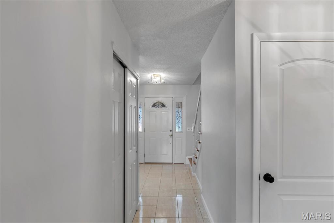
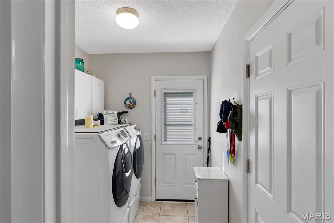
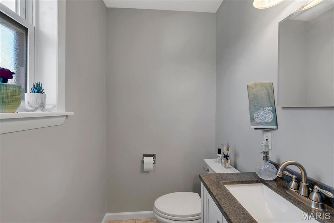
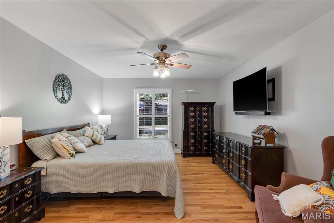
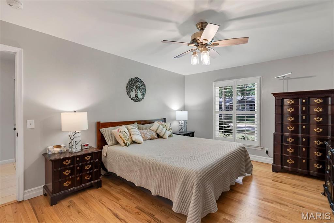
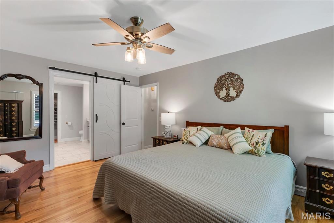
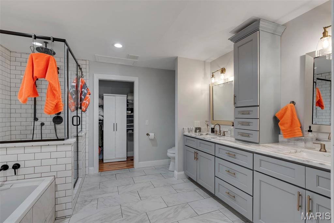
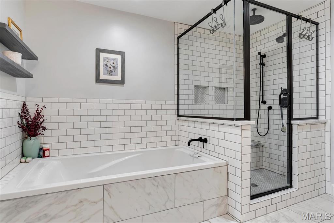
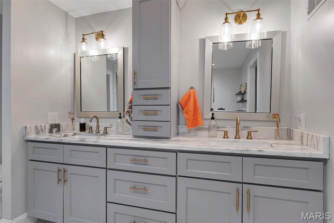
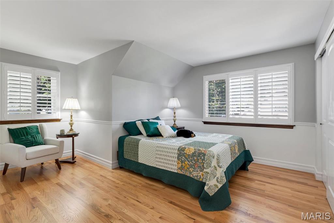
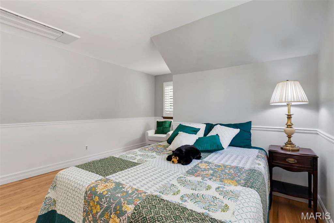
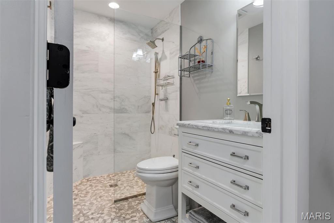
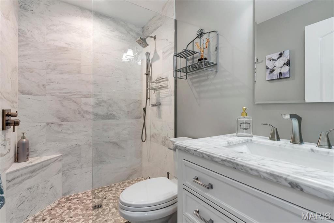
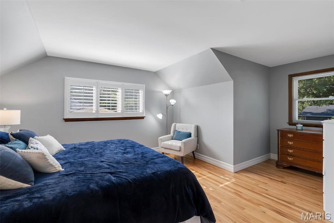
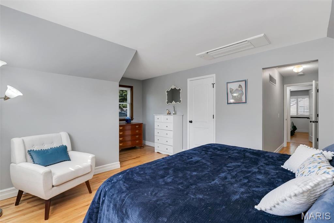
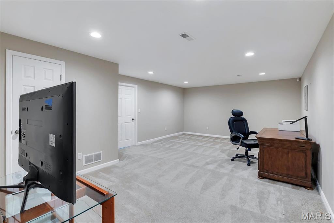
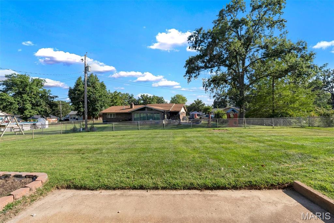
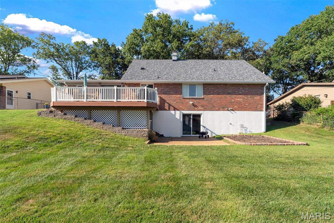
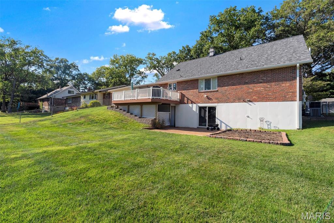
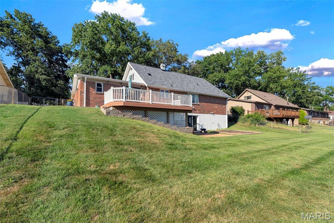
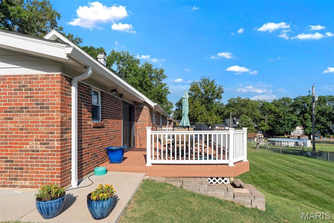
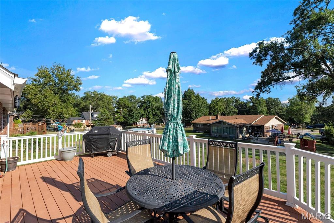
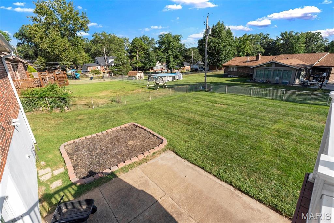
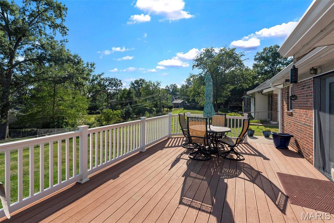
Welcome to this charming & well maintained 3-bedroom, 2.5-bathroom Cape Cod design in the heart of Oakville. What a great home offering 2,800+ finished sq. ft. The inviting main level features formal living and dining rooms, a cozy family room with fireplace, a convenient half bath and laundry room, and an updated kitchen with a full complement of stainless appliances, custom cabinetry, & granite countertops. Also located on the main level is the spacious primary bedroom and a massive en-suite bathroom which includes a double vanity, glass enclosed shower, separate soaker tub and a nice walk-in closet too. Upstairs there are two more generously sized bedrooms and another very nicely updated bathroom. Upgraded interior doors, plantation shutters, refinished hardwood floors, a newer roof and gutters in 26' and a mini split system for zoned comfort, are just a few of the updates you'll enjoy for years to come. The walk out lower-level features tons of storage space, a bonus room, and a finished recreation room. Entertain with ease- outside you'll love the maintenance free deck which overlooks a fully fence back yard. The neighborhood features sidewalks and tree lined streets, plus its walking distance to Oakville High School. A covered front porch and 2-car garage rounds out the package. Make it yours today!
About this property
Welcome to this charming & well maintained 3-bedroom, 2.5-bathroom Cape Cod design in the heart of Oakville. What a great home offering 2,800+ finished sq. ft. The inviting main level features formal living and dining rooms, a cozy family room with fireplace, a convenient half bath and laundry room, and an updated kitchen with a full complement of stainless appliances, custom cabinetry, & granite countertops. Also located on the main level is the spacious primary bedroom and a massive en-suite bathroom which includes a double vanity, glass enclosed shower, separate soaker tub and a nice walk-in closet too. Upstairs there are two more generously sized bedrooms and another very nicely updated bathroom. Upgraded interior doors, plantation shutters, refinished hardwood floors, a newer roof and gutters in 26' and a mini split system for zoned comfort, are just a few of the updates you'll enjoy for years to come. The walk out lower-level features tons of storage space, a bonus room, and a finished recreation room. Entertain with ease- outside you'll love the maintenance free deck which overlooks a fully fence back yard. The neighborhood features sidewalks and tree lined streets, plus its walking distance to Oakville High School. A covered front porch and 2-car garage rounds out the package. Make it yours today!
Features and Additional Information
Baths
Presented By Iron Gate Real Estate



Area Information
Oakville | St. Louis County | Mellowlight Estates 2
Schools in the Area
-
turned_in
Elementary SchoolOakville Elem.
-
turned_in
Middle SchoolOakville Middle
-
turned_in
High SchoolOakville Sr. High
Want to See More Listings in the Area?
Brokerage: Keller Williams Realty St. Louis