2213 Gladiator Drive
About this property
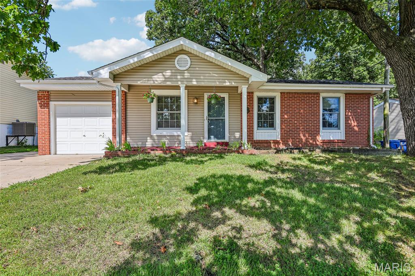
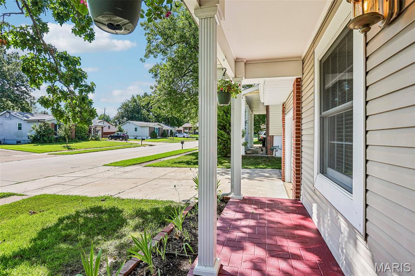
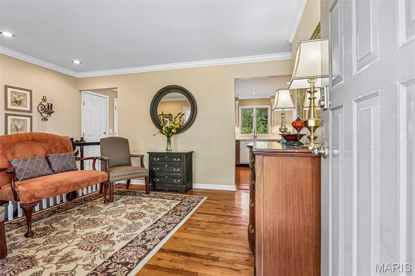
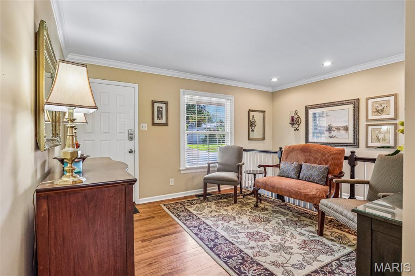
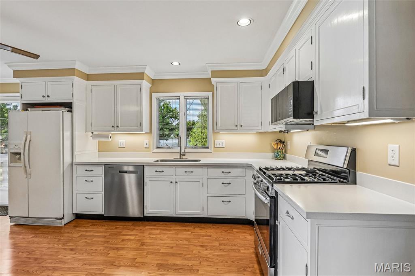
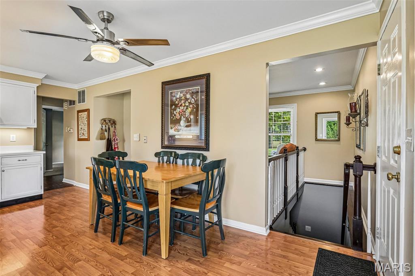
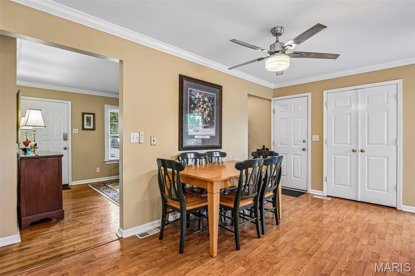
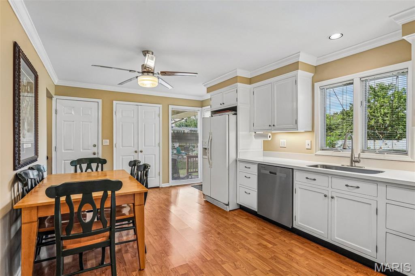
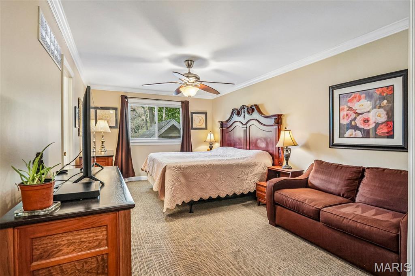
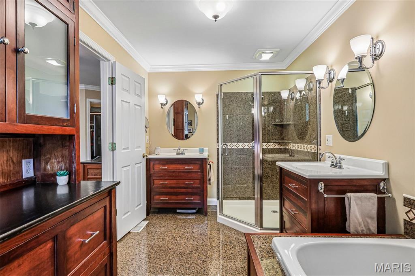
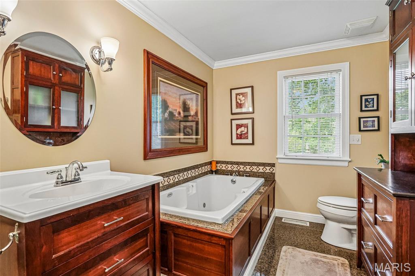
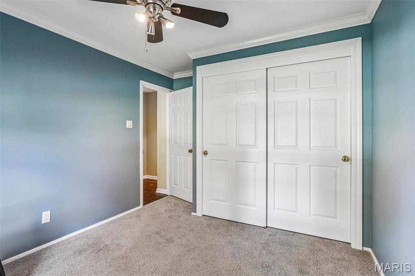
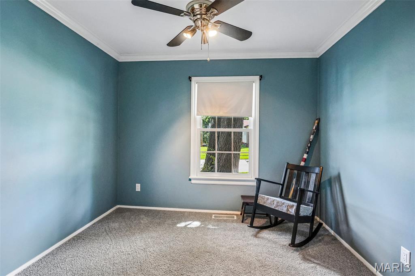
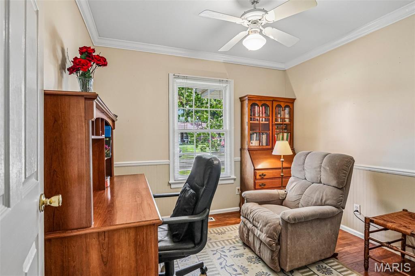
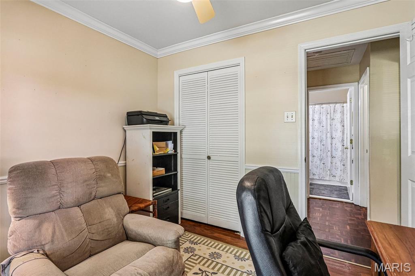
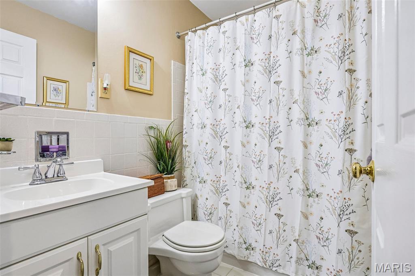
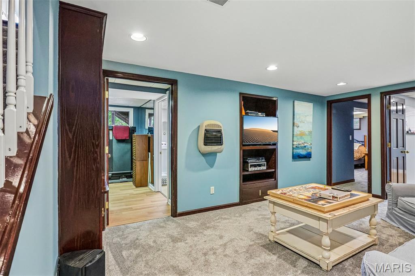
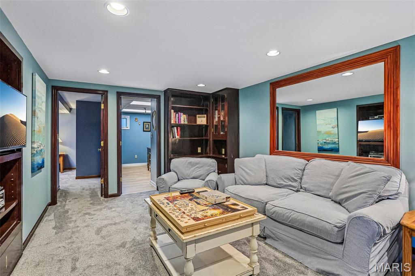
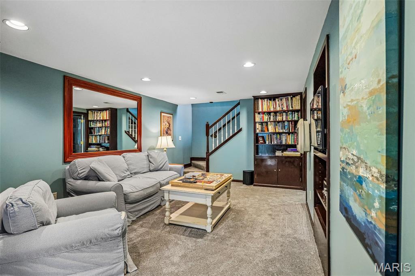
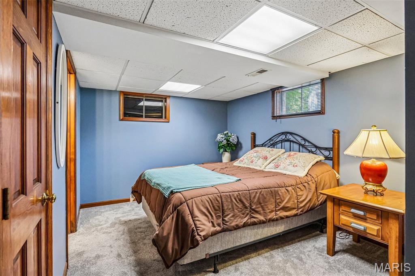
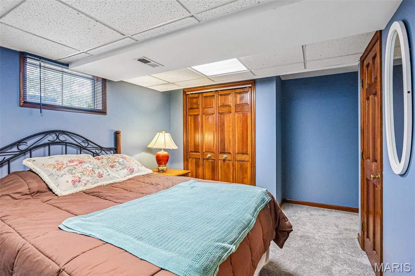
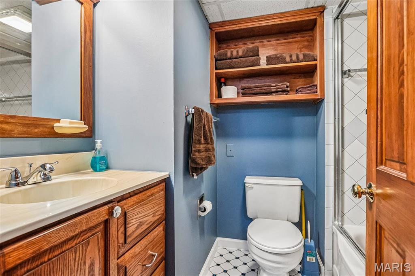
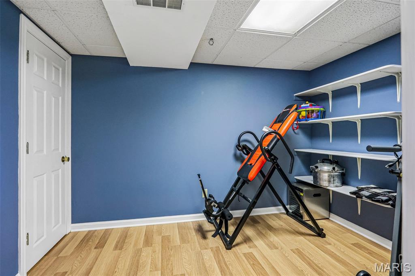
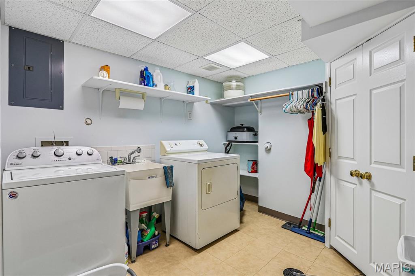
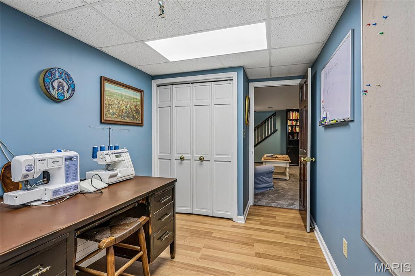
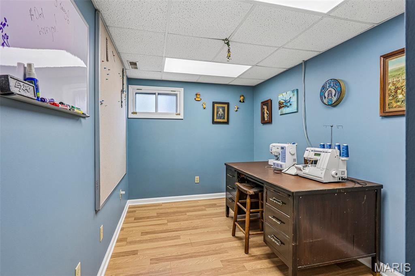
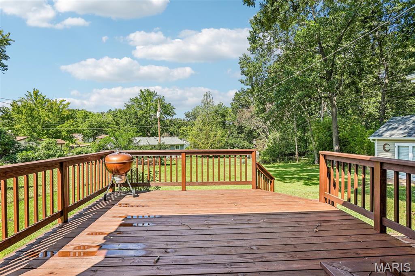
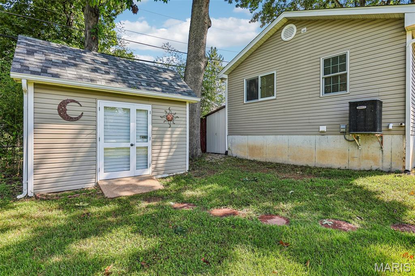
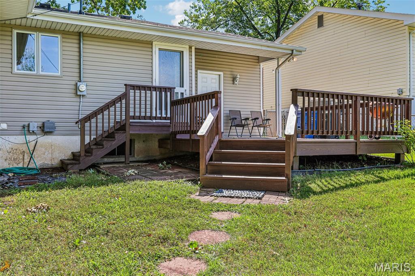
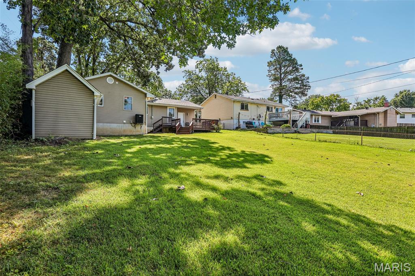
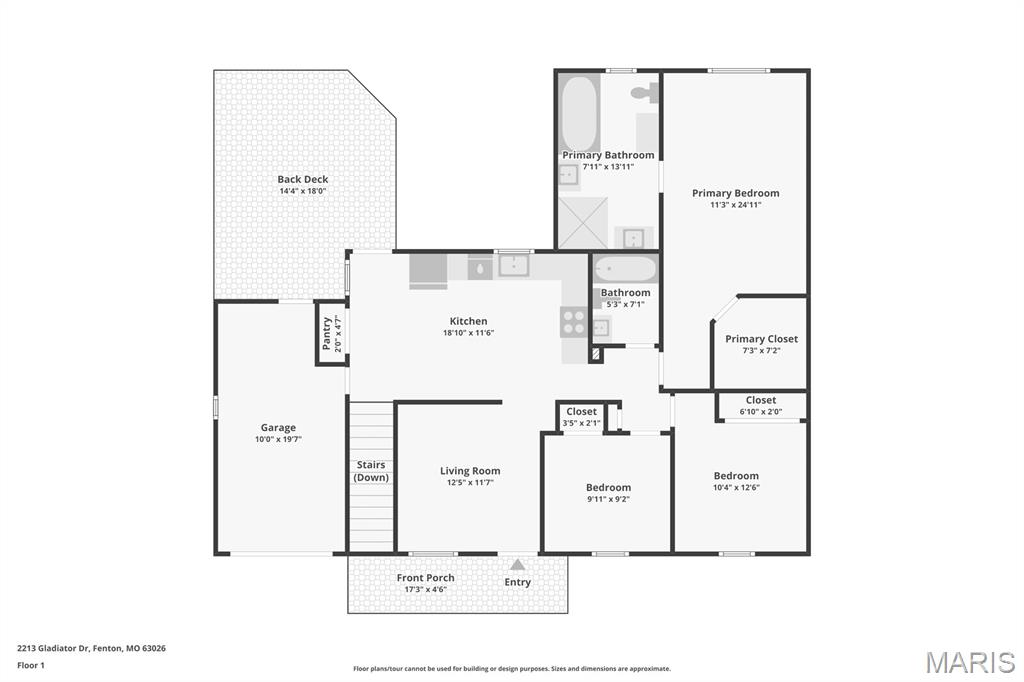
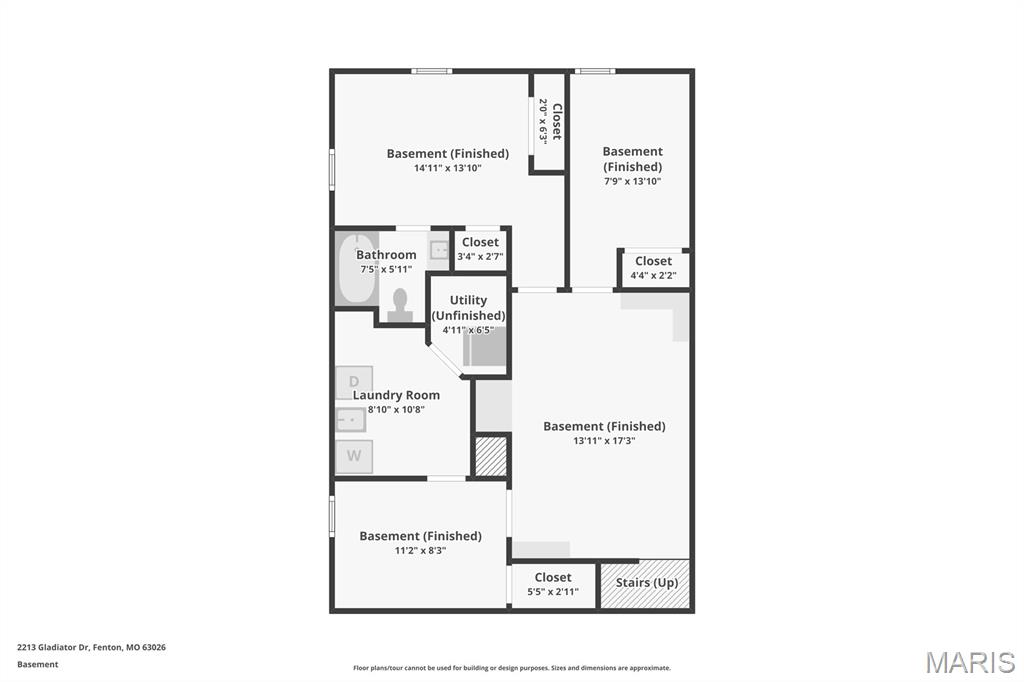
BACK ON MARKET - No Fault of Seller!! Lots to love about this updated 3-bedroom home in Fenton, MO! This 3-bedroom, 3-bath home features a fresh, bright kitchen with new countertops, stainless steel sink, faucet and disposal, custom solid wood cabinetry, large pantry, and space for a counter-depth refrigerator. The primary suite features custom cherry cabinetry and a recently expanded and updated bath with double sink vanity. New carpet has been added in the main-floor bedroom, lower-level living room, and bonus room. The finished lower level provides plenty of additional living space with a family room, exercise room, office, and bonus room, along with new laminate flooring in the exercise room and office. Outside, enjoy the newly rebuilt deck and stairs overlooking the large, shaded backyard. A gate provides direct access to 3 acres of wooded common ground with a playground. Additional features include Marvin aluminum-clad/wood windows, an 8x12 storage shed with electric and attic storage, lean-to storage area, and 1-car garage. NEW roof on home and shed in March 2026!
About this property
BACK ON MARKET - No Fault of Seller!! Lots to love about this updated 3-bedroom home in Fenton, MO! This 3-bedroom, 3-bath home features a fresh, bright kitchen with new countertops, stainless steel sink, faucet and disposal, custom solid wood cabinetry, large pantry, and space for a counter-depth refrigerator. The primary suite features custom cherry cabinetry and a recently expanded and updated bath with double sink vanity. New carpet has been added in the main-floor bedroom, lower-level living room, and bonus room. The finished lower level provides plenty of additional living space with a family room, exercise room, office, and bonus room, along with new laminate flooring in the exercise room and office. Outside, enjoy the newly rebuilt deck and stairs overlooking the large, shaded backyard. A gate provides direct access to 3 acres of wooded common ground with a playground. Additional features include Marvin aluminum-clad/wood windows, an 8x12 storage shed with electric and attic storage, lean-to storage area, and 1-car garage. NEW roof on home and shed in March 2026!
Features and Additional Information
Baths
Presented By Iron Gate Real Estate



Area Information
Rockwood Summit | St. Louis County | Bentley Farms
Schools in the Area
-
turned_in
Elementary SchoolUthoff Valley Elem.
-
turned_in
Middle SchoolRockwood South Middle
-
turned_in
High SchoolRockwood Summit Sr. High
Want to See More Listings in the Area?
Brokerage: RE/MAX Results