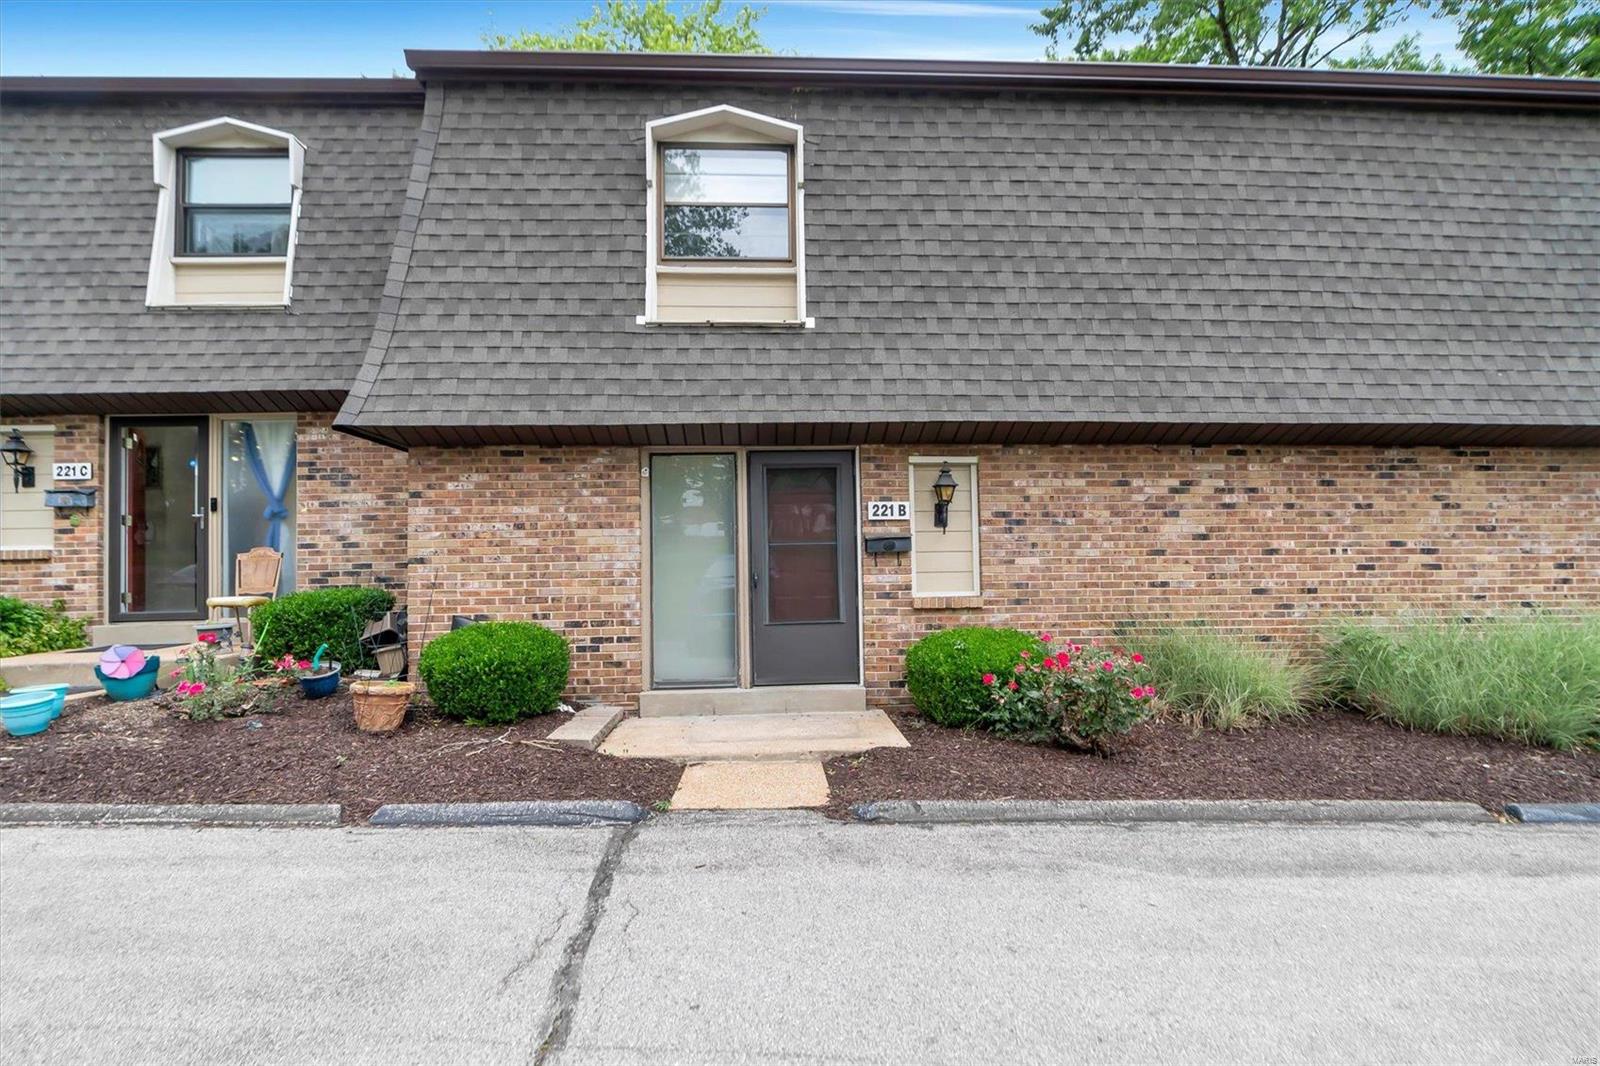
221 Braeshire Drive B
About this property
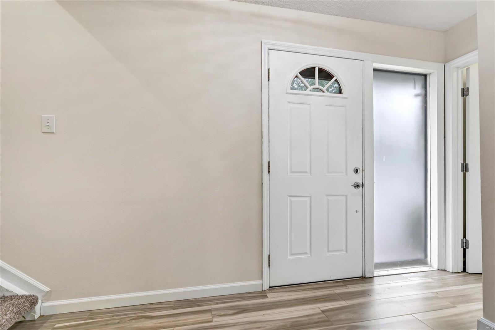
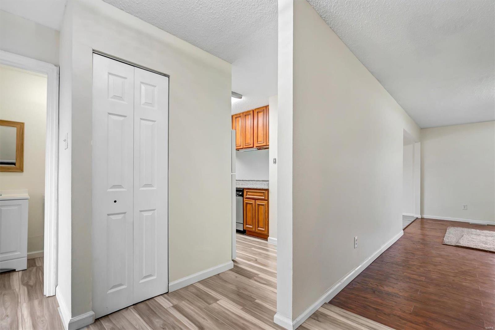
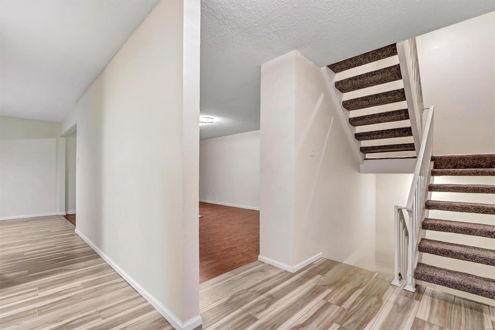
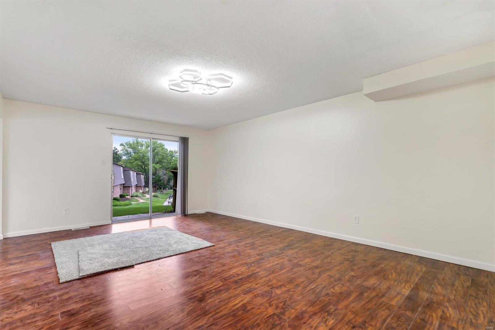
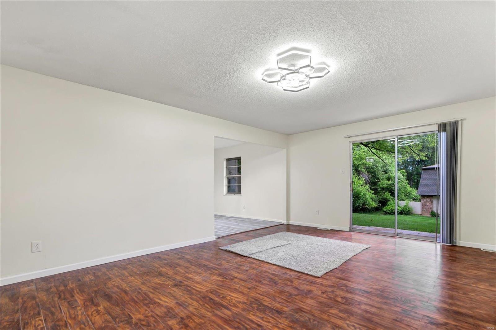
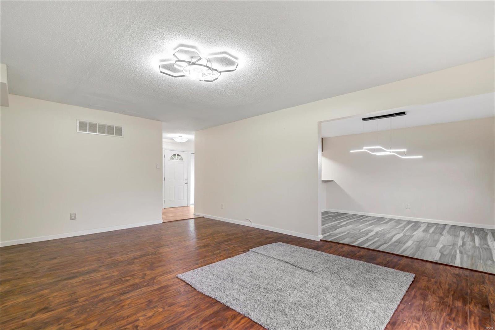
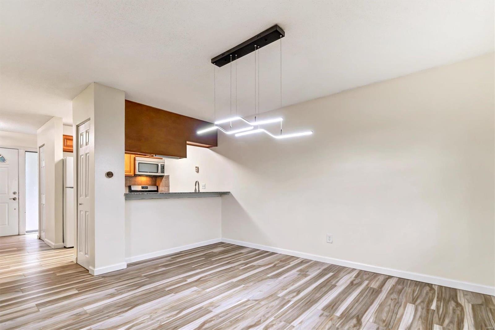
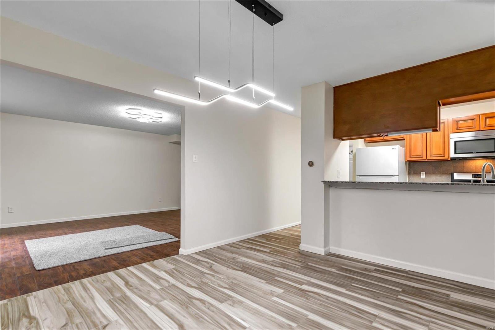
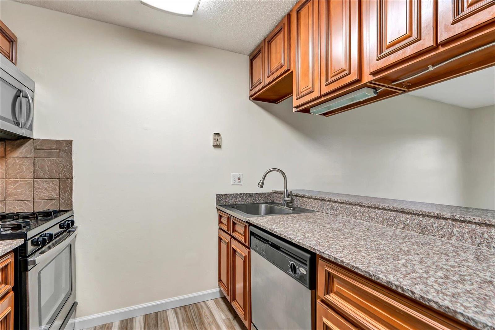
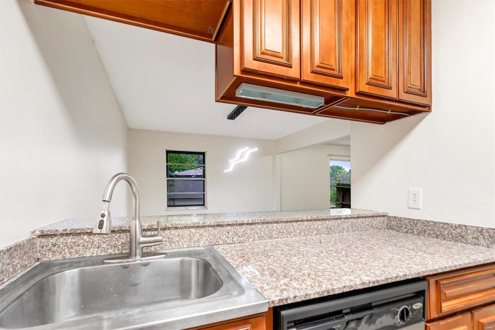
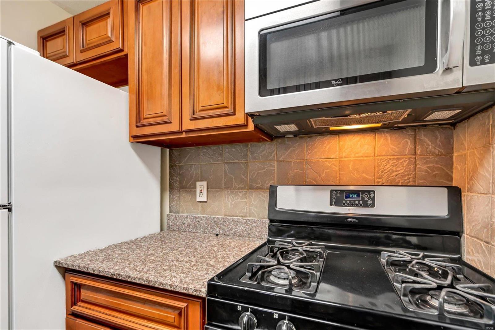
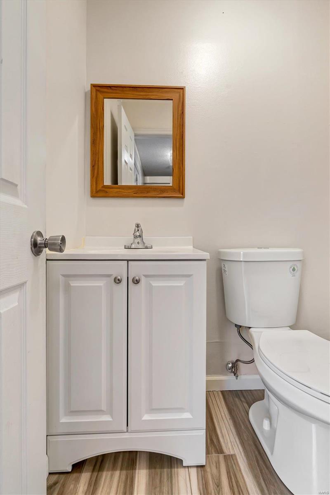
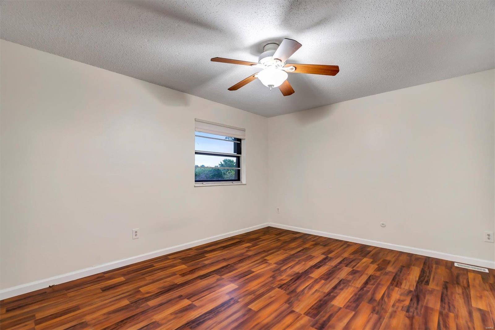
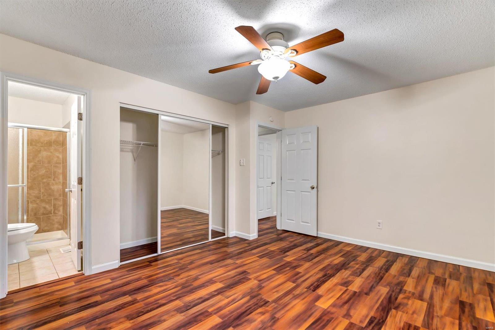
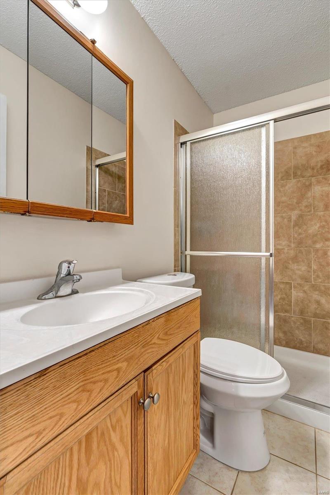
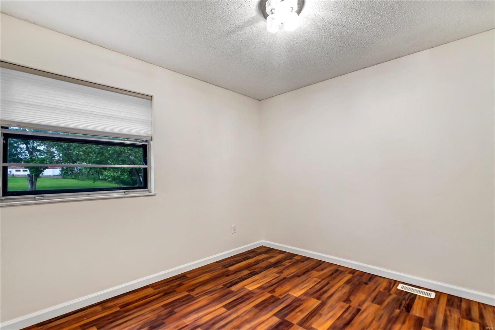
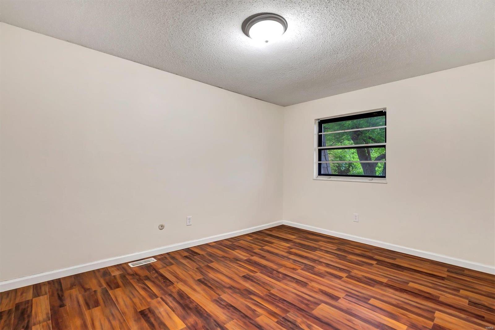
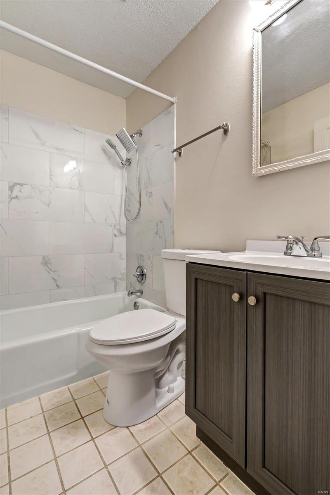
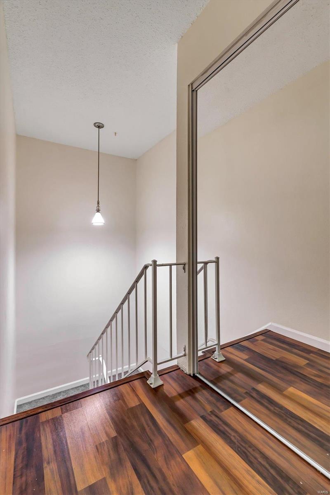
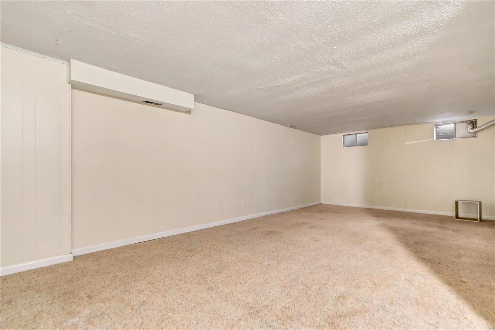
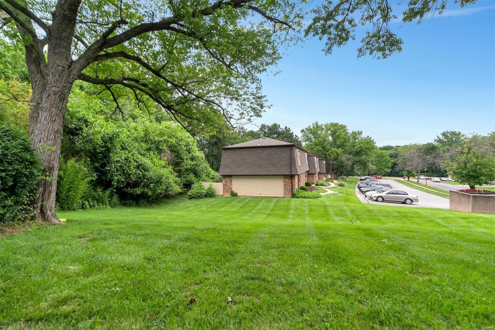
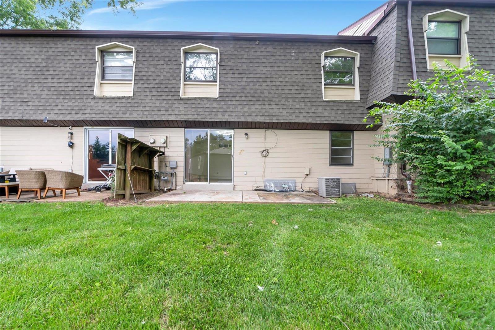
Discover the charm of this updated townhouse, offering three fully finished levels of sophisticated living space. Upon entering, you'll be greeted by a foyer featuring luxury vinyl plank flooring that extends through the powder room, kitchen, and dining room. The efficiently designed kitchen is equipped with updated cabinetry, a stylish tile backsplash, a gas range, a dishwasher, and a refrigerator. A convenient pass-through breakfast bar seamlessly connects the kitchen to the dining area, which can also function as a cozy breakfast room. Ascending the split staircase, you’ll find three generously sized bedrooms and two full bathrooms on the upper level, providing ample space and comfort. The expansive lower level boasts a welcoming family room with recessed lighting and a combined workshop/laundry area, perfect for your practical needs. This townhouse is ideally situated in a prime location, ensuring you are close to all essential services and attractions, don't miss the opportunity! Additional Rooms: Workshop/Hobby Area Location: Corner Location
About this property
Discover the charm of this updated townhouse, offering three fully finished levels of sophisticated living space. Upon entering, you'll be greeted by a foyer featuring luxury vinyl plank flooring that extends through the powder room, kitchen, and dining room. The efficiently designed kitchen is equipped with updated cabinetry, a stylish tile backsplash, a gas range, a dishwasher, and a refrigerator. A convenient pass-through breakfast bar seamlessly connects the kitchen to the dining area, which can also function as a cozy breakfast room. Ascending the split staircase, you’ll find three generously sized bedrooms and two full bathrooms on the upper level, providing ample space and comfort. The expansive lower level boasts a welcoming family room with recessed lighting and a combined workshop/laundry area, perfect for your practical needs. This townhouse is ideally situated in a prime location, ensuring you are close to all essential services and attractions, don't miss the opportunity! Additional Rooms: Workshop/Hobby Area Location: Corner Location
Features and Additional Information
Baths
Presented By Iron Gate Real Estate



Area Information
Parkway South | St. Louis County | Braeshire Condo
Schools in the Area
-
turned_in
Elementary SchoolCarman Trails Elem.
-
turned_in
Middle SchoolSouthwest Middle
-
turned_in
High SchoolParkway South High
Want to See More Listings in the Area?
Brokerage: Sukhera Realty