218 Cypress Street
About this property
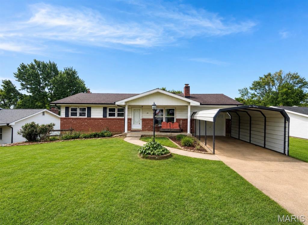
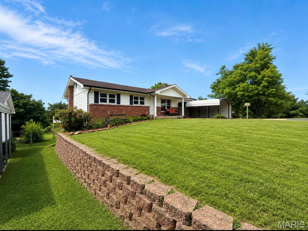
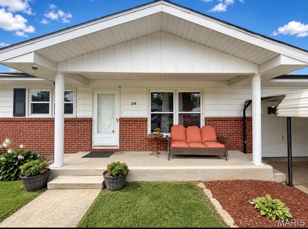
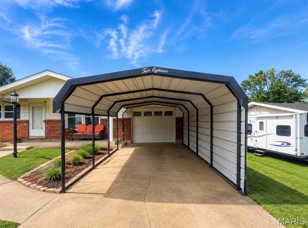
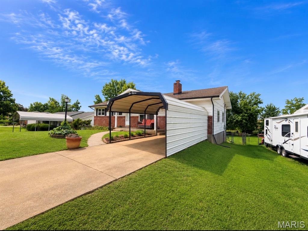
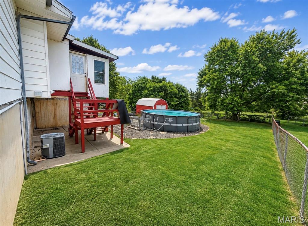
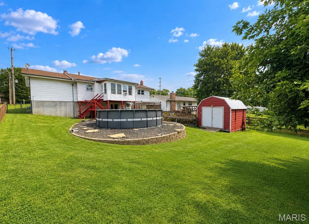
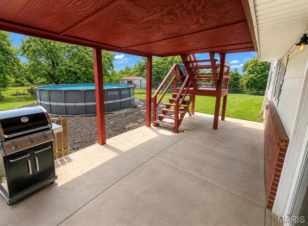
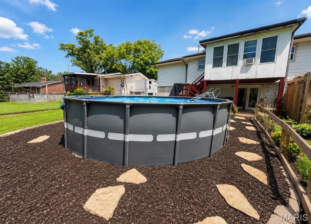
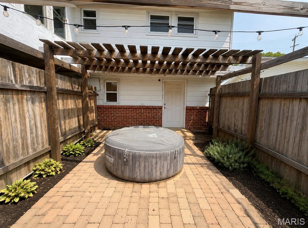
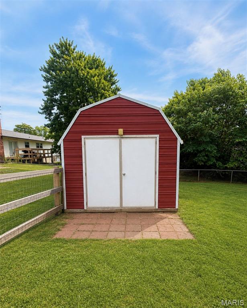
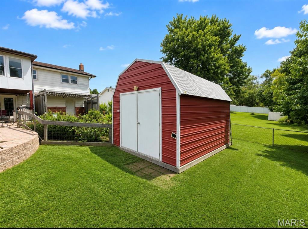
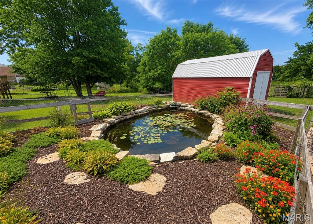
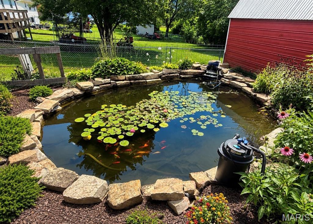
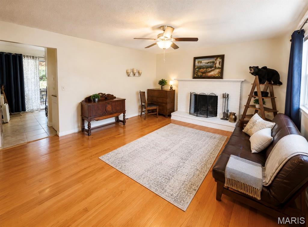
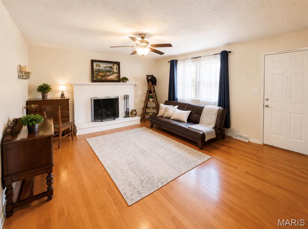
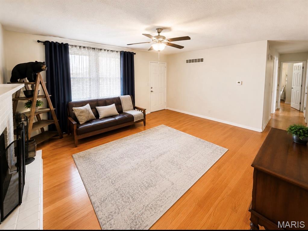
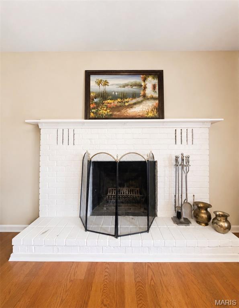
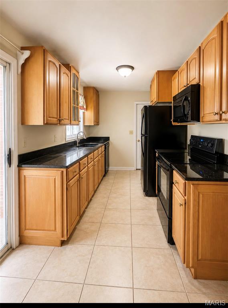
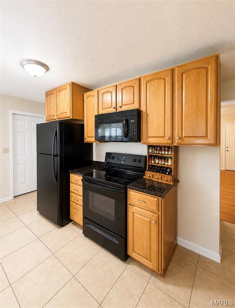
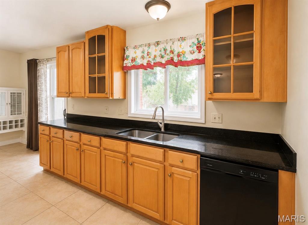
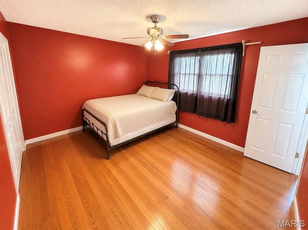
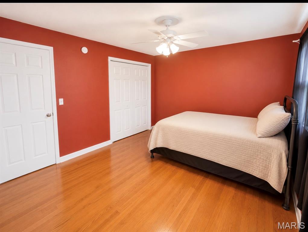
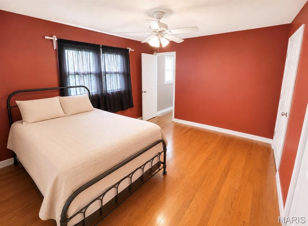
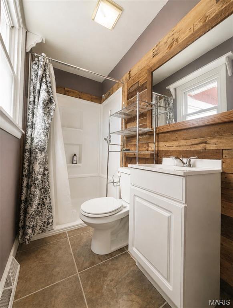
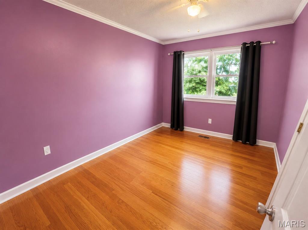
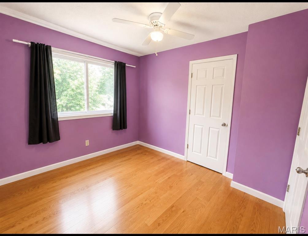
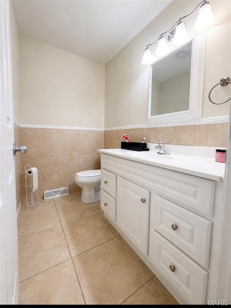
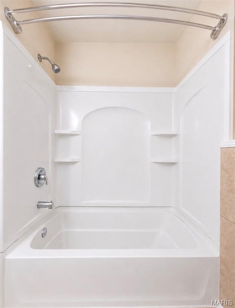
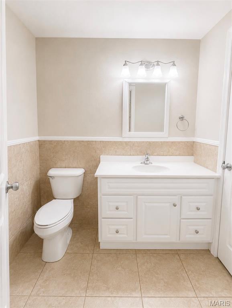
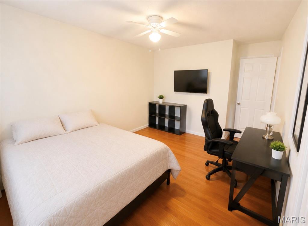
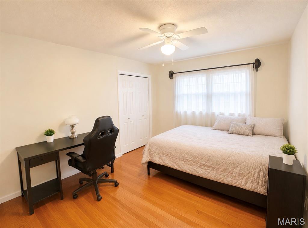
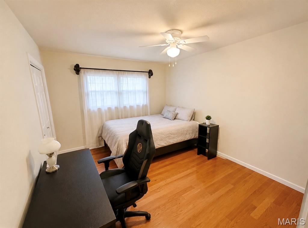
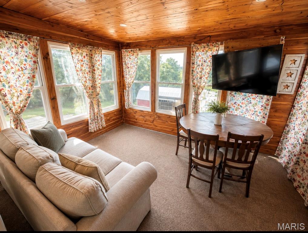
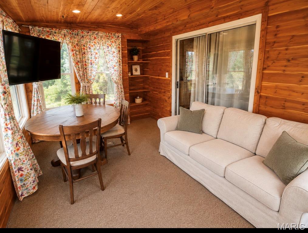
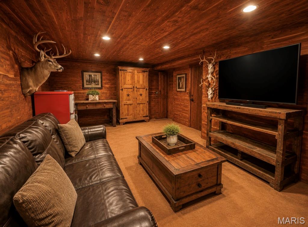
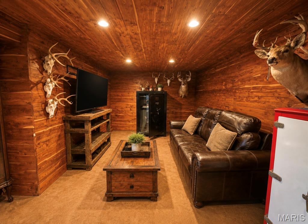
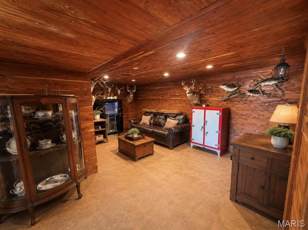
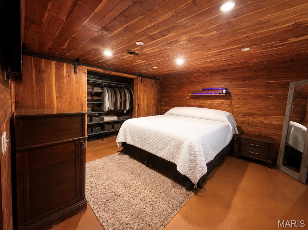
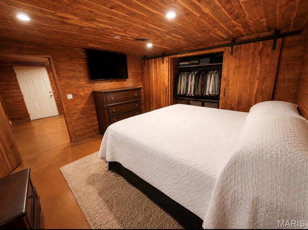
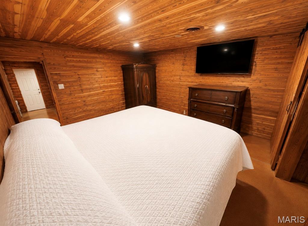
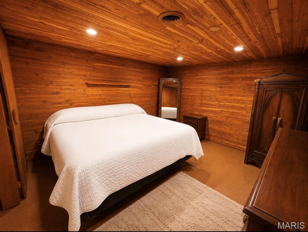
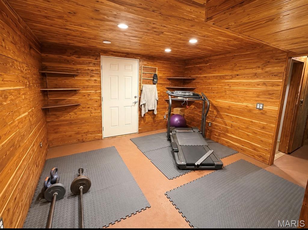
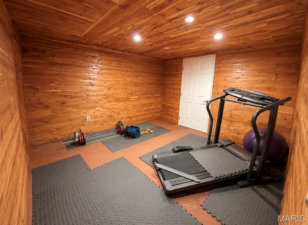
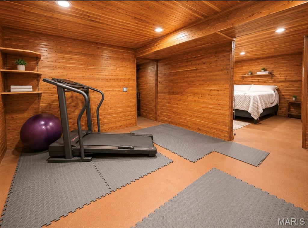
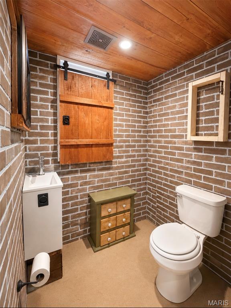
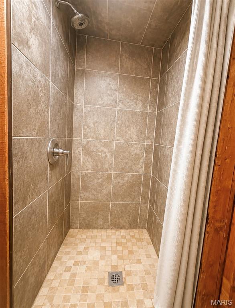
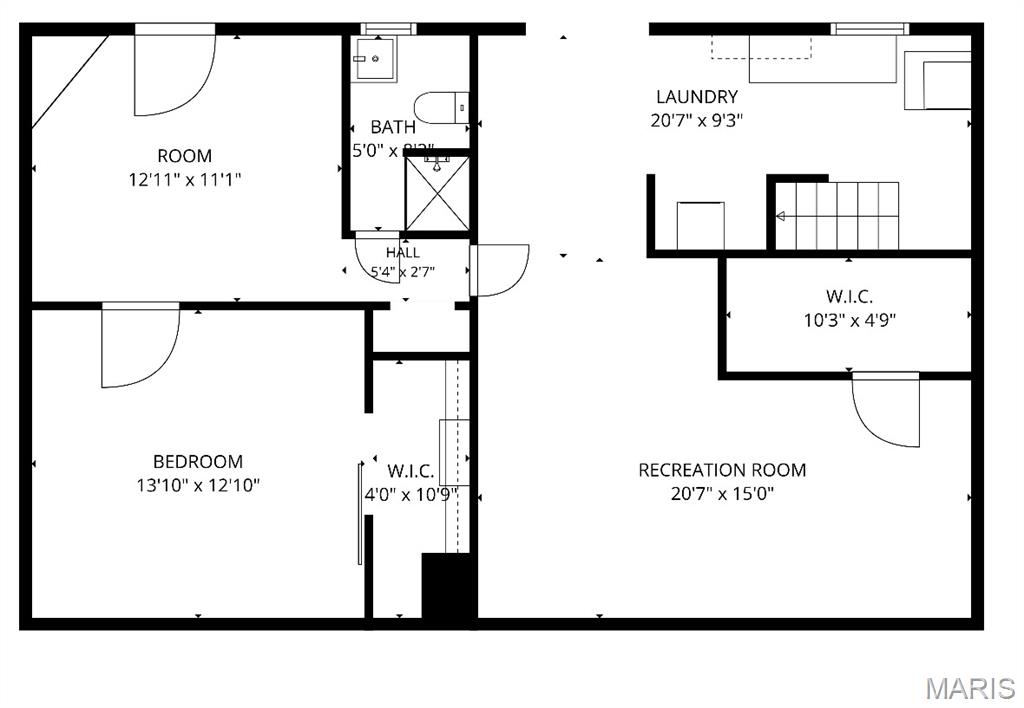
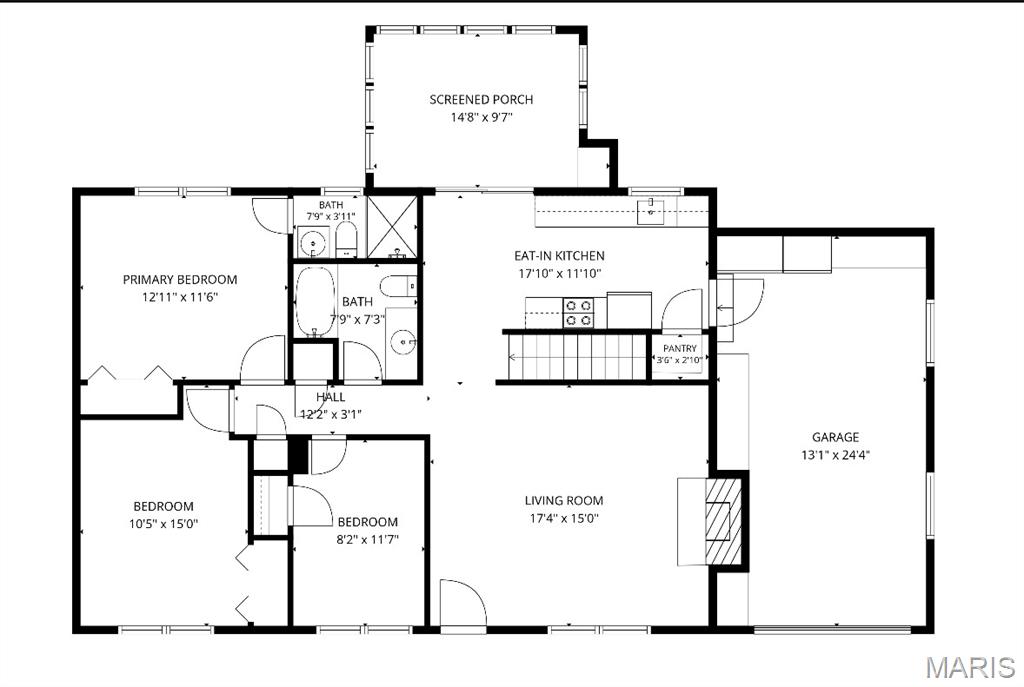
Welcome home to a spacious and versatile 4-bedroom, 3-bath home located in the Central School District, offering plenty of room to spread out both inside and out. With multiple living spaces, a full finished basement, outdoor entertaining areas, and several unique extras, this home is packed with features that make it an excellent option for a first-time homebuyer or anyone looking for space, comfort, and flexibility. The main level offers three bedrooms and two full bathrooms, along with a spacious living room centered around a wood-burning fireplace that creates a warm and inviting focal point. The generous layout provides plenty of room for everyday living, relaxing, and entertaining. A galley-style kitchen offers an efficient workspace and comes complete with all kitchen appliances, making the home ready for its next owner to move in and start enjoying right away. Just off the main living area, the sunroom adds even more usable space and is a great spot to enjoy morning coffee, unwind at the end of the day, or take in views of the backyard throughout the seasons. Downstairs, the full finished basement adds an impressive amount of additional living space. You'll find a bonus family room that is ideal for movie nights, a game room, recreation space, or a second living area. There is also a dedicated office space in the basement, perfect for working from home, studying, or creating a quiet hobby room. The fourth bedroom and third bathroom provide additional flexibility for guests, extended household needs, or private living space. The bathrooms are traditional full-bath layouts and do not feature walk-in showers. Outside, the fenced-in backyard is designed for both recreation and relaxation. Enjoy summer days around the above-ground pool, then wind down in the private hot tub area tucked away for added privacy. A beautiful koi pond adds character and creates a peaceful backyard focal point, while the designated gardening section gives you space to grow vegetables, flowers, herbs, or create your own backyard garden retreat. A storage shed provides convenient space for lawn equipment, tools, pool supplies, and seasonal items, helping keep everything organized. Parking and storage are another major bonus. The property includes a one-car attached garage along with a one-car carport, giving you covered parking options and additional flexibility for vehicles, equipment, or outdoor gear.With four bedrooms, three bathrooms, multiple living areas, a finished basement, office space, sunroom, fireplace, pool, hot tub area, koi pond, garden space, fenced yard, storage shed, attached garage, and carport, this home offers a combination of features that can be hard to find in one property. Whether you're looking for room to entertain, space to work from home, areas to enjoy the outdoors, or simply a home with enough flexibility to grow into, this property delivers. Conveniently located in the Central School District, this home offers a wonderful opportunity for a first-time homebuyer to step into a property with plenty of space and amenities already in place. Schedule your showing and come see everything this home has to offer!
About this property
Welcome home to a spacious and versatile 4-bedroom, 3-bath home located in the Central School District, offering plenty of room to spread out both inside and out. With multiple living spaces, a full finished basement, outdoor entertaining areas, and several unique extras, this home is packed with features that make it an excellent option for a first-time homebuyer or anyone looking for space, comfort, and flexibility. The main level offers three bedrooms and two full bathrooms, along with a spacious living room centered around a wood-burning fireplace that creates a warm and inviting focal point. The generous layout provides plenty of room for everyday living, relaxing, and entertaining. A galley-style kitchen offers an efficient workspace and comes complete with all kitchen appliances, making the home ready for its next owner to move in and start enjoying right away. Just off the main living area, the sunroom adds even more usable space and is a great spot to enjoy morning coffee, unwind at the end of the day, or take in views of the backyard throughout the seasons. Downstairs, the full finished basement adds an impressive amount of additional living space. You'll find a bonus family room that is ideal for movie nights, a game room, recreation space, or a second living area. There is also a dedicated office space in the basement, perfect for working from home, studying, or creating a quiet hobby room. The fourth bedroom and third bathroom provide additional flexibility for guests, extended household needs, or private living space. The bathrooms are traditional full-bath layouts and do not feature walk-in showers. Outside, the fenced-in backyard is designed for both recreation and relaxation. Enjoy summer days around the above-ground pool, then wind down in the private hot tub area tucked away for added privacy. A beautiful koi pond adds character and creates a peaceful backyard focal point, while the designated gardening section gives you space to grow vegetables, flowers, herbs, or create your own backyard garden retreat. A storage shed provides convenient space for lawn equipment, tools, pool supplies, and seasonal items, helping keep everything organized. Parking and storage are another major bonus. The property includes a one-car attached garage along with a one-car carport, giving you covered parking options and additional flexibility for vehicles, equipment, or outdoor gear.With four bedrooms, three bathrooms, multiple living areas, a finished basement, office space, sunroom, fireplace, pool, hot tub area, koi pond, garden space, fenced yard, storage shed, attached garage, and carport, this home offers a combination of features that can be hard to find in one property. Whether you're looking for room to entertain, space to work from home, areas to enjoy the outdoors, or simply a home with enough flexibility to grow into, this property delivers. Conveniently located in the Central School District, this home offers a wonderful opportunity for a first-time homebuyer to step into a property with plenty of space and amenities already in place. Schedule your showing and come see everything this home has to offer!
Features and Additional Information
Baths
Presented By Iron Gate Real Estate



Area Information
Park Hills | St. Francois County | St Joseph Lead Cos National Hill Add
Schools in the Area
-
turned_in
Elementary SchoolCentral Elem.
-
turned_in
Middle SchoolCentral Middle
-
turned_in
High SchoolCentral High
Want to See More Listings in the Area?
Brokerage: True Vision Realty, LLC