170 Autumn Chase Drive
About this property
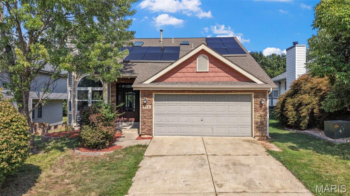
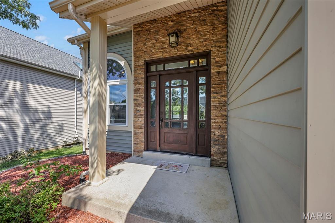
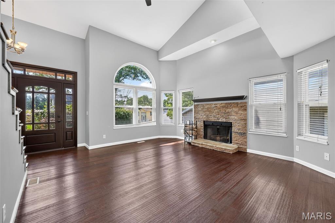
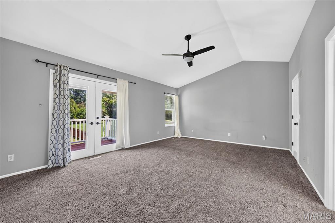
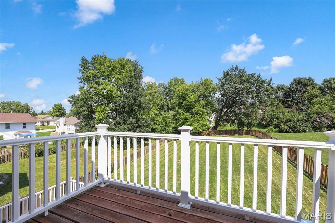
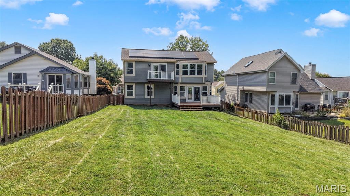
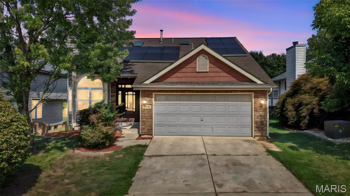
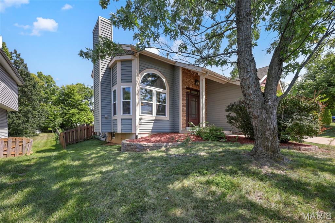
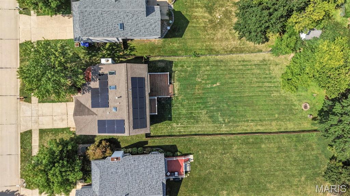
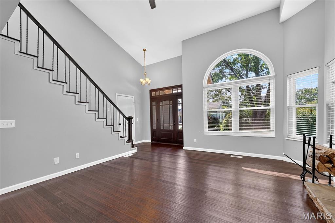
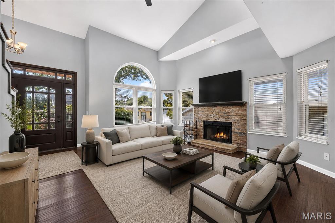
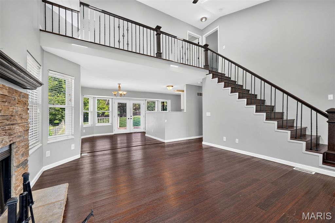
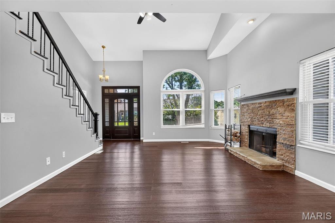
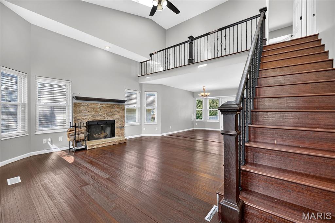
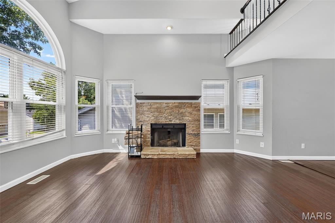
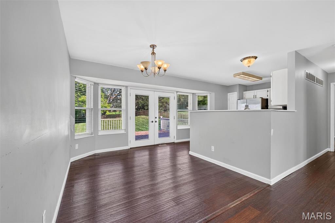
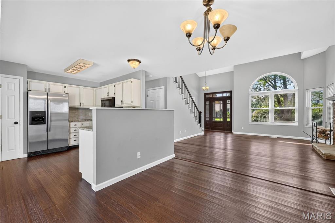
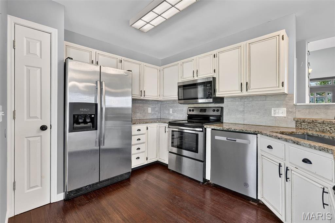
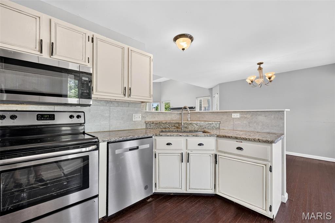
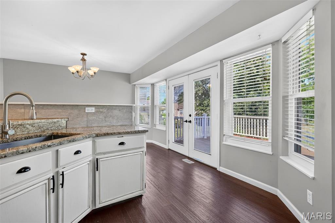
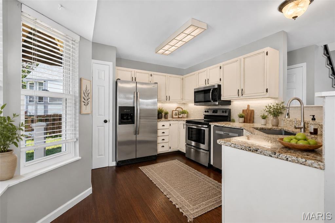
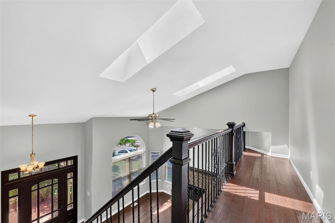
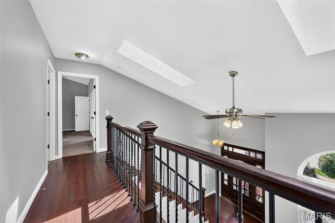
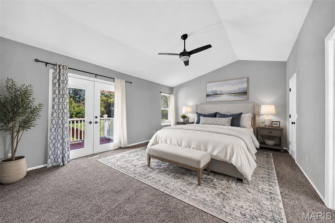
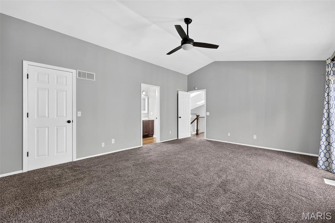
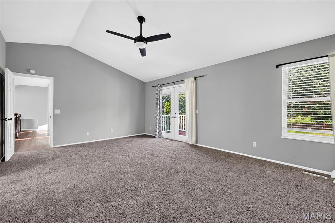
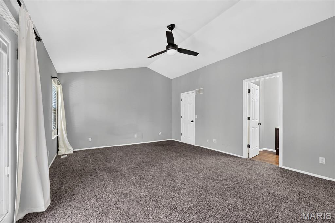
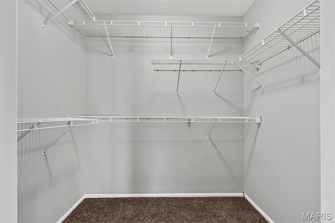
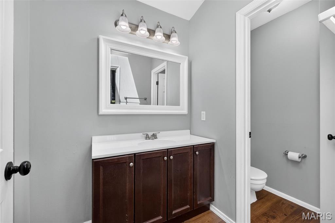
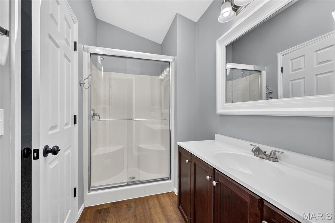
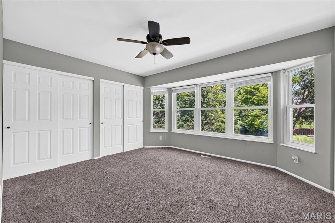
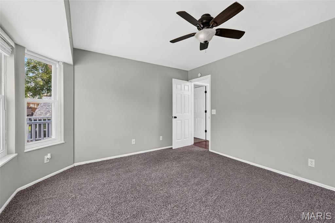
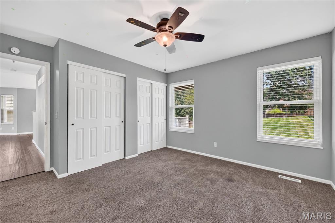
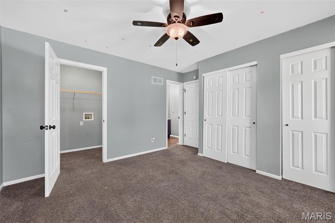
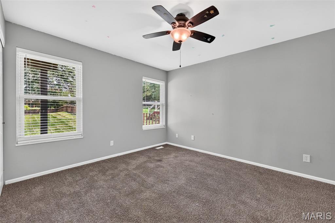
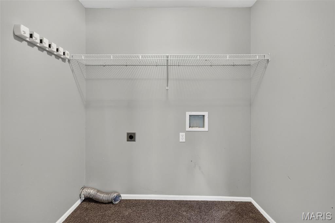
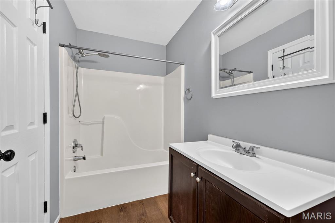
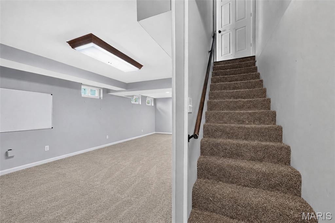
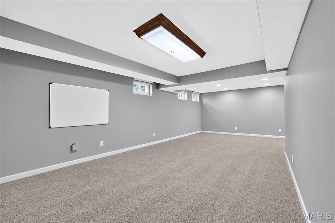
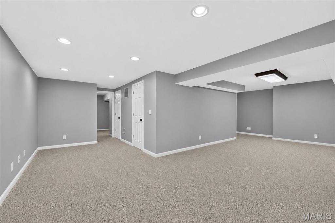
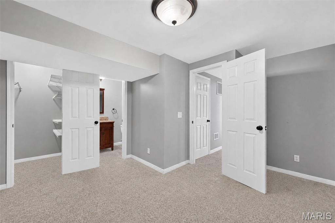
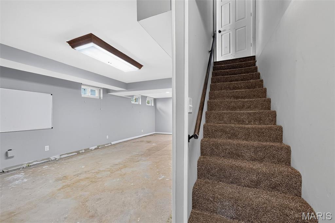
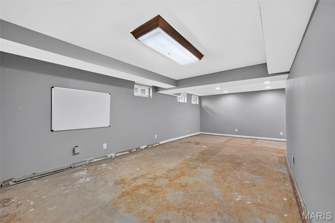
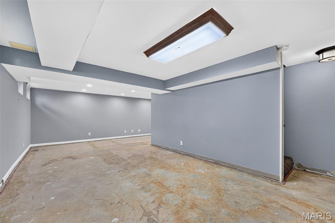
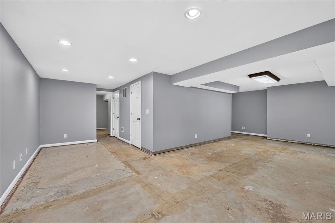
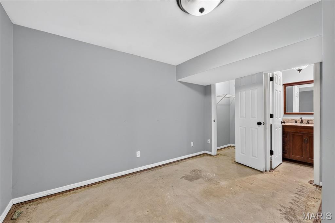
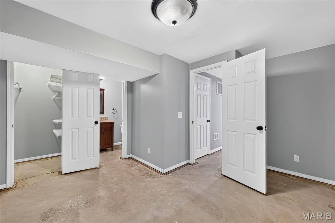
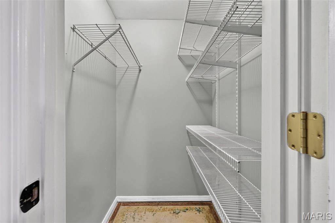
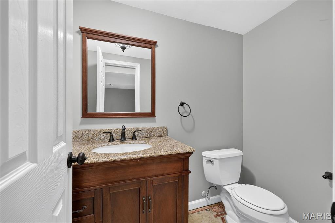
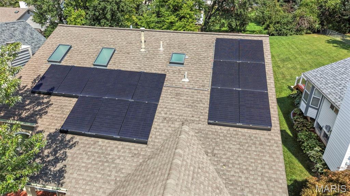
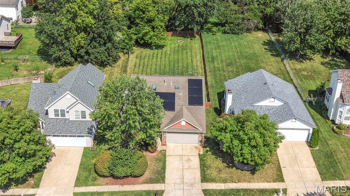
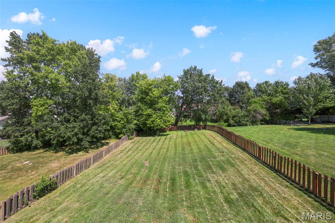
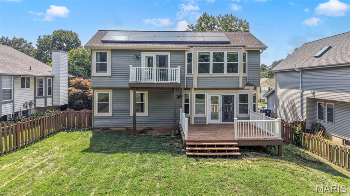
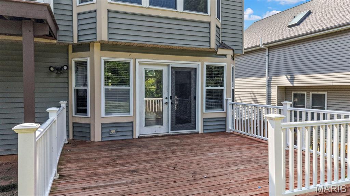
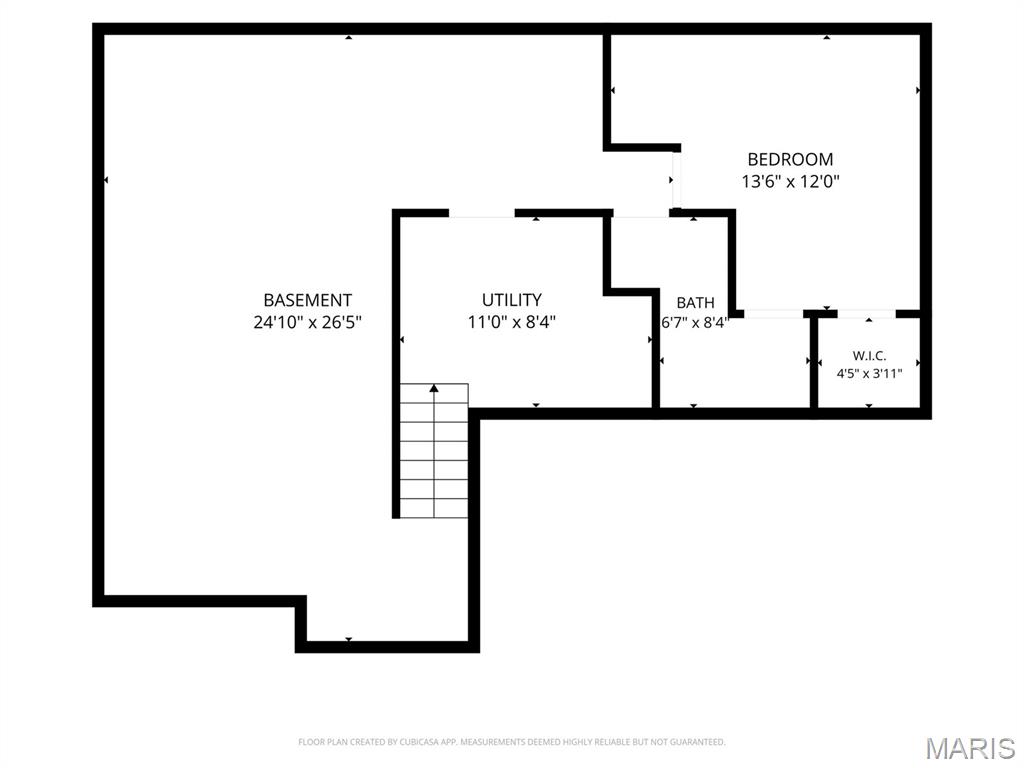
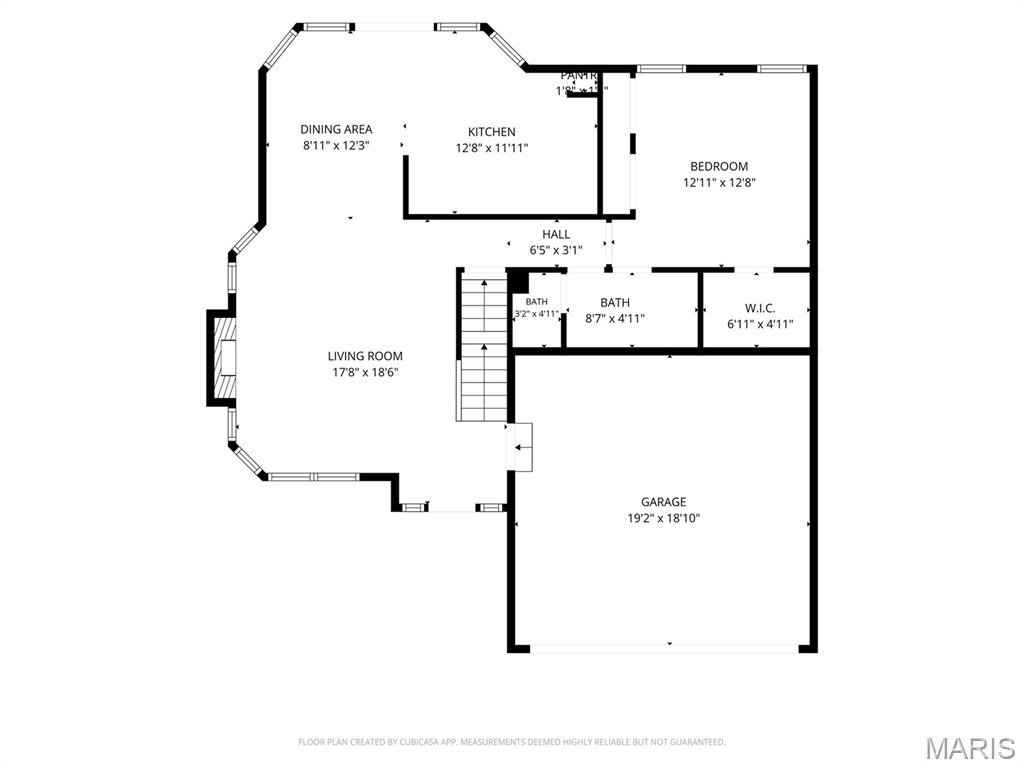
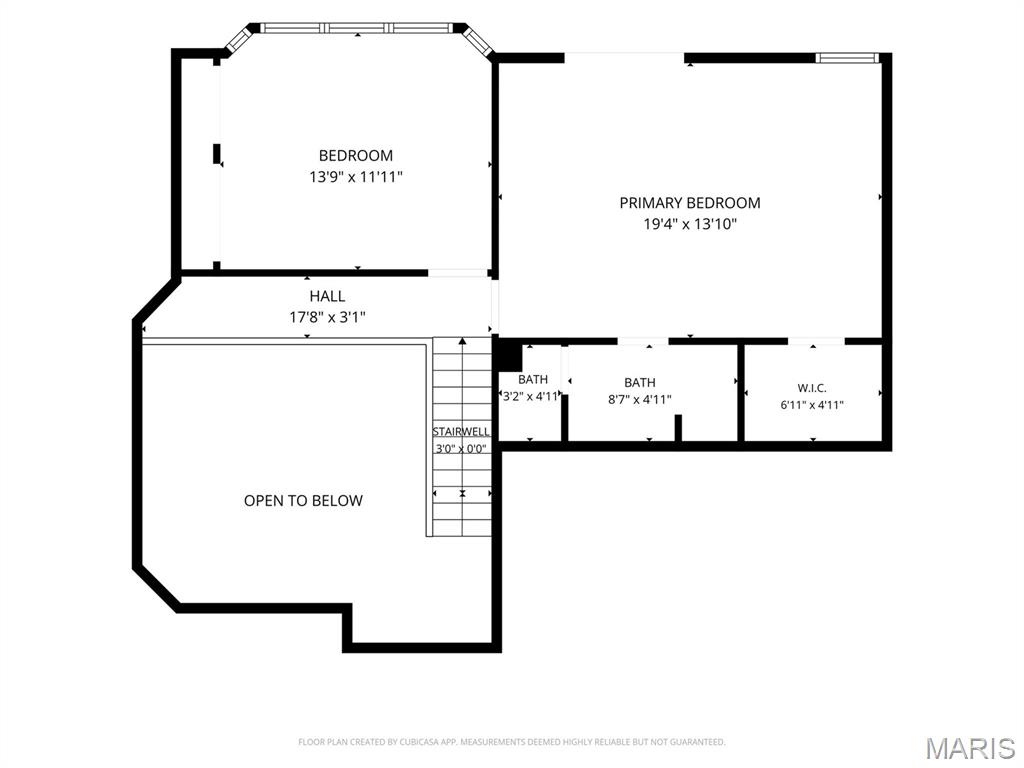
There's a lot to like here-and plenty of room to make this home your own. Set on a large, fully fenced lot, this 1.5-story home has great curb appeal, a 2-car garage, and outdoor spaces that are actually useful. The large deck off the kitchen is perfect for grilling or simply enjoying the backyard, while the private sitting/coffee deck off the primary bedroom gives you a quieter spot to start the day. Inside, the two-story great room immediately makes an impression, with skylights, a wood-burning fireplace, and an open feel. A nice-sized living room provides additional everyday living space. The kitchen features stainless steel appliances, a pantry, and an eat-in area, with the refrigerator included. The main level also offers a bedroom and full bath, with accessible laundry located in the main-floor bedroom area if that setup works for the buyer's needs. Upstairs, you'll find a large guest bedroom plus a huge primary suite with a walk-in closet and private full bath featuring its own skylight. And then there's the basement-mostly finished and already offering a rec area, sleeping area, half bath, and another potential laundry hookup. Add flooring and you're very close to having even more finished living space. Big yard. Great outdoor spaces. Plenty of living area. A flexible floor plan with options to make it work exactly how you need it. This one is worth seeing in person.
About this property
There's a lot to like here-and plenty of room to make this home your own. Set on a large, fully fenced lot, this 1.5-story home has great curb appeal, a 2-car garage, and outdoor spaces that are actually useful. The large deck off the kitchen is perfect for grilling or simply enjoying the backyard, while the private sitting/coffee deck off the primary bedroom gives you a quieter spot to start the day. Inside, the two-story great room immediately makes an impression, with skylights, a wood-burning fireplace, and an open feel. A nice-sized living room provides additional everyday living space. The kitchen features stainless steel appliances, a pantry, and an eat-in area, with the refrigerator included. The main level also offers a bedroom and full bath, with accessible laundry located in the main-floor bedroom area if that setup works for the buyer's needs. Upstairs, you'll find a large guest bedroom plus a huge primary suite with a walk-in closet and private full bath featuring its own skylight. And then there's the basement-mostly finished and already offering a rec area, sleeping area, half bath, and another potential laundry hookup. Add flooring and you're very close to having even more finished living space. Big yard. Great outdoor spaces. Plenty of living area. A flexible floor plan with options to make it work exactly how you need it. This one is worth seeing in person.
Features and Additional Information
Baths
Presented By Iron Gate Real Estate



Area Information
Fort Zumwalt South | St. Charles County | Autumn Chase #2
Schools in the Area
-
turned_in
Elementary SchoolEmge Elem.
-
turned_in
Middle SchoolFt. Zumwalt South Middle
-
turned_in
High SchoolFt. Zumwalt South High
Want to See More Listings in the Area?
Brokerage: Hero Realty, LLC