1028 Stone Spring Court
About this property
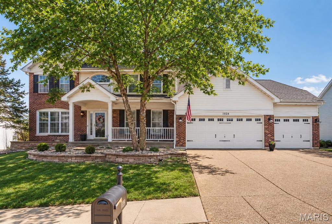
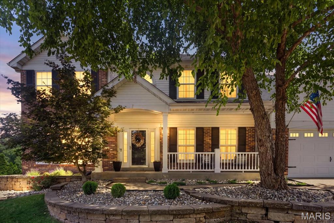
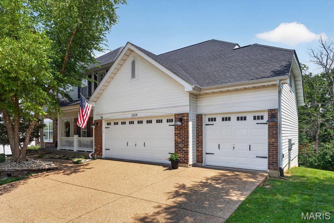
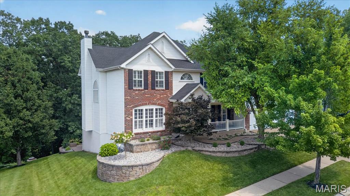
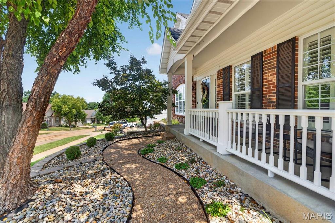
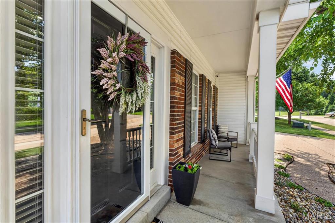
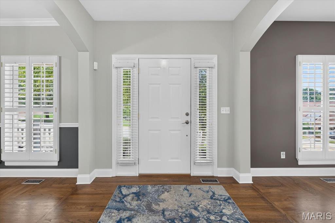
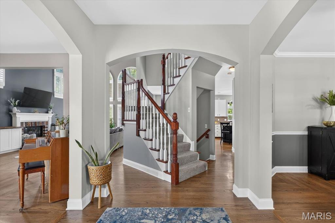
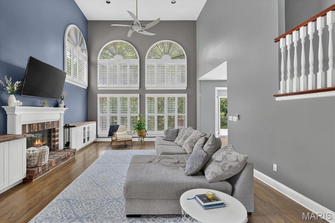
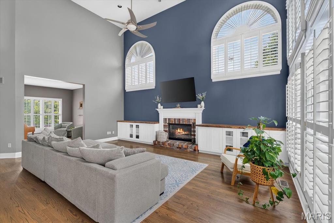
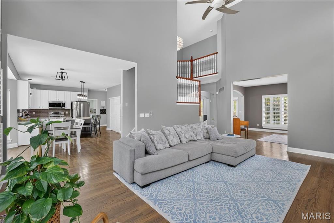
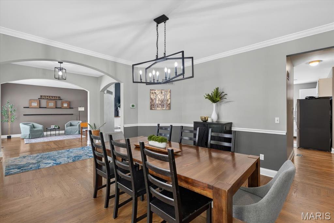
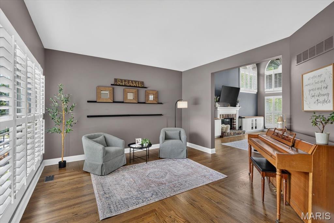
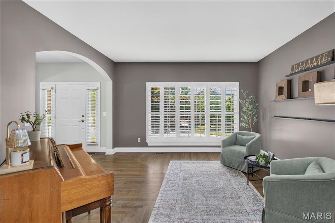
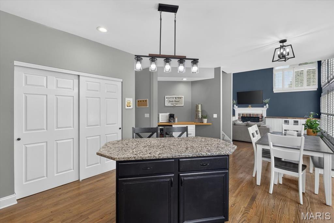
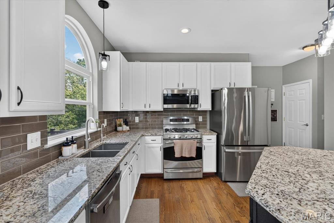
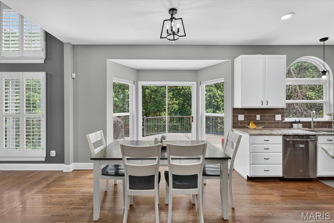
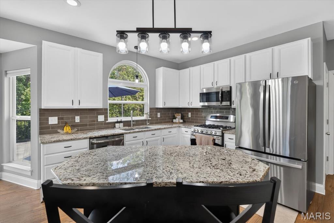
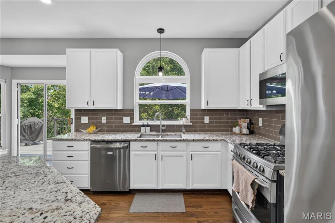
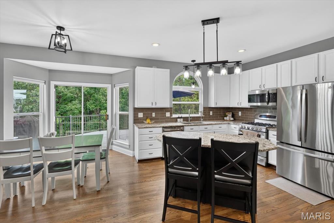
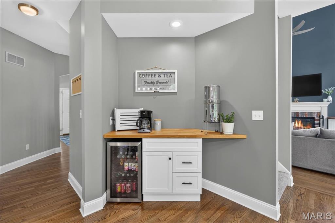
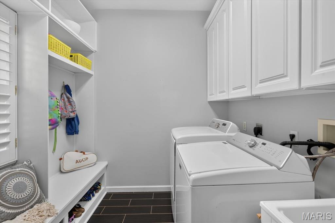
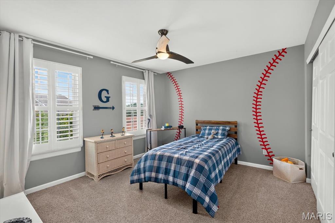
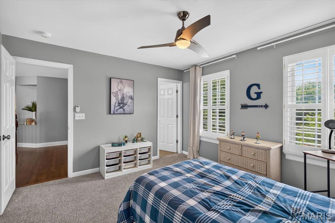
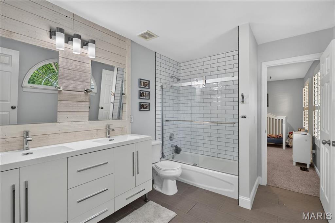
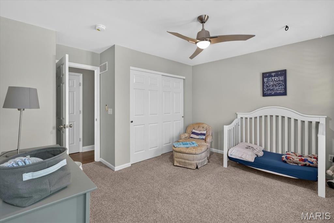
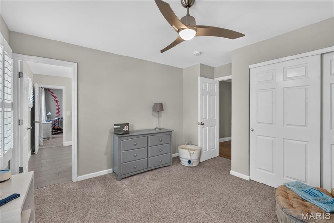
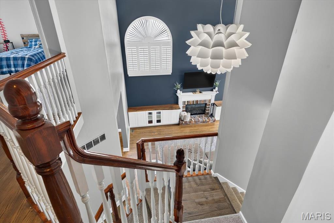
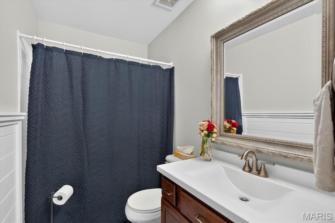
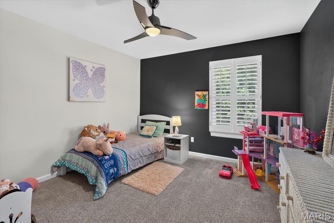
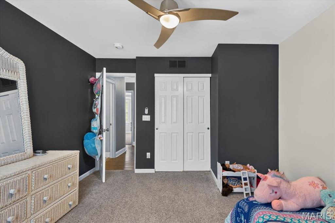
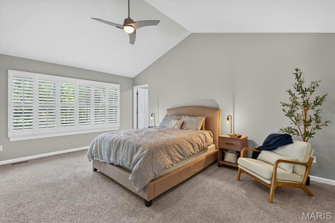
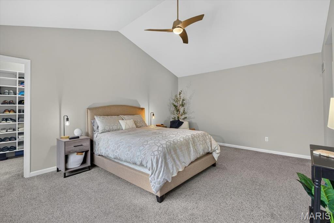
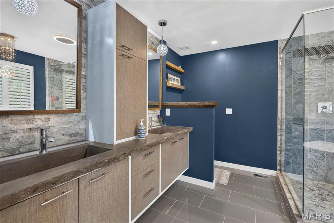
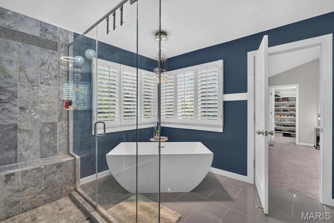
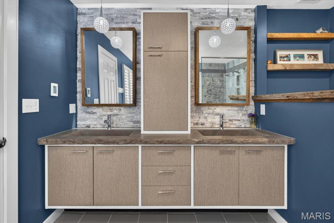
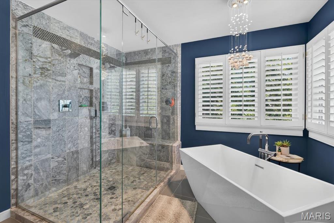
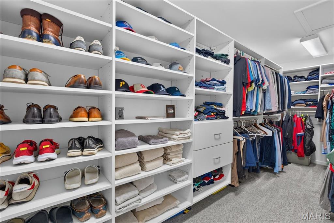
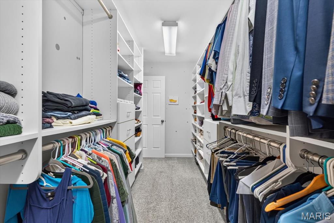
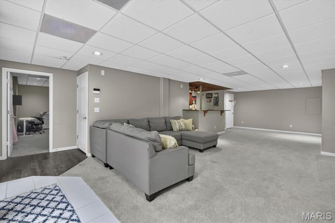
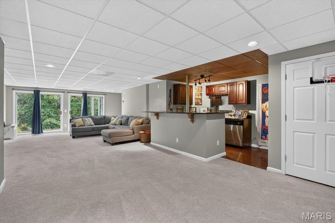
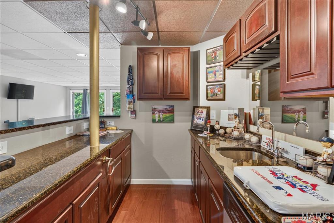
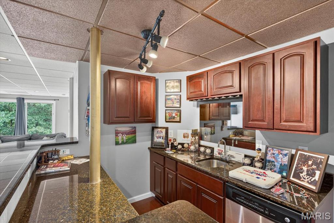
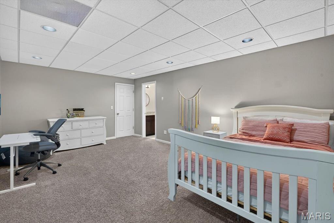
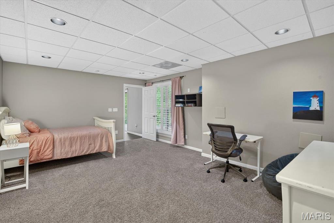
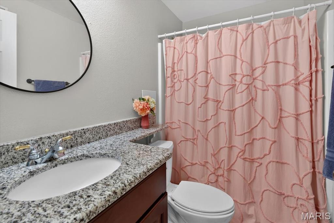
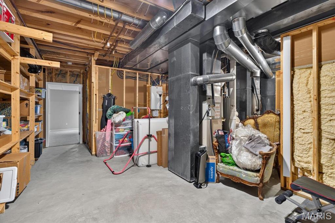
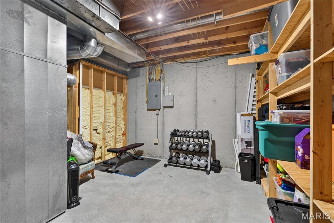
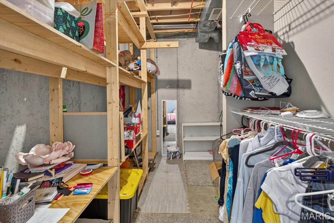
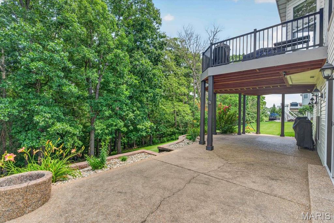
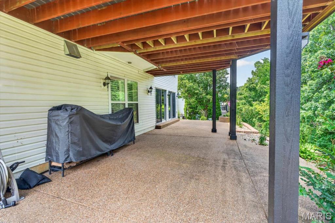
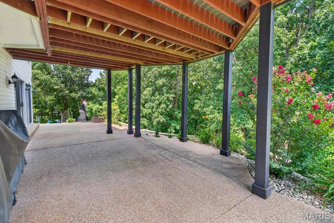
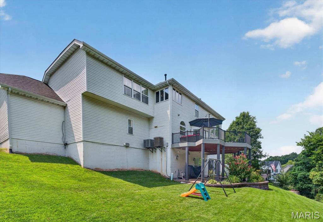
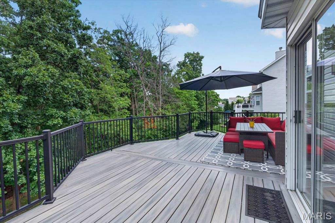
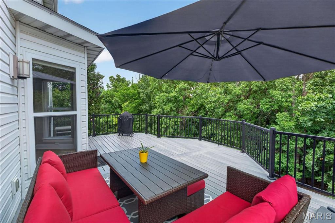
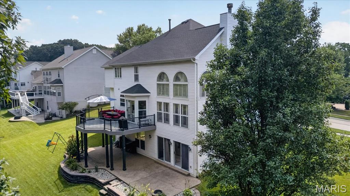
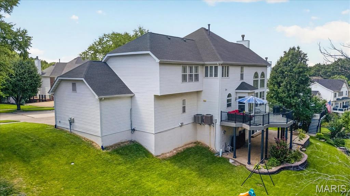
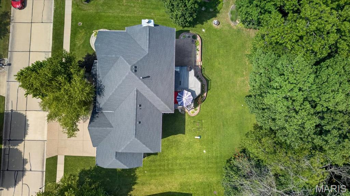
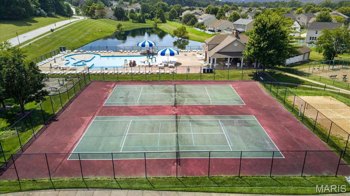
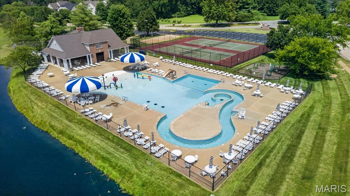
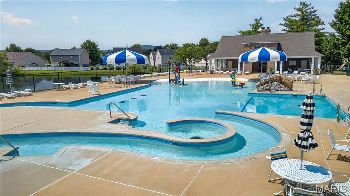
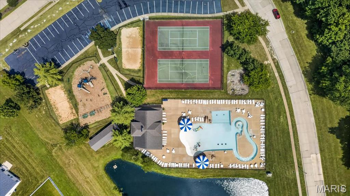
**9/3 OPEN HOUSE CANCELED** Stunning 5-bedroom, 4.5-bath home in The Legends offering exceptional space, style, and functionality on a private 1/2-acre lot backing to woods and common ground. The open floor plan showcases cathedral ceilings, beautiful hardwood floors, a dramatic wall of windows, and a cozy fireplace that anchors the spacious great room. A dual staircase leads to the upper level, while the gourmet kitchen impresses with a large island, custom cabinets and fixtures, pantry, breakfast area, coffee bar, stainless-steel appliances, and direct access to an all-weather deck-perfect for enjoying morning coffee or entertaining guests. Main-floor laundry adds everyday convenience with a utility sink and abundant storage. Upstairs, the luxurious primary suite features a freestanding soaking tub, dual-head shower, double-sink vanity, and heated floors; also equipped with a giant custom walk-in closet. Bedroom 2 offers its own private bath, while Bedrooms 3 & 4 share a Jack-and-Jill bath. The finished walkout lower level adds a 5th bedroom with en-suite bath, spacious family room, and wet bar. Step outside to the walkout patio overlooking the peaceful wooded backdrop, with beautifully updated landscaping creating an inviting outdoor setting. Additional highlights include 3-car garage, irrigation system, invisible fence, newer roof (2023) and a dual HVAC system with new units installed in 2025 and 2026. Residents also enjoy access to the community clubhouse, featuring a swimming pool, tennis courts, exercise area, and sand volleyball. Thoughtfully designed and exceptionally maintained, this home delivers the space, amenities, and setting today's buyers are looking for!
About this property
**9/3 OPEN HOUSE CANCELED** Stunning 5-bedroom, 4.5-bath home in The Legends offering exceptional space, style, and functionality on a private 1/2-acre lot backing to woods and common ground. The open floor plan showcases cathedral ceilings, beautiful hardwood floors, a dramatic wall of windows, and a cozy fireplace that anchors the spacious great room. A dual staircase leads to the upper level, while the gourmet kitchen impresses with a large island, custom cabinets and fixtures, pantry, breakfast area, coffee bar, stainless-steel appliances, and direct access to an all-weather deck-perfect for enjoying morning coffee or entertaining guests. Main-floor laundry adds everyday convenience with a utility sink and abundant storage. Upstairs, the luxurious primary suite features a freestanding soaking tub, dual-head shower, double-sink vanity, and heated floors; also equipped with a giant custom walk-in closet. Bedroom 2 offers its own private bath, while Bedrooms 3 & 4 share a Jack-and-Jill bath. The finished walkout lower level adds a 5th bedroom with en-suite bath, spacious family room, and wet bar. Step outside to the walkout patio overlooking the peaceful wooded backdrop, with beautifully updated landscaping creating an inviting outdoor setting. Additional highlights include 3-car garage, irrigation system, invisible fence, newer roof (2023) and a dual HVAC system with new units installed in 2025 and 2026. Residents also enjoy access to the community clubhouse, featuring a swimming pool, tennis courts, exercise area, and sand volleyball. Thoughtfully designed and exceptionally maintained, this home delivers the space, amenities, and setting today's buyers are looking for!
Features and Additional Information
Baths
Presented By Iron Gate Real Estate



Area Information
Eureka | St. Louis County | Southern Hills Ph Two Two
Schools in the Area
-
turned_in
Elementary SchoolGeggie Elem.
-
turned_in
Middle SchoolLasalle Springs Middle
-
turned_in
High SchoolEureka Sr. High
Want to See More Listings in the Area?
Brokerage: Berkshire Hathaway HomeServices Advantage