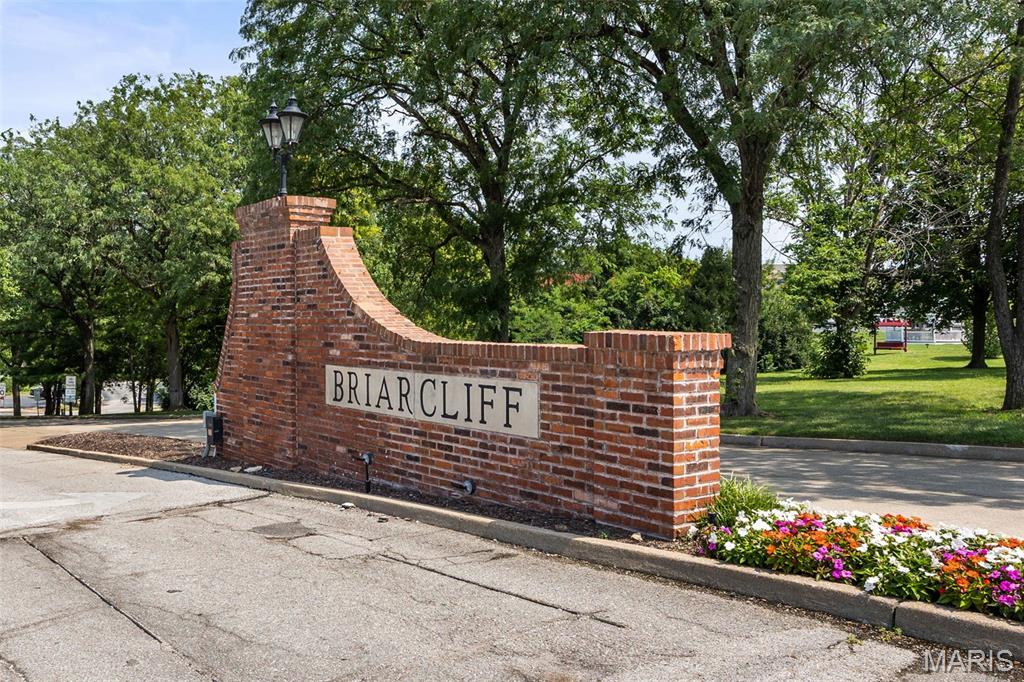
1005 Nobleman Drive
About this property
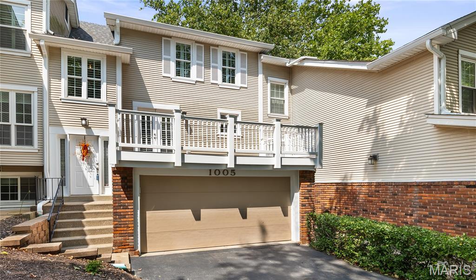
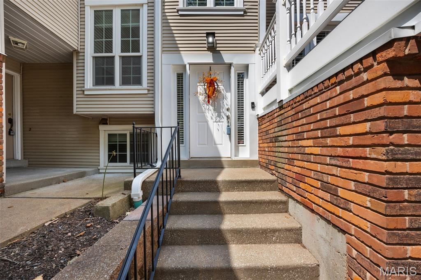
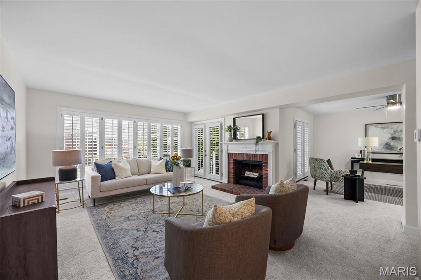
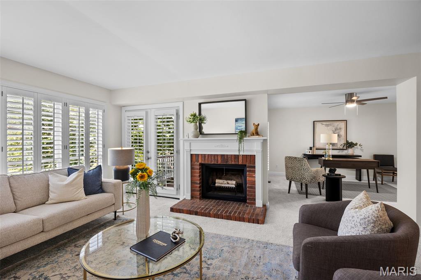
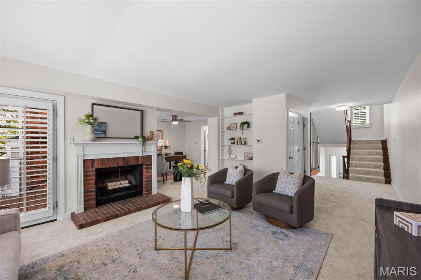
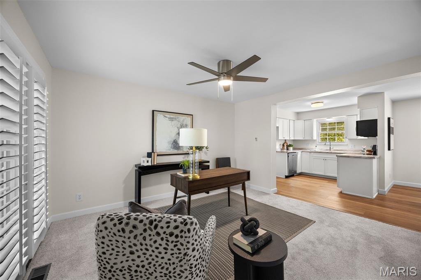
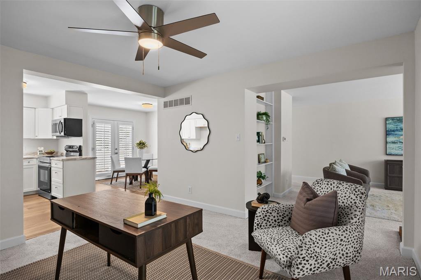
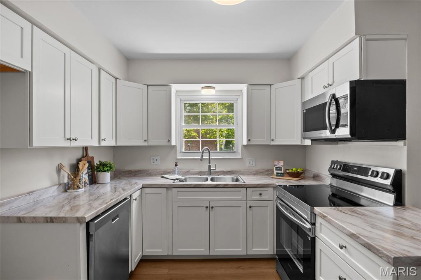
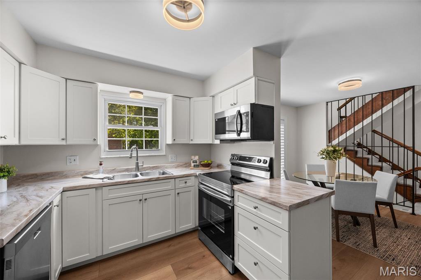
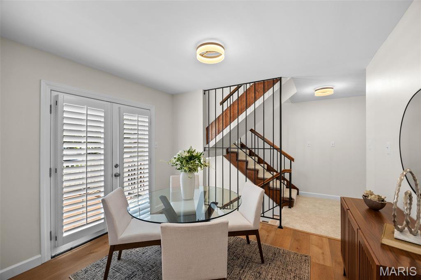
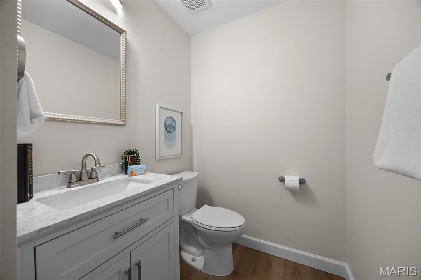
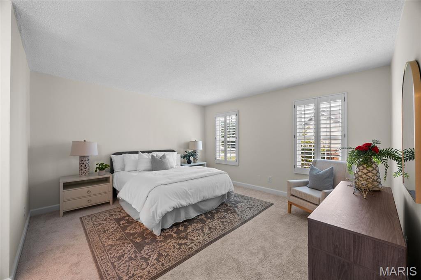
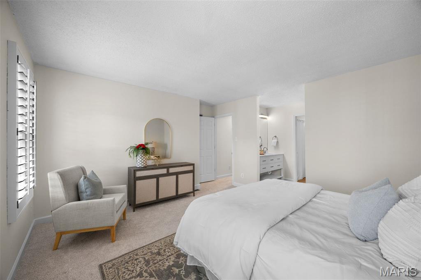
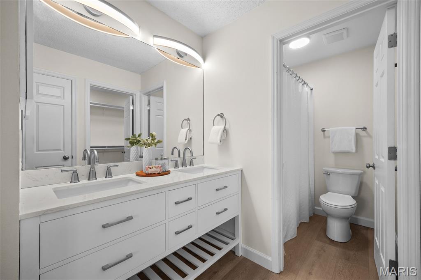
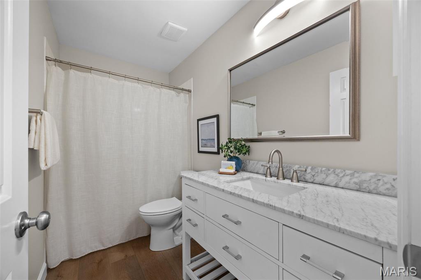
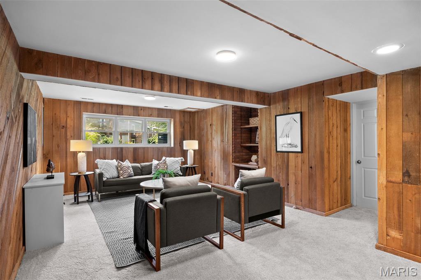
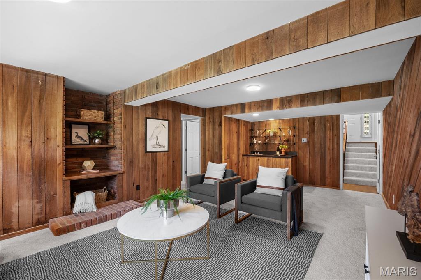
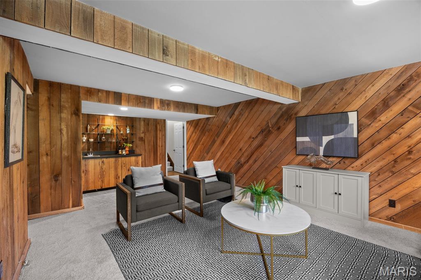
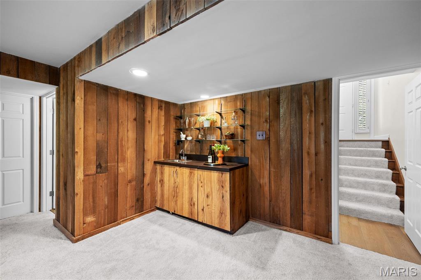
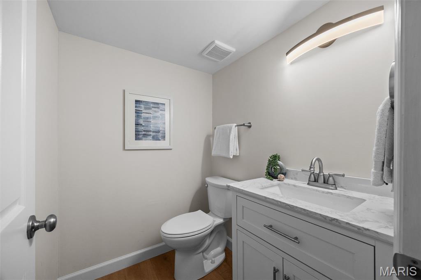
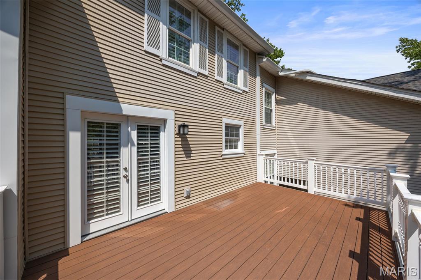
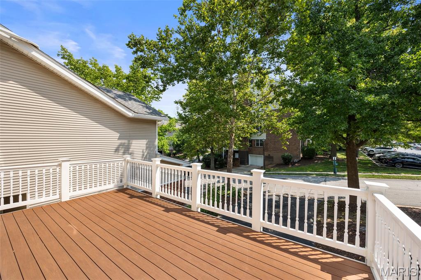
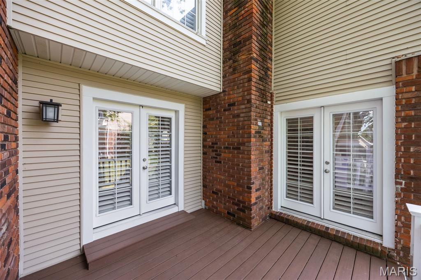
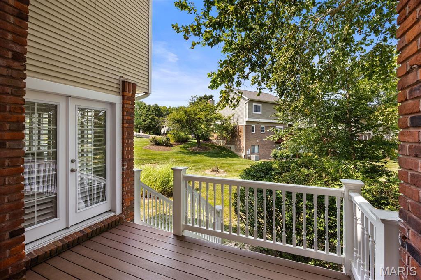
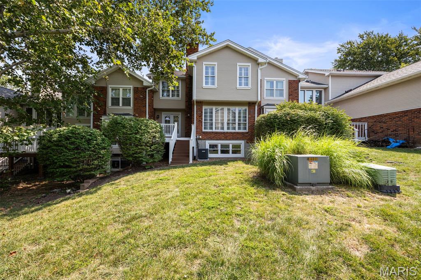
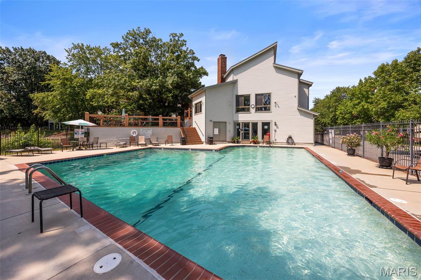
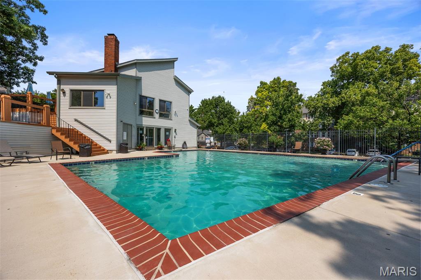
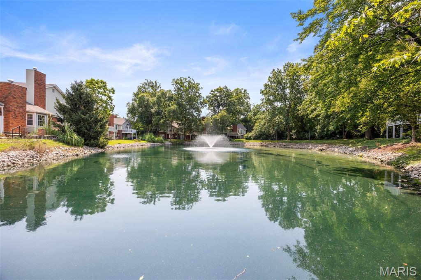
Welcome to 1005 Nobleman Drive located in the Ladue School District. Freshly renovated, this large, bright and airy 3 bedroom, 2 full baths and 2 half baths townhome offers ample space, comfort, and convenience. The entire Townhome has been professionally painted, along with new carpeting, new luxury vinyl flooring, new bath vanities, new toilets, new light fixtures, new hardware - the list is endless! The large Great Room / Living Room with wood burning fireplace and 1st floor Office both have French Doors to the rear deck overlooking common ground. The Dining Room seamlessly flows into the updated kitchen with newer / new stainless appliances and provides easy access to the front deck. The second floor Primary ensuite bedroom is light and bright, along with an oversized walk-in closet, new carpet and plantation shutters, and fully renovated primary bath with double vanity. The second floor also offers light and bright 2 additional bedrooms with plantation shutters and new carpet and great closet space, along with fully renovated hall bath. The lower-level Family Room has look out windows, a wet bar, half bath + laundry room / storage room. Great for family gatherings! The Club Pool is just a few steps away. A beautiful, renovated townhome with a great floor plan you've been waiting for! The attached 2 car garage ensures convenience. Fabulous location, fabulous Ladue school district, fabulous townhome - COME SEE!
About this property
Welcome to 1005 Nobleman Drive located in the Ladue School District. Freshly renovated, this large, bright and airy 3 bedroom, 2 full baths and 2 half baths townhome offers ample space, comfort, and convenience. The entire Townhome has been professionally painted, along with new carpeting, new luxury vinyl flooring, new bath vanities, new toilets, new light fixtures, new hardware - the list is endless! The large Great Room / Living Room with wood burning fireplace and 1st floor Office both have French Doors to the rear deck overlooking common ground. The Dining Room seamlessly flows into the updated kitchen with newer / new stainless appliances and provides easy access to the front deck. The second floor Primary ensuite bedroom is light and bright, along with an oversized walk-in closet, new carpet and plantation shutters, and fully renovated primary bath with double vanity. The second floor also offers light and bright 2 additional bedrooms with plantation shutters and new carpet and great closet space, along with fully renovated hall bath. The lower-level Family Room has look out windows, a wet bar, half bath + laundry room / storage room. Great for family gatherings! The Club Pool is just a few steps away. A beautiful, renovated townhome with a great floor plan you've been waiting for! The attached 2 car garage ensures convenience. Fabulous location, fabulous Ladue school district, fabulous townhome - COME SEE!
Features and Additional Information
Baths
Presented By Iron Gate Real Estate



Area Information
Ladue | St. Louis County | Briarcliff Condo
Schools in the Area
-
turned_in
Elementary SchoolSpoede Elem.
-
turned_in
Middle SchoolLadue Middle
-
turned_in
High SchoolLadue Horton Watkins High
Want to See More Listings in the Area?
Brokerage: Janet McAfee Inc.