1 Tbb Sienna Providence Estates
About this property
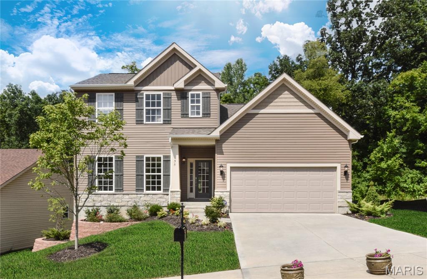
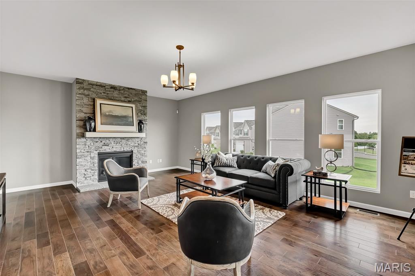
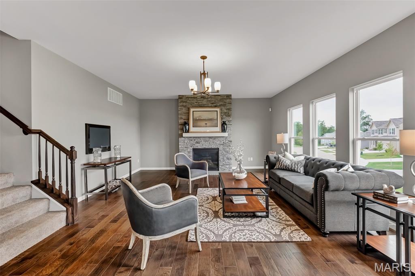
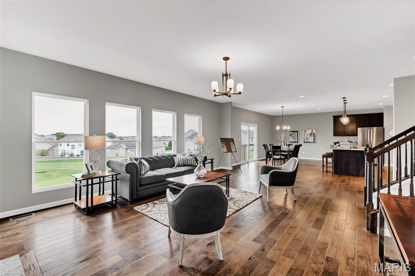
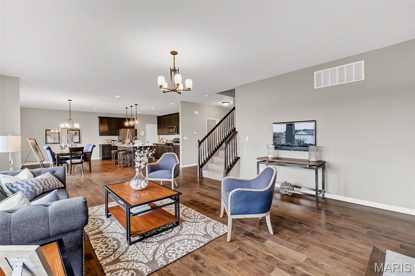
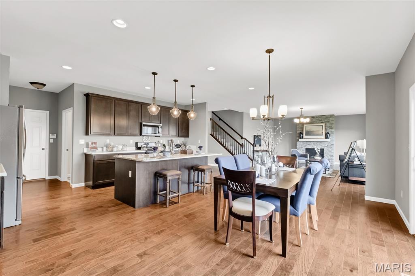
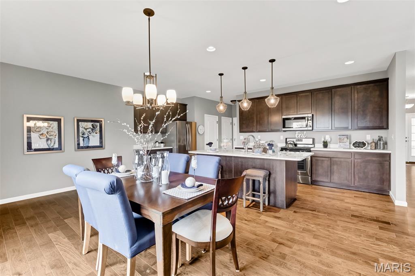
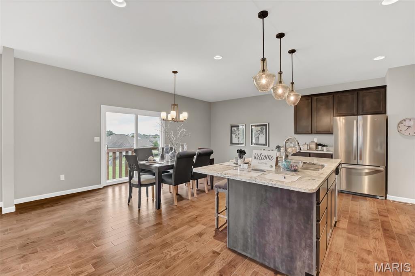
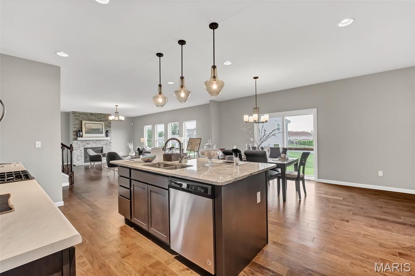
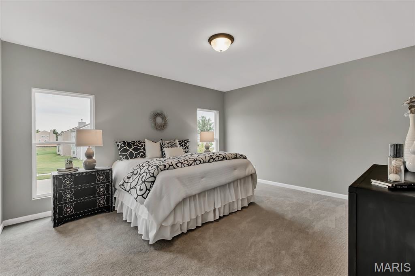
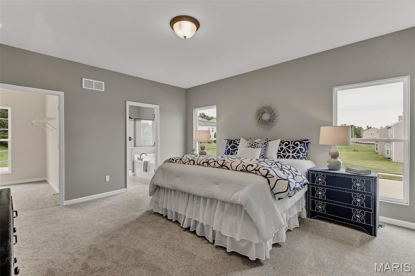
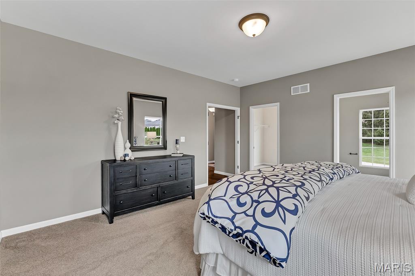
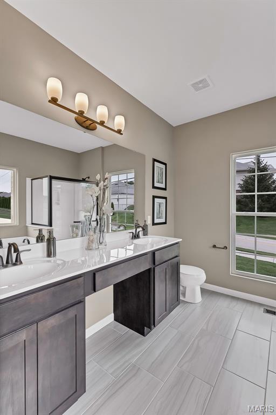
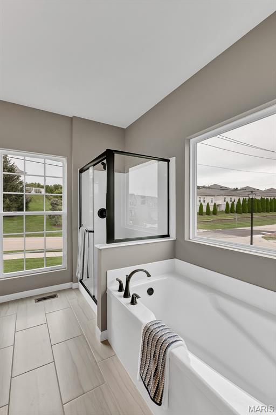
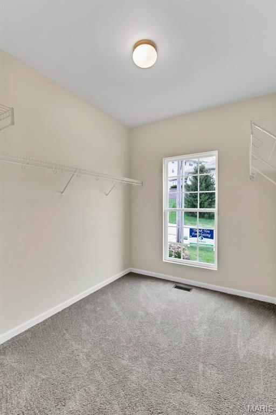
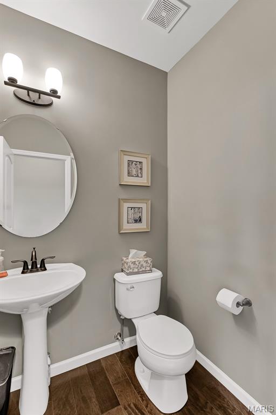
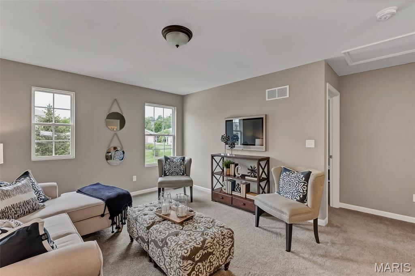
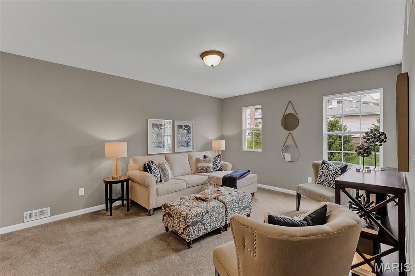
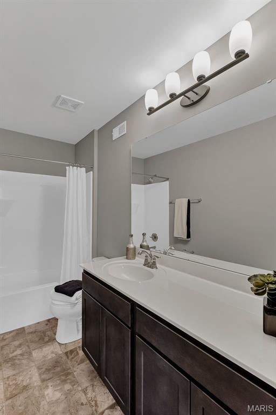
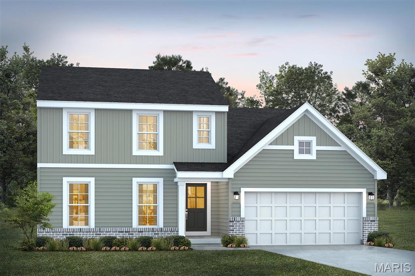
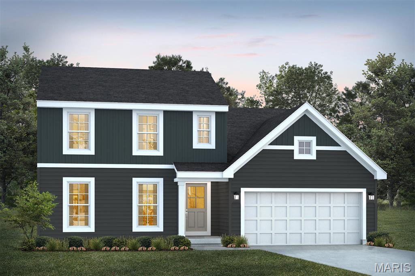
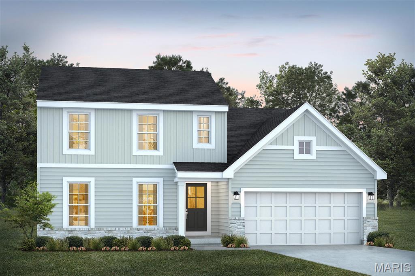
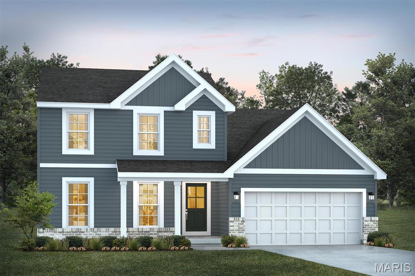
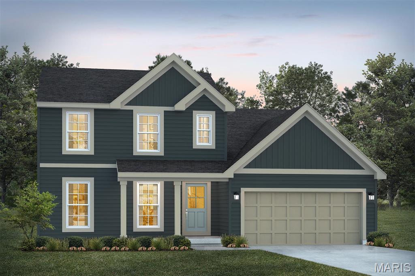
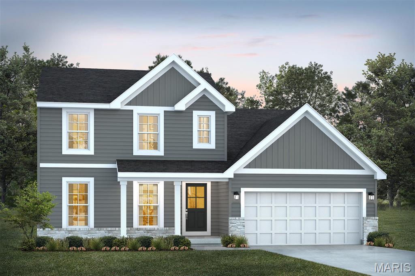
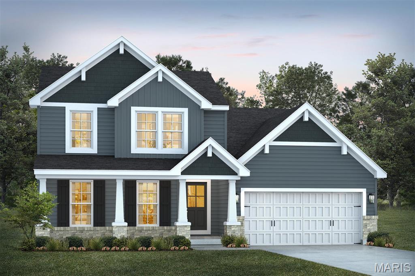
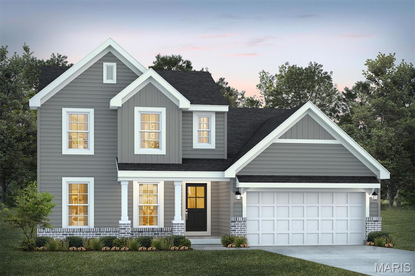
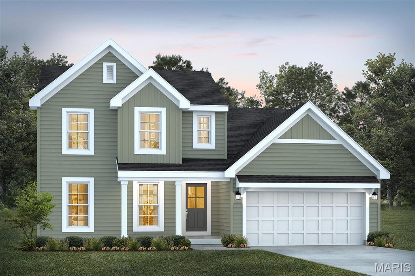
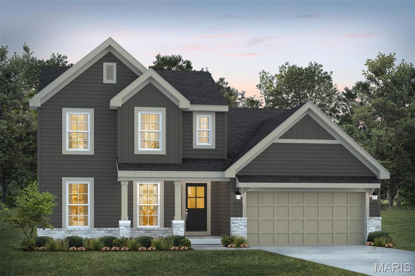
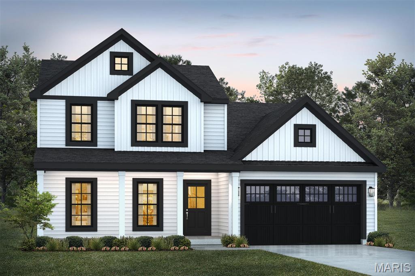
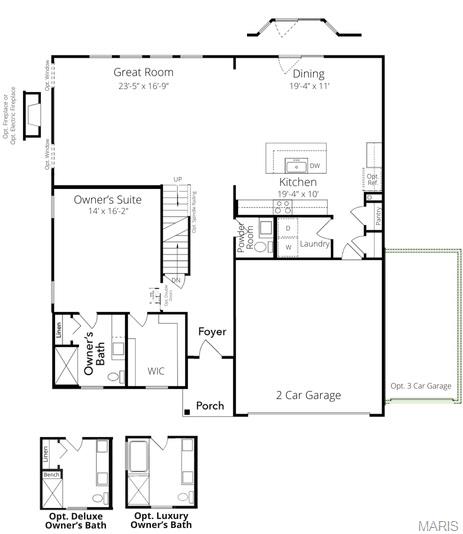
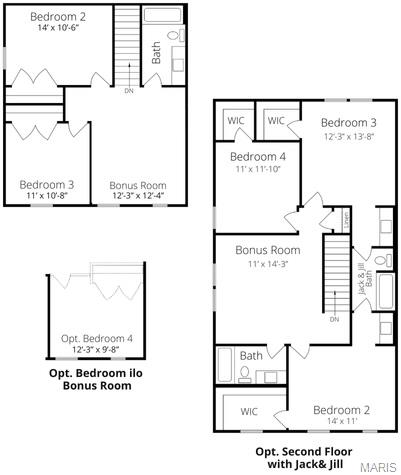
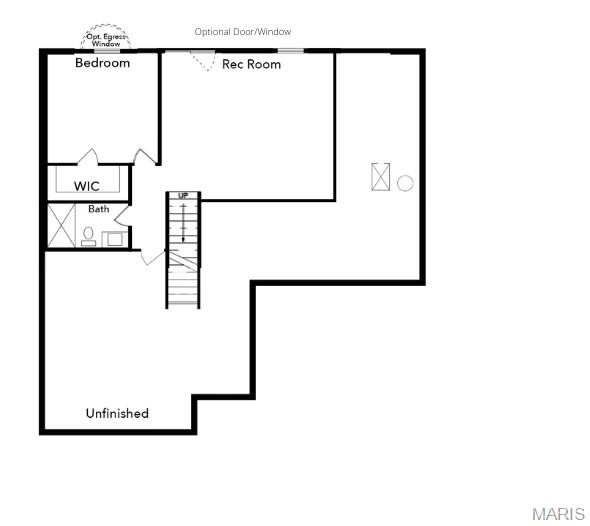
For a limited time take 15,000 in flex cash toward your new home . Ask a New Home Specialist for complete details. Sienna is an inviting one-and-a-half-story home from Rolwes Company's Classic Series, offering a perfect blend of open-concept design and thoughtful functionality. This to-be-built floor plan features three bedrooms, two-and-a-half baths, and a two-car garage. The first floor boasts a sunlit great room that flows seamlessly into the dining area and kitchen, complete with a spacious island for additional seating and a large pantry for extra storage. A nearby powder room and laundry area add everyday convenience just off the garage. The private owner's suite is a true retreat with an elegant bath and impressive walk-in closet. Upstairs, the second floor opens to a versatile loft and includes two additional bedrooms and a full bath. Personalize your Sienna with options such as a fireplace in the great room, vaulted ceilings, bay windows, or a fourth bedroom with a Jack & Jill bath. Every Rolwes Company home includes enclosed soffits and fascia, a fully sodded yard, and a professional landscape package for lasting curb appeal. Images shown may reflect optional features. Please see your Sales Representative for a complete list of included features and community details.
About this property
For a limited time take 15,000 in flex cash toward your new home . Ask a New Home Specialist for complete details. Sienna is an inviting one-and-a-half-story home from Rolwes Company's Classic Series, offering a perfect blend of open-concept design and thoughtful functionality. This to-be-built floor plan features three bedrooms, two-and-a-half baths, and a two-car garage. The first floor boasts a sunlit great room that flows seamlessly into the dining area and kitchen, complete with a spacious island for additional seating and a large pantry for extra storage. A nearby powder room and laundry area add everyday convenience just off the garage. The private owner's suite is a true retreat with an elegant bath and impressive walk-in closet. Upstairs, the second floor opens to a versatile loft and includes two additional bedrooms and a full bath. Personalize your Sienna with options such as a fireplace in the great room, vaulted ceilings, bay windows, or a fourth bedroom with a Jack & Jill bath. Every Rolwes Company home includes enclosed soffits and fascia, a fully sodded yard, and a professional landscape package for lasting curb appeal. Images shown may reflect optional features. Please see your Sales Representative for a complete list of included features and community details.
Features and Additional Information
Baths
Presented By Iron Gate Real Estate



Area Information
Wright City R 2 | Warren County | Providence Estates
Schools in the Area
-
turned_in
Elementary SchoolWright City East/West
-
turned_in
Middle SchoolWright City Middle
-
turned_in
High SchoolWright City High
Want to See More Listings in the Area?
Brokerage: Realty Shop