1 Tbb Scottsdale Ballas Ridge
About this property
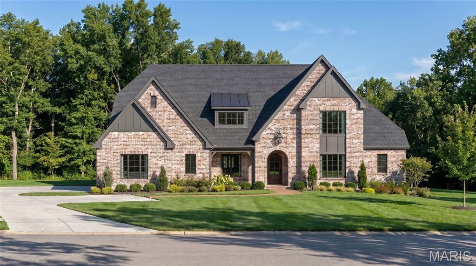
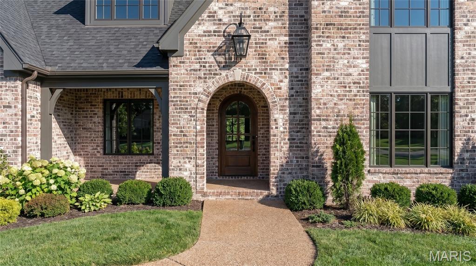
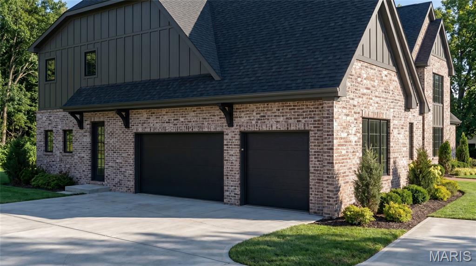
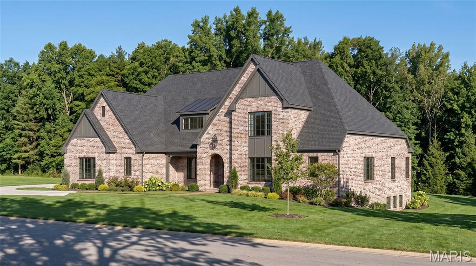
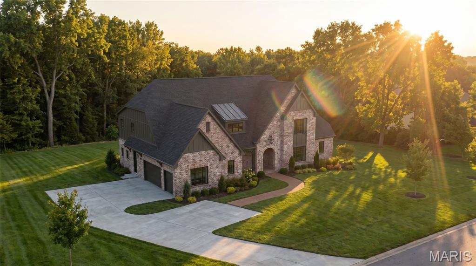
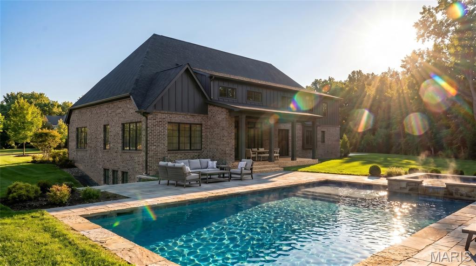
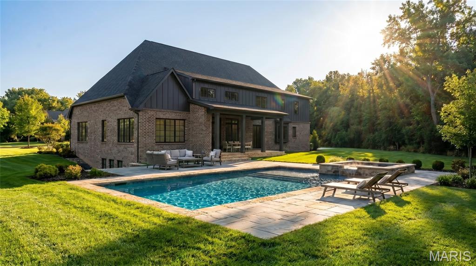
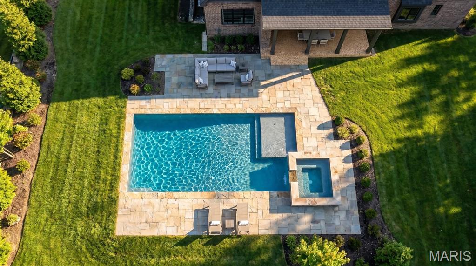
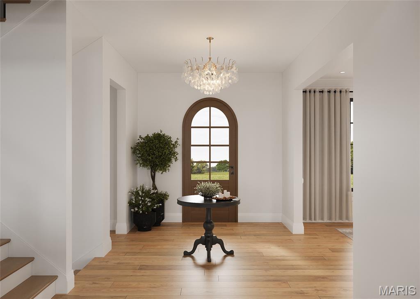
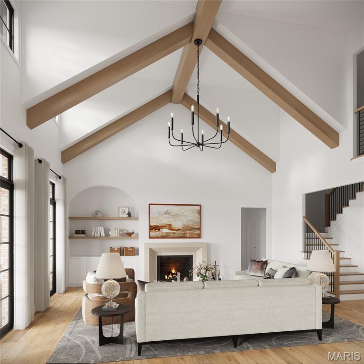
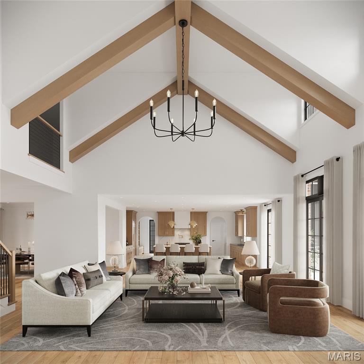
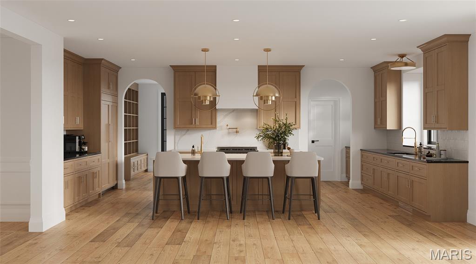
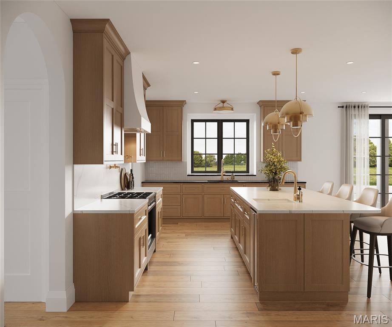
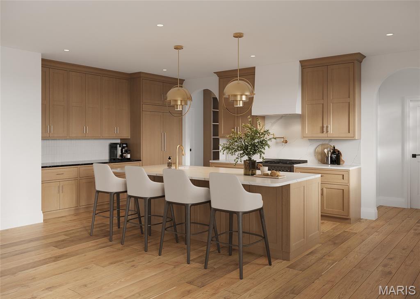
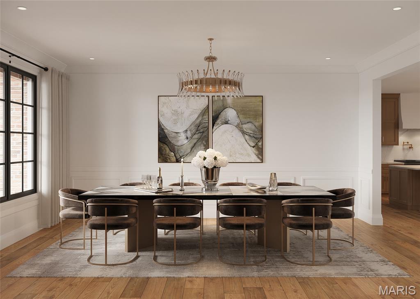
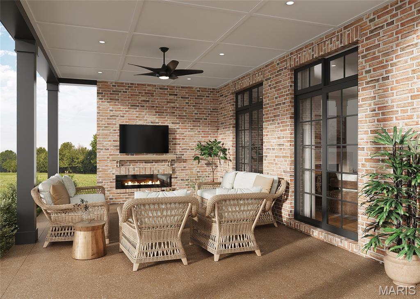
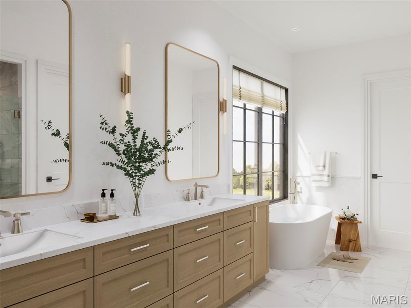
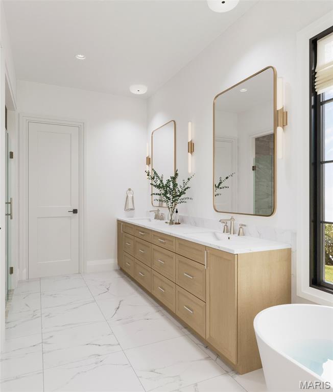
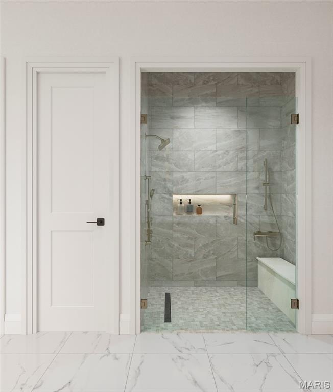
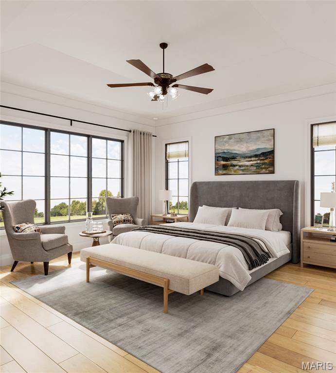
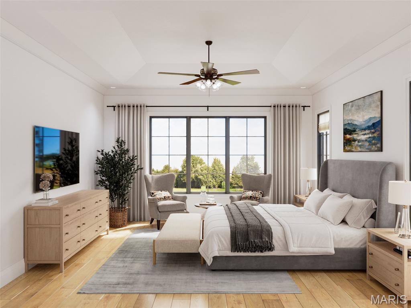
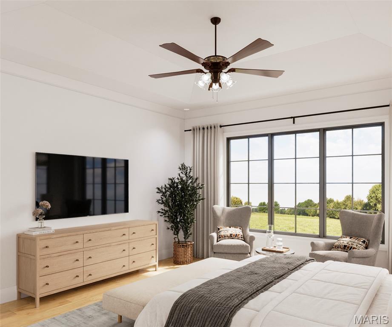
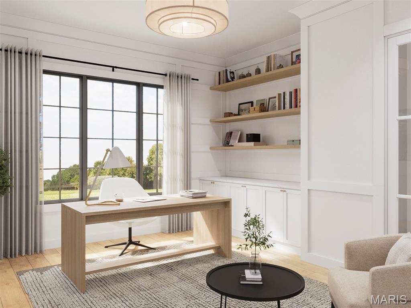
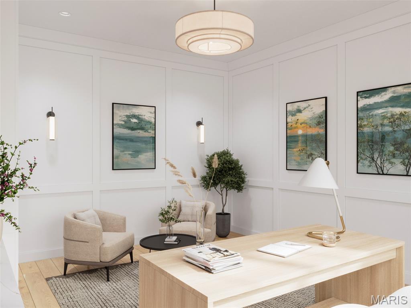
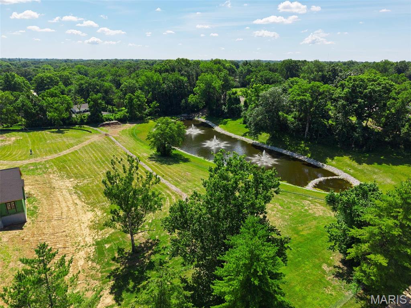
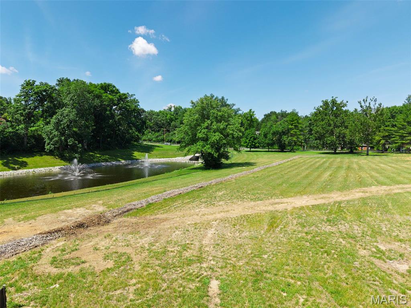
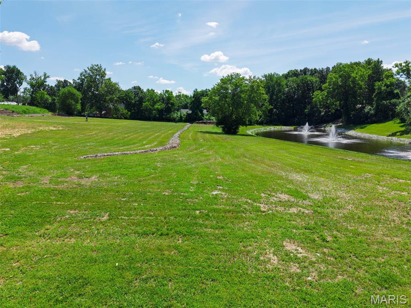
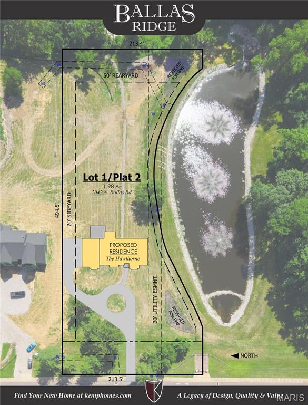
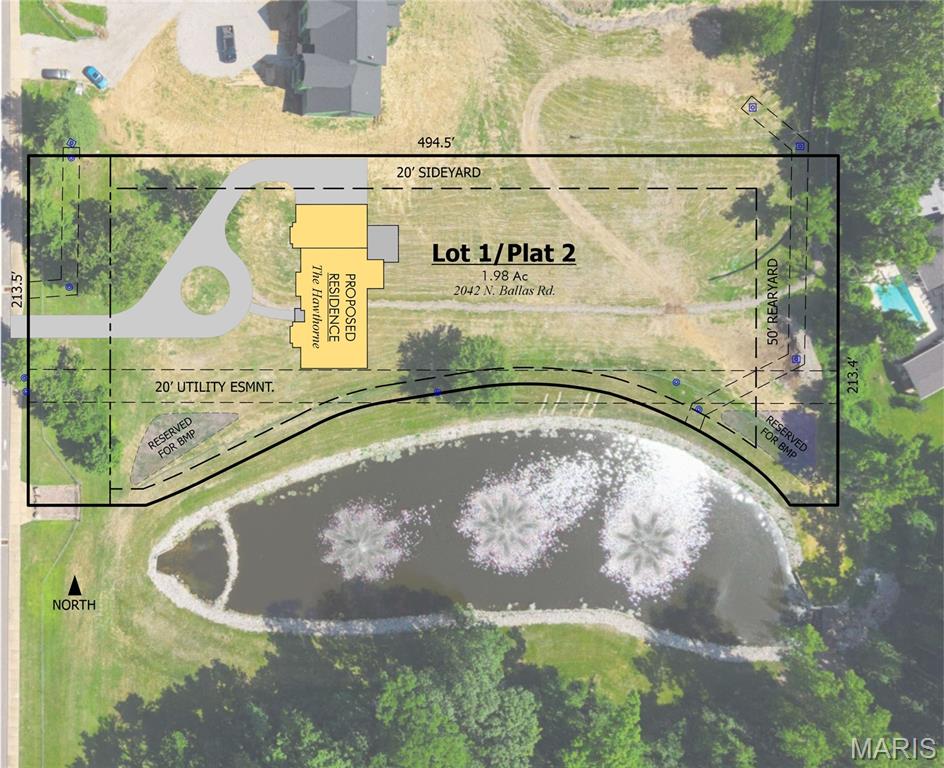
Build the Scottsdale @ Ballas Ridge- elegant 1.5-story living designed for luxury, comfort, and lasting style, on a 1.98 acre homesite. The Scottsdale is a French Country-inspired residence offering more than 5,674 square feet of elegant living space. Defined by its timeless architecture, distinctive rooflines, and welcoming design, this home combines classic charm with modern functionality.The arched entry and stately front elevation create a memorable first impression. Inside, a grand foyer and red oak staircase lead into a dramatic Great Room with a two-story vaulted ceiling, dormers, stained wood beams, a pre-cast stone fireplace, and expansive windows overlooking the rear yard. Designed with both comfort and sophistication in mind, the main-floor primary suite provides a private retreat with a spacious walk-in closet and spa-inspired bath featuring a freestanding soaking tub, zero-entry walk-in shower with tile to the ceiling, and heated flooring. Rich architectural details, 10-foot ceilings, wide-plank hardwood flooring, and custom millwork are found throughout the main level, including a paneled study and a wainscoted formal dining room. The kitchen serves as the centerpiece of the home with extensive custom cabinetry, a large center island, walk-in pantry, and premium appliance options. An adjoining breakfast room opens to a 23 x 17 covered outdoor living room with gas fireplace and a dedicated grill porch, creating a natural connection between indoor and outdoor entertaining. The upper level includes three secondary bedrooms, a flexible loft, and a second-floor laundry room. The finished lower level provides additional living and entertaining space with a recreation room, wet bar, bedroom suite, and full bath. 5,674 total square feet - 4,479 main and upper, 1,195 lower. Five bedrooms, five full and one half bath, attached 3-car garage, complemented by Kemp Signature Homes' Luxury Features and Selections package. Please refer to the floor plans and Luxury Features Sheet for additional information.NOTE: Renderings and photographs may depict optional features, upgrades, or selections not included in the base offering. Swimming pools and specialty site improvements are not included in the base price.
About this property
Build the Scottsdale @ Ballas Ridge- elegant 1.5-story living designed for luxury, comfort, and lasting style, on a 1.98 acre homesite. The Scottsdale is a French Country-inspired residence offering more than 5,674 square feet of elegant living space. Defined by its timeless architecture, distinctive rooflines, and welcoming design, this home combines classic charm with modern functionality.The arched entry and stately front elevation create a memorable first impression. Inside, a grand foyer and red oak staircase lead into a dramatic Great Room with a two-story vaulted ceiling, dormers, stained wood beams, a pre-cast stone fireplace, and expansive windows overlooking the rear yard. Designed with both comfort and sophistication in mind, the main-floor primary suite provides a private retreat with a spacious walk-in closet and spa-inspired bath featuring a freestanding soaking tub, zero-entry walk-in shower with tile to the ceiling, and heated flooring. Rich architectural details, 10-foot ceilings, wide-plank hardwood flooring, and custom millwork are found throughout the main level, including a paneled study and a wainscoted formal dining room. The kitchen serves as the centerpiece of the home with extensive custom cabinetry, a large center island, walk-in pantry, and premium appliance options. An adjoining breakfast room opens to a 23 x 17 covered outdoor living room with gas fireplace and a dedicated grill porch, creating a natural connection between indoor and outdoor entertaining. The upper level includes three secondary bedrooms, a flexible loft, and a second-floor laundry room. The finished lower level provides additional living and entertaining space with a recreation room, wet bar, bedroom suite, and full bath. 5,674 total square feet - 4,479 main and upper, 1,195 lower. Five bedrooms, five full and one half bath, attached 3-car garage, complemented by Kemp Signature Homes' Luxury Features and Selections package. Please refer to the floor plans and Luxury Features Sheet for additional information.NOTE: Renderings and photographs may depict optional features, upgrades, or selections not included in the base offering. Swimming pools and specialty site improvements are not included in the base price.
Features and Additional Information
Baths
Presented By Iron Gate Real Estate



Area Information
Kirkwood | St. Louis County | Ballas Ridge
Schools in the Area
-
turned_in
Elementary SchoolWestchester Elem.
-
turned_in
Middle SchoolNorth Kirkwood Middle
-
turned_in
High SchoolKirkwood Sr. High
Want to See More Listings in the Area?
Brokerage: Realty Shop