0 Sierra Montage At Hawk Ridge
About this property
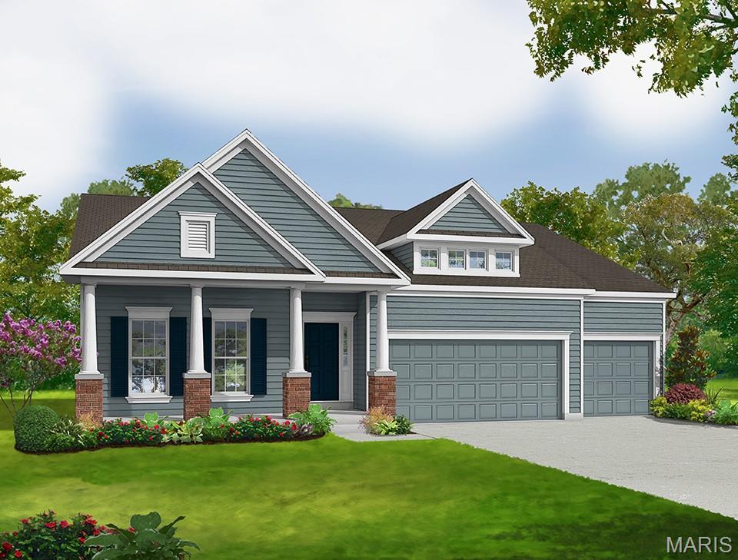
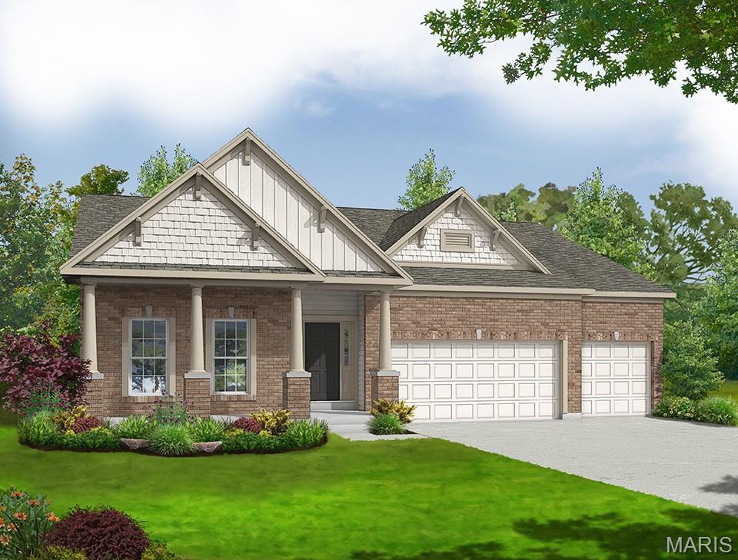
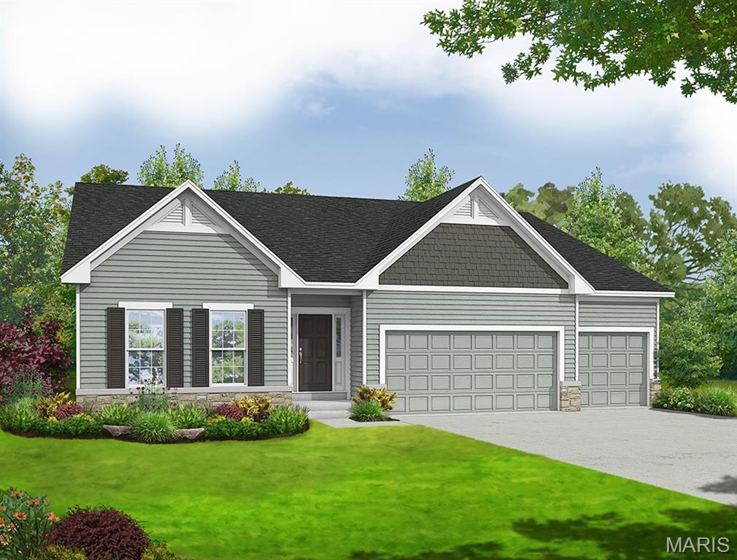
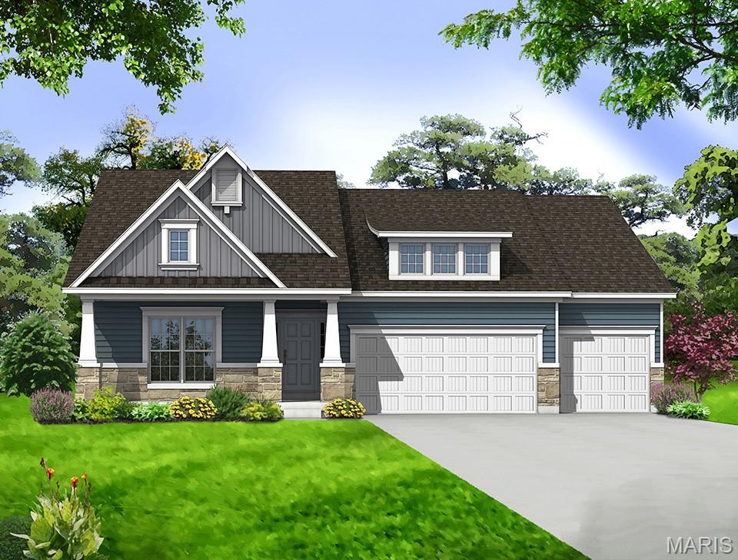
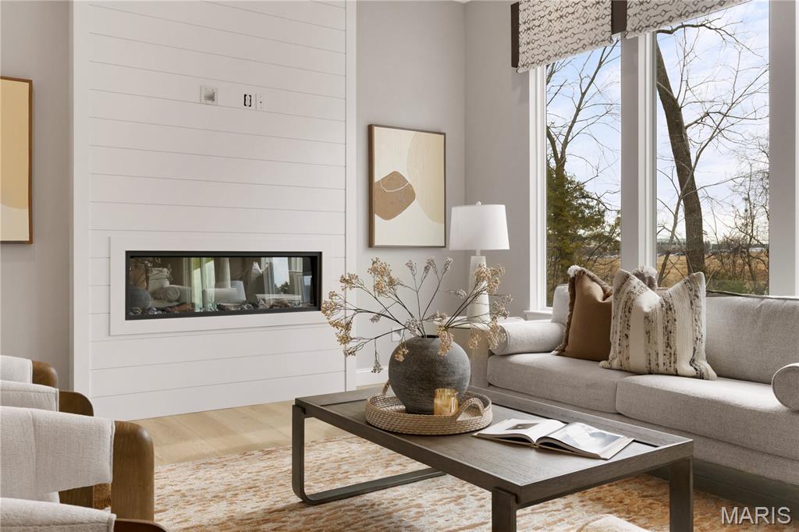
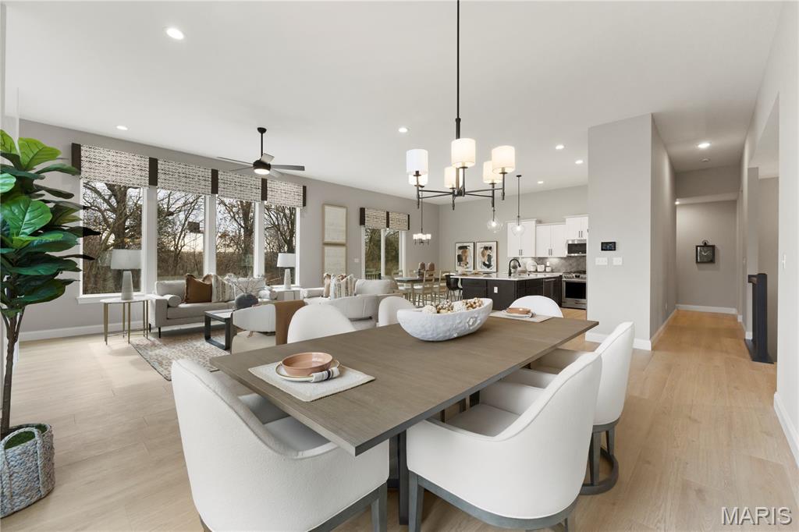
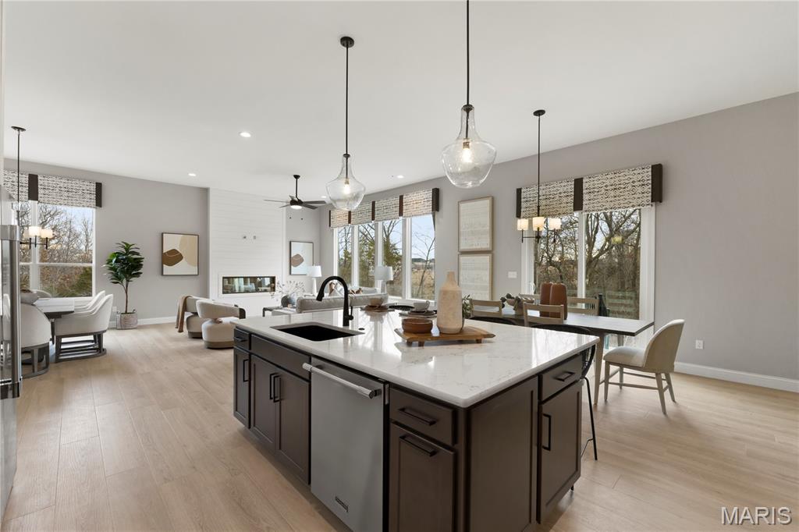
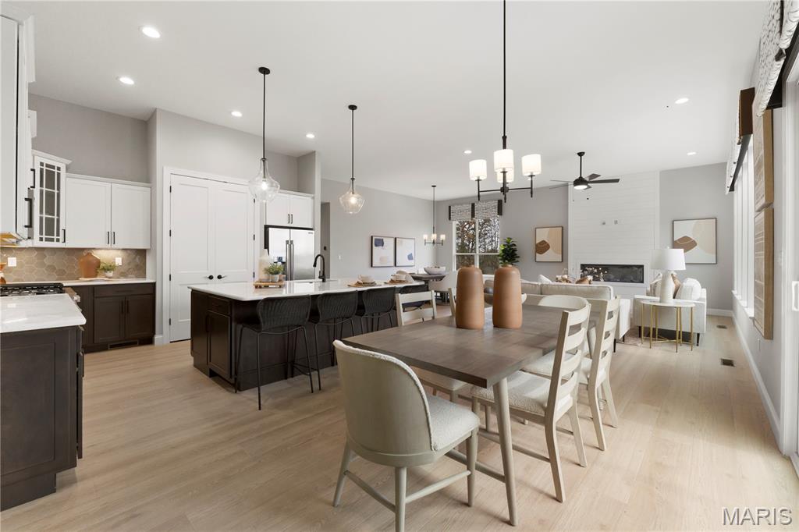
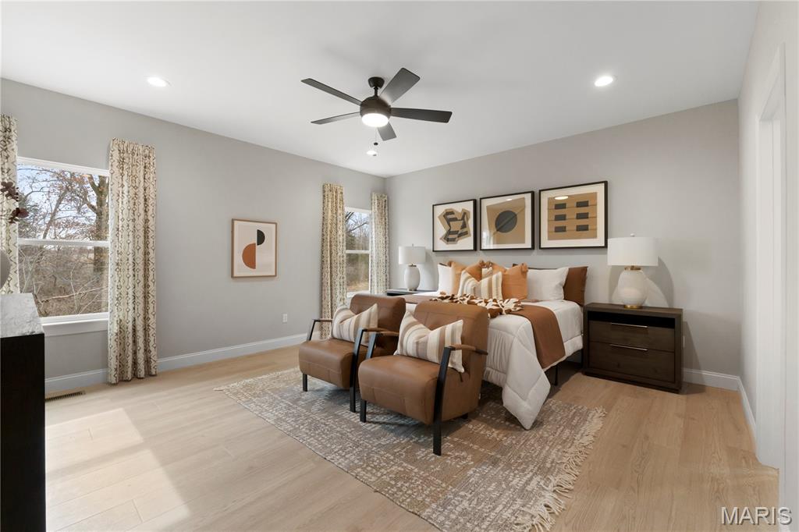
The SIERRA by Consort Homes. BASE PRICE*2,240 sq ft, 3 bed, 2 bath, ranch home. The open floorplan offers flexible living space including spacious Kitchen adjoining Breakfast, Great and Dining rooms. The well-designed Kitchen workspace features plenty of cabinetry, island and pantry. Main floor laundry. Main floor Primary Suite with private bath. Some options include tray ceilings in PBR, window wall and/or fireplace in Great room, added Sunroom and optional PBA layouts. Some INCLUDED Features: 9' main floor ceiling heights, 3-car garage, High efficiency HVAC and appliances, sealed ductwork, house wrap, air infiltration/energy seal package, premium wood construction, Low E vinyl windows, 50-gallon water tank, sump pump/pit, brushed nickel plumbing and light fixtures, fully sodded yard and more. Personalize your home with the assistance of our design consultant! Photos are of a previously built Sierra.
About this property
The SIERRA by Consort Homes. BASE PRICE*2,240 sq ft, 3 bed, 2 bath, ranch home. The open floorplan offers flexible living space including spacious Kitchen adjoining Breakfast, Great and Dining rooms. The well-designed Kitchen workspace features plenty of cabinetry, island and pantry. Main floor laundry. Main floor Primary Suite with private bath. Some options include tray ceilings in PBR, window wall and/or fireplace in Great room, added Sunroom and optional PBA layouts. Some INCLUDED Features: 9' main floor ceiling heights, 3-car garage, High efficiency HVAC and appliances, sealed ductwork, house wrap, air infiltration/energy seal package, premium wood construction, Low E vinyl windows, 50-gallon water tank, sump pump/pit, brushed nickel plumbing and light fixtures, fully sodded yard and more. Personalize your home with the assistance of our design consultant! Photos are of a previously built Sierra.
Features and Additional Information
Baths
Presented By Iron Gate Real Estate



Area Information
Wentzville Timberland | St. Charles County | Montage at hawk Ridge
Schools in the Area
-
turned_in
Elementary SchoolGreen Tree Elem.
-
turned_in
Middle SchoolWentzville South Middle
-
turned_in
High SchoolTimberland High
Want to See More Listings in the Area?
Brokerage: Consort Realty, LLC