

Description
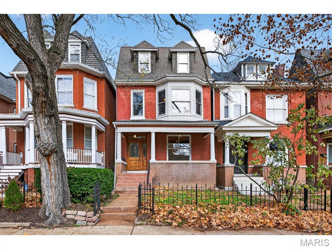
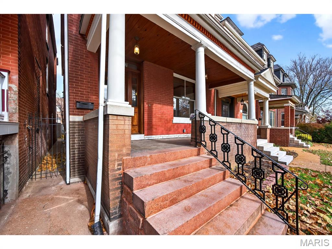
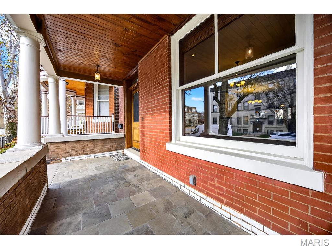
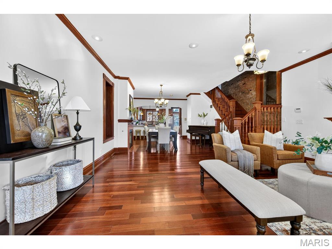
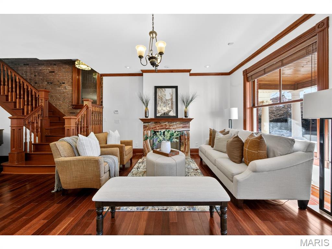
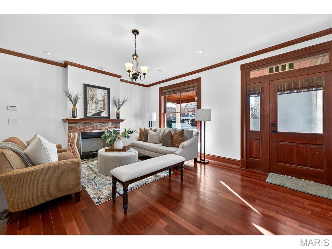
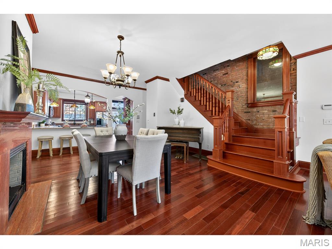
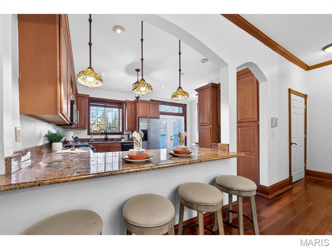
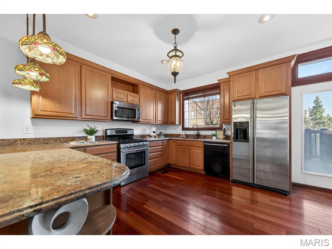
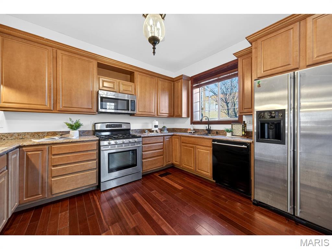
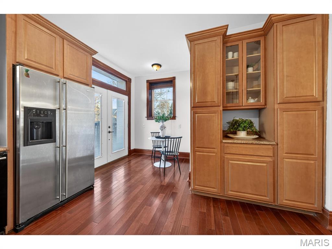
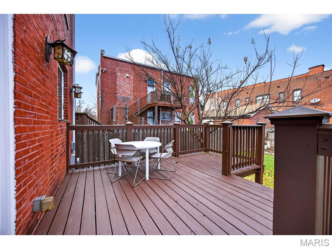
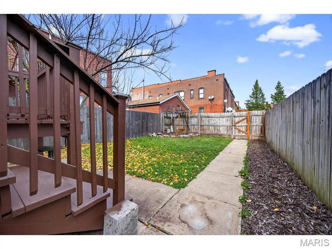
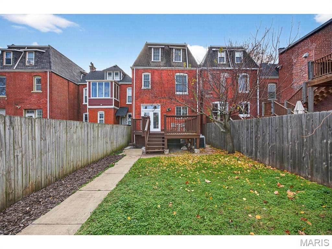
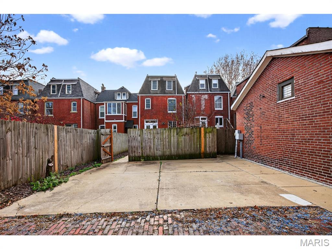
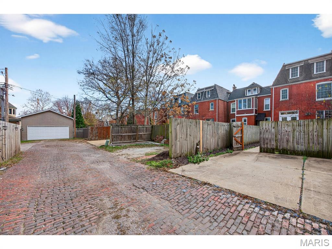
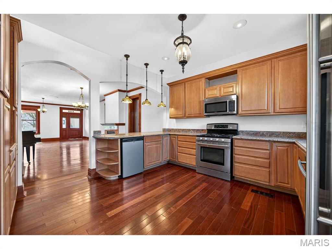
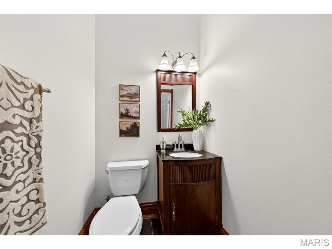
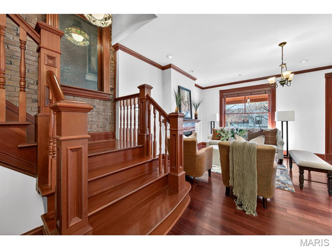
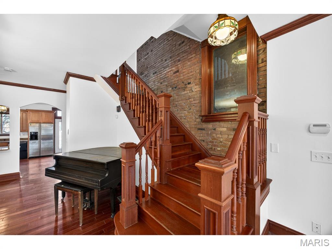
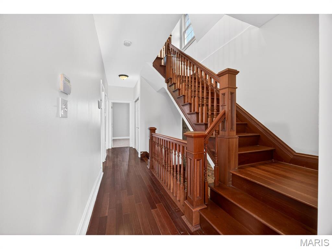
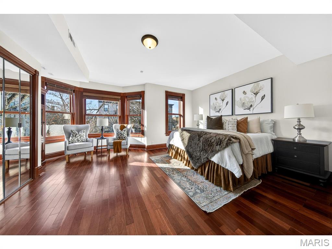
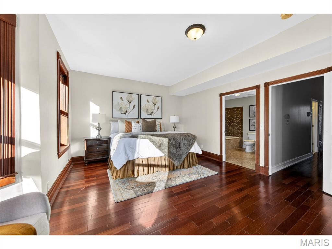
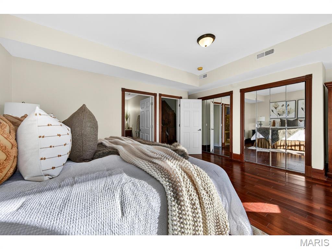
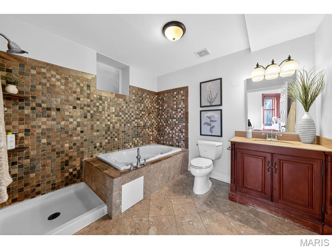
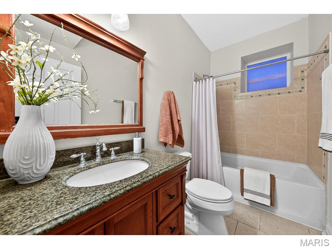
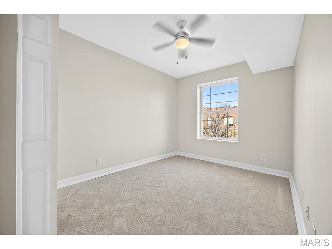
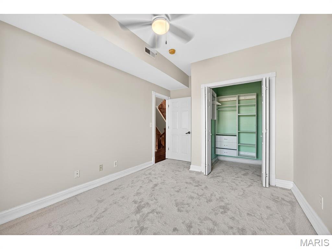
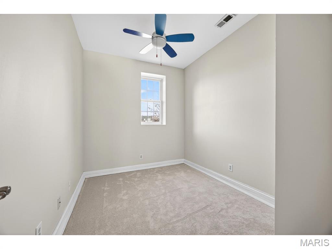
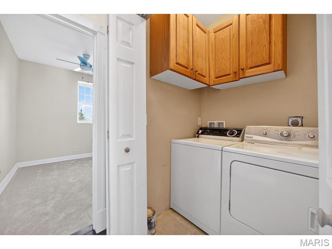
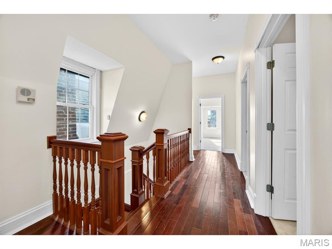
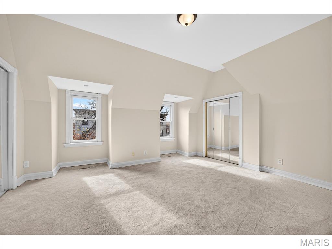
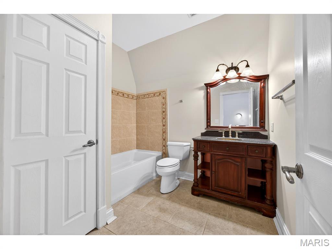
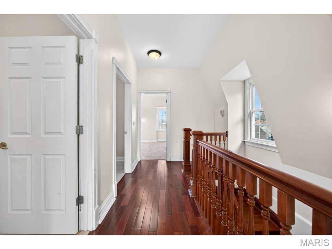
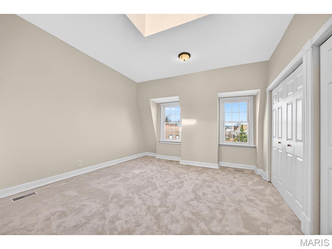
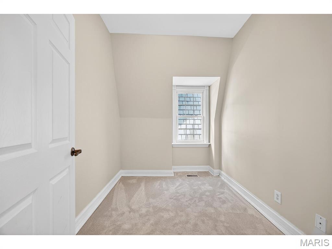
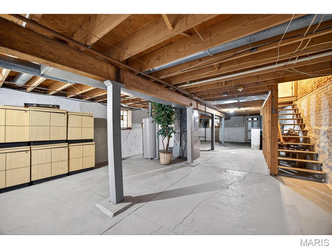
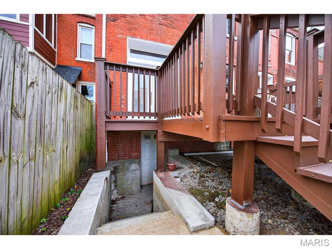
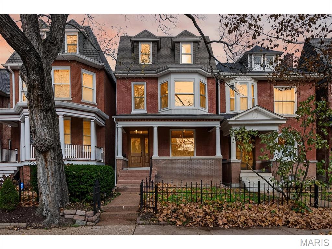
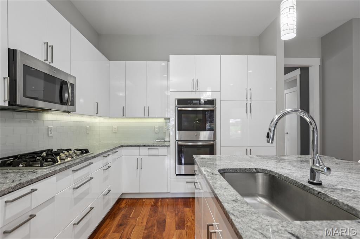
Talk about urban convenience! You can sip wine at a sidewalk table; see live music or a play, and do your grocery shopping all within 1 block of 4257 Maryland. Built in 1904 and completely renovated in 2008, this 5+B/3.5b home combines modern systems and finishes with the historic details that make each Central West End residence unique. From the ample front porch you enter an open Living Room/Dining Room space with 9'4" ceilings and a fireplace in each. The Kitchen, with granite tops and stainless steel appliances, spans the back of the house and features both an eat-in area and an inviting island. Through the rear door lies a substantial deck and cozy fenced yard. Through a gate is a 2-car parking pad accessed from the private alley. A Powder Room and Pantry complete the 1st Floor. The spectacular staircase leads to the 2nd and 3rd Floors. The front of the 2nd Floor is the Primary Suite, which boasts a huge bay window, abundant closet space and a bath with separate tub & shower. Two bedrooms, a bathroom and the Laundry complete the 2nd Floor. Two more bedrooms, a bathroom and an Office are found on the 3rd Floor. The bedrooms are graciously proportioned and light-filled, with 9'6" ceilings, large dormer windows and a skylight in the one at the rear. The basement is tidy and dry. Two HVAC systems with programmable thermostats--one for the 1st Floor, while the other serves the 2nd & 3rd.
Details
| MLS # | 26054293 |
|---|---|
| Listing Type | For Sale |
| Style | House |
| Sub-Type | Resale |
| Status | Active |
| Year | 1904 |
| Days On Site | 12 |
| Listing Provided By | Universatile Realty | Jeffrey Winzerling |
Features
| Bed(s) | 5 |
|---|---|
| Bath(s) | 4 Total |
| SQ Feet | 2,970 |
| Basement | Y |
| Acreage | 0.08 |
Interior
| Rooms Total | 9 |
|---|---|
| Cooling | Central Air, Dual, Zoned |
| Heating | Forced Air, Natural Gas, Zoned |
Exterior
| Roof | Architectural Shingle |
|---|---|
| Construction Materials | Brick |
| Lot Features | City Lot, Cul-De-Sac, Level |
| Fencing | Back Yard, Gate |
Parking
| Garage Yes / No | No |
|---|---|
| Attached Garage Yes / No | No |
| Parking Features | Alley Access, Concrete, Off Street, Parking Pad, Private |
Location
| Senior Community Yes / No | No |
|---|
Utilities
| Utilities | Cable Available, Electricity Connected, Natural Gas Connected, Phone Available, Sewer Connected, Water Connected |
|---|---|
| Electric | Single Phase, Ameren |
| Sewer | Public Sewer |
Taxes
| Property | 5265 |
|---|
Area Information
| State | MO |
|---|---|
| County | St Louis City |
| City | St Louis |
| Zip Code | 63108 |
| Area | Central West |
| Community Name | Pattees Sub |
| School District | Sumner High |
| Elementary School | Pamoja Prep / Cole |
| High School | Sumner High |
| Listing VS Median (in Pattees Sub) | |
Price: $559,000 low | high Med: $559,000 sqft: 2,970 low | high Med: 2,970 $ / sqft: $188 low | high Med: $188 On site: 12 low | high Med: 12 | |
Market Activity 63108
Request a showing
Request a showing
 Listings courtesy of Maris MLS as distributed by MLS GRID.
Based on information submitted to the MLS GRID as of September 24, 2026 at 2:45:27 PM PDT All data is obtained from various sources and may not have been verified by broker or MLS GRID. Supplied Open House Information is subject to change without notice. All information should be independently reviewed and verified for accuracy. Properties may or may not be listed by the office/agent presenting the information.
The Digital Millennium Copyright Act of 1998, 17 U.S.C. § 512 (the “DMCA”) provides recourse for copyright owners who believe that material appearing on the Internet infringes their rights under U.S. copyright law. If you believe in good faith that any content or material made available in connection with our website or services infringes your copyright, you (or your agent) may send us a notice requesting that the content or material be removed, or access to it blocked. Notices must be sent in writing by email to DMCAnotice@MLSGrid.com.
Contact
Learn More About This Property

| State | MO |
|---|---|
| County | St Louis City |
| City | St Louis |
| Zip Code | 63108 |
| Area | Central West |
| Community Name | Pattees Sub |
| School District | Sumner High |
| Elementary School | Pamoja Prep / Cole |
| High School | Sumner High |
| Listing VS Median (in Pattees Sub) | |
Price: $559,000 low | high Med: $559,000 sqft: 2,970 low | high Med: 2,970 $ / sqft: $188 low | high Med: $188 On site: 12 low | high Med: 12 | |
Listings courtesy of Maris MLS as distributed by MLS GRID.
Based on information submitted to the MLS GRID as of All data is obtained from various sources and may not have been verified by broker or MLS GRID. Supplied Open House Information is subject to change without notice. All information should be independently reviewed and verified for accuracy. Properties may or may not be listed by the office/agent presenting the information.
The Digital Millennium Copyright Act of 1998, 17 U.S.C. § 512 (the “DMCA”) provides recourse for copyright owners who believe that material appearing on the Internet infringes their rights under U.S. copyright law. If you believe in good faith that any content or material made available in connection with our website or services infringes your copyright, you (or your agent) may send us a notice requesting that the content or material be removed, or access to it blocked. Notices must be sent in writing by email to DMCAnotice@MLSGrid.com.
