
Lot 21 Anchor Bend,Camdenton, MO 65020
Camdenton, MO 65020
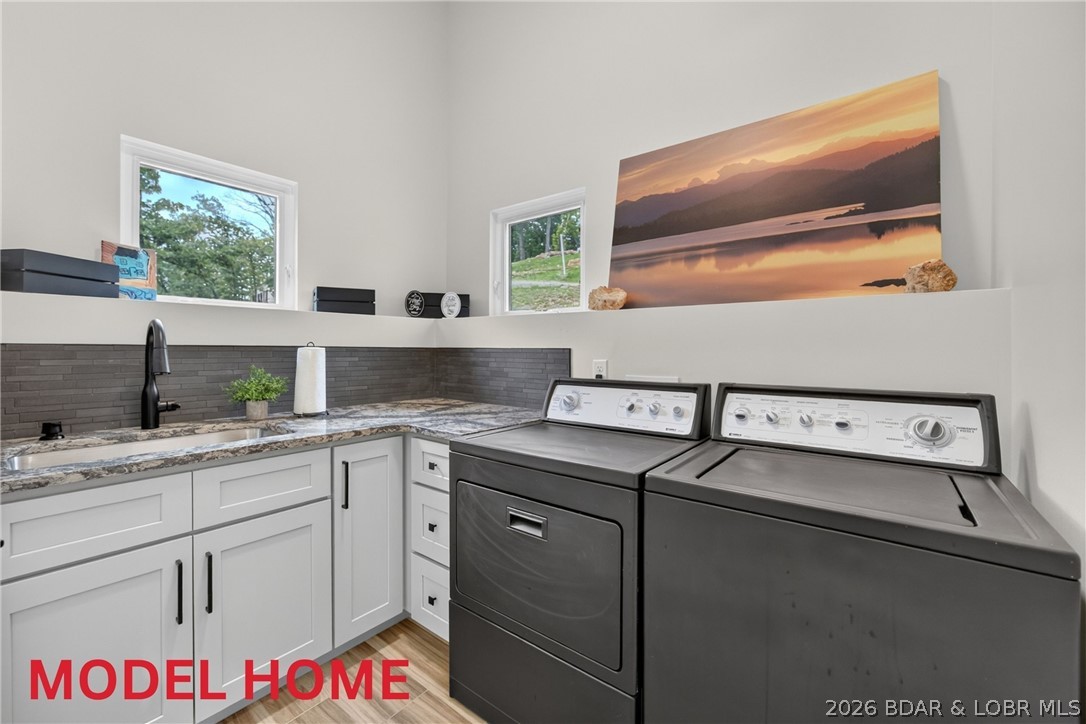
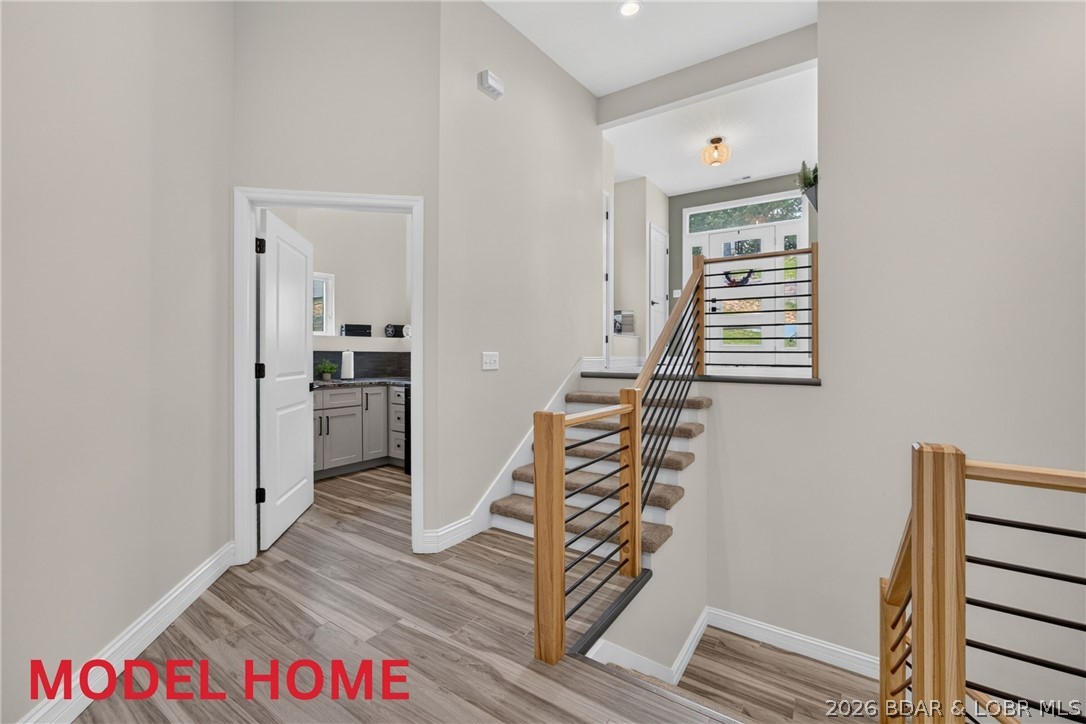
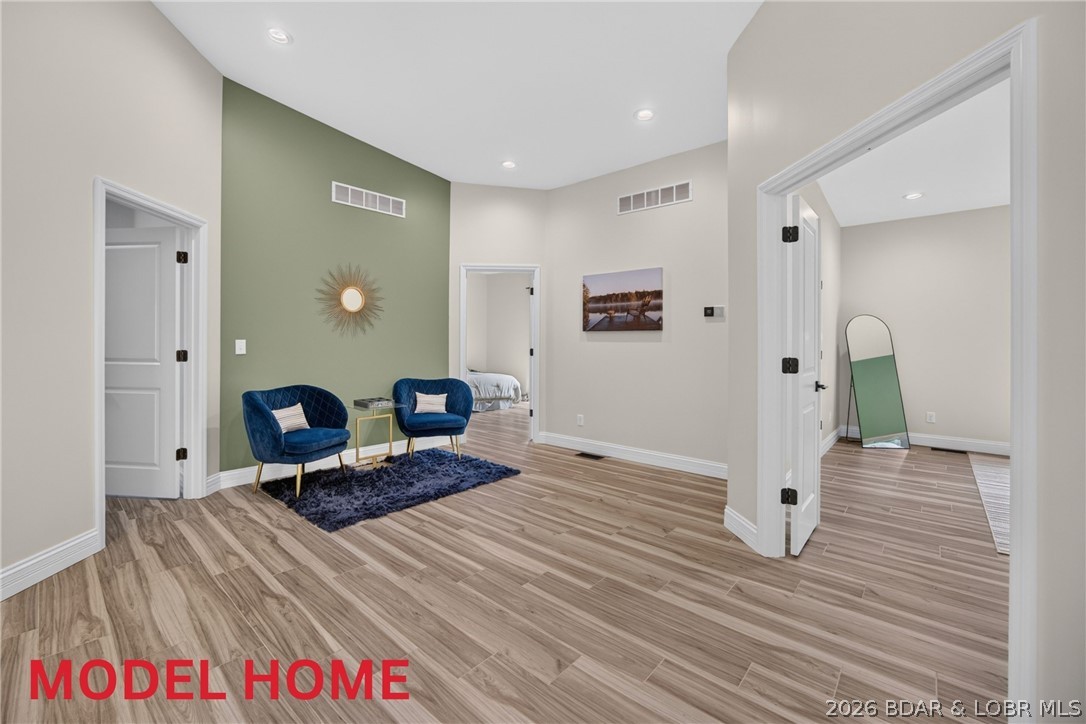
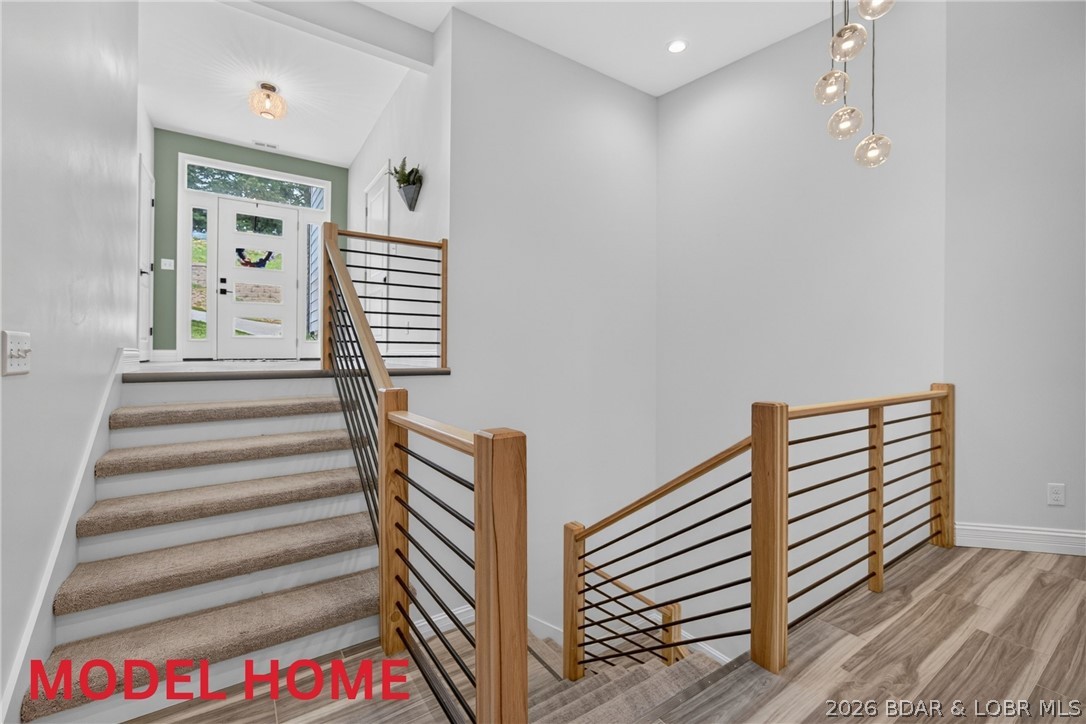

Description
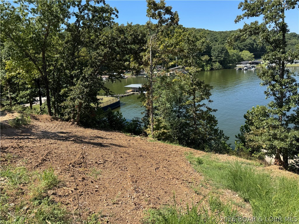
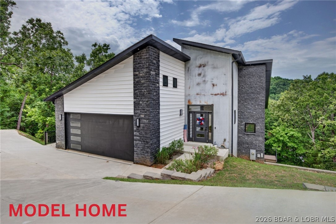
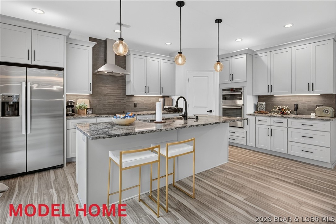
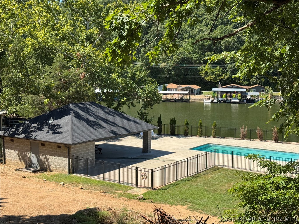
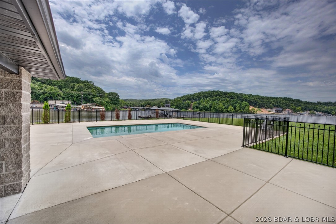
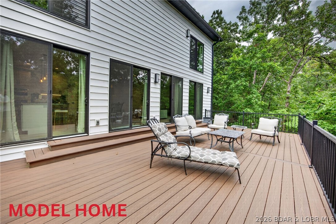
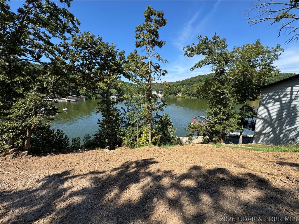
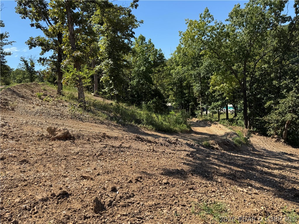
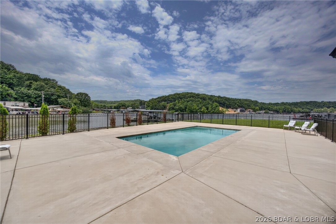
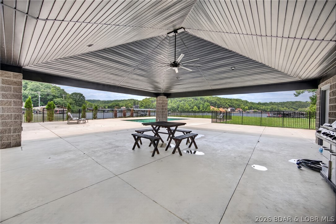
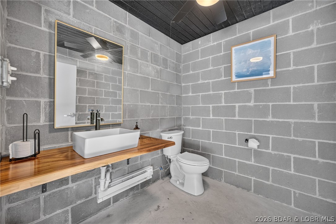
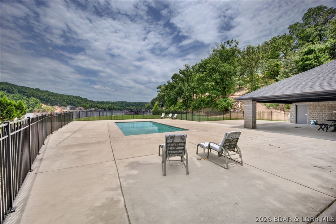
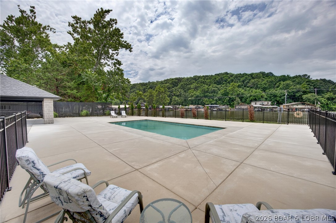
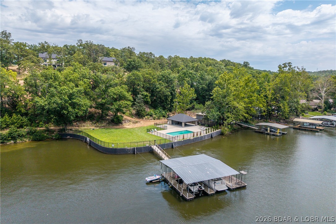
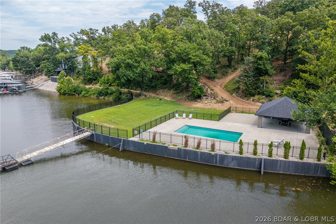
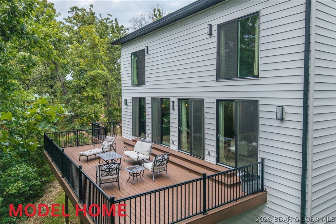
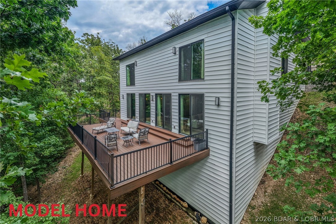
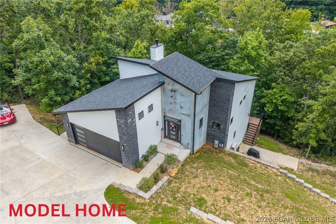
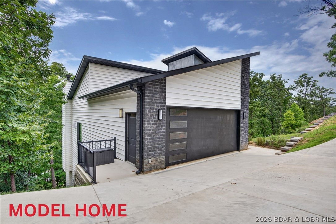
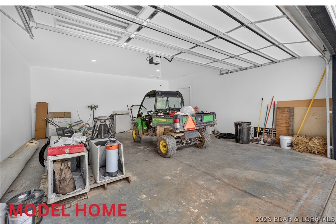
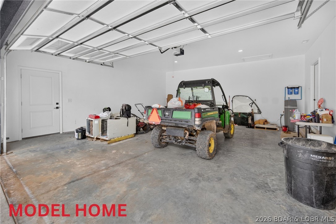
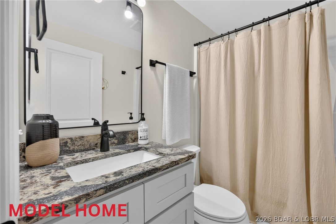
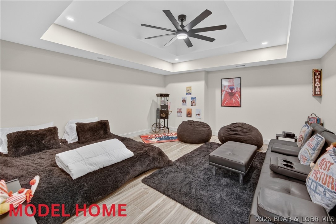
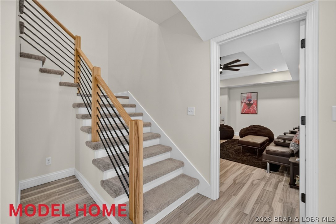
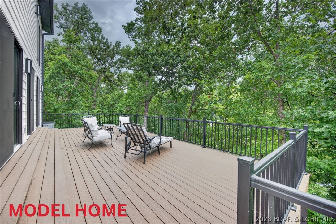
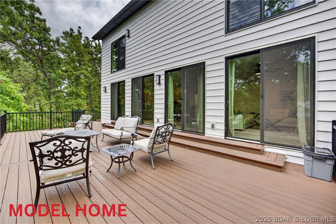
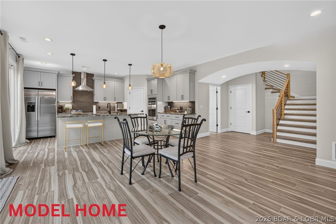
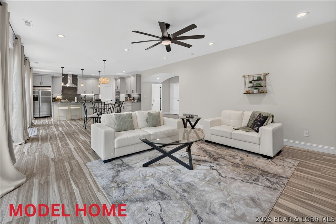
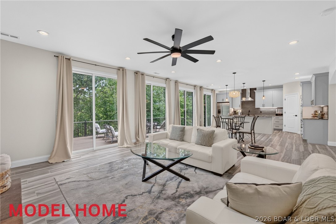
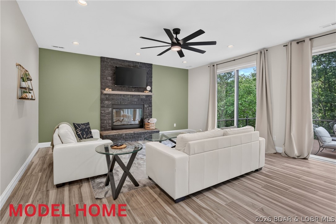
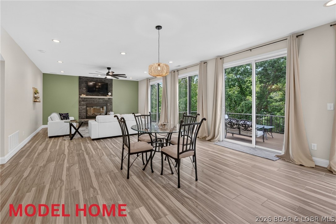
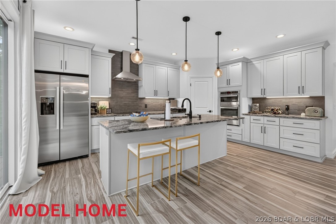
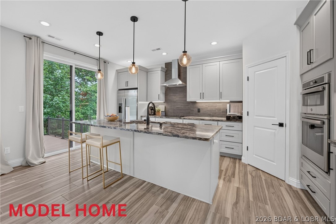
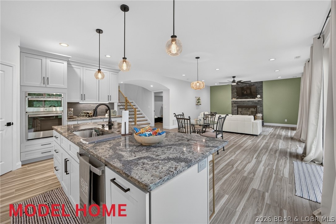
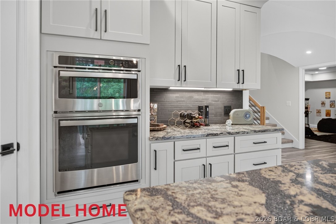
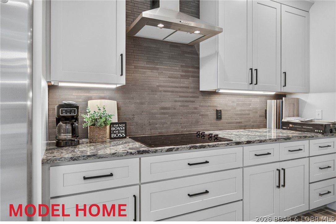
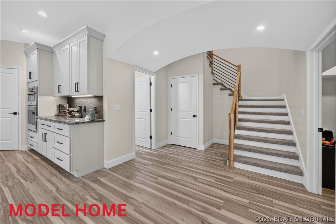
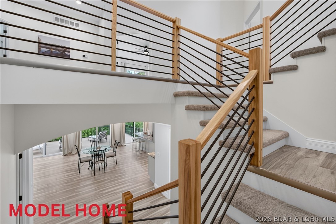
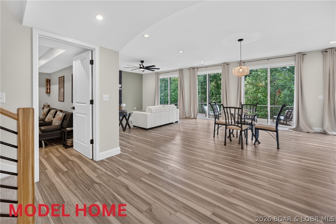
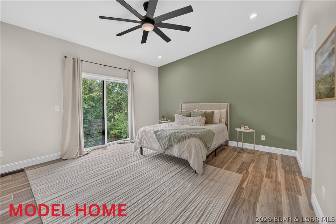
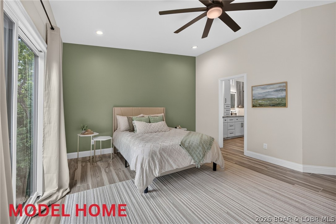
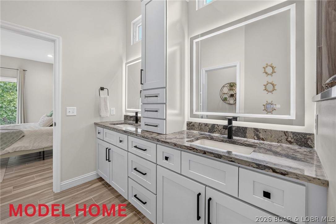
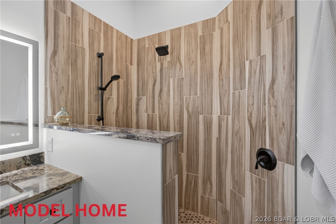
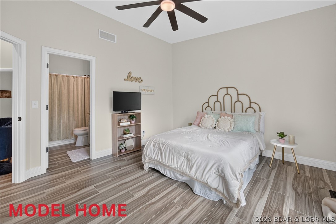
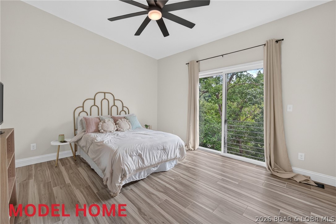
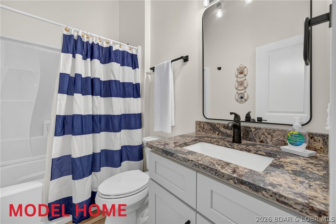
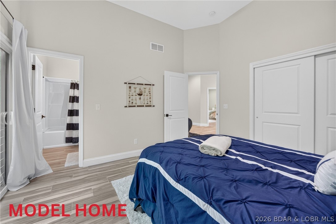
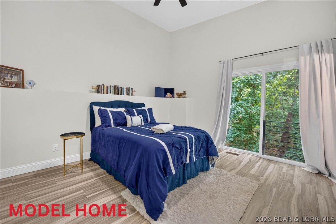
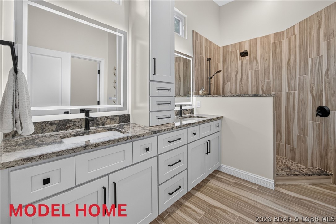
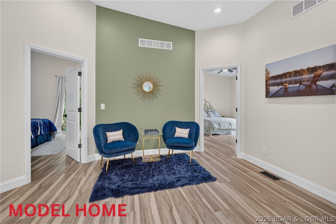
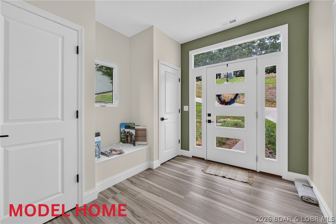
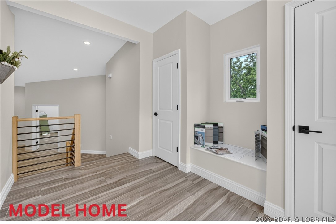
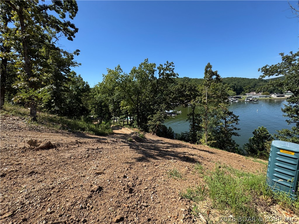
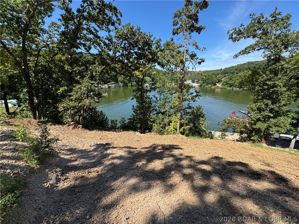
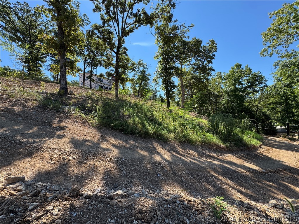
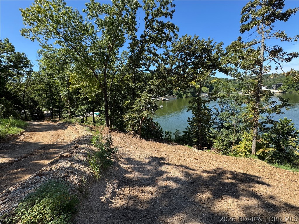
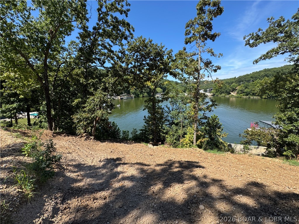
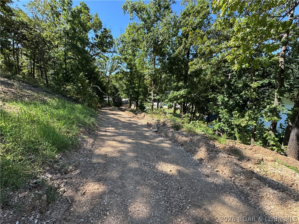
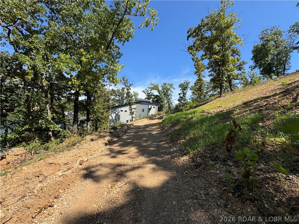
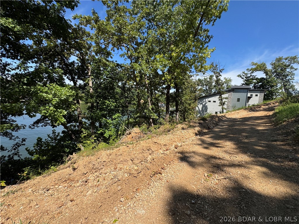
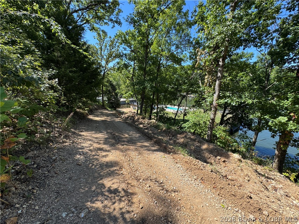
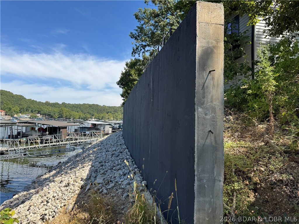
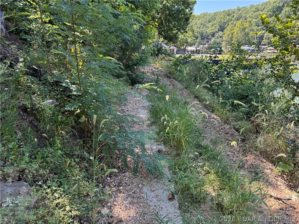
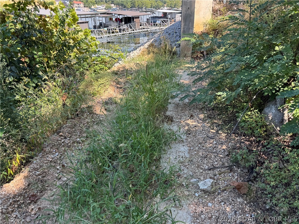
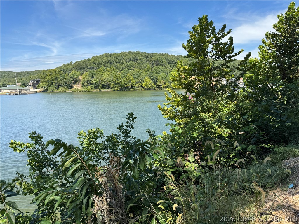
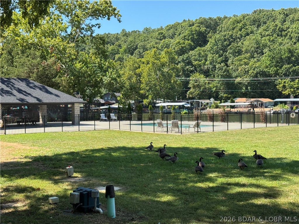
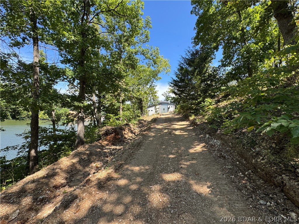
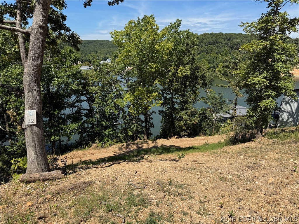
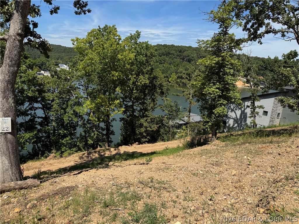
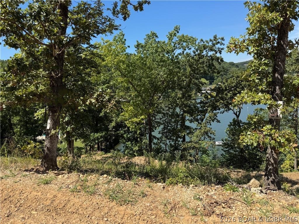
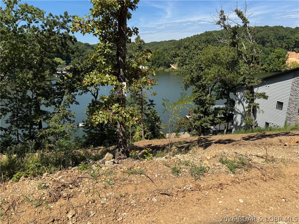
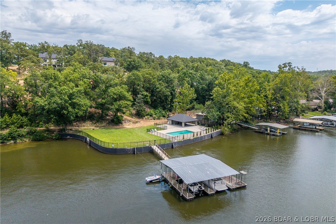
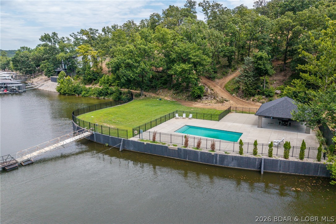
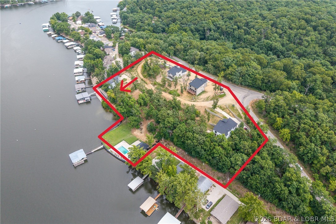
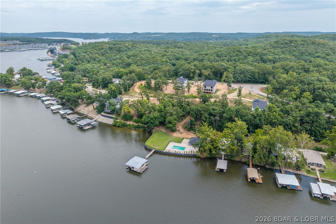
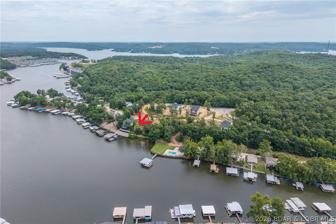
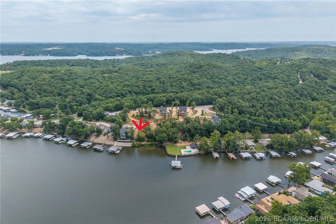
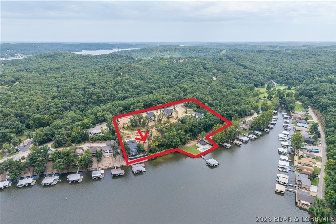
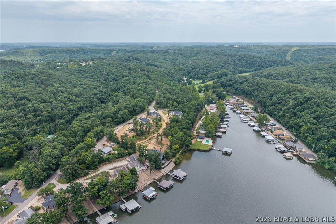
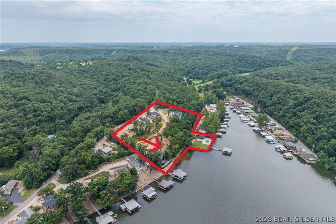
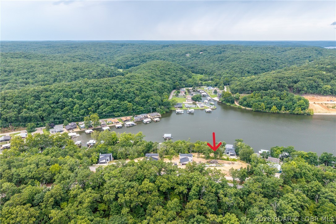
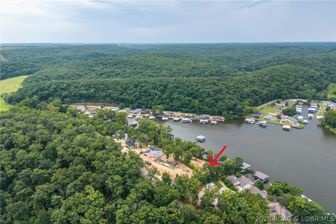
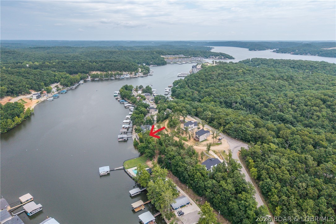
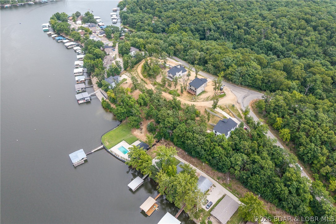
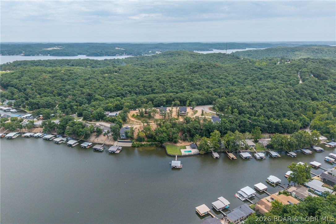
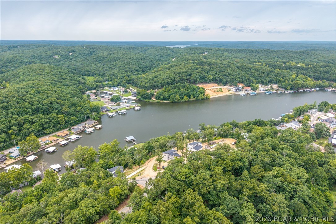
Off of SELLER's RD, Lk Rd 5-58, Fabulous Home w/Modern Design. Price Includes Lot & Construction of your Future Lake Front Home. 3 Floorplans Available OR you may Customize a Floor Plan. You may select your OWN Finishes. Deep Water in large protected Cove @ 36 Mile Marker on Big Niangua Arm of The Lake. 80Ft of Shoreline for your own Private Boat Dock. Just couple Hundred Ft down Cart Trail to Lk Frt Salt H20 Community Pool. Developer is a Well Established, Solid 3rd Generation St. Louis Construction Co. which is developing the Entire Higher End Lakefront Subdivision (9 Total Homes). Tour the Stunning & Impressive Model to view a very Similar Style Lk Hm. These homes are of Sleek Design & Quite Impressive- Offering the "Wow Effect" upon entering the front door. 4Bed (3 are Ensuites & 1 can serve as 4th Bedrm &/or Theater Rm). Open Floor Plan spanning from Stunning Chef's Kitchen (w/Oversized Island) to Din'g Rm to Liv'g Room w/Cathedral Ceilings. SOOO MUCH Natural Light & Impressive Lakeview. Laundry Room, 1 or 2 level Deck. Attached oversized 2 Car Garage. Roads will be paved & Grounds groomed nearing the end of Subdivision's Completion. Prepared to be impressed w/ these Homes
Details
| MLS # | 3589639 |
|---|---|
| Listing Type | For Sale |
| Style | House |
| HOA Dues | $3,500 |
| Sub-Type | Resale |
| Status | Active |
| Year | 2026 |
| Days On Site | 39 |
| Listing Provided By | RE/MAX Lake of the Ozarks | JOSIE MANTLE |
Features
| Bed(s) | 3 |
|---|---|
| Bath(s) | 4 Total |
| SQ Feet | 2,265 |
| Garage | 2 |
| Basement | Y |
| Pool | Yes |
| Story(s) | 2 |
| Zoning | Residential |
| Acreage | 0.20 |
| Water Front | Yes |
| Property View | Yes |
Interior
| Rooms Total | 12 |
|---|---|
| Cooling Yes / No | Yes |
| Cooling | Central Air |
| Heating Yes / No | Yes |
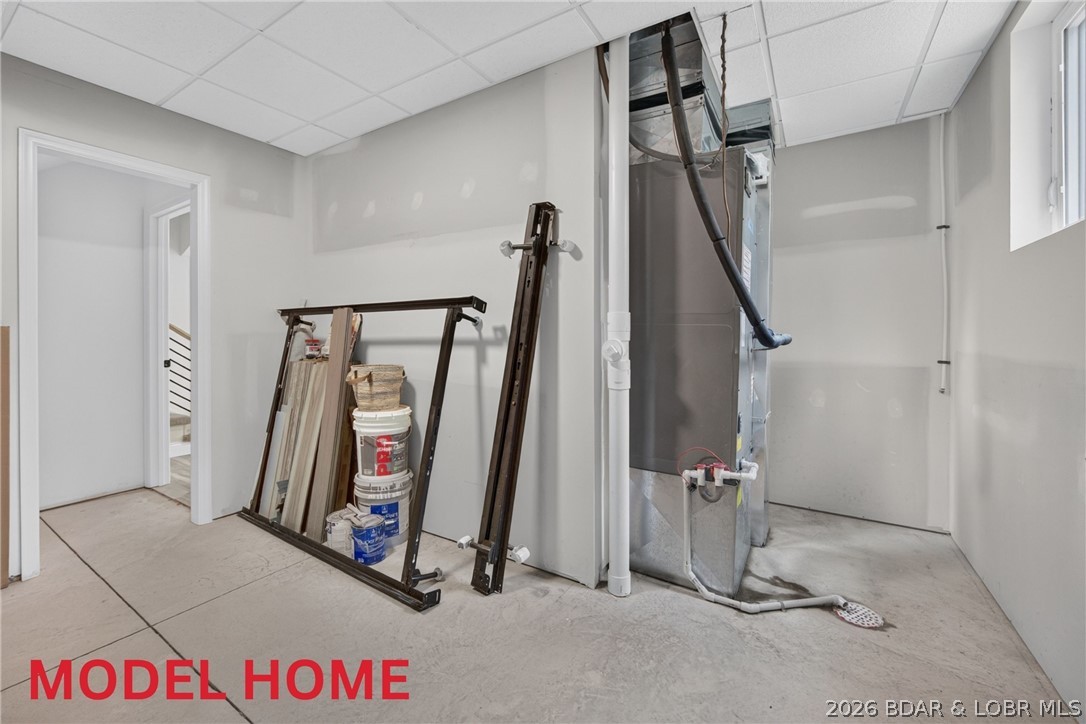
| Heating | Electric, Forced Air |
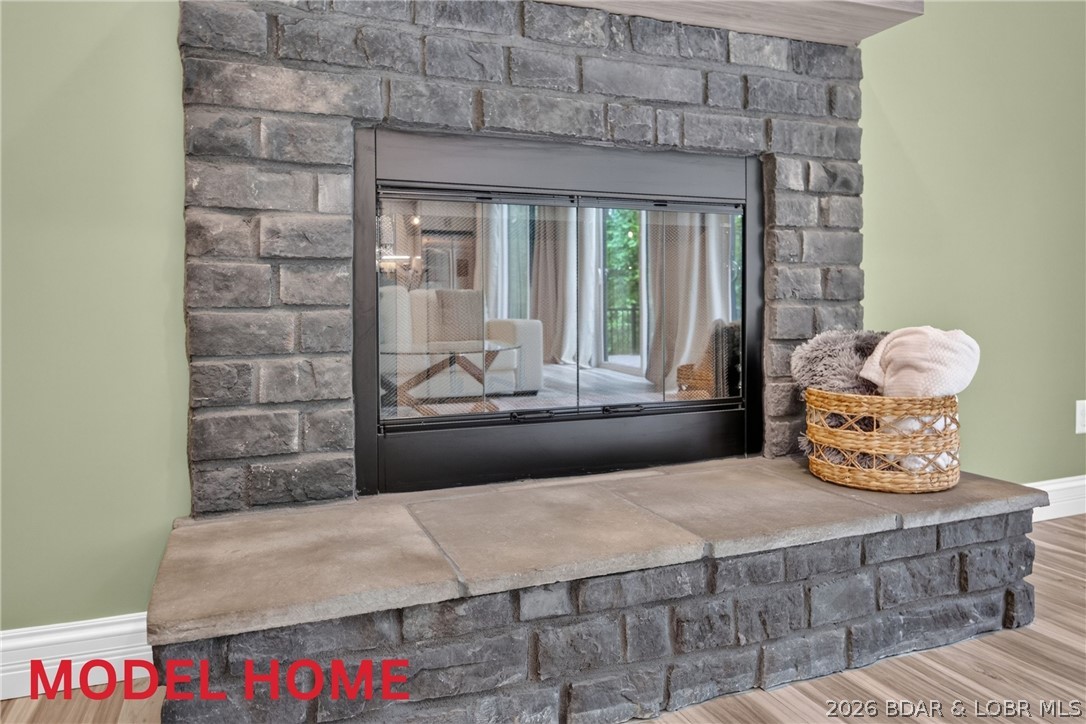
| Interior Features | Built In Features, Tray Ceilings, Ceiling Fans, Custom Cabinets, Coffered Ceilings, Fireplace, Pantry, Cable Tv, Unfurnished, Vaulted Ceilings, Walk In Closets, Walk In Shower |
| Furnished | Unfurnished |
| Appliances | Built In Oven, Cooktop, Dishwasher, Disposal, Microwave, Refrigerator |
Exterior
| Exterior Features | Concrete Driveway, Deck |
|---|---|
| Roof | Metal |
| Construction Materials | Stone, Vinyl Siding |
| Foundation Details | Poured |
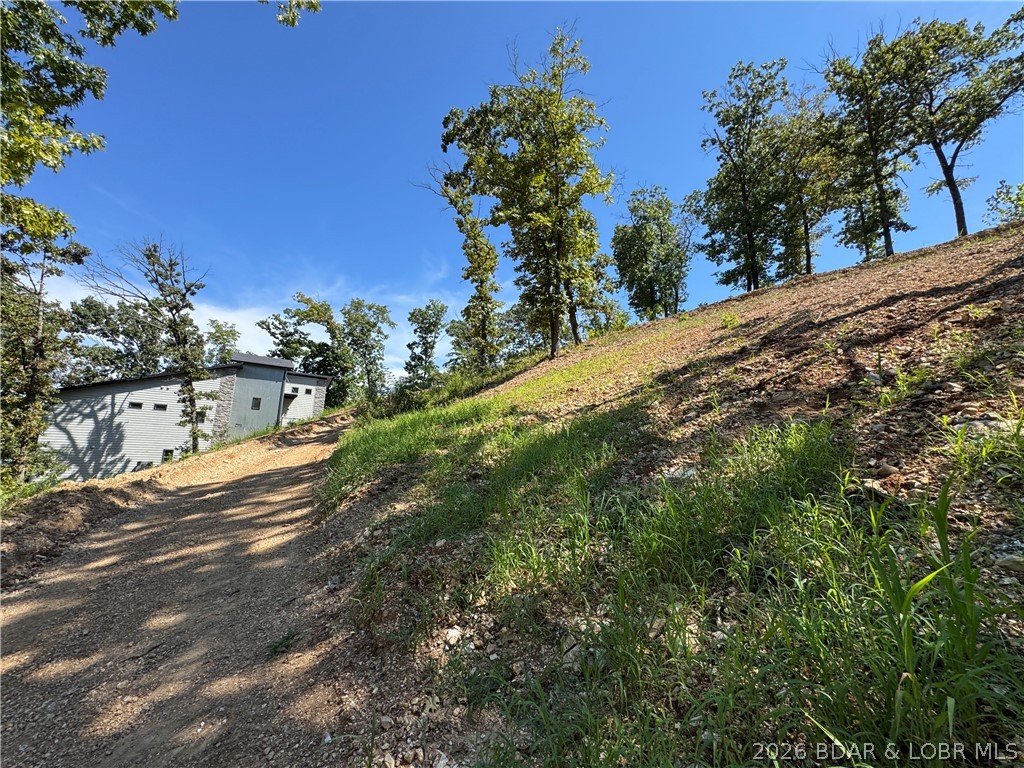
| Lot Features | Acreage, Near Golf Course, Lake Front, Sloped, Views, Wooded |
Parking
| Garage Yes / No | Yes |
|---|---|
| Attached Garage Yes / No | Yes |
| Parking Features | Attached, Electricity, Garage, Garage Door Opener, Water Available, Driveway |
Utilities
| Utilities | High Speed Internet Available, Phone Available |
|---|
Location
| Community Features | Pool, Community Pool |
|---|
Other
| List Aor | Bagnell Dam Association Of Realtors |
|---|
Taxes
| Property | 862 |
|---|
Area Information
| State | MO |
|---|---|
| County | Camden |
| City | Camdenton |
| Zip Code | 65020 |
| Area | H |
| Community Name | Anchor |
| Listing VS Median (in Anchor) | |
Price: $1,300,000 low | high Med: $1,037,500 sqft: 2,265 low | high Med: 2,265 $ / sqft: $574 low | high Med: $458 On site: 39 low | high Med: 67 | |
Request a showing
Request a showing
Contact
Learn More About This Property

| State | MO |
|---|---|
| County | Camden |
| City | Camdenton |
| Zip Code | 65020 |
| Area | H |
| Community Name | Anchor |
| Listing VS Median (in Anchor) | |
Price: $1,300,000 low | high Med: $1,037,500 sqft: 2,265 low | high Med: 2,265 $ / sqft: $574 low | high Med: $458 On site: 39 low | high Med: 67 | |
 Listings courtesy of Maris MLS as distributed by MLS GRID.
Based on information submitted to the MLS GRID as of All data is obtained from various sources and may not have been verified by broker or MLS GRID. Supplied Open House Information is subject to change without notice. All information should be independently reviewed and verified for accuracy. Properties may or may not be listed by the office/agent presenting the information.
The Digital Millennium Copyright Act of 1998, 17 U.S.C. § 512 (the “DMCA”) provides recourse for copyright owners who believe that material appearing on the Internet infringes their rights under U.S. copyright law. If you believe in good faith that any content or material made available in connection with our website or services infringes your copyright, you (or your agent) may send us a notice requesting that the content or material be removed, or access to it blocked. Notices must be sent in writing by email to DMCAnotice@MLSGrid.com.
