
 Price Reduced Listing
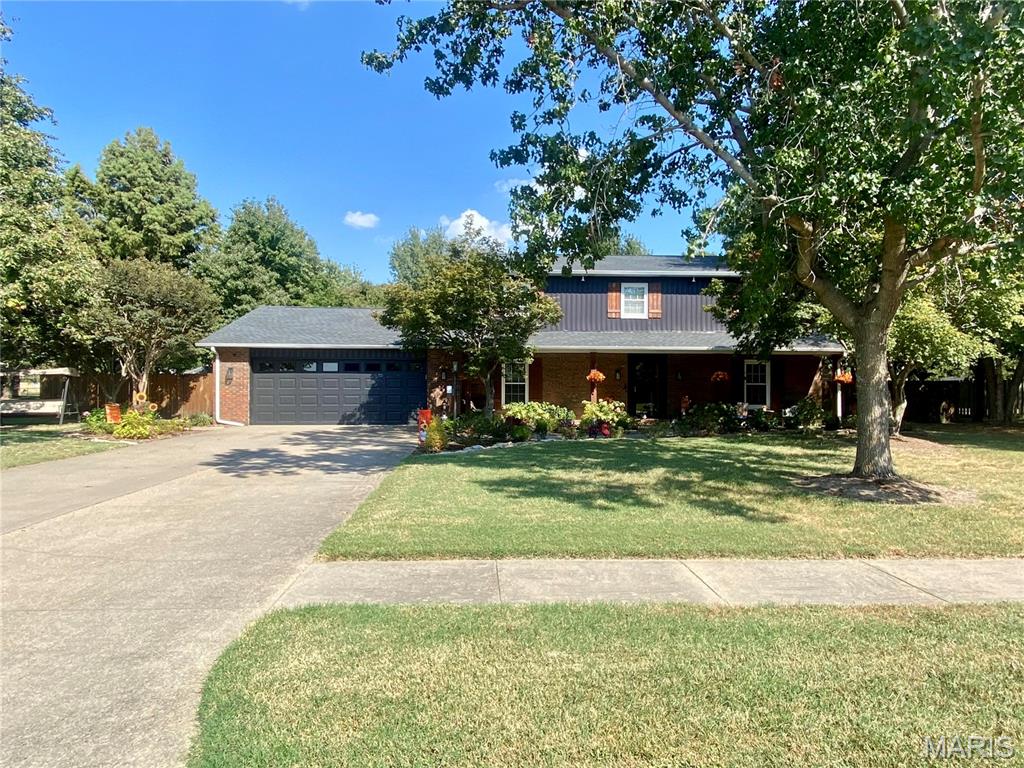
912 Westview Drive,Sikeston, MO 63801
Sikeston, MO 63801

Description
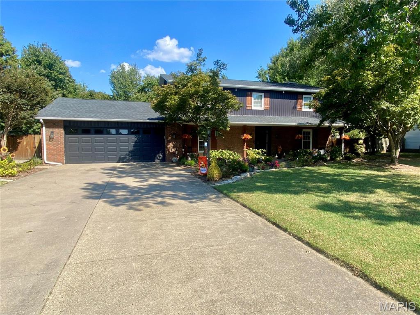
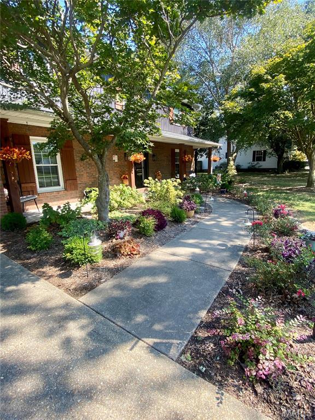
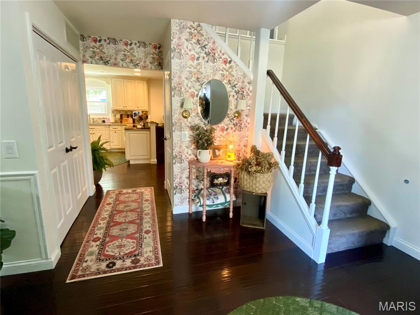
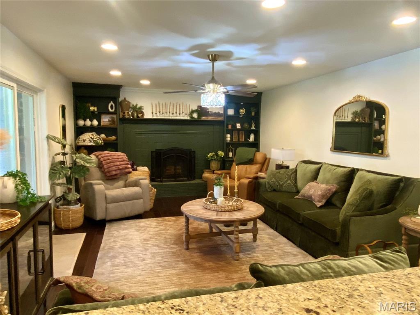
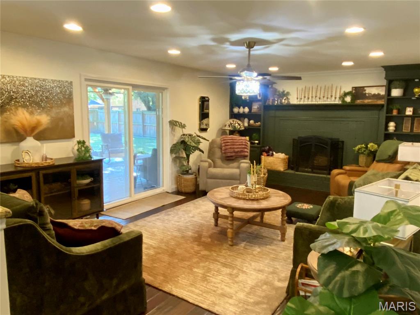
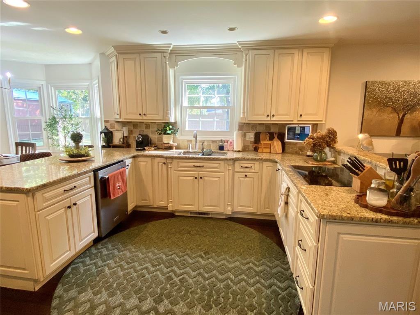
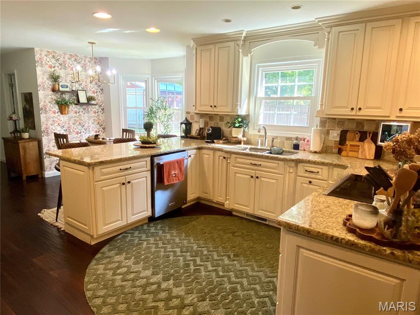
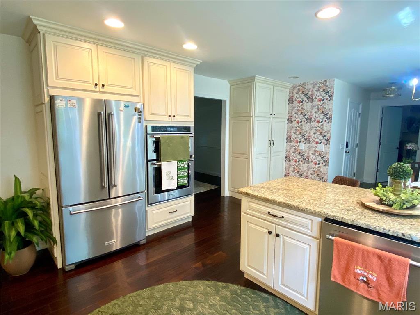
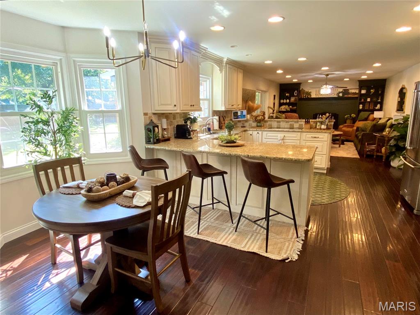
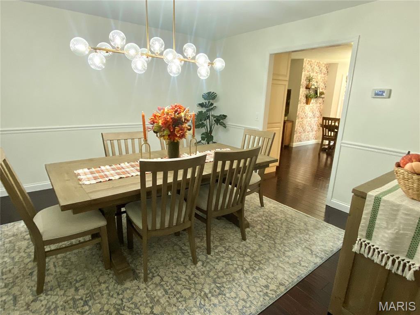
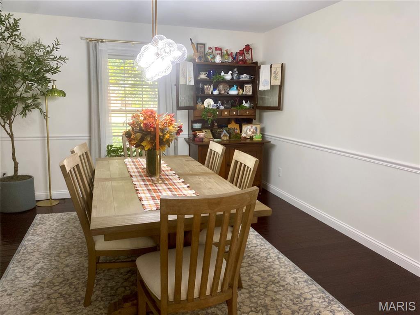
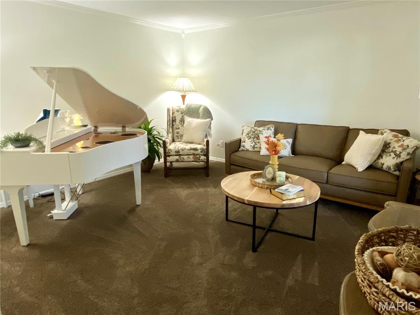
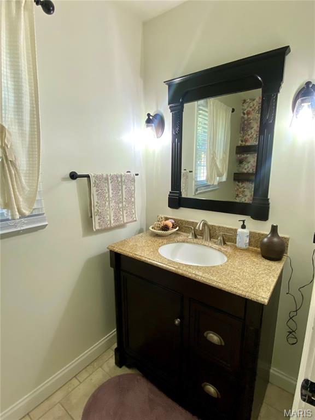
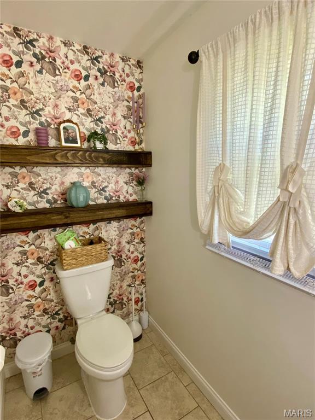
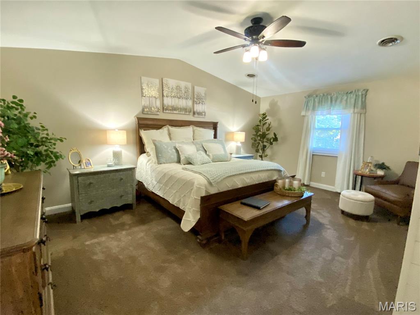
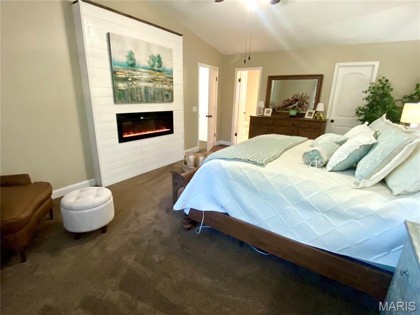
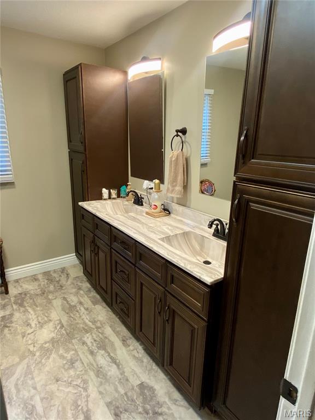
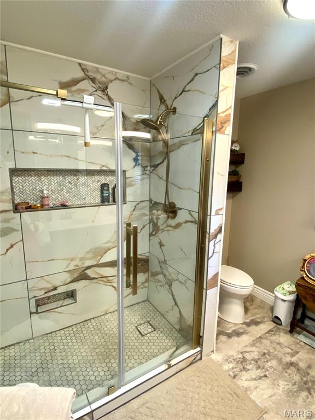
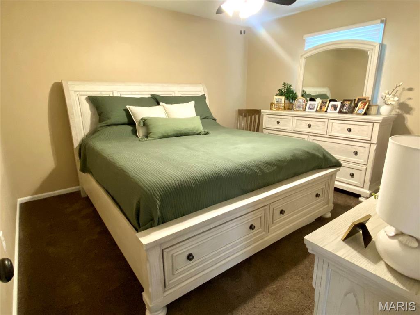
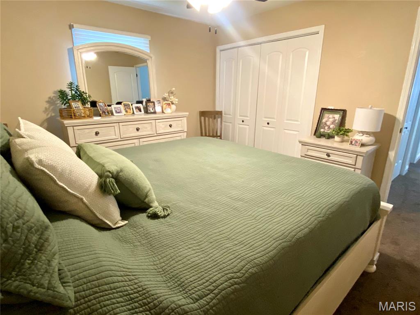
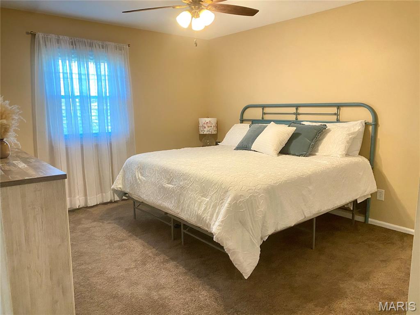
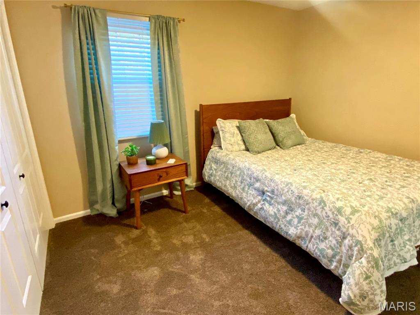
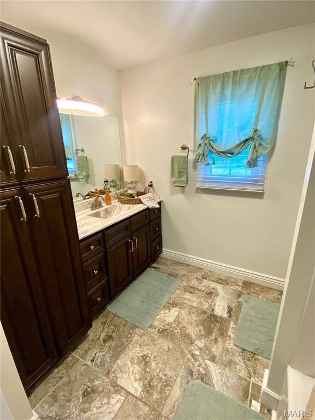
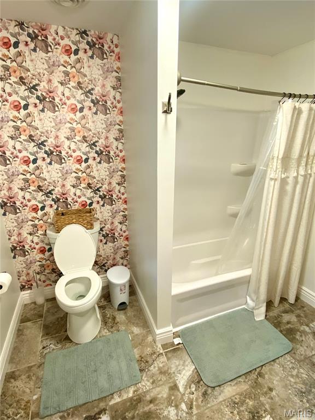
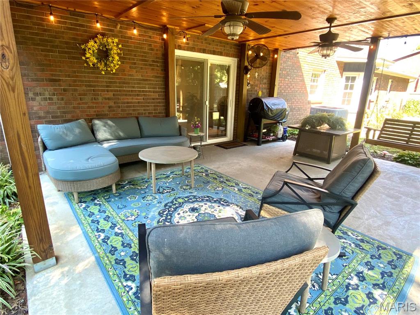
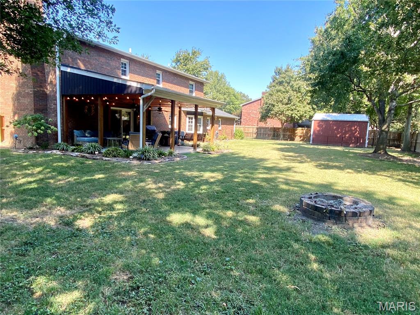
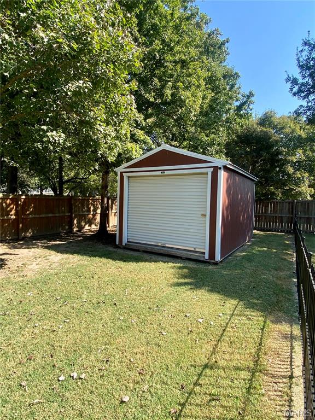
Welcome home to this beautiful two-story Craftsman-style residence nestled in a quiet, sought after neighborhood! Filled with warmth, character, and thoughtful updates, this spacious home offers the perfect blend of classic charm and comfortable modern living. The main level is where cozy living shines. The open-concept living room features a wood-burning fireplace with built-in shelving and flows seamlessly into the kitchen. With custom cabinetry, a convenient breakfast bar, the kitchen is both inviting and functional. From there, the layout leads to a formal dining room on one side and the laundry room and half bath on the other. A separate formal living room provides additional space for gathering. Plenty of storage throughout the home adds to its practicality. Upstairs, you'll find 4 generously sized bedrooms and 2 full bathrooms, including a lovely primary suite designed to feel like your own private retreat. The primary bedroom features an electric fireplace, vaulted ceiling, and walk-in closet. The recently remodeled primary bathroom offers a beautifully tiled walk-in shower and stylish finishes. The 2-car garage includes an additional workshop/storage area. Step outside and the charm continues! A welcoming front porch is surrounded by new landscaping, including some irrigation, while the modernized exterior gives the home fresh curb appeal. The spacious backyard is enclosed by a privacy fence and features a covered patio with a beautiful wood-plank ceiling-the perfect spot for morning coffee, evening relaxation, or watching the hummingbirds flutter through the yard. A storage shed provides even more space for belongings. With generous living space, beautiful updates, abundant storage, and plenty of character, this is a home that truly feels welcoming from the moment you arrive.
Details
| MLS # | 26060502 |
|---|---|
| Listing Type | For Sale |
| Style | House |
| Sub-Type | Resale |
| Status | Active |
| Year | 1988 |
| Days On Site | 60 |
| Listing Provided By | Century 21 Premiere Realty | Emily Deuster |
Features
| Bed(s) | 4 |
|---|---|
| Bath(s) | 3 Total |
| SQ Feet | 2,747 |
| Garage | 2 |
| Story(s) | 2 |
| Acreage | 0.45 |
Interior
| Rooms Total | 11 |
|---|---|
| Cooling | Central Air, Electric |
| Heating | Electric, Heat Pump |
| Interior Features | Bookcases, Breakfast Bar, Chandelier, Custom Cabinetry, Eat-in Kitchen, Open Floorplan, Recessed Lighting, Separate Dining, Shower, Storage, Vaulted Ceiling(s), Walk-In Closet(s), Workshop/Hobby Area |
| Appliances | Induction Cooktop, Dishwasher, Microwave, Refrigerator, Wall Oven |
Exterior
| Roof | Architectural Shingle |
|---|---|
| Construction Materials | Brick, Vertical Siding |
| Lot Features | Back Yard, Front Yard, Landscaped, Some Trees |
| Fencing | Wood |
Parking
| Garage Yes / No | Yes |
|---|---|
| Attached Garage Yes / No | Yes |
Utilities
| Utilities | Cable Available, Electricity Connected |
|---|---|
| Electric | Other |
| Sewer | Public Sewer |
Taxes
| Property | 2027 |
|---|
Area Information
| State | MO |
|---|---|
| County | Scott |
| City | Sikeston |
| Zip Code | 63801 |
| Community Name | Hunter Acres West 9th Add |
| School District | Sikeston Sr. High |
| Elementary School | Lee Hunter Elem. |
| High School | Sikeston Sr. High |
| Listing VS Median (in Hunter Acres West 9th Add) | |
Price: $364,900 low | high Med: $364,900 sqft: 2,747 low | high Med: 2,747 $ / sqft: $133 low | high Med: $133 On site: 60 low | high Med: 60 | |
Market Activity 63801
Request a showing
Request a showing
 Listings courtesy of Maris MLS as distributed by MLS GRID.
Based on information submitted to the MLS GRID as of November 18, 2026 at 1:17:49 AM PST All data is obtained from various sources and may not have been verified by broker or MLS GRID. Supplied Open House Information is subject to change without notice. All information should be independently reviewed and verified for accuracy. Properties may or may not be listed by the office/agent presenting the information.
The Digital Millennium Copyright Act of 1998, 17 U.S.C. § 512 (the “DMCA”) provides recourse for copyright owners who believe that material appearing on the Internet infringes their rights under U.S. copyright law. If you believe in good faith that any content or material made available in connection with our website or services infringes your copyright, you (or your agent) may send us a notice requesting that the content or material be removed, or access to it blocked. Notices must be sent in writing by email to DMCAnotice@MLSGrid.com.
Contact
Learn More About This Property

| State | MO |
|---|---|
| County | Scott |
| City | Sikeston |
| Zip Code | 63801 |
| Community Name | Hunter Acres West 9th Add |
| School District | Sikeston Sr. High |
| Elementary School | Lee Hunter Elem. |
| High School | Sikeston Sr. High |
| Listing VS Median (in Hunter Acres West 9th Add) | |
Price: $364,900 low | high Med: $364,900 sqft: 2,747 low | high Med: 2,747 $ / sqft: $133 low | high Med: $133 On site: 60 low | high Med: 60 | |
Listings courtesy of Maris MLS as distributed by MLS GRID.
Based on information submitted to the MLS GRID as of All data is obtained from various sources and may not have been verified by broker or MLS GRID. Supplied Open House Information is subject to change without notice. All information should be independently reviewed and verified for accuracy. Properties may or may not be listed by the office/agent presenting the information.
The Digital Millennium Copyright Act of 1998, 17 U.S.C. § 512 (the “DMCA”) provides recourse for copyright owners who believe that material appearing on the Internet infringes their rights under U.S. copyright law. If you believe in good faith that any content or material made available in connection with our website or services infringes your copyright, you (or your agent) may send us a notice requesting that the content or material be removed, or access to it blocked. Notices must be sent in writing by email to DMCAnotice@MLSGrid.com.
