

Description
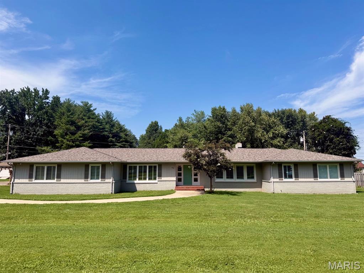
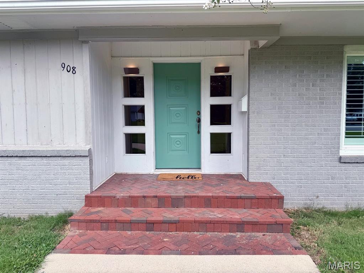
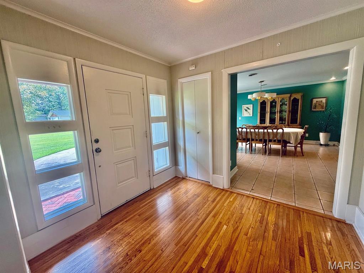
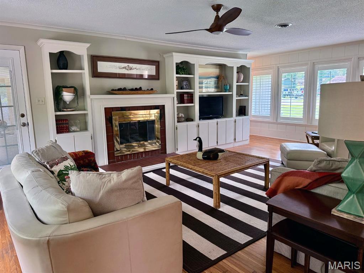
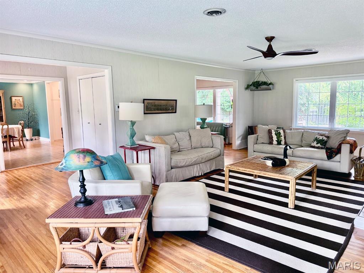
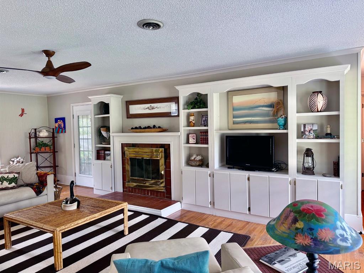
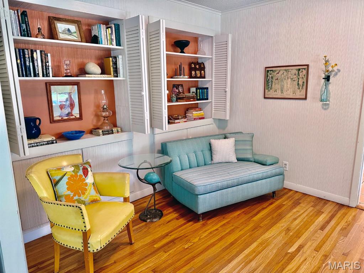
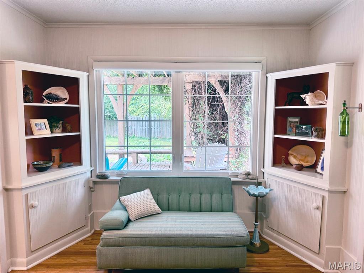
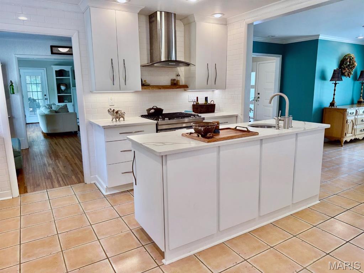
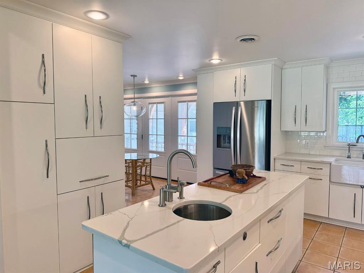
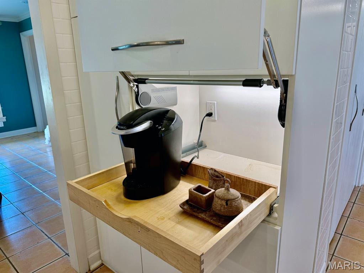
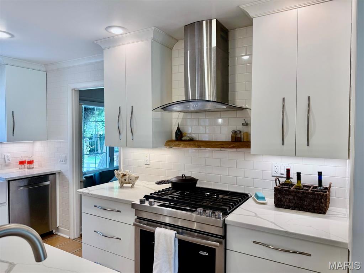
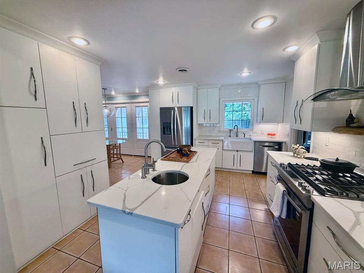
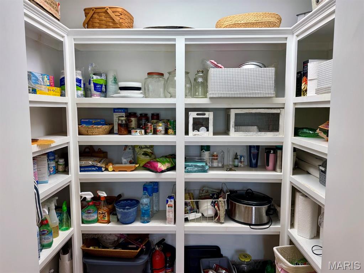
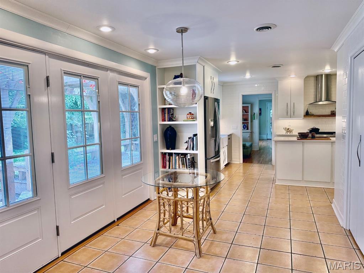
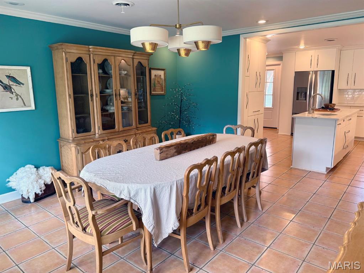
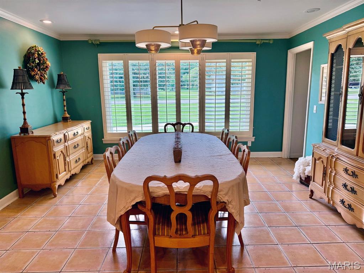
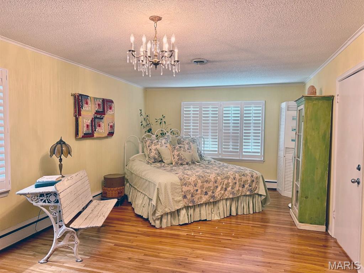
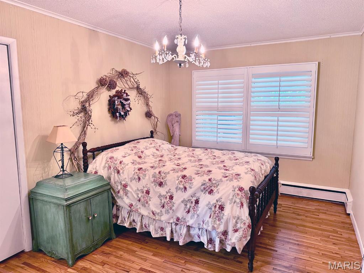
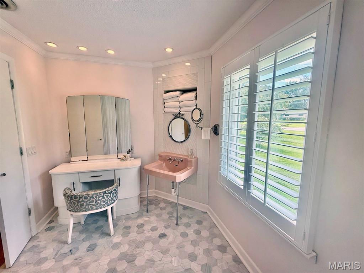
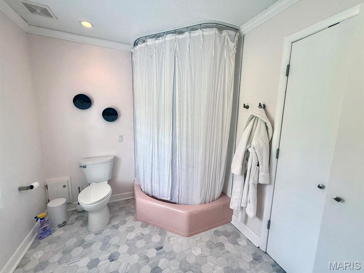
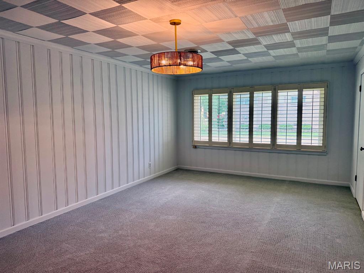
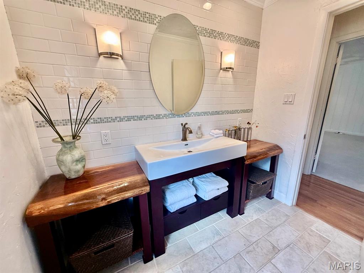
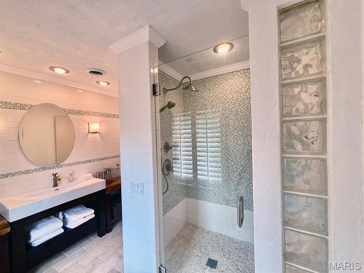
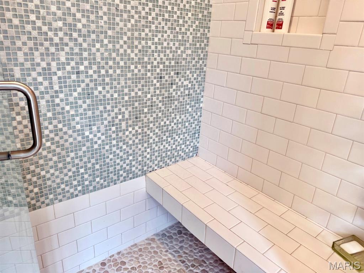
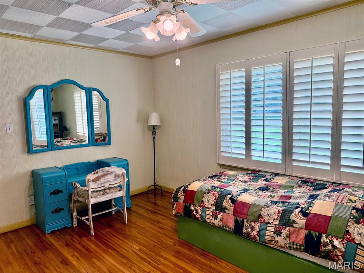
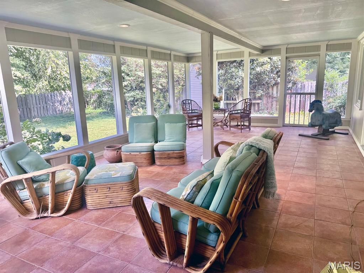
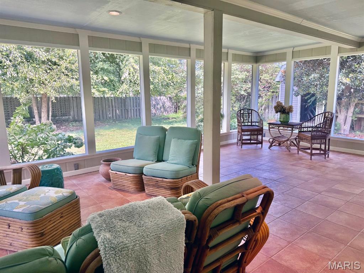
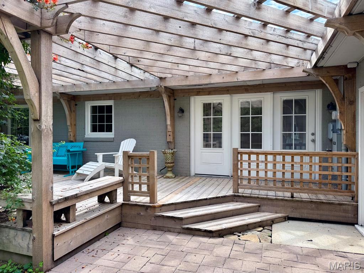
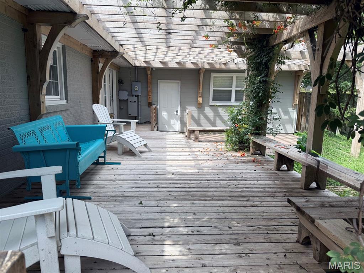
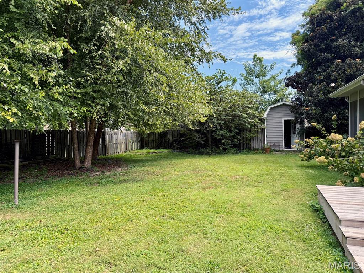
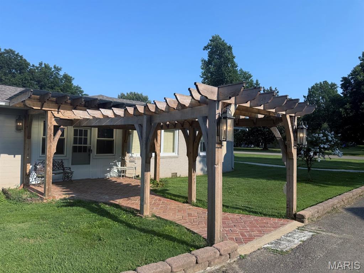
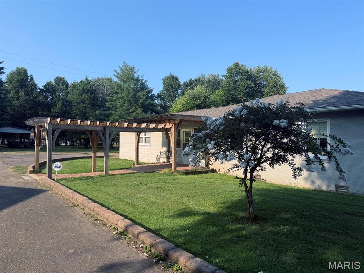
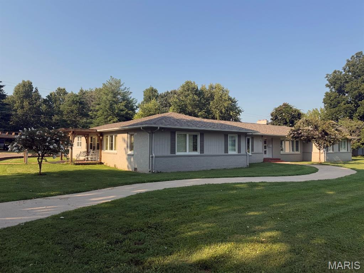
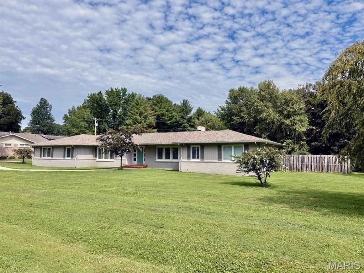
Active- Showings Welcome! Property is still active w/ a contract contingent upon the sale of the buyer's property. Showings are welcome & additional offers may be submitted. Welcome to this beautifully maintained home, that combines the charm of its era with thoughtful updates for today's lifestyle. Inside, you'll find original wood floors, plantation shutters throughout, & a warm, inviting layout featuring a cozy reading nook and a convenient breakfast area. The spacious kitchen was completely renovated in 2018 with custom cabinetry, quartz countertops, a coffee bar, pop-up mixer stand & walk in pantry-providing both style and exceptional functionality. The living area features a gas-log fireplace, creating the perfect gathering space for family and friends. Just off the main living areas is a large screened-in sunroom with tile flooring, offering an inviting space to relax while enjoying the outdoors & the western cedar deck provides additional outdoor living space! Numerous major updates provide peace of mind, including a new roof in 2024, HVAC system in 2024, and a whole-home generator. Energy-efficient replacement windows have been added throughout much of the home over the years. With 4 bedrooms, 2 baths (hall bath has heated tile floors), original wood floors, a thoughtfully renovated kitchen, generous indoor and outdoor living spaces, and an abundance of character, this home offers the best of classic ranch-style living with today's conveniences.
Details
| MLS # | 26054799 |
|---|---|
| Listing Type | For Sale |
| Style | House |
| Sub-Type | Resale |
| Status | Active Under Contract |
| Year | 1950 |
| Days On Site | 86 |
| Listing Provided By | Young Real Estate LLC | Karen Cook |
Features
| Bed(s) | 4 |
|---|---|
| Bath(s) | 2 Total |
| SQ Feet | 2,982 |
| Garage | 2 |
| Story(s) | 1 |
| Acreage | 0.60 |
Interior
| Rooms Total | 12 |
|---|---|
| Cooling | Central Air |
| Heating | Forced Air, Natural Gas |
| Interior Features | Bookcases, Breakfast Room, Built-in Features, Cedar Closet(s), Ceiling Fan(s), Chandelier, Crown Molding, Custom Cabinetry, Entrance Foyer, Natural Woodwork, Recessed Lighting, Separate Dining, Stone Counters, Walk-In Pantry |
| Window Features | Blinds, Double Pane Windows |
| Appliances | Dishwasher, Range Hood, Built-In Gas Range, Built-In Refrigerator |
Exterior
| Roof | Architectural Shingle |
|---|---|
| Construction Materials | Board & Batten Siding, Brick |
| Lot Features | Open Lot |
| Fencing | Back Yard, Wood |
Parking
| Garage Yes / No | Yes |
|---|---|
| Attached Garage Yes / No | Yes |
| Parking Features | Additional Parking, Asphalt, Attached, Garage |
Utilities
| Utilities | Cable Available, Electricity Connected, Natural Gas Connected, Sewer Connected, Water Connected |
|---|---|
| Electric | 220 Volts |
| Sewer | Public Sewer |
Taxes
| Property | 1206 |
|---|
Area Information
| State | MO |
|---|---|
| County | Stoddard |
| City | Dexter |
| Zip Code | 63841 |
| Community Name | West Wood Hills Add |
| School District | Dexter K-12 |
| Elementary School | Dexter K-12 |
| High School | Dexter K-12 |
| Listing VS Median (in West Wood Hills Add) | |
Price: $349,000 low | high Med: $349,000 sqft: 2,982 low | high Med: 2,982 $ / sqft: $117 low | high Med: $117 On site: 86 low | high Med: 86 | |
Market Activity 63841
Request a showing
Request a showing
 Listings courtesy of Maris MLS as distributed by MLS GRID.
Based on information submitted to the MLS GRID as of November 19, 2026 at 7:02:37 AM PST All data is obtained from various sources and may not have been verified by broker or MLS GRID. Supplied Open House Information is subject to change without notice. All information should be independently reviewed and verified for accuracy. Properties may or may not be listed by the office/agent presenting the information.
The Digital Millennium Copyright Act of 1998, 17 U.S.C. § 512 (the “DMCA”) provides recourse for copyright owners who believe that material appearing on the Internet infringes their rights under U.S. copyright law. If you believe in good faith that any content or material made available in connection with our website or services infringes your copyright, you (or your agent) may send us a notice requesting that the content or material be removed, or access to it blocked. Notices must be sent in writing by email to DMCAnotice@MLSGrid.com.
Contact
Learn More About This Property

| State | MO |
|---|---|
| County | Stoddard |
| City | Dexter |
| Zip Code | 63841 |
| Community Name | West Wood Hills Add |
| School District | Dexter K-12 |
| Elementary School | Dexter K-12 |
| High School | Dexter K-12 |
| Listing VS Median (in West Wood Hills Add) | |
Price: $349,000 low | high Med: $349,000 sqft: 2,982 low | high Med: 2,982 $ / sqft: $117 low | high Med: $117 On site: 86 low | high Med: 86 | |
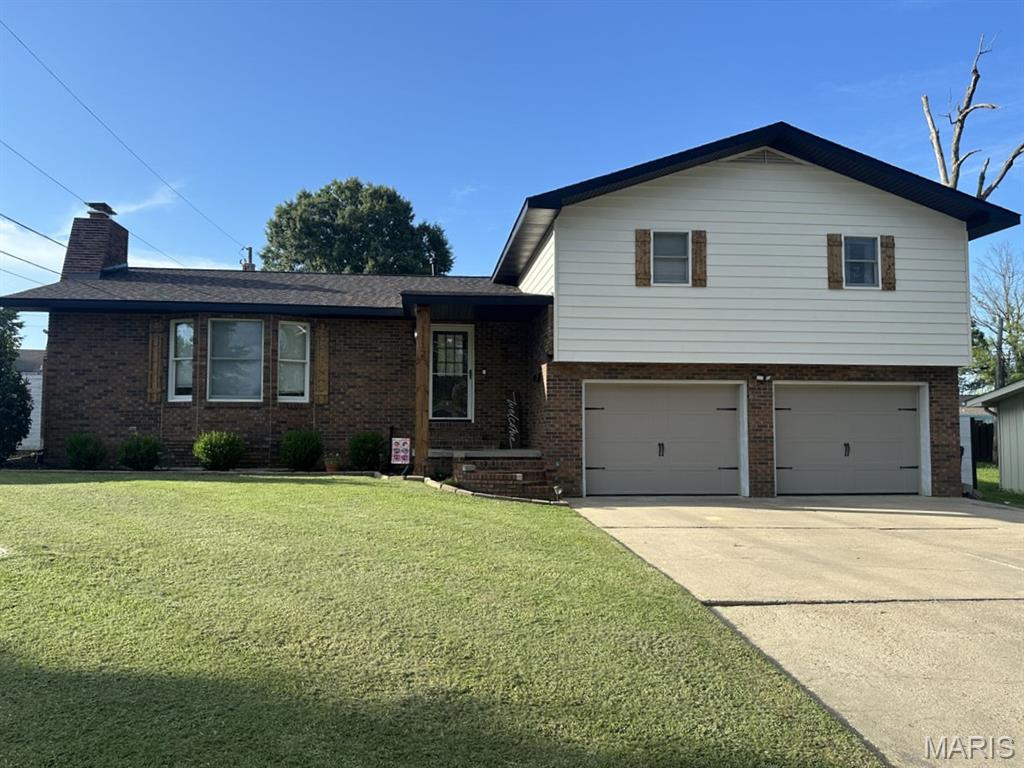 | $329,9001112 Meadow LaneDexter, MO 63841 |
Listings courtesy of Maris MLS as distributed by MLS GRID.
Based on information submitted to the MLS GRID as of All data is obtained from various sources and may not have been verified by broker or MLS GRID. Supplied Open House Information is subject to change without notice. All information should be independently reviewed and verified for accuracy. Properties may or may not be listed by the office/agent presenting the information.
The Digital Millennium Copyright Act of 1998, 17 U.S.C. § 512 (the “DMCA”) provides recourse for copyright owners who believe that material appearing on the Internet infringes their rights under U.S. copyright law. If you believe in good faith that any content or material made available in connection with our website or services infringes your copyright, you (or your agent) may send us a notice requesting that the content or material be removed, or access to it blocked. Notices must be sent in writing by email to DMCAnotice@MLSGrid.com.
