
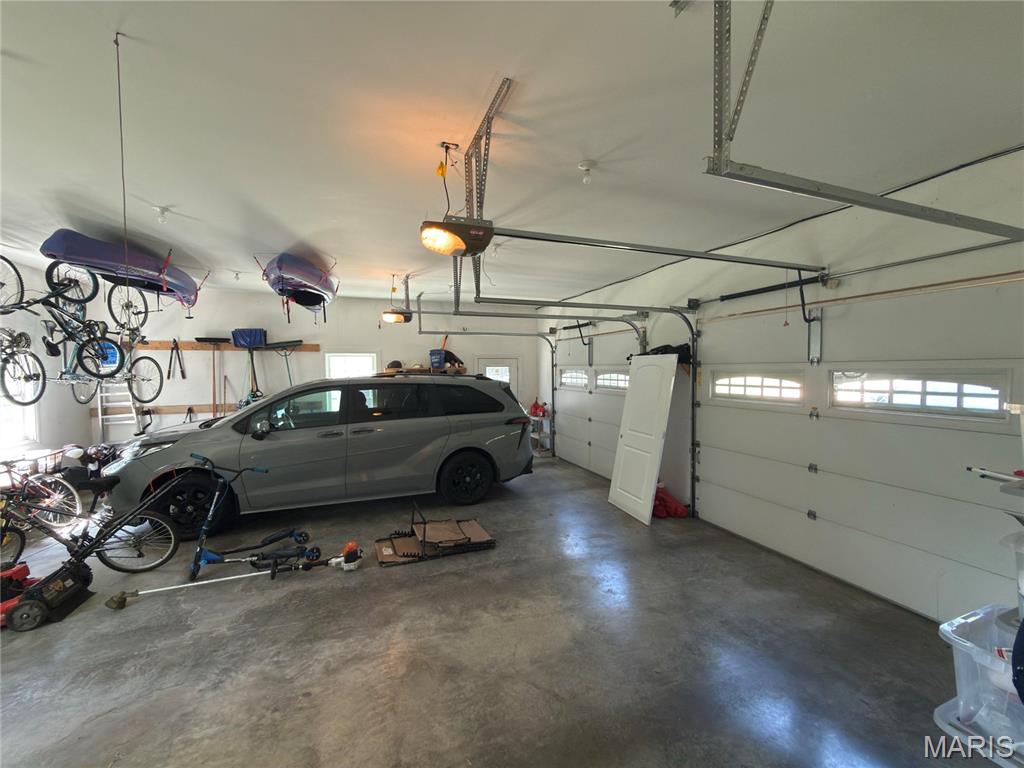

Description
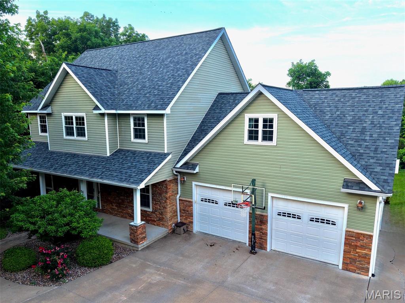
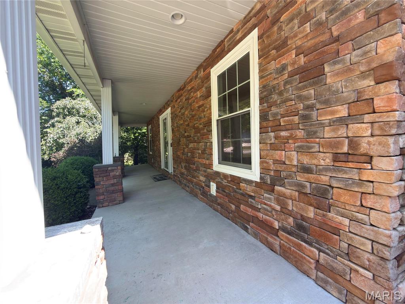
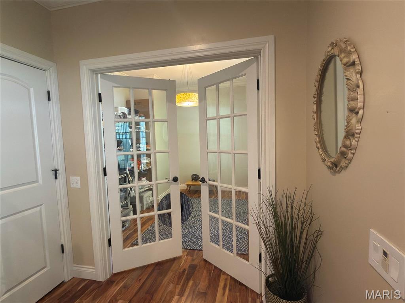
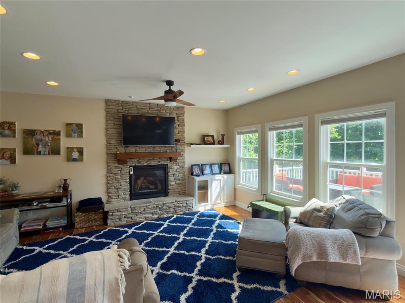
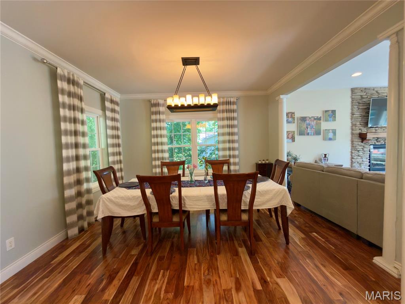
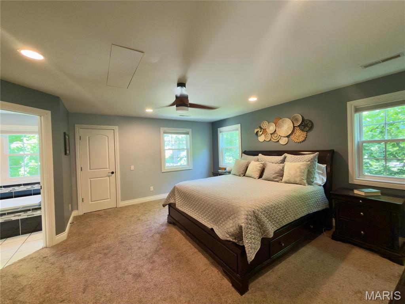
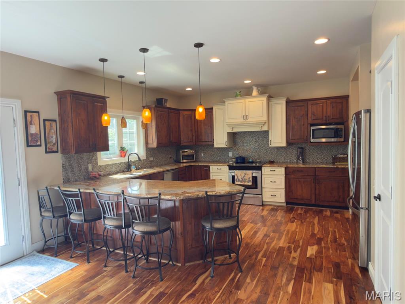
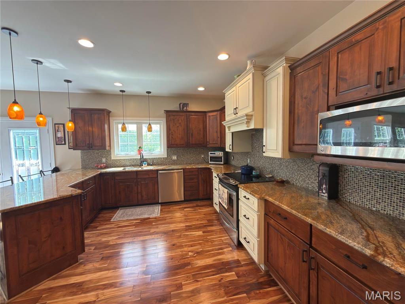
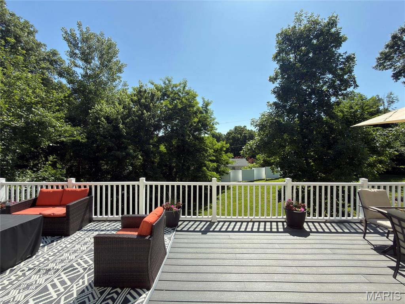
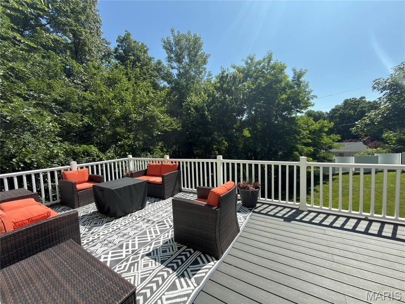
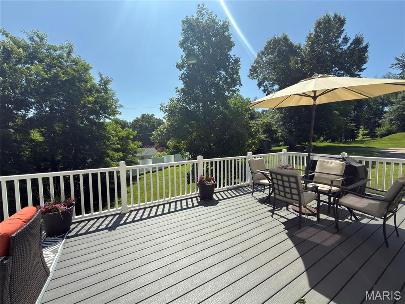
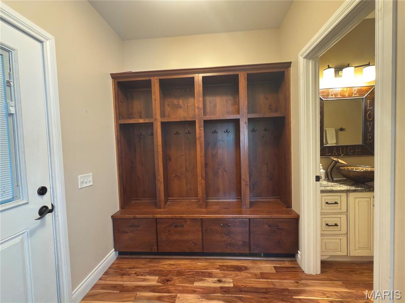
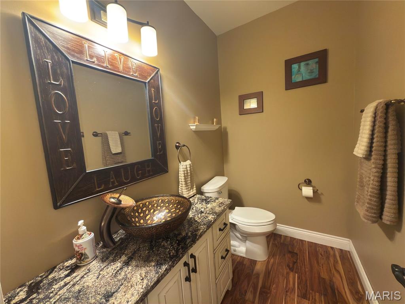
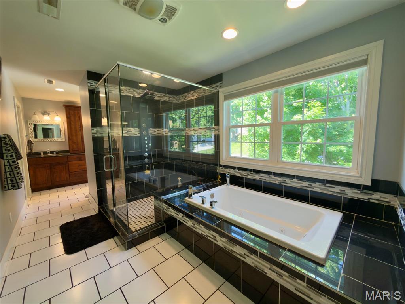
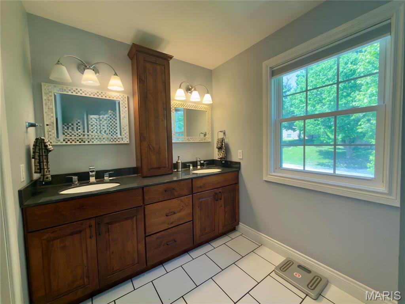
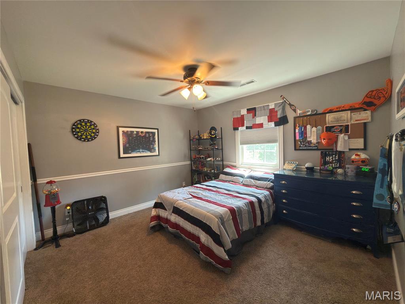
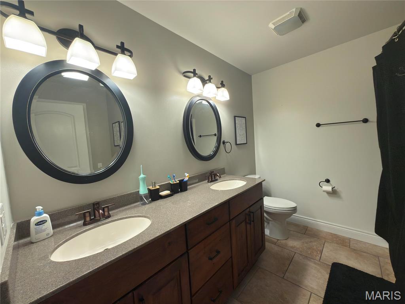
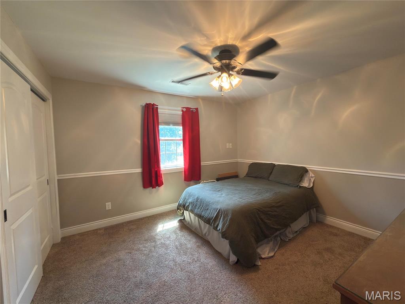
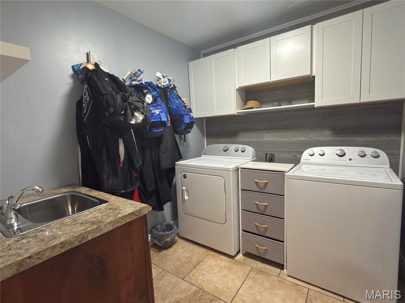
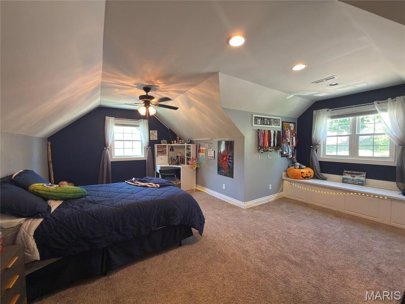
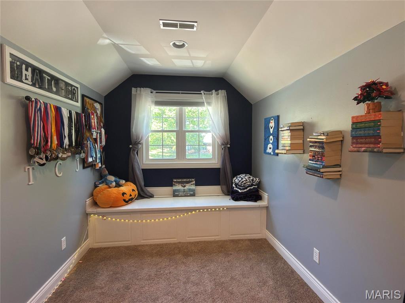
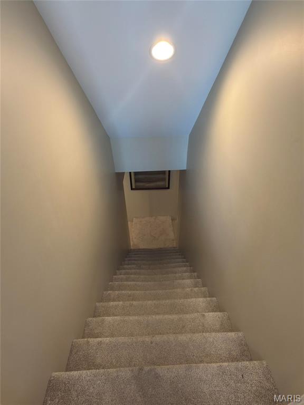
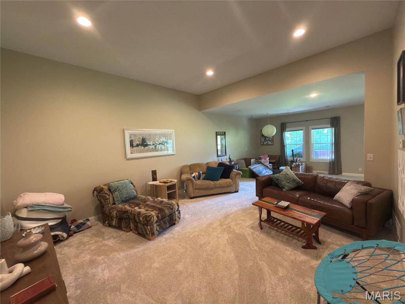
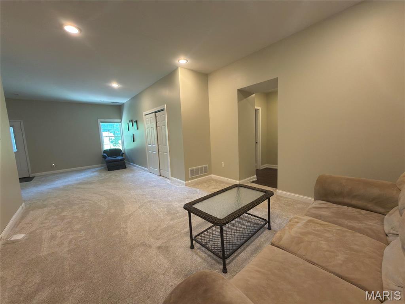
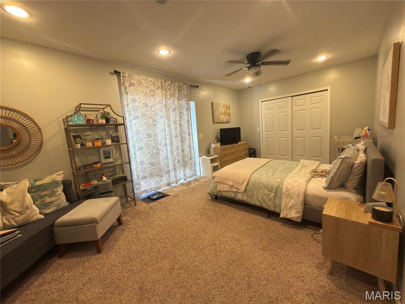
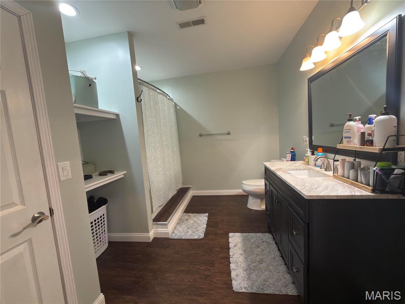
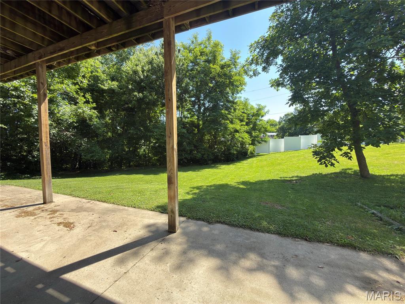
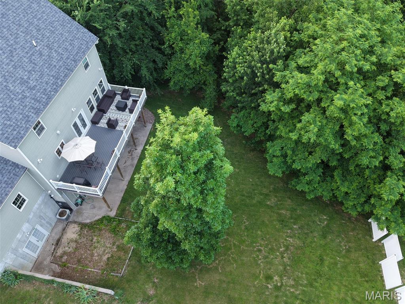
Comfort and convenience in this attractive single-family residence built in 2012 offers a great property for modern living. The heart of this home is its well-appointed kitchen with ample cabinets, granite counter-tops, eating bar, and pantry. Enjoy the living room with gas log fireplace, separate dining room and office all complete the main level. 4 bedrooms upstairs with spacious primary bedroom (with remote drop down TV), large bathroom with shower and jetted tub as well as nice walk-in closet. Three additional bedrooms complete this level in addition to a second bathroom and laundry room. Entering the finished basement offers two family room areas that suggests possibilities of a rec area or game room, space set aside for a bar, and a 5th bedroom with full bathroom on this level. Beyond the interior, the property extends its living space outdoors with a composite deck overlooking the private backyard ideal for entertaining or quiet relaxation. This property presents an exceptional opportunity to embrace a refined living experience.
Details
| MLS # | 26034222 |
|---|---|
| Listing Type | For Sale |
| Style | House |
| Sub-Type | Resale |
| Status | Active Under Contract |
| Year | 2012 |
| Days On Site | 116 |
| Listing Provided By | Prestige Realty, Inc | Sheri Neisen |
Features
| Bed(s) | 5 |
|---|---|
| Bath(s) | 4 Total |
| SQ Feet | 4,912 |
| Garage | 2 |
| Basement | Y |
| Story(s) | 2 |
| Acreage | 0.34 |
Interior
| Rooms Total | 12 |
|---|---|
| Cooling | Central Air, Electric |
| Heating | Natural Gas, Forced Air |
| Interior Features | Breakfast Bar, Built-in Features, Crown Molding, Eat-in Kitchen, High Ceilings, High Speed Internet, Separate Dining, Solid Surface Countertop(s) |
| Appliances | Stainless Steel Appliance(s), Dishwasher, Disposal, Microwave, Gas Water Heater |
Exterior
| Roof | Asphalt |
|---|---|
| Construction Materials | Frame |
| Lot Features | Back Yard |
Parking
| Garage Yes / No | Yes |
|---|---|
| Attached Garage Yes / No | Yes |
| Parking Features | Attached, Garage |
Location
| Senior Community Yes / No | No |
|---|
Utilities
| Utilities | Cable Connected, Electricity Connected, Natural Gas Connected, Sewer Connected, Water Connected |
|---|---|
| Electric | 220 Volts |
| Sewer | Public Sewer |
Taxes
| Property | 2731 |
|---|
Area Information
| State | MO |
|---|---|
| County | Marion |
| City | Hannibal |
| Zip Code | 63401 |
| Area | Hannibal |
| Community Name | Surrey Hills |
| School District | Hannibal Sr. High |
| Elementary School | Mark Twain Elem. |
| High School | Hannibal Sr. High |
| Listing VS Median (in Surrey Hills) | |
Price: $438,500 low | high Med: $438,500 sqft: 4,912 low | high Med: 4,912 $ / sqft: $89 low | high Med: $89 On site: 116 low | high Med: 116 | |
Market Activity 63401
Request a showing
Request a showing
 Listings courtesy of Maris MLS as distributed by MLS GRID.
Based on information submitted to the MLS GRID as of September 27, 2026 at 12:43:12 AM PDT All data is obtained from various sources and may not have been verified by broker or MLS GRID. Supplied Open House Information is subject to change without notice. All information should be independently reviewed and verified for accuracy. Properties may or may not be listed by the office/agent presenting the information.
The Digital Millennium Copyright Act of 1998, 17 U.S.C. § 512 (the “DMCA”) provides recourse for copyright owners who believe that material appearing on the Internet infringes their rights under U.S. copyright law. If you believe in good faith that any content or material made available in connection with our website or services infringes your copyright, you (or your agent) may send us a notice requesting that the content or material be removed, or access to it blocked. Notices must be sent in writing by email to DMCAnotice@MLSGrid.com.
Contact
Learn More About This Property

| State | MO |
|---|---|
| County | Marion |
| City | Hannibal |
| Zip Code | 63401 |
| Area | Hannibal |
| Community Name | Surrey Hills |
| School District | Hannibal Sr. High |
| Elementary School | Mark Twain Elem. |
| High School | Hannibal Sr. High |
| Listing VS Median (in Surrey Hills) | |
Price: $438,500 low | high Med: $438,500 sqft: 4,912 low | high Med: 4,912 $ / sqft: $89 low | high Med: $89 On site: 116 low | high Med: 116 | |
Listings courtesy of Maris MLS as distributed by MLS GRID.
Based on information submitted to the MLS GRID as of All data is obtained from various sources and may not have been verified by broker or MLS GRID. Supplied Open House Information is subject to change without notice. All information should be independently reviewed and verified for accuracy. Properties may or may not be listed by the office/agent presenting the information.
The Digital Millennium Copyright Act of 1998, 17 U.S.C. § 512 (the “DMCA”) provides recourse for copyright owners who believe that material appearing on the Internet infringes their rights under U.S. copyright law. If you believe in good faith that any content or material made available in connection with our website or services infringes your copyright, you (or your agent) may send us a notice requesting that the content or material be removed, or access to it blocked. Notices must be sent in writing by email to DMCAnotice@MLSGrid.com.
