
 Price Reduced Listing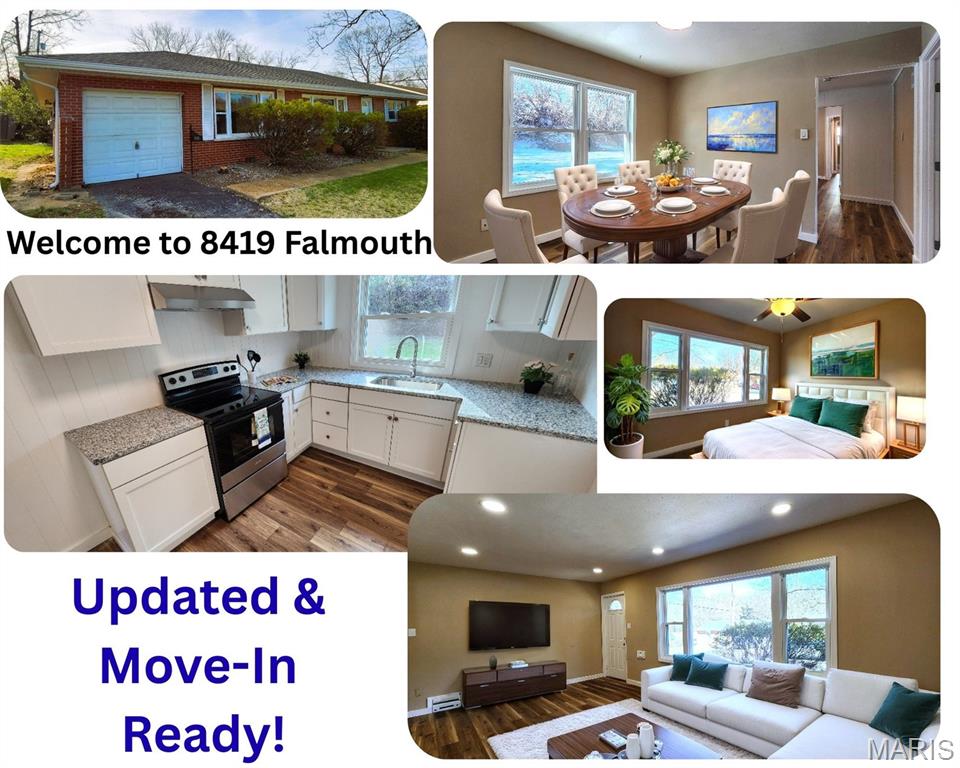



Description
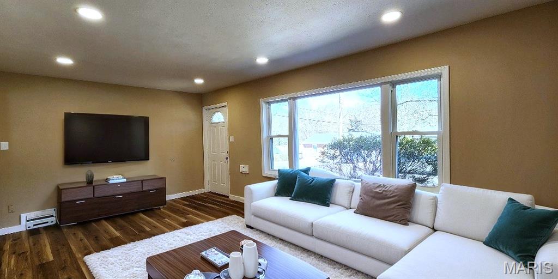
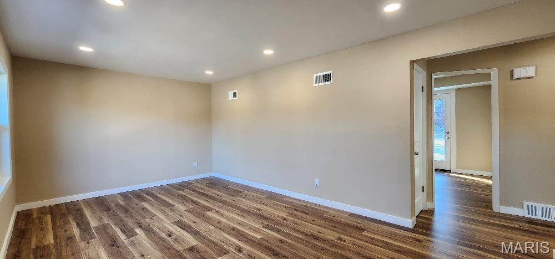
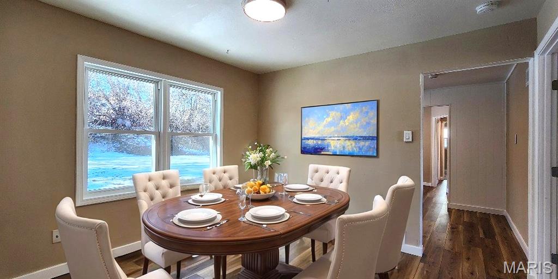
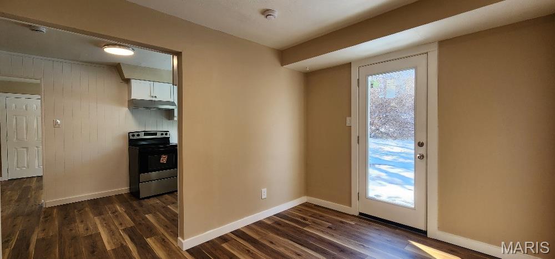
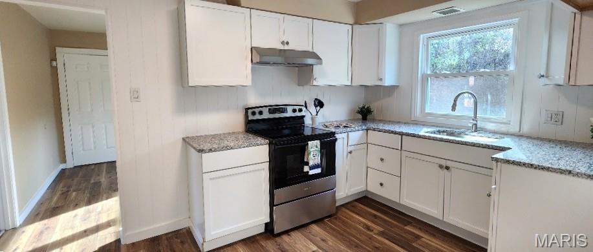
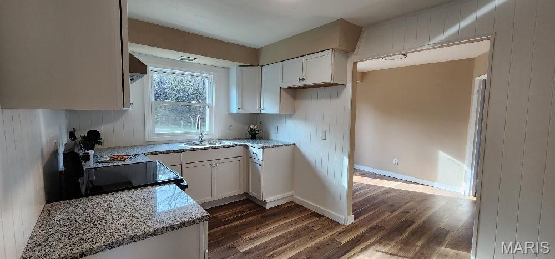
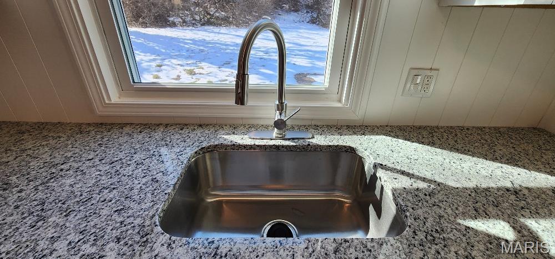
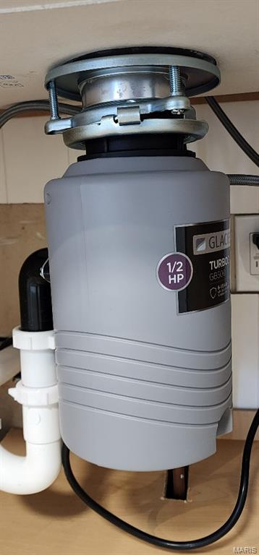
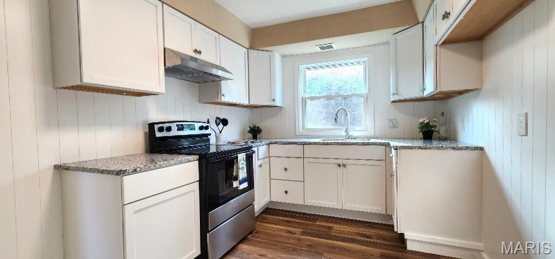
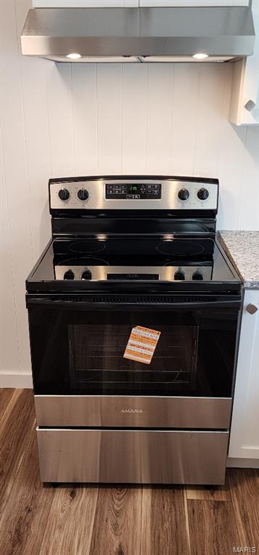
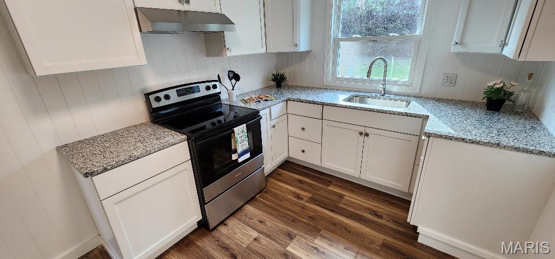
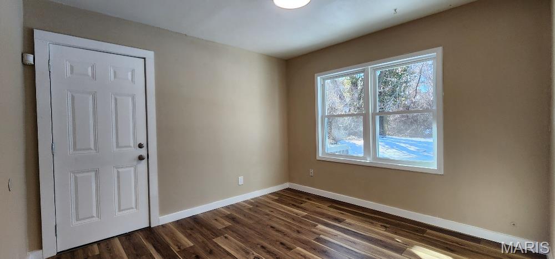
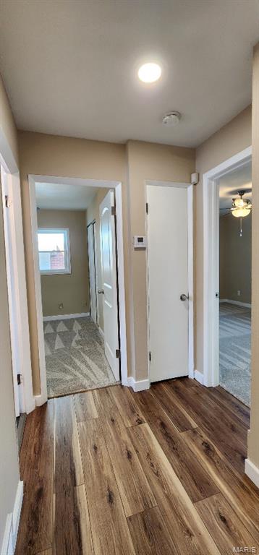
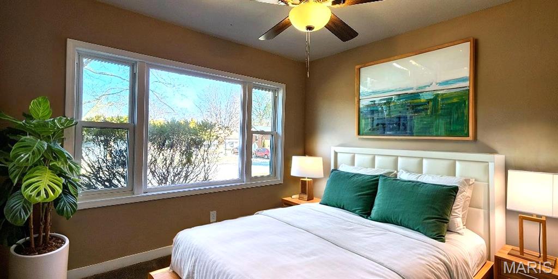
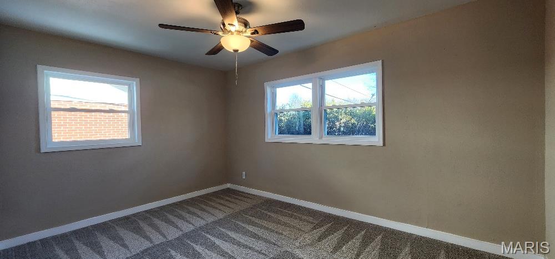
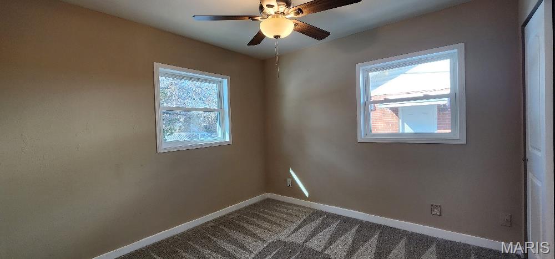
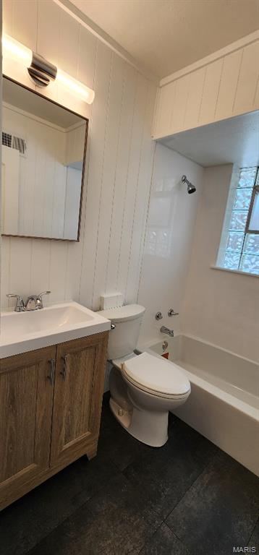
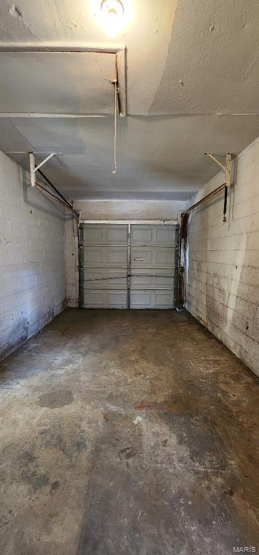
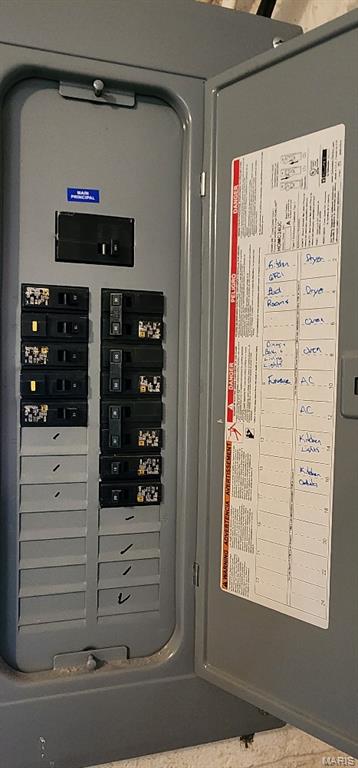
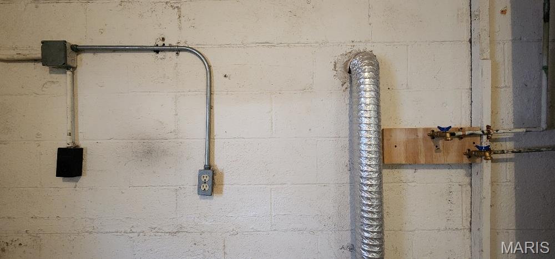
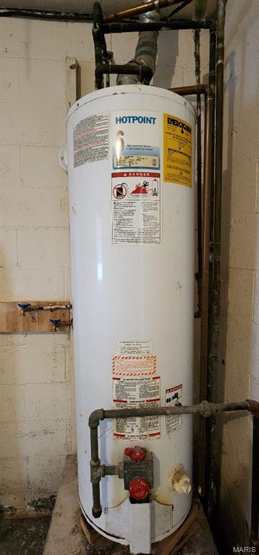
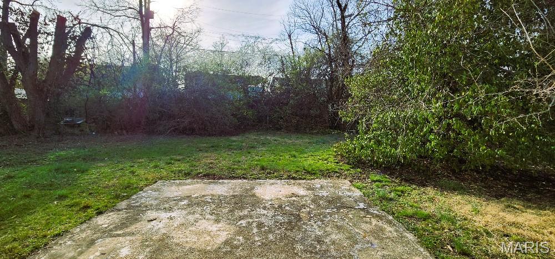
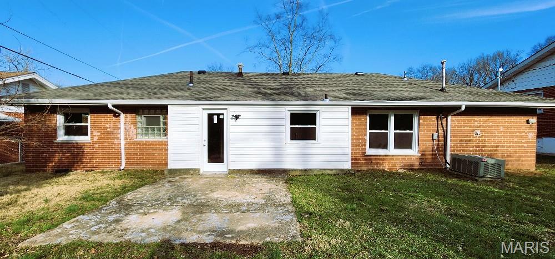
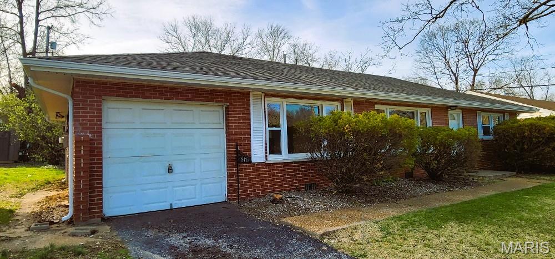
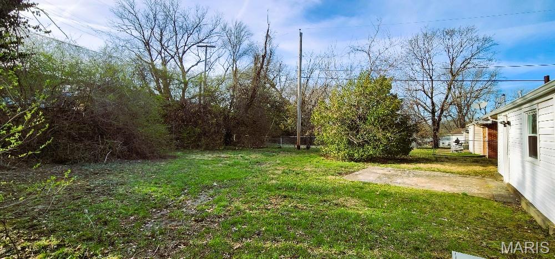
UPDATED Beautiful brick home on a level lot with some trees for privacy. Step inside to appreciate this remodeled home with all the woodgrain Luxury Vinyl Plank floors, new kitchen, canned lighting, fresh paint, panel door, ceiling fans in the bedroom, updated bathroom & warm carpet in the bedrooms. Kitchen has granite counter, stainless steel smooth top stove with range hood, new sink, arched faucet, garbage disposal and LVP flooring. Bathroom has been updated with new sink, commode and tub/shower combo. 1 car garage with opener to keep you car out of the weather elements. Your homeowner's insurance will appreciate the new roof just a few months old & the new electrical service mast outside & main panel being replace Mar 2026. Nice sized bedrooms with new carpet, lots of windows and lighted ceiling fans. Multiple social areas, not just a living room to spread out in. Home has a crawl space only with main floor laundry for a Buyer who prefers all living on one level. Seller has the passed Occupancy, quick closing available. Come see 8419 Falmouth today to grab this wonderful home before the sign says SOLD!
Details
| MLS # | 26007136 |
|---|---|
| Listing Type | For Sale |
| Style | House |
| Sub-Type | Resale |
| Status | Active |
| Year | 1956 |
| Days On Site | 198 |
| Listing Provided By | Coldwell Banker Realty - Gundaker | Lisa Menichino |
Features
| Bed(s) | 3 |
|---|---|
| Bath(s) | 1 Total |
| SQ Feet | 1,238 |
| Garage | 1 |
| Basement | Y |
| Story(s) | 1 |
| Acreage | 0.22 |
Interior
| Rooms Total | 7 |
|---|---|
| Cooling | Ceiling Fan(s), Central Air |
| Heating | Forced Air, Natural Gas |
| Interior Features | Ceiling Fan(s), Custom Cabinetry, Eat-in Kitchen, Kitchen/Dining Room Combo |
| Window Features | Screens, Storm Window(s) |
Exterior
| Roof | Architectural Shingle |
|---|---|
| Construction Materials | Brick, Frame |
| Lot Features | Back Yard, Few Trees, Front Yard, Level |
| Fencing | Partial |
Parking
| Garage Yes / No | Yes |
|---|---|
| Attached Garage Yes / No | Yes |
Location
| Senior Community Yes / No | No |
|---|
Utilities
| Utilities | Cable Available, Electricity Connected, Natural Gas Connected, Phone Available, Sewer Connected, Water Connected |
|---|---|
| Electric | Single Phase |
| Sewer | Public Sewer |
Taxes
| Property | 1421 |
|---|
Area Information
| State | MO |
|---|---|
| County | St. Louis |
| City | St Louis |
| Zip Code | 63121 |
| Area | McCluer South |
| Community Name | Prince Charles Park 5 |
| School District | Mccluer South-Berkeley High |
| Elementary School | Cool Valley Elem. |
| High School | Mccluer South-Berkeley High |
| Listing VS Median (in Prince Charles Park 5) | |
Price: $129,900 low | high Med: $122,400 sqft: 1,238 low | high Med: 1,089 $ / sqft: $105 low | high Med: $114 On site: 198 low | high Med: 124 | |
Market Activity 63121
Request a showing
Request a showing
 Listings courtesy of Maris MLS as distributed by MLS GRID.
Based on information submitted to the MLS GRID as of August 26, 2026 at 7:34:09 AM PDT All data is obtained from various sources and may not have been verified by broker or MLS GRID. Supplied Open House Information is subject to change without notice. All information should be independently reviewed and verified for accuracy. Properties may or may not be listed by the office/agent presenting the information.
The Digital Millennium Copyright Act of 1998, 17 U.S.C. § 512 (the “DMCA”) provides recourse for copyright owners who believe that material appearing on the Internet infringes their rights under U.S. copyright law. If you believe in good faith that any content or material made available in connection with our website or services infringes your copyright, you (or your agent) may send us a notice requesting that the content or material be removed, or access to it blocked. Notices must be sent in writing by email to DMCAnotice@MLSGrid.com.
Contact
Learn More About This Property

| State | MO |
|---|---|
| County | St. Louis |
| City | St Louis |
| Zip Code | 63121 |
| Area | McCluer South |
| Community Name | Prince Charles Park 5 |
| School District | Mccluer South-Berkeley High |
| Elementary School | Cool Valley Elem. |
| High School | Mccluer South-Berkeley High |
| Listing VS Median (in Prince Charles Park 5) | |
Price: $129,900 low | high Med: $122,400 sqft: 1,238 low | high Med: 1,089 $ / sqft: $105 low | high Med: $114 On site: 198 low | high Med: 124 | |
Listings courtesy of Maris MLS as distributed by MLS GRID.
Based on information submitted to the MLS GRID as of All data is obtained from various sources and may not have been verified by broker or MLS GRID. Supplied Open House Information is subject to change without notice. All information should be independently reviewed and verified for accuracy. Properties may or may not be listed by the office/agent presenting the information.
The Digital Millennium Copyright Act of 1998, 17 U.S.C. § 512 (the “DMCA”) provides recourse for copyright owners who believe that material appearing on the Internet infringes their rights under U.S. copyright law. If you believe in good faith that any content or material made available in connection with our website or services infringes your copyright, you (or your agent) may send us a notice requesting that the content or material be removed, or access to it blocked. Notices must be sent in writing by email to DMCAnotice@MLSGrid.com.
