
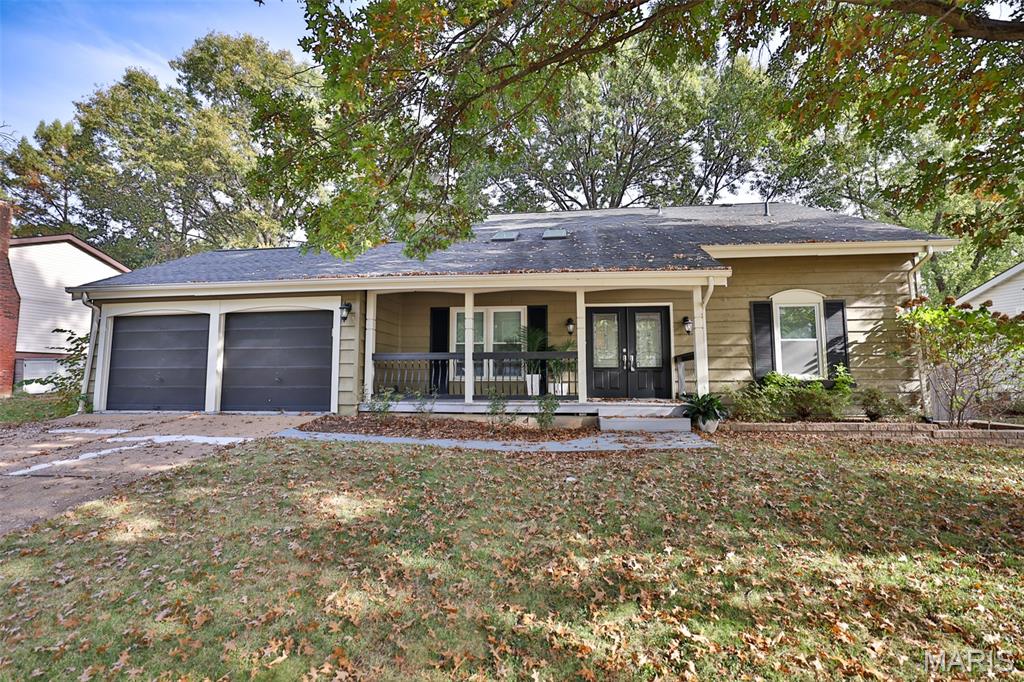
834 Garonne Drive,Manchester, MO 63021
Manchester, MO 63021

Description
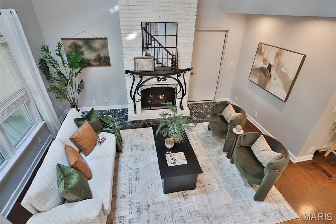
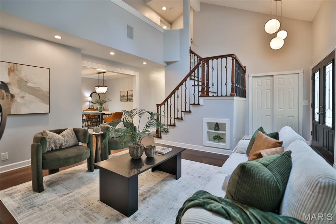
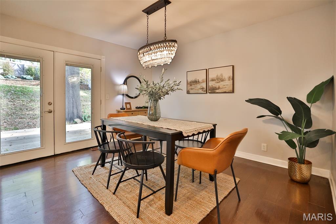
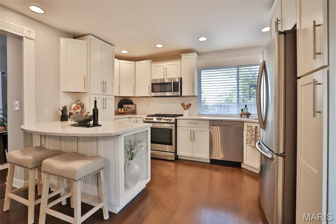
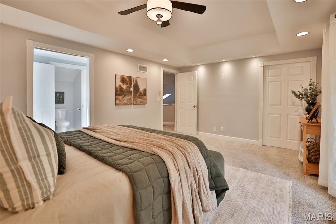
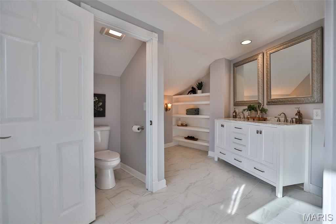
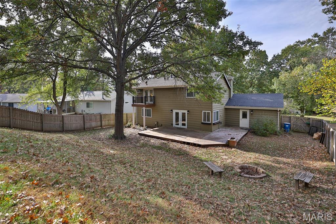
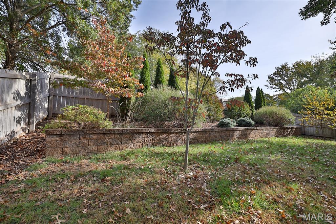
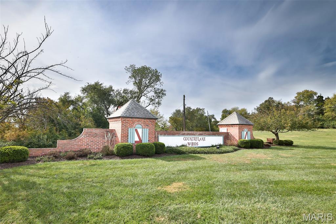
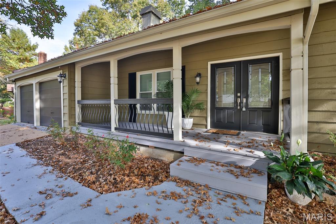
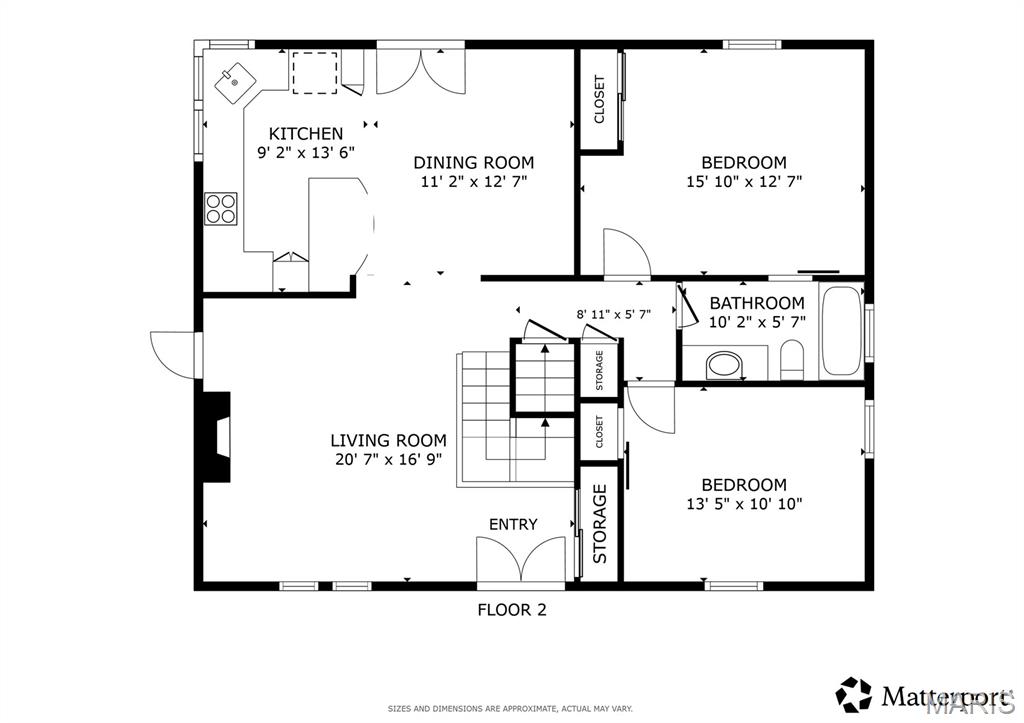
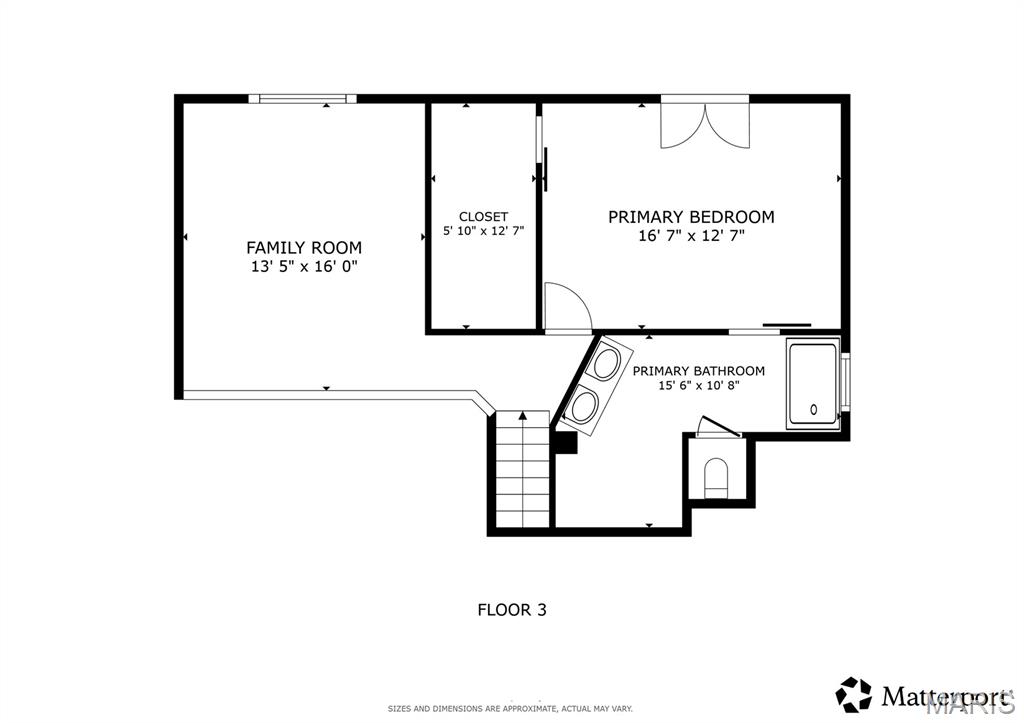
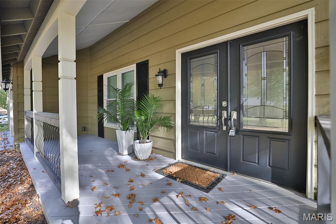
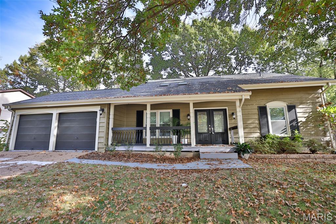
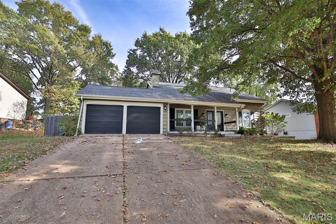
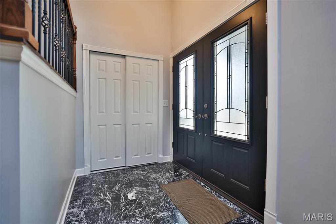
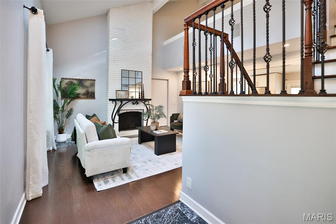
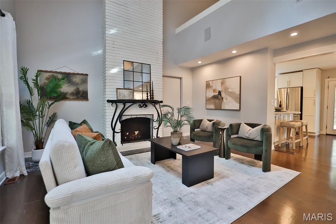
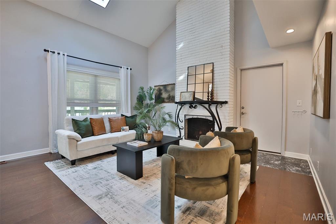
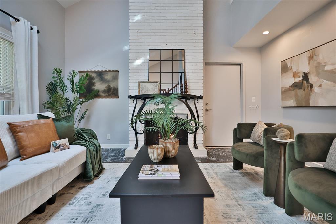
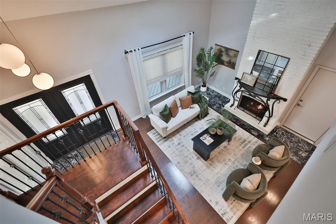
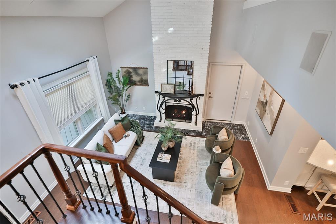
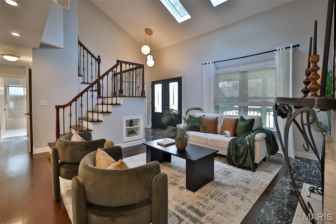
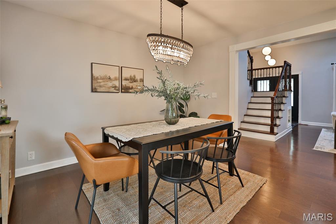
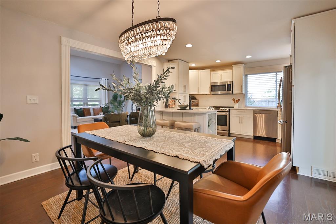
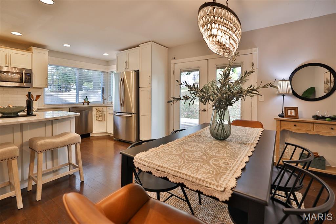
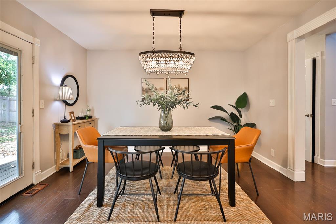
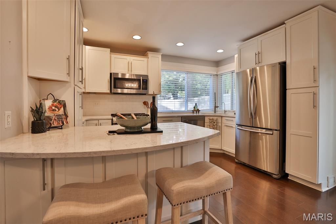
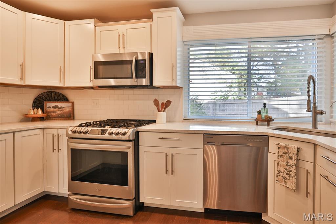
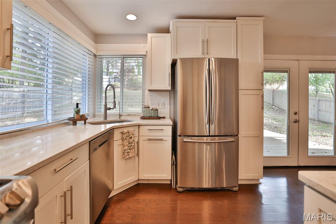
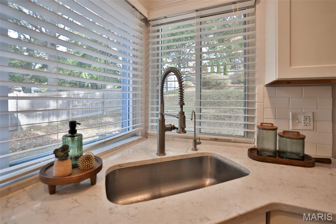
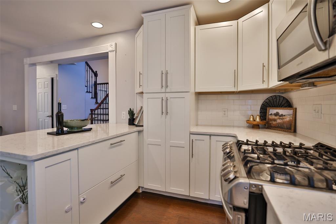
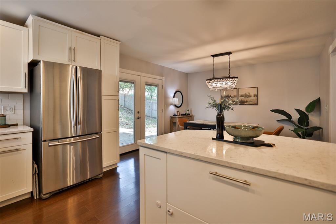
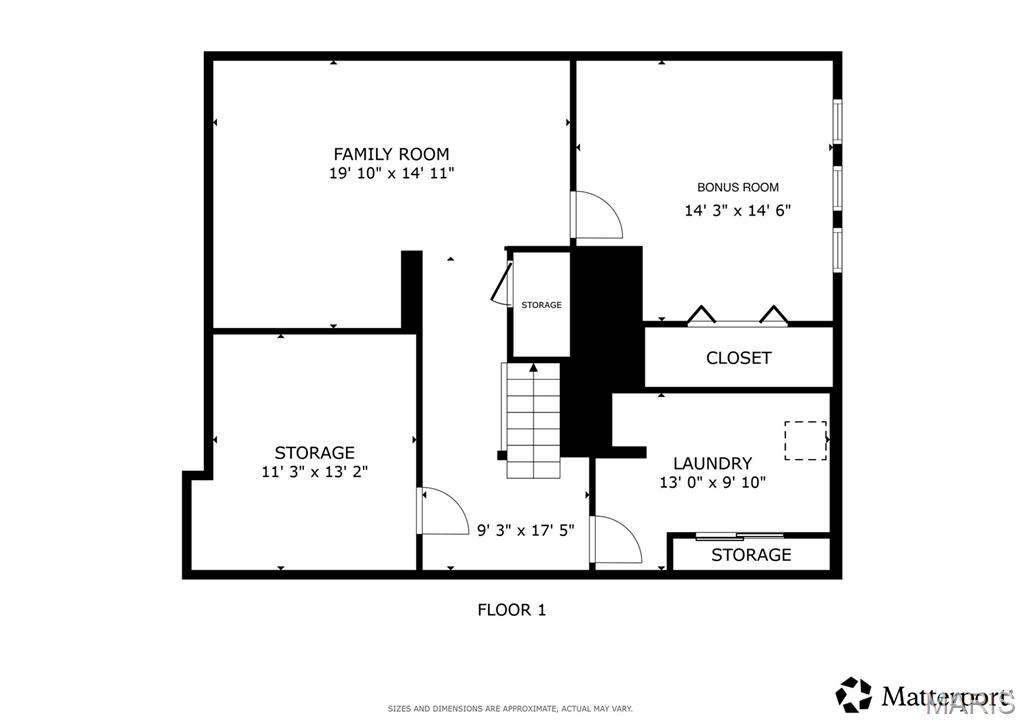
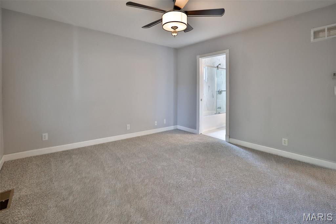
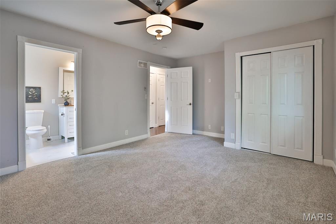
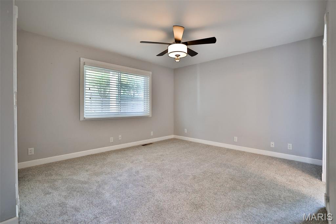
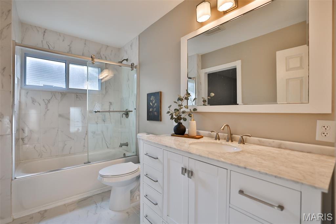
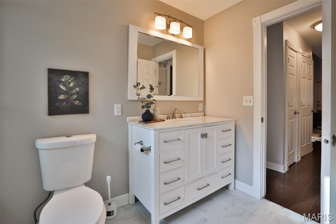
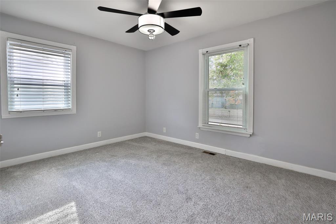
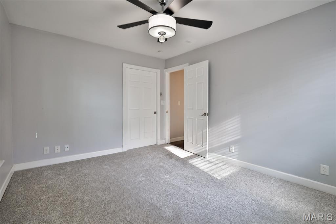
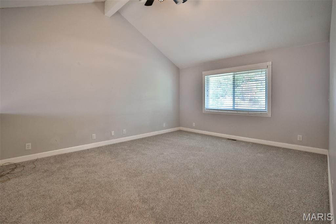
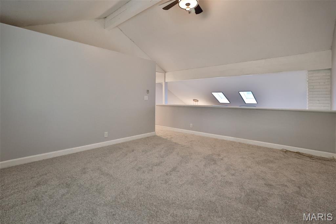
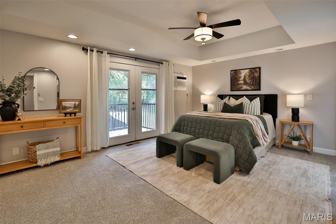
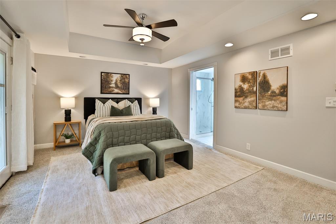
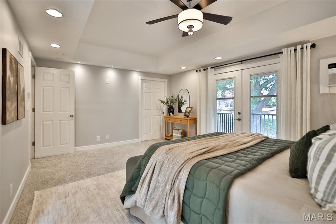
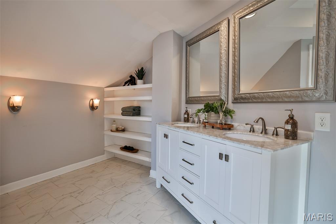
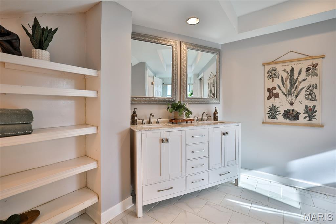
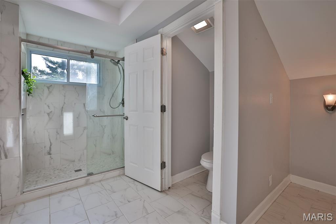
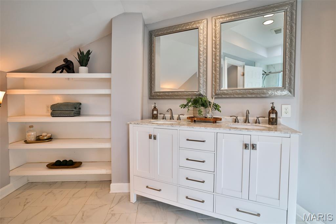
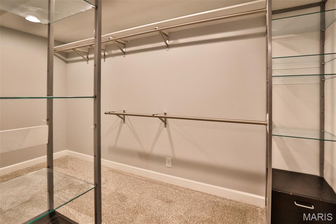
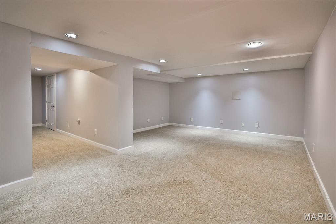
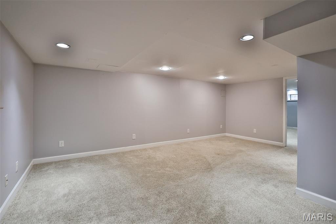
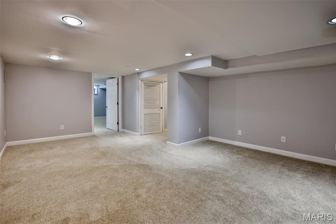
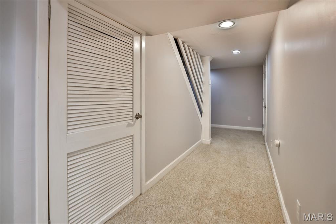
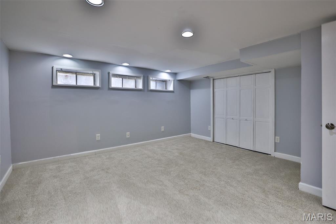
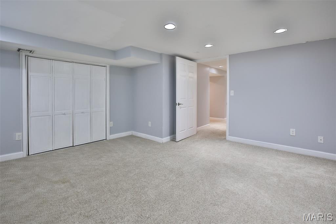
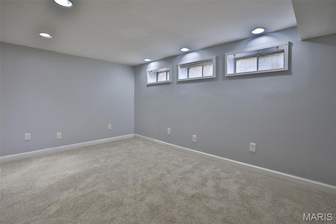
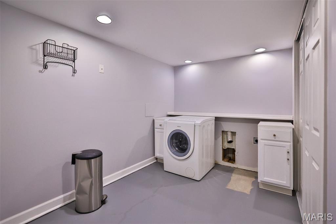
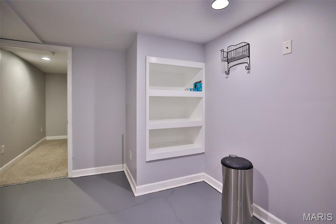
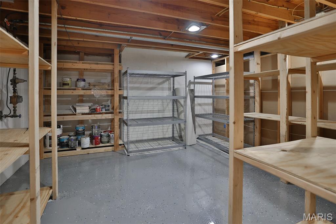
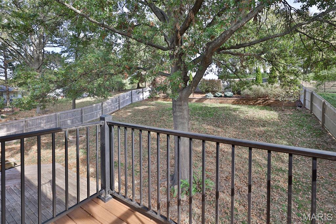
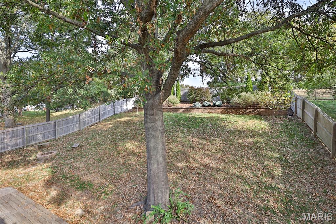
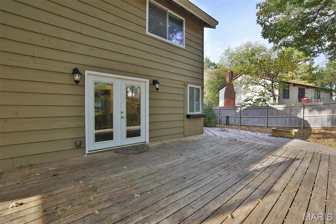
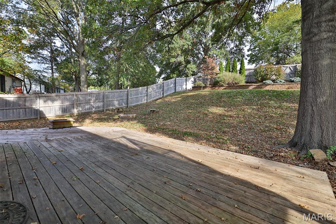
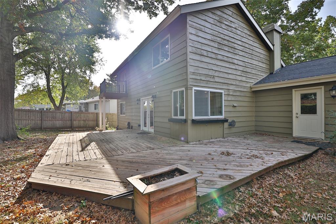
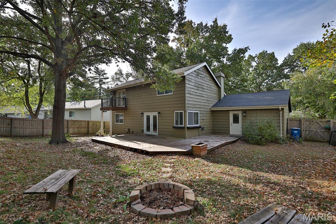
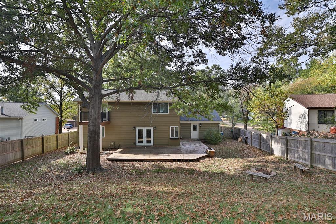
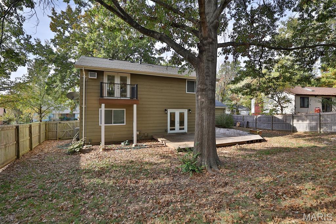
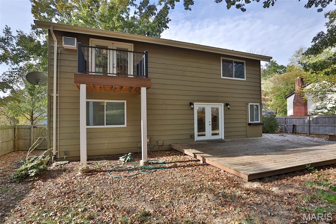
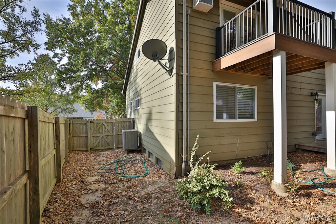
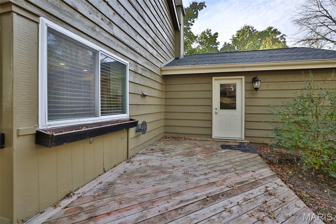
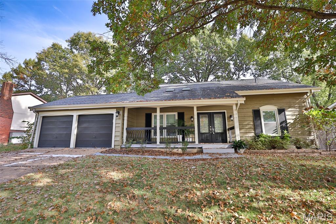
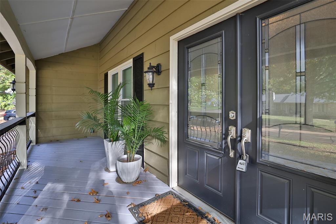
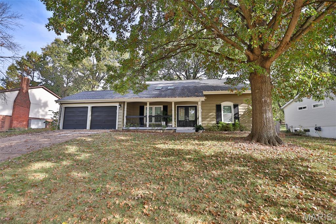
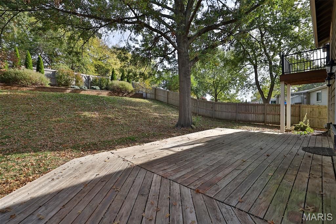
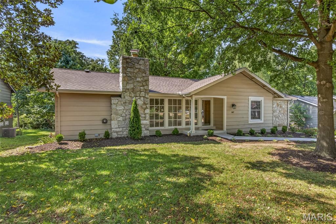
A beautiful blend of architectural character, thoughtful updates, and inviting living spaces awaits in this distinctive 1.5-story home! From the welcoming covered front porch and double-door entry, step inside to discover a dramatic two-story living room anchored by a striking white brick fireplace with custom wrought iron mantel. Rich engineered wood flooring, soaring ceilings, skylights, and an open staircase with wrought iron detailing create an impressive first impression. The beautifully updated kitchen features white custom cabinetry, quartz countertops, stainless steel appliances, a center island with seating, and a charming breakfast area surrounded by windows. An adjoining dining room offers an elegant setting for entertaining, with French doors opening to the expansive rear deck. Offering the flexibility of a main-level or upper-level primary bedroom, this thoughtfully designed home accommodates a variety of living arrangements. The main level features two bedrooms and a beautifully updated full bath. Upstairs, a spacious bedroom retreat showcases a coffered ceiling, French doors opening to a private balcony, and a generous custom closet with built-in organization. The adjoining bath features an oversized tiled shower, double vanity with marble countertop, private water closet, and additional built-in storage. An upper-level loft provides versatile space for a sitting area, home office, or media room. The finished lower level expands the living space with a generous family room, bonus area, and spacious laundry room with built-in shelving and cedar closet. A truly special feature of this property is the private rear gate providing direct access to approximately 8 acres of HOA-owned common ground! Enjoy the beauty of mature trees and expansive green space just beyond your own backyard. The fully fenced lawn offers privacy and convenience, with a cedar fence installed in 2020, a 5-foot gate on the left side, and a walk-through gate on the right. The expansive rear deck, updated in 2022, provides a wonderful setting for outdoor dining, entertaining, or simply enjoying the peaceful surroundings. Additional improvements include new carpeting in all above-ground rooms, engineered wood flooring, a French drain behind the deck, and a 2025 drainage improvement project featuring a sump pump and drain tile along the rear of the home. With its distinctive architectural details, beautifully appointed interiors, flexible living spaces, and rare direct access to expansive common ground, this home offers an exceptional combination of comfort, character, and connection to the outdoors. Buyer to verify square footage and room sizes. Floorplan for visual purposes only.
Details
| MLS # | 26064104 |
|---|---|
| Listing Type | For Sale |
| Style | House |
| HOA Dues | $400 |
| Sub-Type | Resale |
| Status | Pending |
| Year | 1971 |
| Days On Site | 10 |
| Listing Provided By | RedKey Realty Leaders Circa | Jen Faulkner |
Features
| Bed(s) | 3 |
|---|---|
| Bath(s) | 2 Total |
| SQ Feet | 2,783 |
| Garage | 2 |
| Basement | Y |
| Story(s) | 1 |
| Acreage | 0.27 |
Interior
| Rooms Total | 10 |
|---|---|
| Cooling | Ceiling Fan(s), Central Air, Electric |
| Heating | Forced Air, Natural Gas |
| Appliances | Stainless Steel Appliance(s), Dishwasher, Microwave, Refrigerator, Washer, Water Heater |
Exterior
| Construction Materials | Other |
|---|---|
| Lot Features | Adjoins Common Ground, Adjoins Wooded Area, Wooded |
| Fencing | Back Yard |
Parking
| Garage Yes / No | Yes |
|---|---|
| Attached Garage Yes / No | Yes |
Location
| Senior Community Yes / No | No |
|---|
Utilities
| Utilities | Natural Gas Available |
|---|---|
| Electric | Ameren |
| Sewer | Public Sewer |
Taxes
| Property | 4887 |
|---|
Area Information
| State | MO |
|---|---|
| County | St. Louis |
| City | Manchester |
| Zip Code | 63021 |
| Area | Parkway South |
| Community Name | Gascony 3 |
| School District | Parkway South High |
| Elementary School | Carman Trails Elem. |
| High School | Parkway South High |
| Listing VS Median (in Gascony 3) | |
Price: $439,900 low | high Med: $439,700 sqft: 2,783 low | high Med: 2,589 $ / sqft: $158 low | high Med: $171 On site: 10 low | high Med: 45 | |
Market Activity 63021
Request a showing
Request a showing
 Listings courtesy of Maris MLS as distributed by MLS GRID.
Based on information submitted to the MLS GRID as of November 7, 2026 at 6:58:18 AM PST All data is obtained from various sources and may not have been verified by broker or MLS GRID. Supplied Open House Information is subject to change without notice. All information should be independently reviewed and verified for accuracy. Properties may or may not be listed by the office/agent presenting the information.
The Digital Millennium Copyright Act of 1998, 17 U.S.C. § 512 (the “DMCA”) provides recourse for copyright owners who believe that material appearing on the Internet infringes their rights under U.S. copyright law. If you believe in good faith that any content or material made available in connection with our website or services infringes your copyright, you (or your agent) may send us a notice requesting that the content or material be removed, or access to it blocked. Notices must be sent in writing by email to DMCAnotice@MLSGrid.com.
Contact
Learn More About This Property

| State | MO |
|---|---|
| County | St. Louis |
| City | Manchester |
| Zip Code | 63021 |
| Area | Parkway South |
| Community Name | Gascony 3 |
| School District | Parkway South High |
| Elementary School | Carman Trails Elem. |
| High School | Parkway South High |
| Listing VS Median (in Gascony 3) | |
Price: $439,900 low | high Med: $439,700 sqft: 2,783 low | high Med: 2,589 $ / sqft: $158 low | high Med: $171 On site: 10 low | high Med: 45 | |
Listings courtesy of Maris MLS as distributed by MLS GRID.
Based on information submitted to the MLS GRID as of All data is obtained from various sources and may not have been verified by broker or MLS GRID. Supplied Open House Information is subject to change without notice. All information should be independently reviewed and verified for accuracy. Properties may or may not be listed by the office/agent presenting the information.
The Digital Millennium Copyright Act of 1998, 17 U.S.C. § 512 (the “DMCA”) provides recourse for copyright owners who believe that material appearing on the Internet infringes their rights under U.S. copyright law. If you believe in good faith that any content or material made available in connection with our website or services infringes your copyright, you (or your agent) may send us a notice requesting that the content or material be removed, or access to it blocked. Notices must be sent in writing by email to DMCAnotice@MLSGrid.com.
