

Description
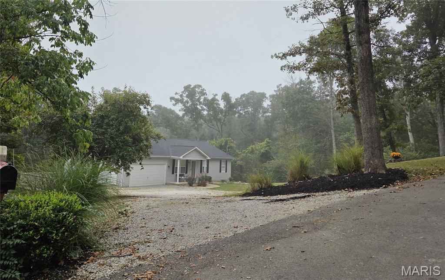
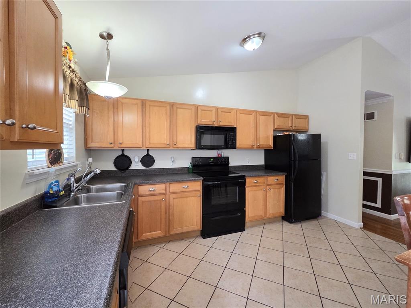
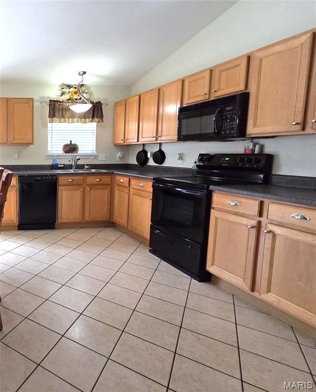
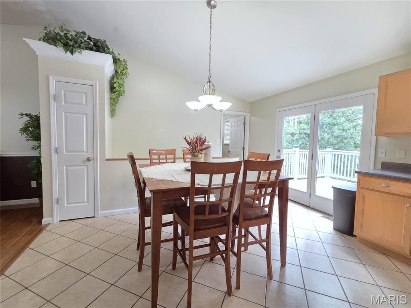
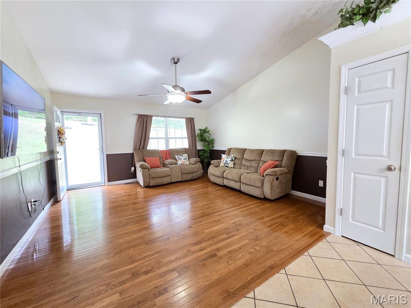
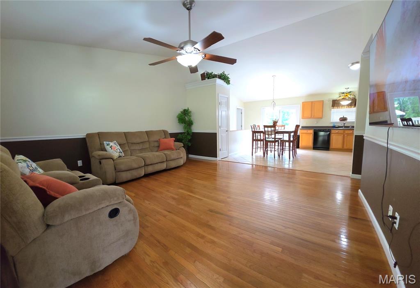
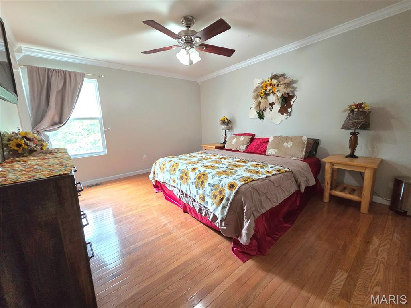
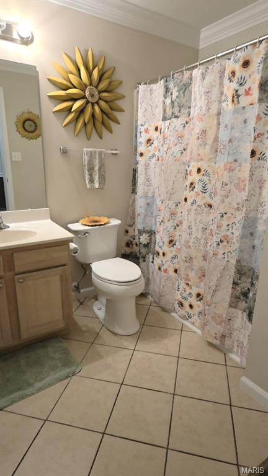
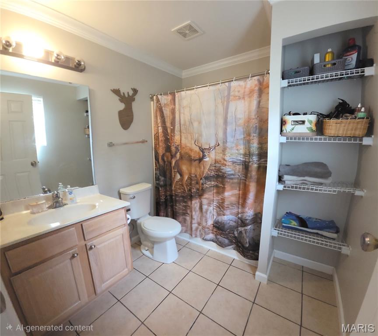
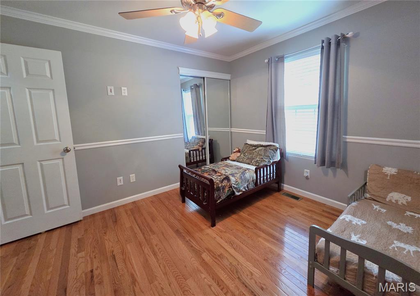
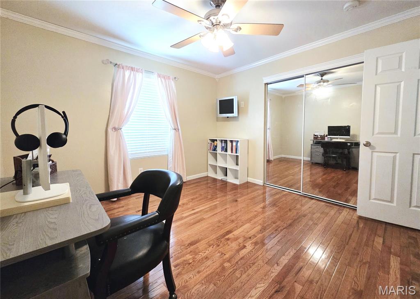
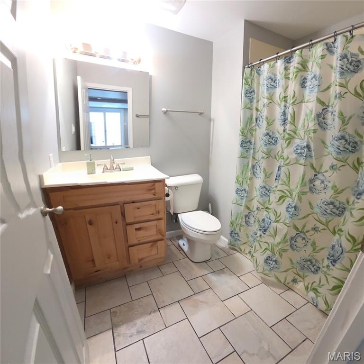
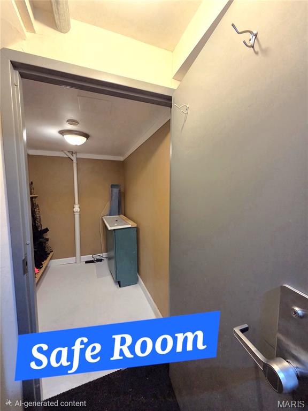
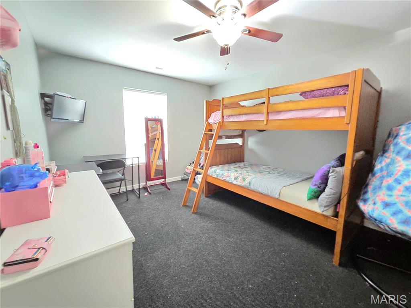
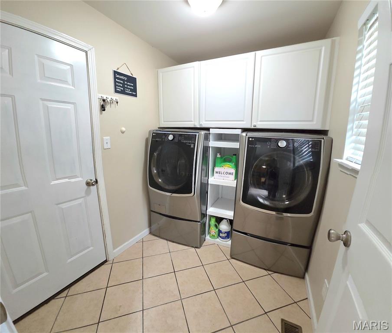
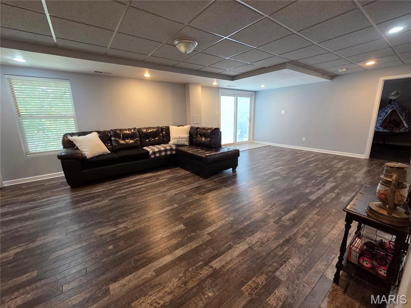
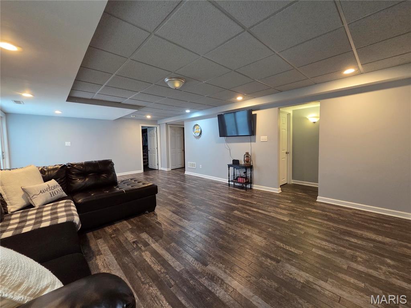
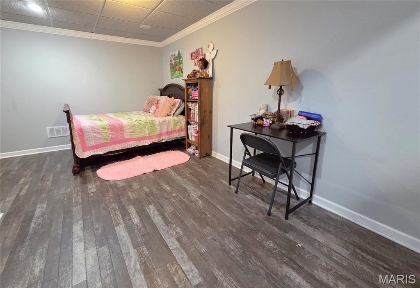
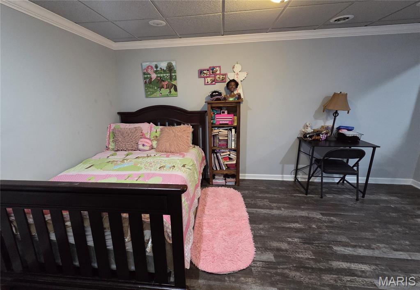
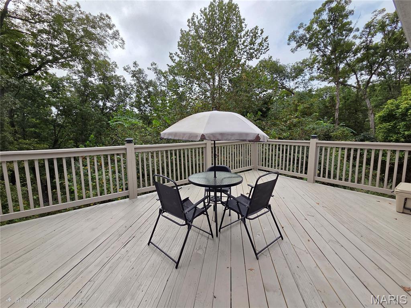
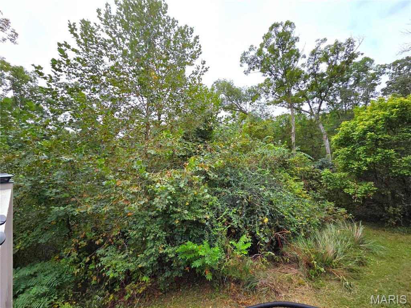
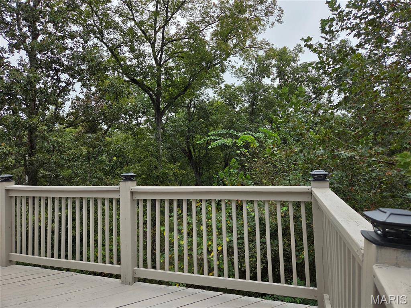
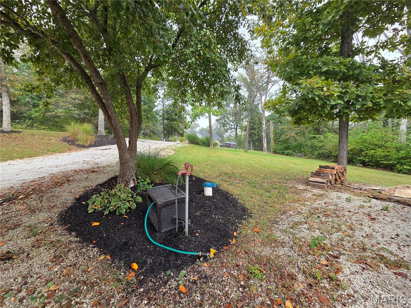
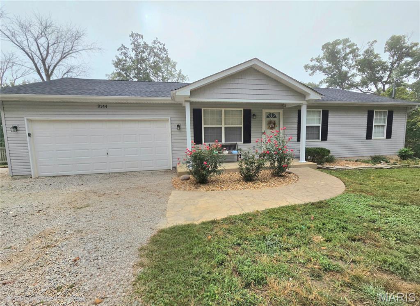
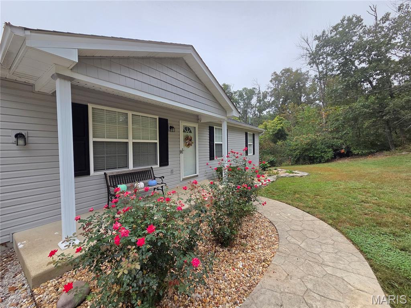
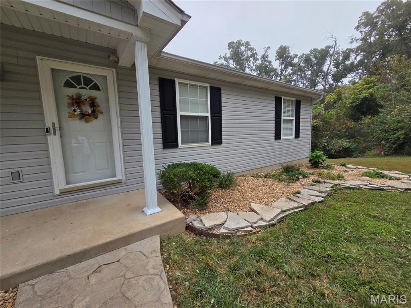
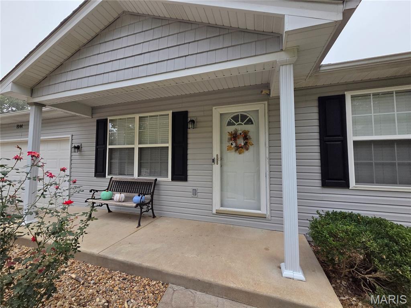
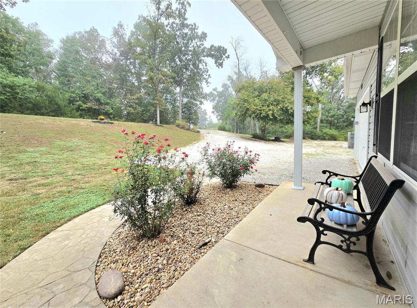
SPACE, PRIVACY, AND SO MUCH TO OFFER! Situated on 3 beautiful acres, this well-maintained 4-bedroom, 3-bath ranch offers the perfect combination of comfort, functionality, and room to spread out! From the moment you arrive, you'll appreciate the ample parking for guests, boats, RVs, and all your outdoor toys! There's even potential to expand the existing garage with an additional two-car garage. A storage shed and ATV riding trail add to the possibilities this property has to offer. Step inside to find a freshly painted interior featuring soaring cathedral ceilings in the living room and kitchen, beautiful hardwood and tile flooring, and crown molding throughout the main level plus Main Level Laundry. The spacious primary suite offers a private full bath and plenty of room to unwind. The finished walkout lower level provides even more versatile living space, featuring a fourth bedroom, plus an additional sleeping area or bonus room, a full bathroom, and a comfortable family/recreation room with plank flooring and recessed lighting. You'll also find a Large dedicated storage room with shelving and a unique gun safe room complete with a commercial-grade vault door! Whether you're looking for room to entertain, space for hobbies, multigenerational living possibilities, or simply a little peace and privacy, this property has the flexibility to fit your needs. Other Features Workshop in garage with garage mop sink, built in ceiling winch, doggie door, Hardwire Home Generator. Three acres, multiple living spaces, and endless possibilities-all in one place!
Details
| MLS # | 26060457 |
|---|---|
| Listing Type | For Sale |
| Style | House |
| HOA Dues | $350 |
| Sub-Type | Resale |
| Status | Active Under Contract |
| Year | 2005 |
| Days On Site | 35 |
| Listing Provided By | Grace Street Realty | Anne Watkins |
Features
| Bed(s) | 4 |
|---|---|
| Bath(s) | 3 Total |
| SQ Feet | 2,460 |
| Garage | 2 |
| Basement | Y |
| Story(s) | 1 |
| Acreage | 3.00 |
| Property View | Rural, Trees, Woods |
Interior
| Rooms Total | 10 |
|---|---|
| Cooling | Ceiling Fan(s), Central Air |
| Heating | Electric |
| Interior Features | Cathedral Ceiling(s), Ceiling Fan(s), Crown Molding, High Speed Internet, Kitchen/Dining Room Combo, Open Floorplan, Pantry, Recessed Lighting, Storage, Walk-In Closet(s), Workshop/Hobby Area |
| Window Features | Tilt-In Windows |
| Appliances | Dishwasher, Ice Maker, Microwave, Built-In Electric Oven, Refrigerator |
Exterior
| Roof | Architectural Shingle |
|---|---|
| Construction Materials | Frame, Vinyl Siding |
| Lot Features | Front Yard, Gentle Sloping, Private, Scattered Woods |
Parking
| Garage Yes / No | Yes |
|---|---|
| Parking Features | Driveway, Garage, Garage Door Opener, Gravel, Heated Garage, Oversized, Workshop in Garage |
Utilities
| Utilities | Electricity Connected |
|---|---|
| Electric | Ameren |
| Sewer | Septic Tank |
Taxes
| Property | 2360 |
|---|
Area Information
| State | MO |
|---|---|
| County | Jefferson |
| City | Dittmer |
| Zip Code | 63023 |
| Area | Grandview |
| Community Name | Ridgetop Estates |
| School District | Grandview High |
| Elementary School | Grandview Elem. |
| High School | Grandview High |
| Listing VS Median (in Ridgetop Estates) | |
Price: $345,000 low | high Med: $345,000 sqft: 2,460 low | high Med: 2,460 $ / sqft: $140 low | high Med: $140 On site: 35 low | high Med: 35 | |
Market Activity 63023
Request a showing
Request a showing
 Listings courtesy of Maris MLS as distributed by MLS GRID.
Based on information submitted to the MLS GRID as of October 30, 2026 at 10:10:03 PM PDT All data is obtained from various sources and may not have been verified by broker or MLS GRID. Supplied Open House Information is subject to change without notice. All information should be independently reviewed and verified for accuracy. Properties may or may not be listed by the office/agent presenting the information.
The Digital Millennium Copyright Act of 1998, 17 U.S.C. § 512 (the “DMCA”) provides recourse for copyright owners who believe that material appearing on the Internet infringes their rights under U.S. copyright law. If you believe in good faith that any content or material made available in connection with our website or services infringes your copyright, you (or your agent) may send us a notice requesting that the content or material be removed, or access to it blocked. Notices must be sent in writing by email to DMCAnotice@MLSGrid.com.
Contact
Learn More About This Property

| State | MO |
|---|---|
| County | Jefferson |
| City | Dittmer |
| Zip Code | 63023 |
| Area | Grandview |
| Community Name | Ridgetop Estates |
| School District | Grandview High |
| Elementary School | Grandview Elem. |
| High School | Grandview High |
| Listing VS Median (in Ridgetop Estates) | |
Price: $345,000 low | high Med: $345,000 sqft: 2,460 low | high Med: 2,460 $ / sqft: $140 low | high Med: $140 On site: 35 low | high Med: 35 | |
Listings courtesy of Maris MLS as distributed by MLS GRID.
Based on information submitted to the MLS GRID as of All data is obtained from various sources and may not have been verified by broker or MLS GRID. Supplied Open House Information is subject to change without notice. All information should be independently reviewed and verified for accuracy. Properties may or may not be listed by the office/agent presenting the information.
The Digital Millennium Copyright Act of 1998, 17 U.S.C. § 512 (the “DMCA”) provides recourse for copyright owners who believe that material appearing on the Internet infringes their rights under U.S. copyright law. If you believe in good faith that any content or material made available in connection with our website or services infringes your copyright, you (or your agent) may send us a notice requesting that the content or material be removed, or access to it blocked. Notices must be sent in writing by email to DMCAnotice@MLSGrid.com.
