

Description
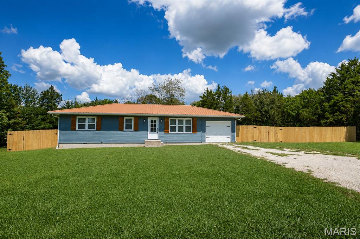
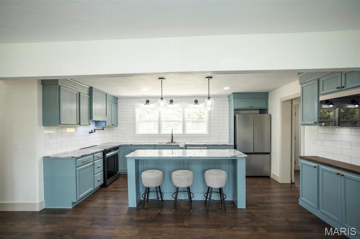
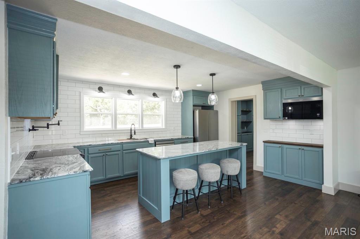
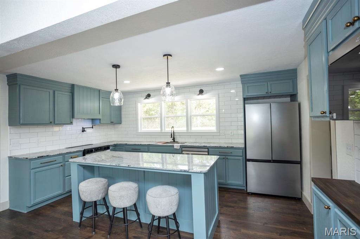
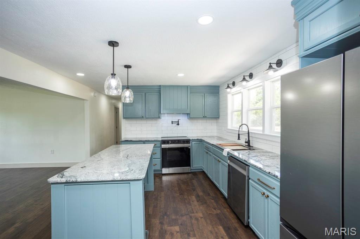
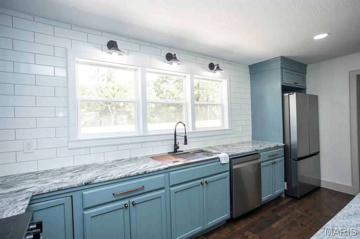
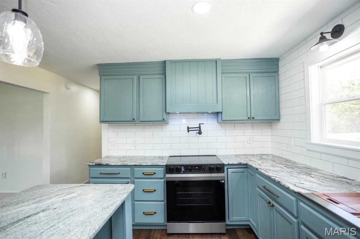
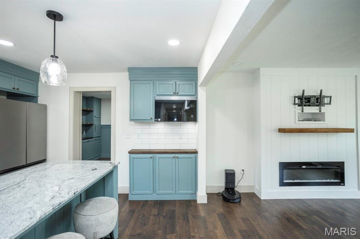
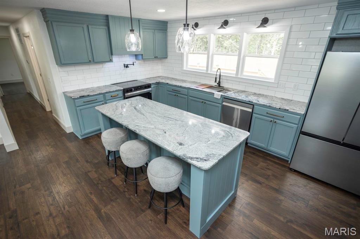
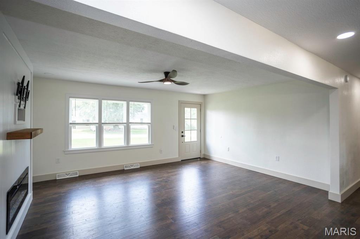
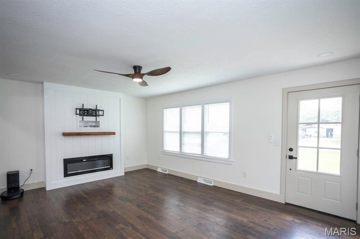
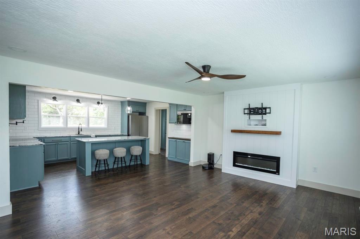
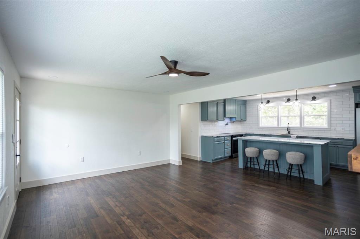
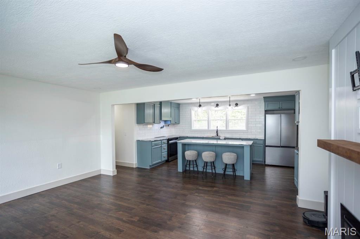
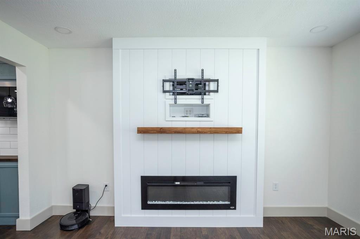
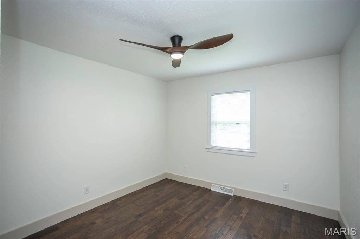
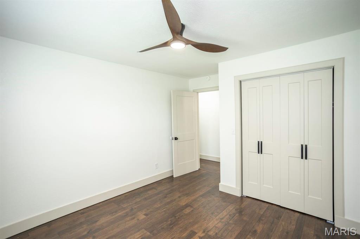
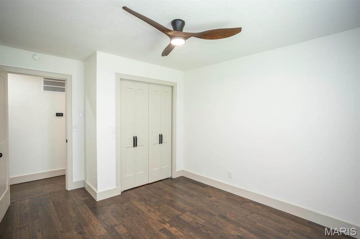
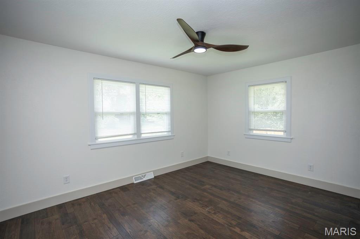
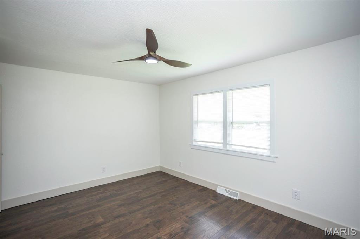
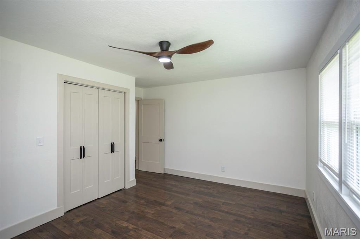
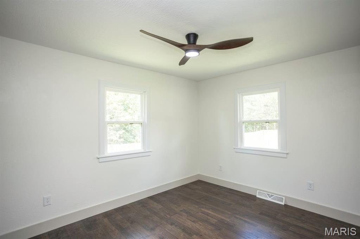
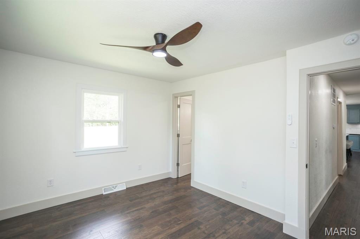
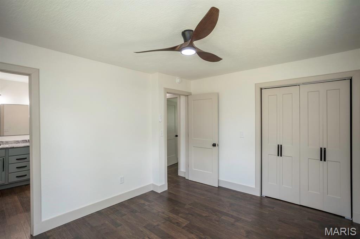
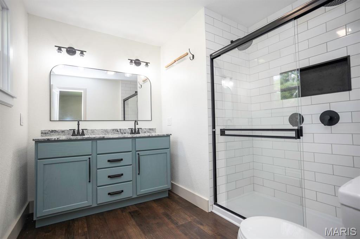
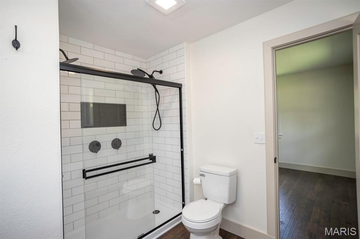
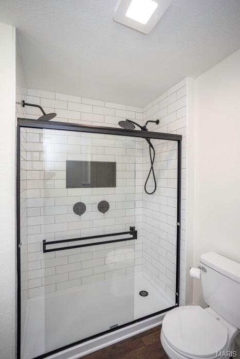
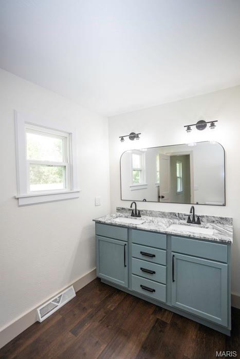
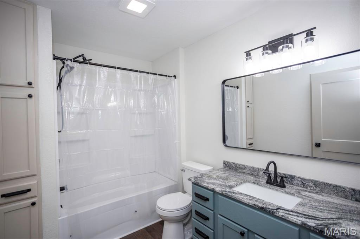
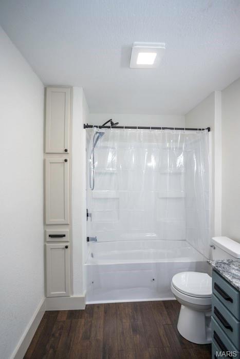
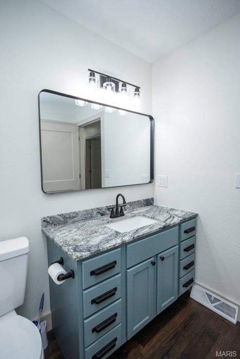
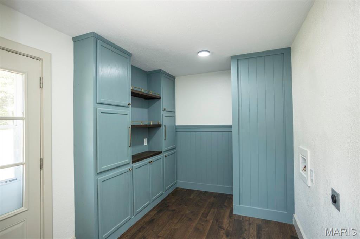
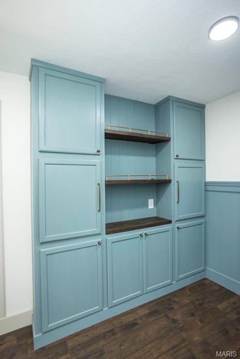
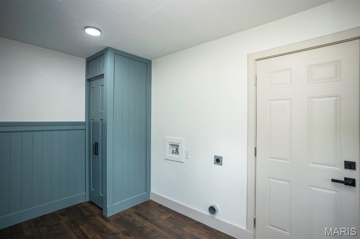
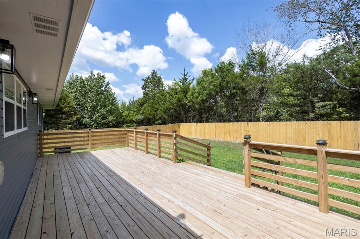
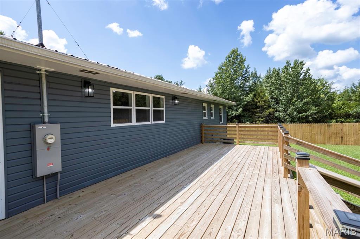
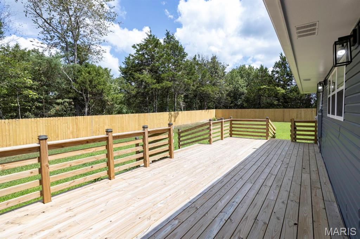
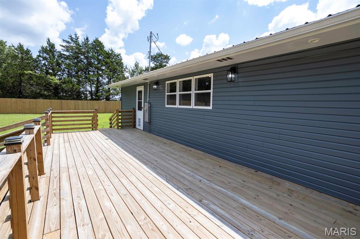
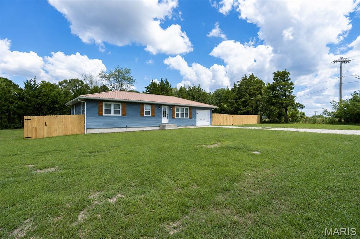
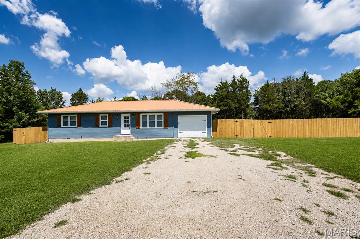
The search is over if you've been waiting for a home where the updates are already complete and all that's left is to move in. Nearly every major improvement has already been completed, including the roof, siding, windows, insulation, and a new water softener, giving you peace of mind and helping keep future maintenance costs down. Inside, the heart of the home is a beautifully remodeled kitchen featuring granite countertops, stainless steel appliances, a pot filler, a dedicated coffee bar, and an oversized island with seating for 6-8 people. The open layout flows into a warm, inviting living room with a fireplace. The dedicated laundry room is conveniently located away from the bedrooms, and built-in cabinets provide plenty of extra storage, making the space as functional as it is practical. The spacious primary suite features a beautifully tiled double shower and updated vanity, while the additional bedrooms and bathroom are equally move-in ready. This is the kind of home where you can unpack, settle in, and start enjoying it from day one without worrying about tackling expensive projects first. Outside, you'll find a 12x30 deck that's already wired for a hot tub, making it easy to create the backyard retreat you've always wanted. The fenced backyard offers plenty of room for pets, play, or simply enjoying your outdoor space with added privacy.
Details
| MLS # | 26049925 |
|---|---|
| Listing Type | For Sale |
| Style | House |
| Sub-Type | Resale |
| Status | Active |
| Year | 1965 |
| Days On Site | 68 |
| Listing Provided By | Cross Creek Realty LLC | Kate Ward |
Features
| Bed(s) | 3 |
|---|---|
| Bath(s) | 2 Total |
| SQ Feet | 1,314 |
| Garage | 1 |
| Basement | Y |
| Story(s) | 1 |
| Acreage | 0.48 |
Interior
| Rooms Total | 8 |
|---|---|
| Cooling | Ceiling Fan(s), Central Air |
| Heating | Electric, Heat Pump |
| Interior Features | Bar, Built-in Features, Ceiling Fan(s), Double Vanity, Granite Counters, Kitchen Island, Open Floorplan, Recessed Lighting, Shower, Special Millwork |
| Appliances | Stainless Steel Appliance(s), Dishwasher, Microwave, Electric Range, Refrigerator, Water Heater, Water Softener |
Exterior
| Construction Materials | Vinyl Siding |
|---|---|
| Lot Features | Level, Private, Some Trees |
| Fencing | Back Yard, Privacy, Wood |
Parking
| Garage Yes / No | Yes |
|---|---|
| Attached Garage Yes / No | Yes |
| Parking Features | Garage Faces Front |
Location
| Senior Community Yes / No | No |
|---|
Utilities
| Utilities | Electricity Connected, Sewer Connected |
|---|---|
| Electric | Other |
| Sewer | Public Sewer |
Taxes
| Property | 501 |
|---|
Area Information
| State | MO |
|---|---|
| County | Pulaski |
| City | Richland |
| Zip Code | 65556 |
| Area | Richland City Limits |
| Community Name | n/a |
| School District | Richland High |
| Elementary School | Richland Elem. |
| High School | Richland High |
| Listing VS Median (in n/a) | |
Price: $235,000 low | high Med: $299,900 sqft: 1,314 low | high Med: 2,802 $ / sqft: $179 low | high Med: $111 On site: 68 low | high Med: 23 | |
Market Activity 65556
Request a showing
Request a showing
 Listings courtesy of Maris MLS as distributed by MLS GRID.
Based on information submitted to the MLS GRID as of October 11, 2026 at 4:38:43 PM PDT All data is obtained from various sources and may not have been verified by broker or MLS GRID. Supplied Open House Information is subject to change without notice. All information should be independently reviewed and verified for accuracy. Properties may or may not be listed by the office/agent presenting the information.
The Digital Millennium Copyright Act of 1998, 17 U.S.C. § 512 (the “DMCA”) provides recourse for copyright owners who believe that material appearing on the Internet infringes their rights under U.S. copyright law. If you believe in good faith that any content or material made available in connection with our website or services infringes your copyright, you (or your agent) may send us a notice requesting that the content or material be removed, or access to it blocked. Notices must be sent in writing by email to DMCAnotice@MLSGrid.com.
Contact
Learn More About This Property

| State | MO |
|---|---|
| County | Pulaski |
| City | Richland |
| Zip Code | 65556 |
| Area | Richland City Limits |
| Community Name | n/a |
| School District | Richland High |
| Elementary School | Richland Elem. |
| High School | Richland High |
| Listing VS Median (in n/a) | |
Price: $235,000 low | high Med: $299,900 sqft: 1,314 low | high Med: 2,802 $ / sqft: $179 low | high Med: $111 On site: 68 low | high Med: 23 | |
Listings courtesy of Maris MLS as distributed by MLS GRID.
Based on information submitted to the MLS GRID as of All data is obtained from various sources and may not have been verified by broker or MLS GRID. Supplied Open House Information is subject to change without notice. All information should be independently reviewed and verified for accuracy. Properties may or may not be listed by the office/agent presenting the information.
The Digital Millennium Copyright Act of 1998, 17 U.S.C. § 512 (the “DMCA”) provides recourse for copyright owners who believe that material appearing on the Internet infringes their rights under U.S. copyright law. If you believe in good faith that any content or material made available in connection with our website or services infringes your copyright, you (or your agent) may send us a notice requesting that the content or material be removed, or access to it blocked. Notices must be sent in writing by email to DMCAnotice@MLSGrid.com.
