

Description
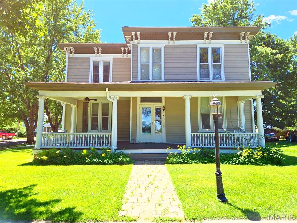
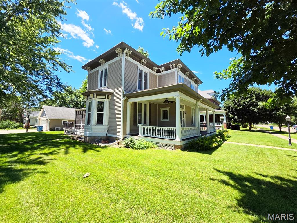
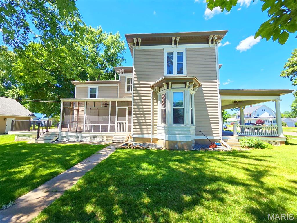
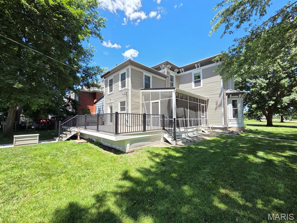
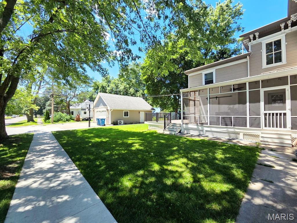
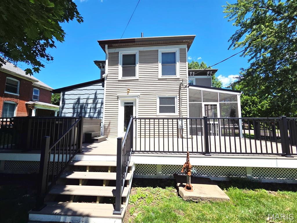
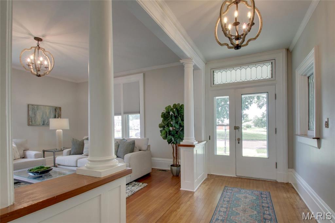
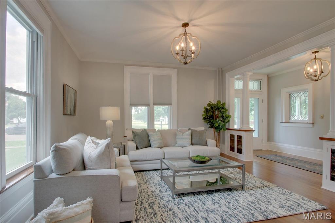
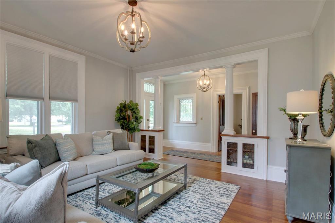
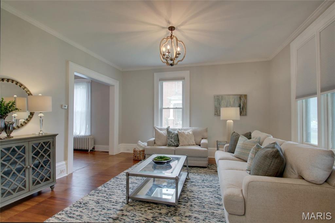
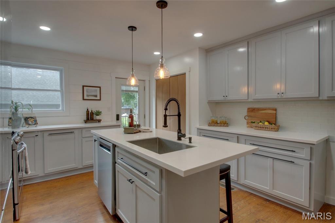
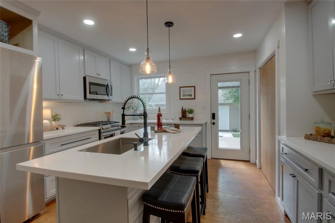
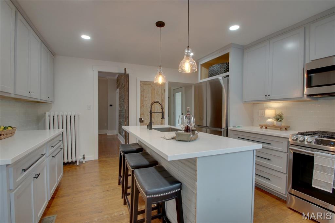
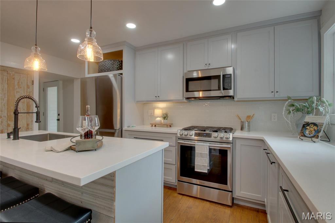
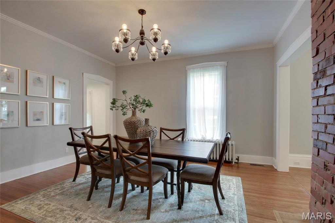
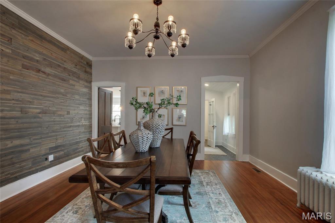
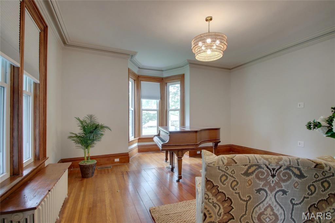
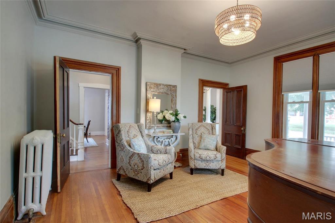
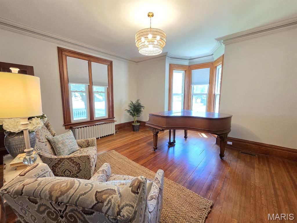
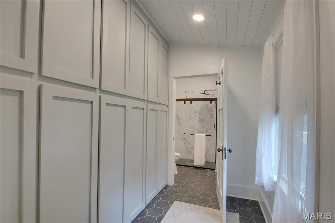
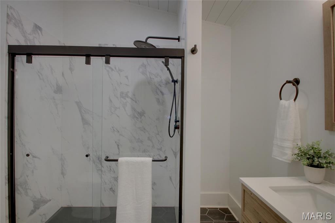
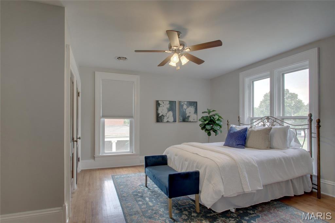
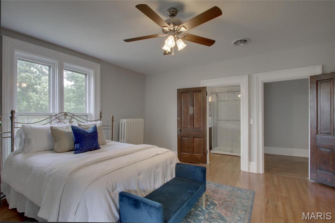
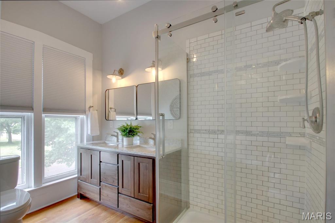
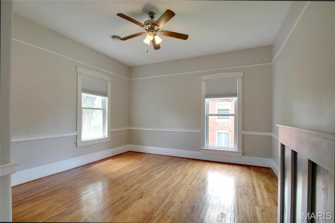
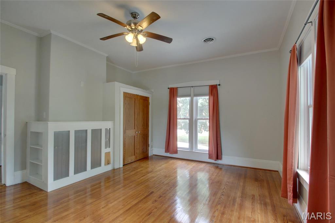
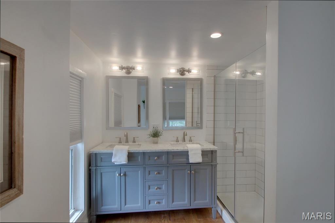
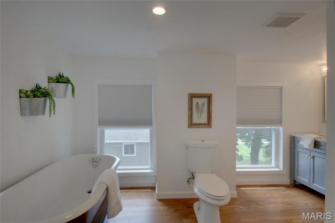
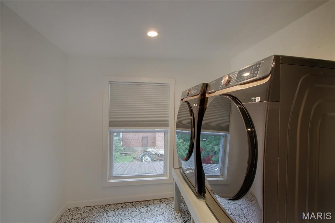
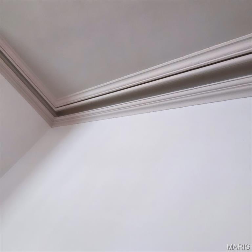
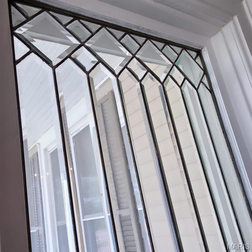
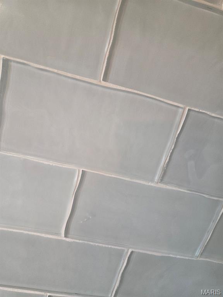
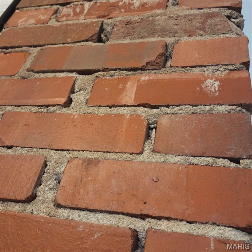
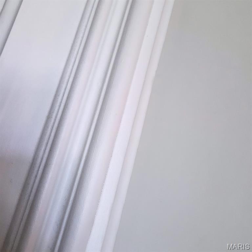
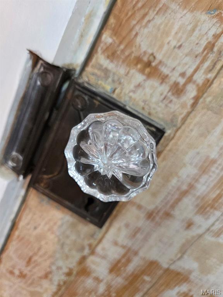
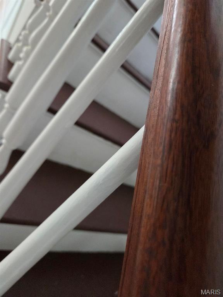
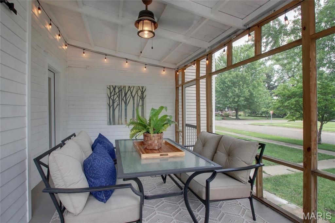
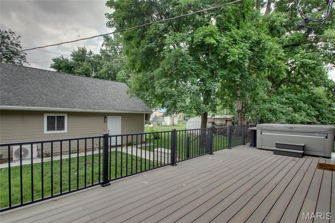
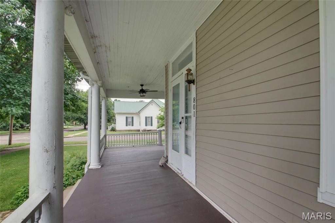
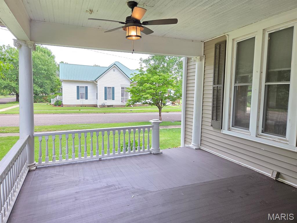
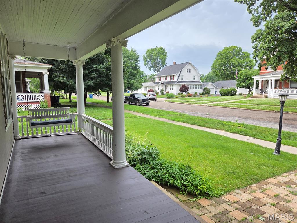
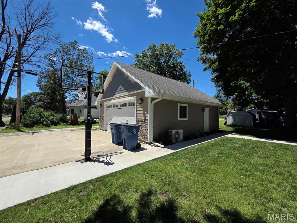
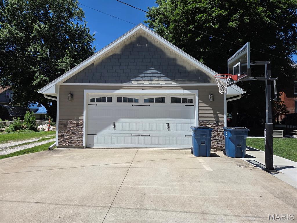
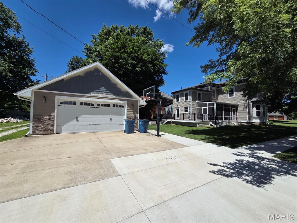
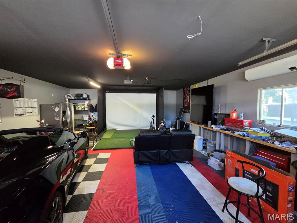
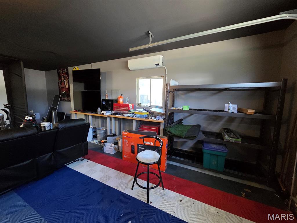
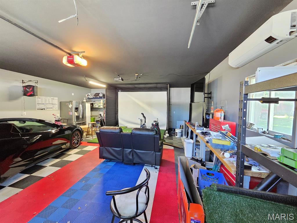
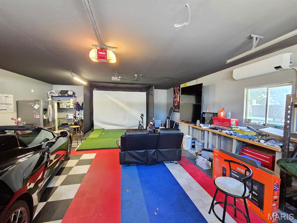
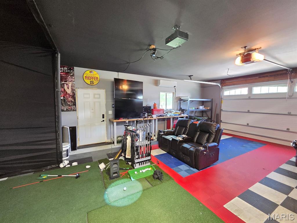
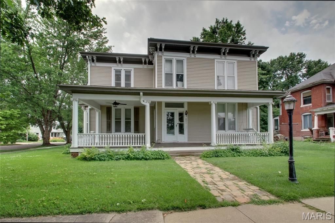
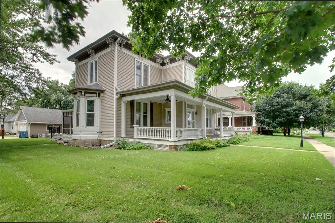
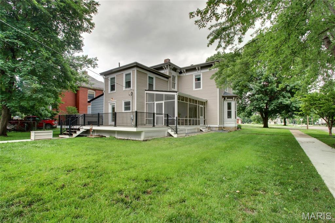
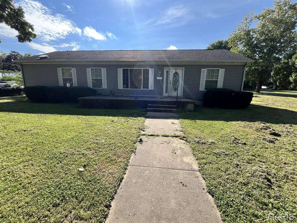
Classic features here - this beautiful Victorian offers modern updates combined with so many of the beautiful original features on an oversized corner lot on quiet College St. You'll love the hardwood floors, thick trim, leaded glass, wood doors & charm throughout, and will appreciate the zoned HVAC, big rooms, new kitchen, screened porch & composite back deck. Step inside the front door to the original entryway which leads to a spacious living room, nice dining room, and back to the updated kitchen featuring new cabinetry, a big island, tile backsplash, and all stainless steel appliances convey. A spacious sitting room/office area is certainly big enough to be a full bedroom on the main level, and you'll appreciate having a full bathroom, storage room and the screened side porch is the perfect spot for morning coffee or evening visits. Upstairs you'll find a master suite with double walk-in closets and a full renovated bathroom with walk-in shower. Two more bedrooms, a full bath and nice laundry room are also on the second level. The basement houses the utilities. Take advantage of the back deck on summer nights, which leads out to the oversized 24x30 2-car garage/workshop, which has heat & air and is the ideal mancave. All of this on tree-lined College St, just a short walk to Culver-Stockton College or downtown attractions. So many updates here make this a truly move-in-ready home: new roof in 2025, porch roof in 2022, deck/screened porch 2021, updated pex water lines, garage in 2024 and painting/trim work in 2026. Utility providers here include Ameren Electric, Liberty Gas, City of Canton water/sewer/trash, and both Rise & Brightspeed Fiber are available.
Details
| MLS # | 26035030 |
|---|---|
| Listing Type | For Sale |
| Style | House |
| Sub-Type | Resale |
| Status | Active |
| Year | 1864 |
| Days On Site | 74 |
| Listing Provided By | Fretwell and Associates, LLC | Jennifer Wood |
Features
| Bed(s) | 3 |
|---|---|
| Bath(s) | 3 Total |
| SQ Feet | 2,663 |
| Garage | 2 |
| Basement | Y |
| Story(s) | 2 |
| Acreage | 0.23 |
| Property View | Neighborhood |
Interior
| Rooms Total | 13 |
|---|---|
| Cooling | Central Air |
| Heating | Hot Water, Radiant |
| Interior Features | Ceiling Fan(s), Crown Molding, Custom Cabinetry, Entrance Foyer, High Ceilings, High Speed Internet, Historic Millwork, Kitchen Island, Natural Woodwork, Shower, Special Millwork, Storage, Workshop/Hobby Area |
| Appliances | Stainless Steel Appliance(s), Dishwasher, Dryer, Microwave, Gas Oven, Gas Range, Refrigerator, Washer, Water Heater |
Exterior
| Roof | Metal, Shingle |
|---|---|
| Construction Materials | Vinyl Siding |
| Lot Features | Back Yard, Corner Lot, Few Trees, Front Yard, Level |
Parking
| Garage Yes / No | Yes |
|---|---|
| Attached Garage Yes / No | No |
| Parking Features | Detached, Driveway, Garage, Garage Door Opener, Garage Faces Side, Heated Garage, Off Street, On Site, Parking Pad, Storage, Workshop in Garage |
Utilities
| Utilities | Electricity Connected, Natural Gas Connected, Sewer Connected, Water Connected |
|---|---|
| Electric | Ameren |
| Sewer | Public Sewer |
Taxes
| Property | 1018 |
|---|
Area Information
| State | MO |
|---|---|
| County | Lewis |
| City | Canton |
| Zip Code | 63435 |
| Area | Canton R 5 |
| Community Name | Durkee's Add |
| School District | Canton High |
| Elementary School | Canton Elem. |
| High School | Canton High |
| Listing VS Median (in Durkee's Add) | |
Price: $284,900 low | high Med: $284,900 sqft: 2,663 low | high Med: 2,663 $ / sqft: $107 low | high Med: $107 On site: 74 low | high Med: 74 | |
Market Activity 63435
Request a showing
Request a showing
 Listings courtesy of Maris MLS as distributed by MLS GRID.
Based on information submitted to the MLS GRID as of August 26, 2026 at 1:12:43 AM PDT All data is obtained from various sources and may not have been verified by broker or MLS GRID. Supplied Open House Information is subject to change without notice. All information should be independently reviewed and verified for accuracy. Properties may or may not be listed by the office/agent presenting the information.
The Digital Millennium Copyright Act of 1998, 17 U.S.C. § 512 (the “DMCA”) provides recourse for copyright owners who believe that material appearing on the Internet infringes their rights under U.S. copyright law. If you believe in good faith that any content or material made available in connection with our website or services infringes your copyright, you (or your agent) may send us a notice requesting that the content or material be removed, or access to it blocked. Notices must be sent in writing by email to DMCAnotice@MLSGrid.com.
Contact
Learn More About This Property

| State | MO |
|---|---|
| County | Lewis |
| City | Canton |
| Zip Code | 63435 |
| Area | Canton R 5 |
| Community Name | Durkee's Add |
| School District | Canton High |
| Elementary School | Canton Elem. |
| High School | Canton High |
| Listing VS Median (in Durkee's Add) | |
Price: $284,900 low | high Med: $284,900 sqft: 2,663 low | high Med: 2,663 $ / sqft: $107 low | high Med: $107 On site: 74 low | high Med: 74 | |
 | $125,000211 N 7th StreetCanton, MO 63435 |
Listings courtesy of Maris MLS as distributed by MLS GRID.
Based on information submitted to the MLS GRID as of All data is obtained from various sources and may not have been verified by broker or MLS GRID. Supplied Open House Information is subject to change without notice. All information should be independently reviewed and verified for accuracy. Properties may or may not be listed by the office/agent presenting the information.
The Digital Millennium Copyright Act of 1998, 17 U.S.C. § 512 (the “DMCA”) provides recourse for copyright owners who believe that material appearing on the Internet infringes their rights under U.S. copyright law. If you believe in good faith that any content or material made available in connection with our website or services infringes your copyright, you (or your agent) may send us a notice requesting that the content or material be removed, or access to it blocked. Notices must be sent in writing by email to DMCAnotice@MLSGrid.com.
