
 Price Reduced Listing
7126 Florian Avenue,St Louis, MO 63121
St Louis, MO 63121

Description
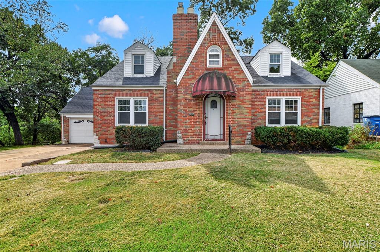
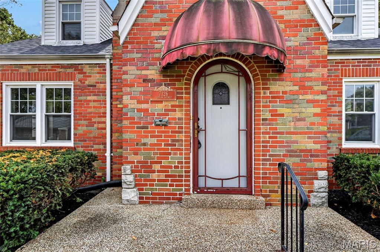
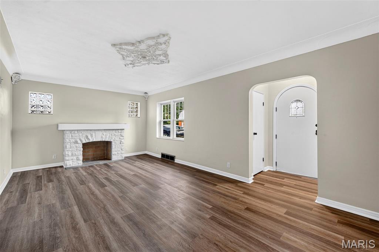
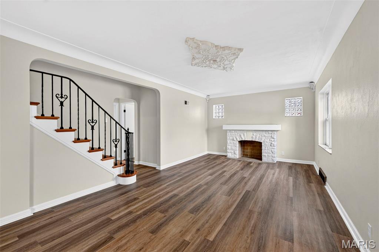
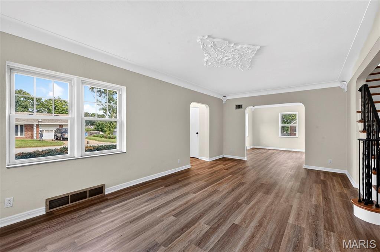
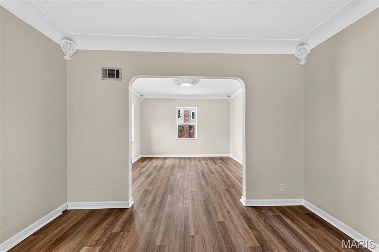
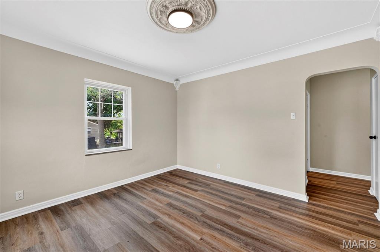
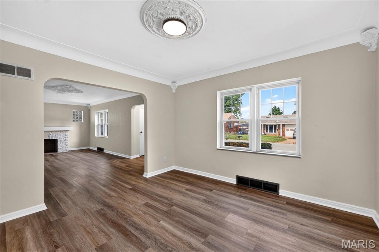
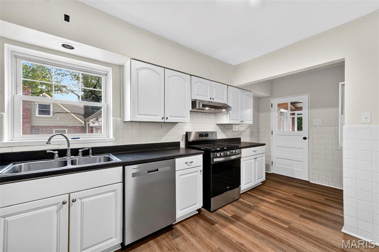
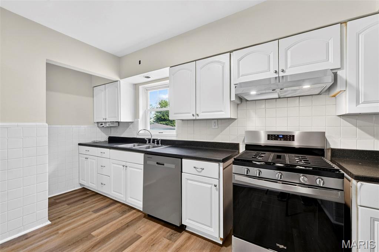
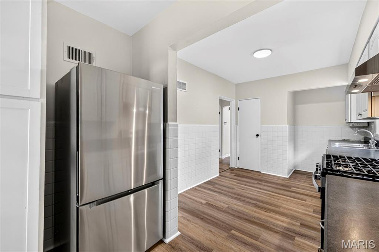
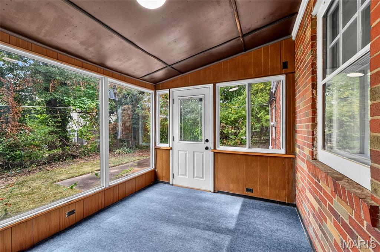
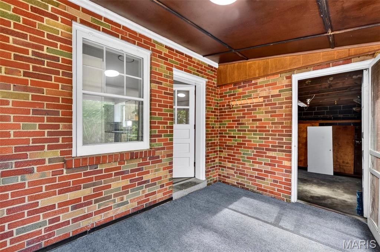
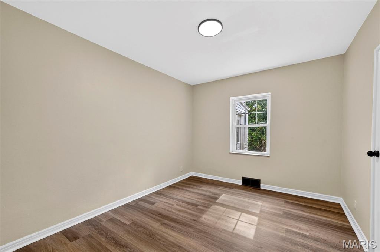
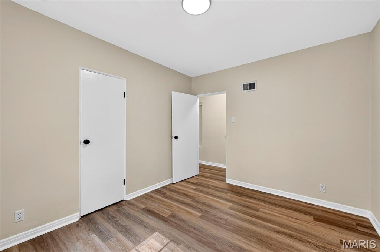
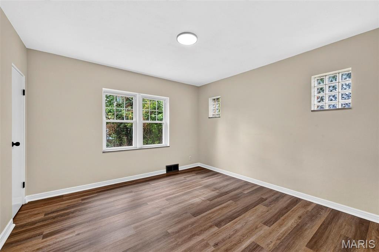
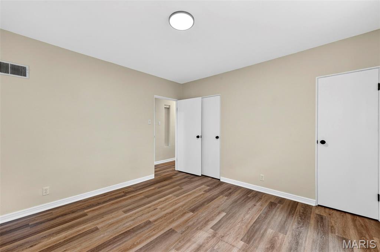
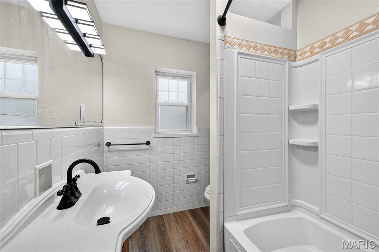
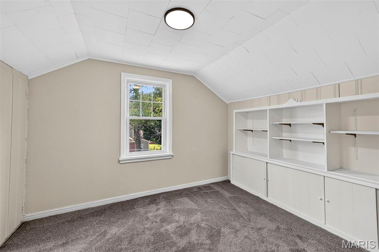
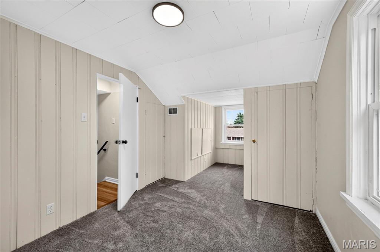
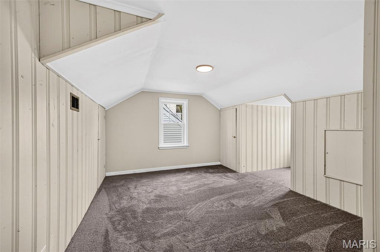
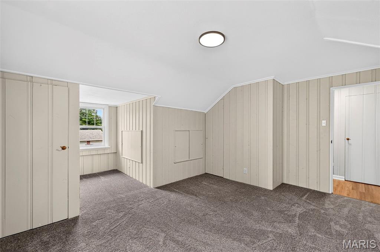
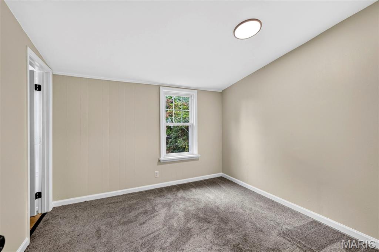
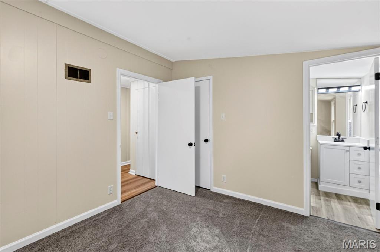
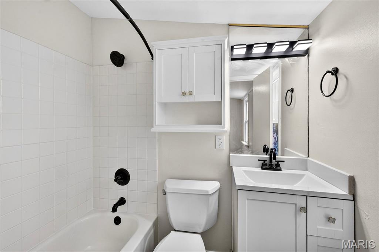
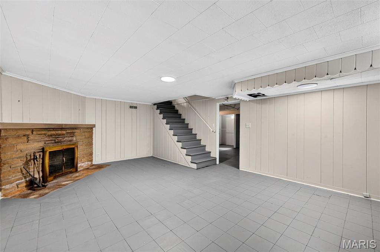
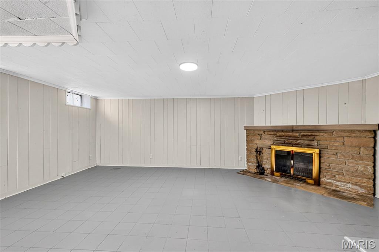
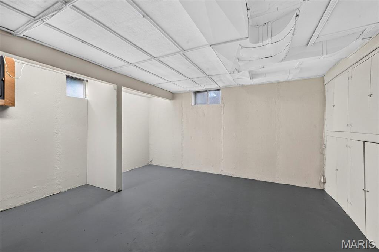
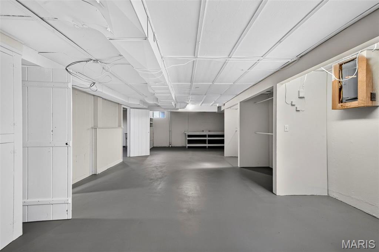
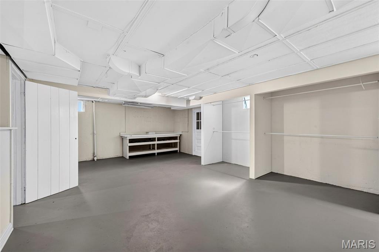
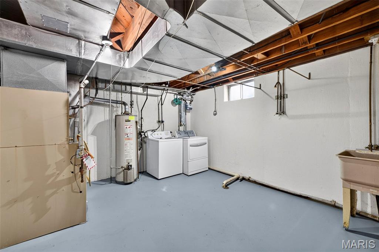
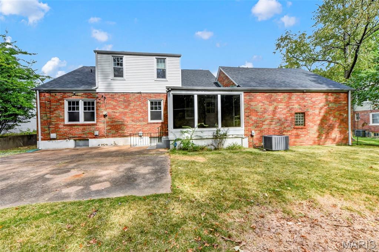
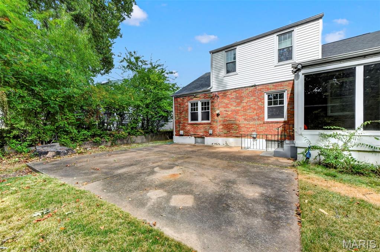
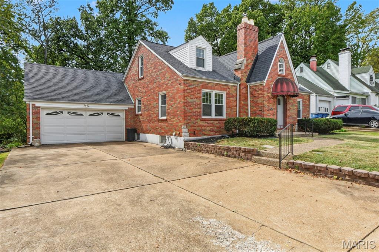
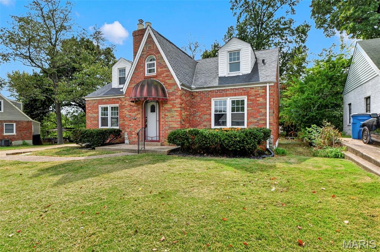
This classic 1949 brick bungalow has been thoughtfully updated to handle the beautiful chaos of a growing family or a multi-generational household. From the street, its traditional St. Louis character remains intact, but stepping inside reveals a bright, refreshed interior designed for modern living. The main living space centers around a classic decorative fireplace, setting a warm tone that carries throughout the home. Fresh luxury vinyl plank flooring and crisp, newly painted walls create a clean, cohesive backdrop for daily life. The kitchen has been outfitted with brand-new appliances, including a side-by-side refrigerator, making meal prep for a full house effortless. Just off the main living areas, a dedicated sunroom provides a quiet transition to the outdoors-an ideal spot for slow mornings with a cup of coffee before the day begins. With five bedrooms, the layout offers total flexibility. There is ample room to carve out a quiet remote workspace, host overnight guests, or give everyone their own dedicated space. The living area extends downstairs into a partially finished basement featuring a second fireplace. This lower level flexes easily into a playroom, a media center, or a casual retreat away from the main floor's activity. Set on a generous lot with mature trees in the backyard, this Northwoods home offers the space to spread out and the thoughtful updates needed to simply settle in and start living.
Details
| MLS # | 26058023 |
|---|---|
| Listing Type | For Sale |
| Style | House |
| Sub-Type | Resale |
| Status | Active |
| Year | 1949 |
| Days On Site | 38 |
| Listing Provided By | Three Doors LLC | Jim Manning |
Features
| Bed(s) | 5 |
|---|---|
| Bath(s) | 2 Total |
| SQ Feet | 2,020 |
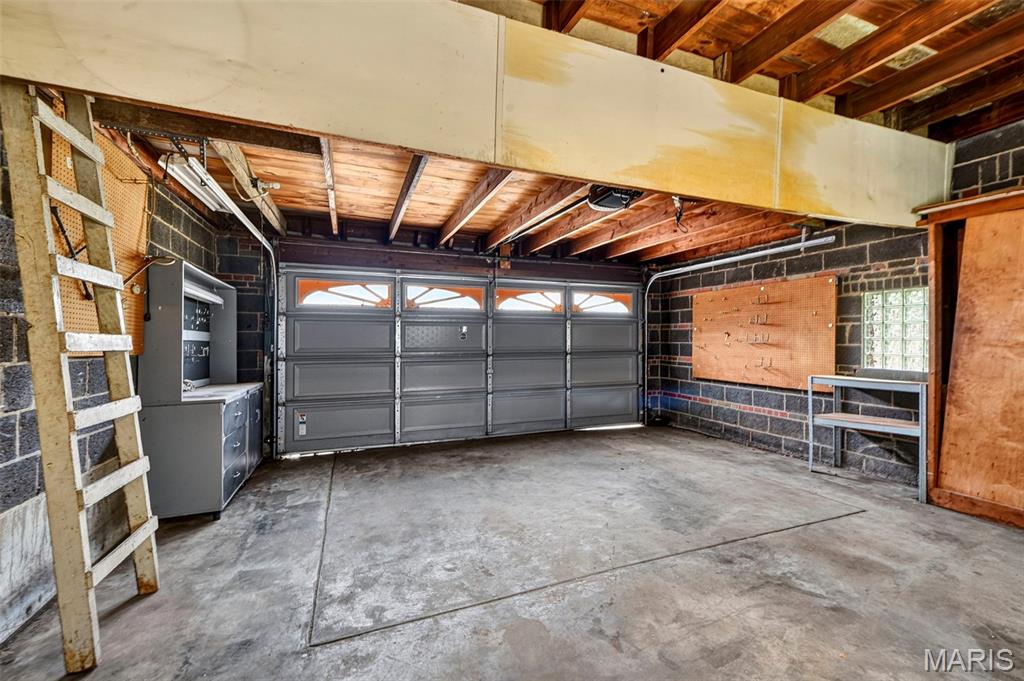
| Garage | 2 |
| Basement | Y |
| Story(s) | 1 |
| Acreage | 0.21 |
Interior
| Rooms Total | 9 |
|---|---|
| Cooling | Central Air |
| Heating | Forced Air, Natural Gas |
| Appliances | Stainless Steel Appliance(s), Dishwasher, Range Hood, Gas Range, Refrigerator |
Exterior
| Roof | Architectural Shingle |
|---|---|
| Construction Materials | Brick |
| Lot Features | Back Yard, Some Trees |
Parking
| Garage Yes / No | Yes |
|---|---|
| Attached Garage Yes / No | Yes |
| Parking Features | Driveway, Garage |
Utilities
| Utilities | Electricity Available, Natural Gas Available, Sewer Available, Water Available |
|---|---|
| Electric | Ameren |
| Sewer | Public Sewer |
Taxes
| Property | 2653 |
|---|
Area Information
| State | MO |
|---|---|
| County | St. Louis |
| City | St Louis |
| Zip Code | 63121 |
| Area | Normandy |
| Community Name | Electric Homesites |
| School District | Normandy High |
| Elementary School | Jefferson Elem. |
| High School | Normandy High |
| Listing VS Median (in Electric Homesites) | |
Price: $215,000 low | high Med: $94,000 sqft: 2,020 low | high Med: 1,110 $ / sqft: $106 low | high Med: $85 On site: 38 low | high Med: 77 | |
Market Activity 63121
Request a showing
Request a showing
 Listings courtesy of Maris MLS as distributed by MLS GRID.
Based on information submitted to the MLS GRID as of November 9, 2026 at 4:46:02 PM PST All data is obtained from various sources and may not have been verified by broker or MLS GRID. Supplied Open House Information is subject to change without notice. All information should be independently reviewed and verified for accuracy. Properties may or may not be listed by the office/agent presenting the information.
The Digital Millennium Copyright Act of 1998, 17 U.S.C. § 512 (the “DMCA”) provides recourse for copyright owners who believe that material appearing on the Internet infringes their rights under U.S. copyright law. If you believe in good faith that any content or material made available in connection with our website or services infringes your copyright, you (or your agent) may send us a notice requesting that the content or material be removed, or access to it blocked. Notices must be sent in writing by email to DMCAnotice@MLSGrid.com.
Contact
Learn More About This Property

| State | MO |
|---|---|
| County | St. Louis |
| City | St Louis |
| Zip Code | 63121 |
| Area | Normandy |
| Community Name | Electric Homesites |
| School District | Normandy High |
| Elementary School | Jefferson Elem. |
| High School | Normandy High |
| Listing VS Median (in Electric Homesites) | |
Price: $215,000 low | high Med: $94,000 sqft: 2,020 low | high Med: 1,110 $ / sqft: $106 low | high Med: $85 On site: 38 low | high Med: 77 | |

Listings courtesy of Maris MLS as distributed by MLS GRID.
Based on information submitted to the MLS GRID as of All data is obtained from various sources and may not have been verified by broker or MLS GRID. Supplied Open House Information is subject to change without notice. All information should be independently reviewed and verified for accuracy. Properties may or may not be listed by the office/agent presenting the information.
The Digital Millennium Copyright Act of 1998, 17 U.S.C. § 512 (the “DMCA”) provides recourse for copyright owners who believe that material appearing on the Internet infringes their rights under U.S. copyright law. If you believe in good faith that any content or material made available in connection with our website or services infringes your copyright, you (or your agent) may send us a notice requesting that the content or material be removed, or access to it blocked. Notices must be sent in writing by email to DMCAnotice@MLSGrid.com.
