
 New Listing
6723 St. Tropez Circle,Osage Beach, MO 65065
Osage Beach, MO 65065

Description
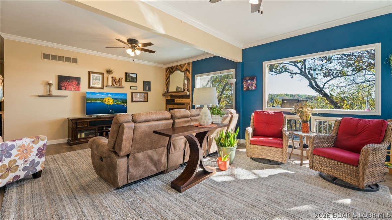
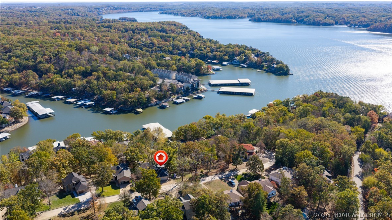
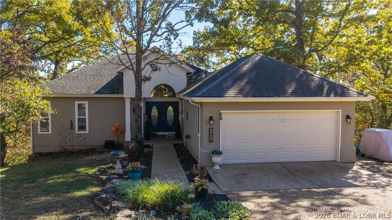
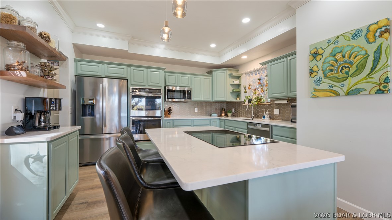
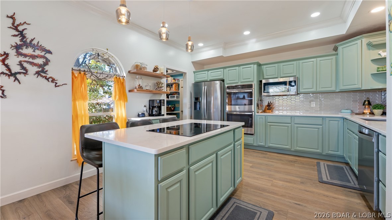
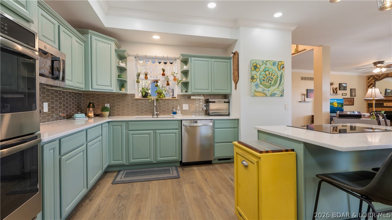
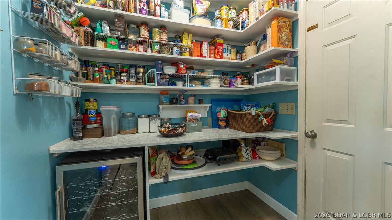
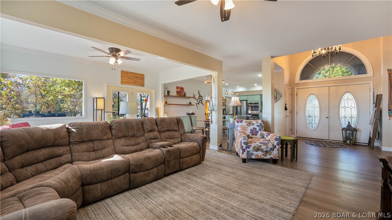
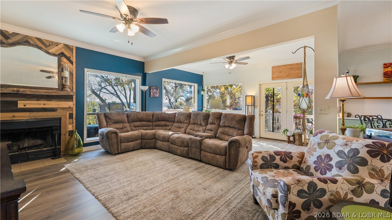
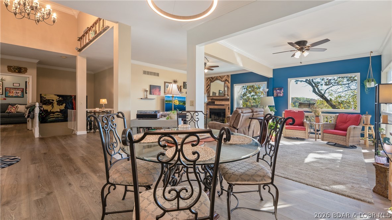
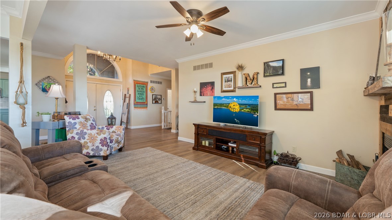
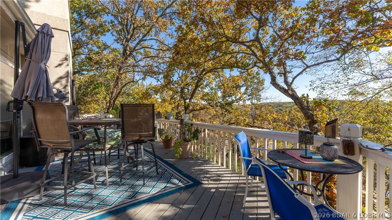
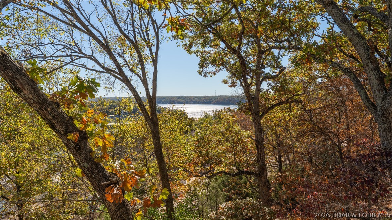
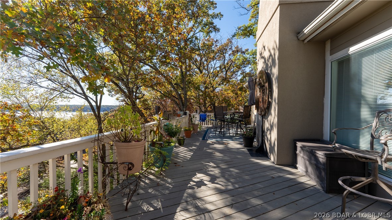
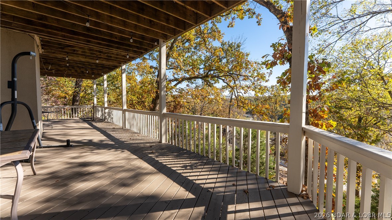
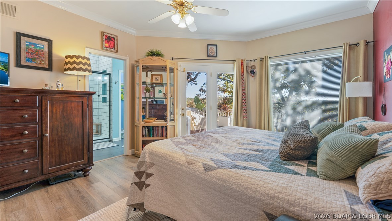
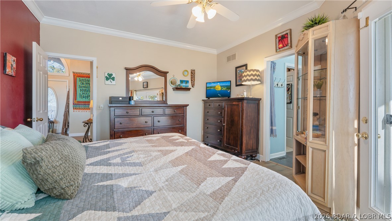
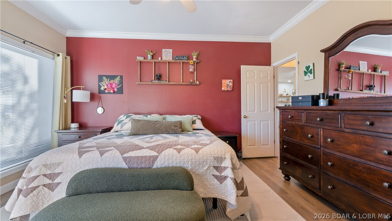
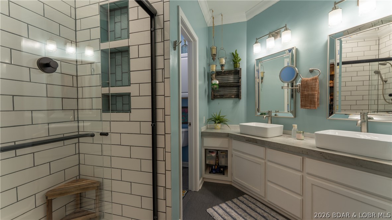
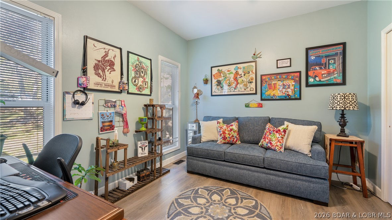
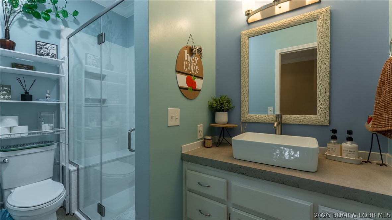
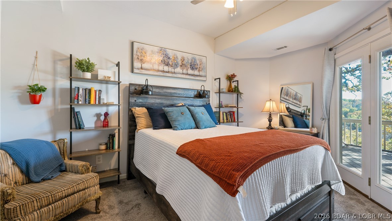
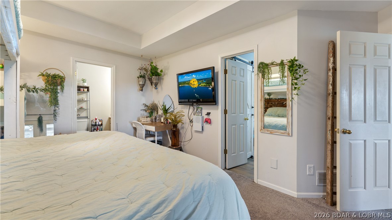
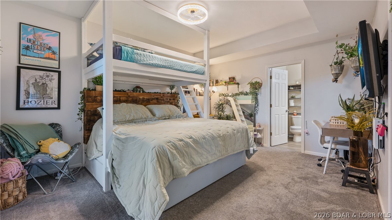
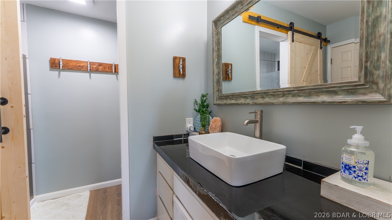
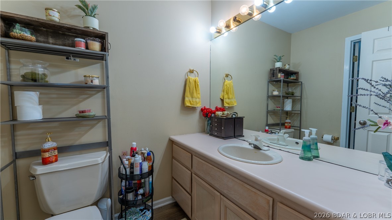
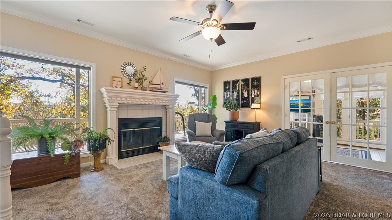
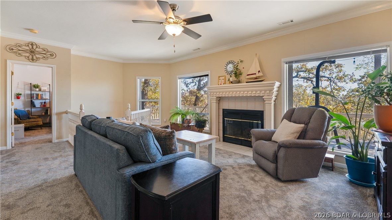
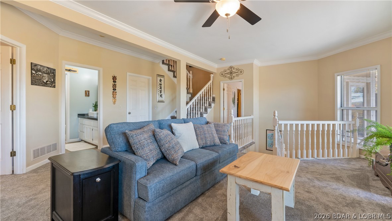
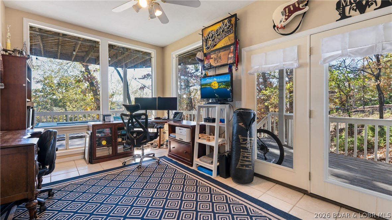
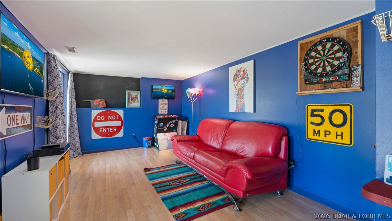
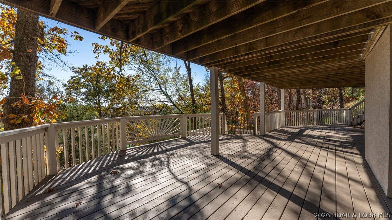
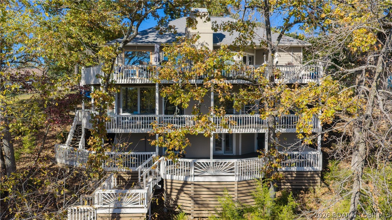
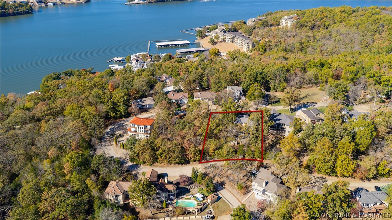
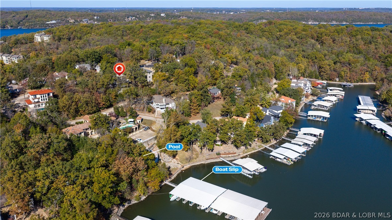
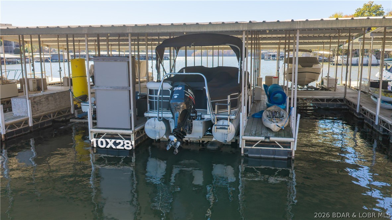
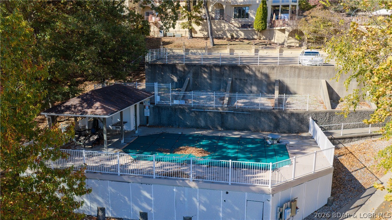
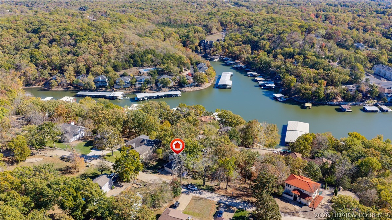
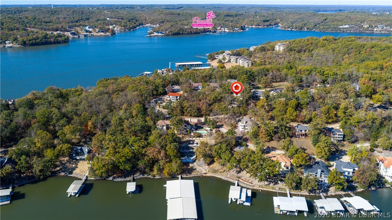
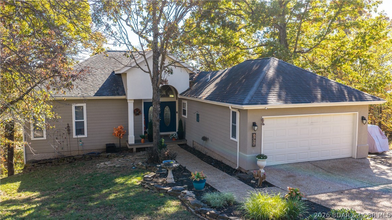
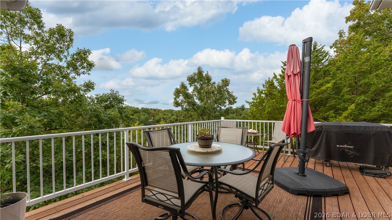
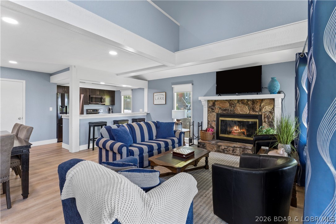
Lake living on a double lot in an established Osage Beach neighborhood where most homes are lived in year-round. This 4 bedroom, 3.5 bath home offers approx. 3,264 sq ft, lake views from multi-level decks, and a 10x28 boat slip in the community dock. The main level is set up for easy living, with the primary suite, a second bedroom currently used as an office, and 2 full baths. The kitchen was remodeled in 2025 with quartz countertops, island seating and a walk-in pantry, and it opens to the dining area and a great room with a stone fireplace and LVP flooring. The primary suite features a tiled walk-in shower. The walkout lower level, with new carpet in 2026, adds 2 bedrooms, 1.5 baths, a family room with a second fireplace, a game room or extra living space, a sunroom with lake views, laundry, a utility room and a covered patio. Outside, enjoy covered and open deck space, a flat driveway and a 2-car attached garage. Community amenities include a pool and dock, and assessments cover dock, road, sewer and water. Furnishings are not included but are negotiable.
Details
| MLS # | 3591309 |
|---|---|
| Listing Type | For Sale |
| Style | House |
| HOA Dues | $125 |
| Sub-Type | Resale |
| Status | Active |
| Year | 1990 |
| Listing Provided By | RE/MAX Lake of the Ozarks | TAMMY ROSENTHAL-FRAN CAMPBELL TEAM |
Features
| Bed(s) | 4 |
|---|---|
| Bath(s) | 4 Total |
| SQ Feet | 3,264 |
| Garage | 2 |
| Basement | Y |
| Pool | Yes |
| Zoning | Residential |
| Acreage | 0.45 |
| Water Front | Yes |
| Property View | Yes |
Interior
| Rooms Total | 14 |
|---|---|
| Cooling Yes / No | Yes |
| Cooling | Central Air |
| Heating Yes / No | Yes |
| Heating | Electric, Forced Air, Heat Pump |
| Interior Features | Ceiling Fans, Fireplace, Pantry, Vaulted Ceilings, Walk In Closets, Walk In Shower, Window Treatments, Central Vacuum |
| Window Features | Window Treatments |
| Furnished | Furnished Or Unfurnished |
| Appliances | Built In Double Oven, Cooktop, Dryer, Dishwasher, Disposal, Microwave, Refrigerator, Water Softener Owned, Wine Cooler, Washer |
Exterior
| Exterior Features | Concrete Driveway, Deck |
|---|---|
| Roof | Composition |
| Construction Materials | Vinyl Siding, Wood Siding |
| Foundation Details | Poured |
| Lot Features | Gentle Sloping, Sloped |
Parking
| Garage Yes / No | Yes |
|---|---|
| Attached Garage Yes / No | Yes |
| Parking Features | Attached, Garage |
Location
| Community Features | Pool, Community Pool |
|---|
Other
| List Aor | Bagnell Dam Association Of Realtors |
|---|
Taxes
| Property | 2406 |
|---|
Area Information
| State | MO |
|---|---|
| County | Camden |
| City | Osage Beach |
| Zip Code | 65065 |
| Area | D |
| Community Name | St. Tropez |
| Listing VS Median (in St. Tropez) | |
Price: $600,000 low | high Med: $600,000 sqft: 3,264 low | high Med: 3,264 $ / sqft: $184 low | high Med: $184 | |
Request a showing
Request a showing
Contact
Learn More About This Property

| State | MO |
|---|---|
| County | Camden |
| City | Osage Beach |
| Zip Code | 65065 |
| Area | D |
| Community Name | St. Tropez |
| Listing VS Median (in St. Tropez) | |
Price: $600,000 low | high Med: $600,000 sqft: 3,264 low | high Med: 3,264 $ / sqft: $184 low | high Med: $184 | |
 Listings courtesy of Maris MLS as distributed by MLS GRID.
Based on information submitted to the MLS GRID as of All data is obtained from various sources and may not have been verified by broker or MLS GRID. Supplied Open House Information is subject to change without notice. All information should be independently reviewed and verified for accuracy. Properties may or may not be listed by the office/agent presenting the information.
The Digital Millennium Copyright Act of 1998, 17 U.S.C. § 512 (the “DMCA”) provides recourse for copyright owners who believe that material appearing on the Internet infringes their rights under U.S. copyright law. If you believe in good faith that any content or material made available in connection with our website or services infringes your copyright, you (or your agent) may send us a notice requesting that the content or material be removed, or access to it blocked. Notices must be sent in writing by email to DMCAnotice@MLSGrid.com.
