
642 Windrush Drive,Kirkwood, MO 63122
Kirkwood, MO 63122

Description
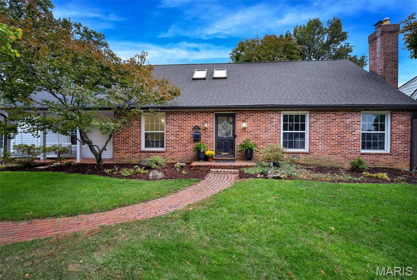
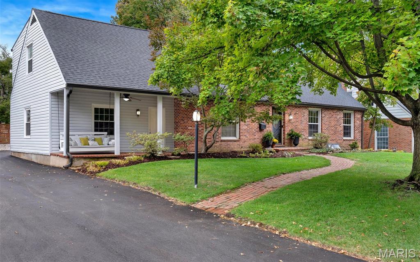
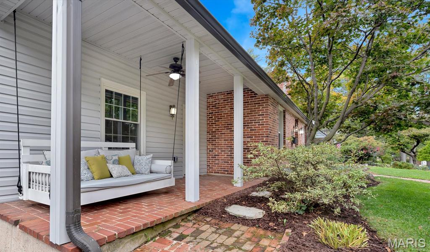
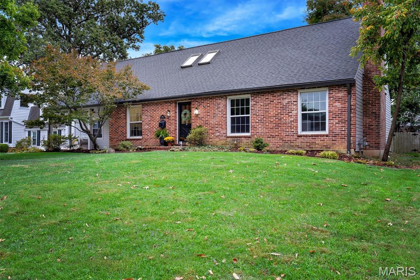
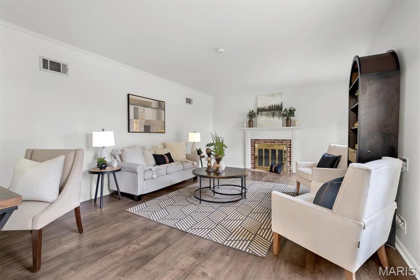
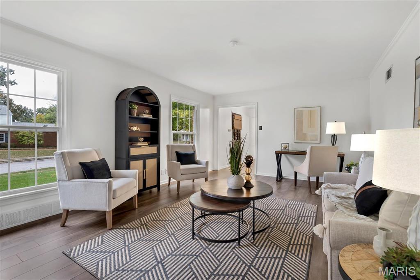
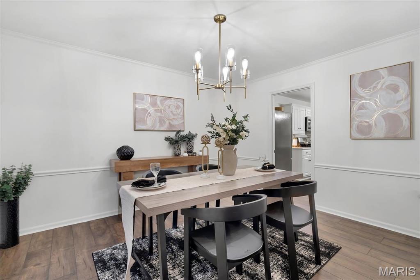
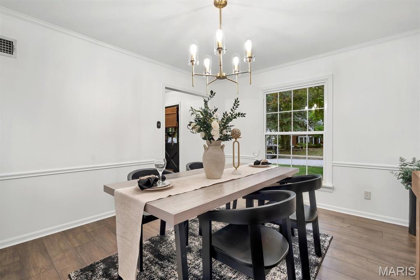
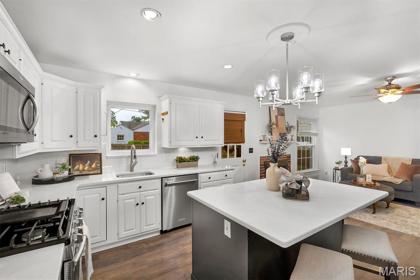
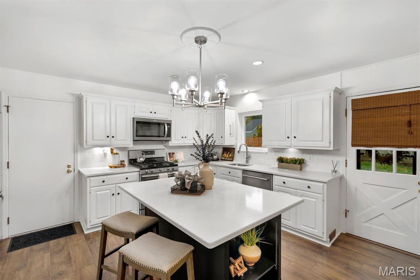
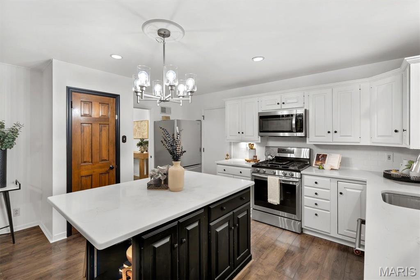
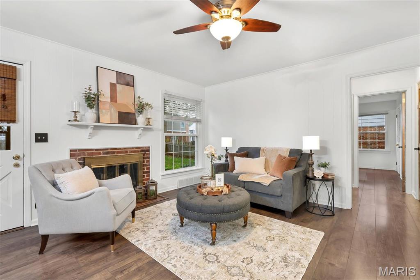
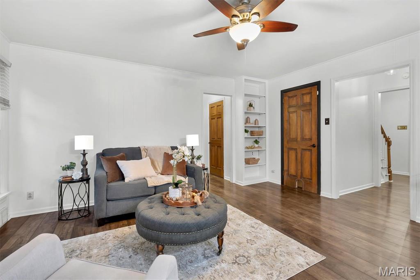
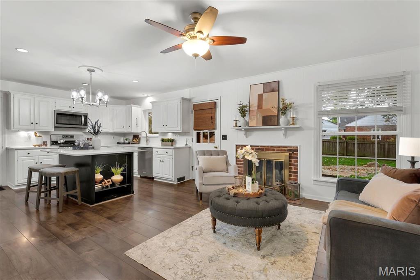
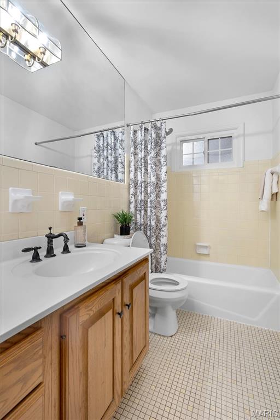
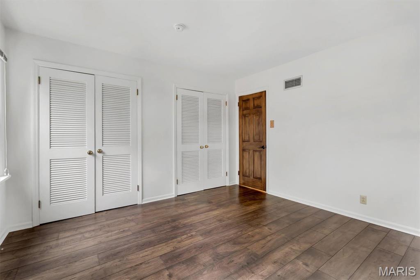
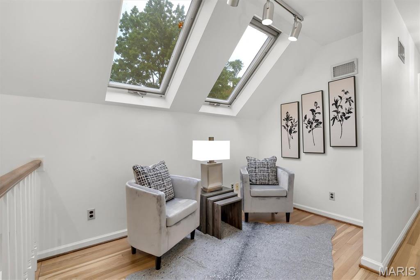
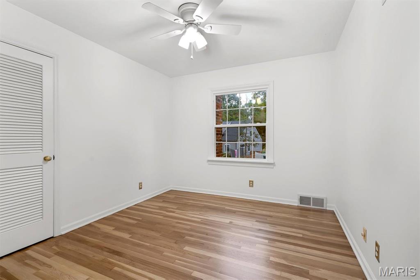
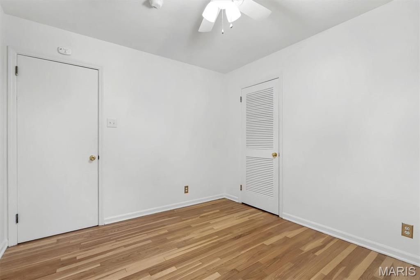
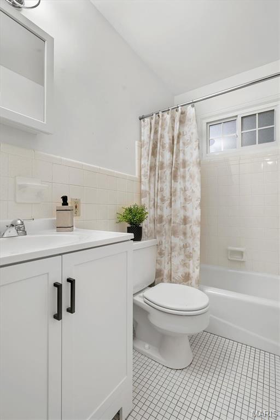
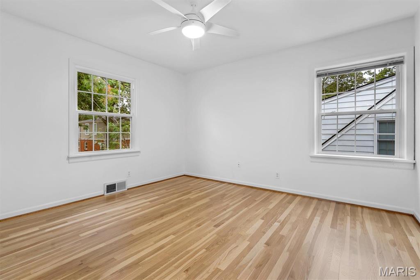
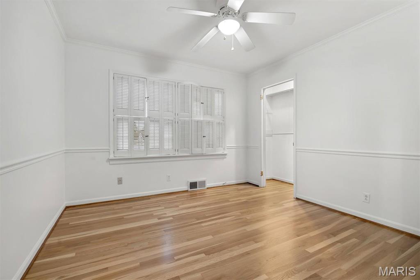
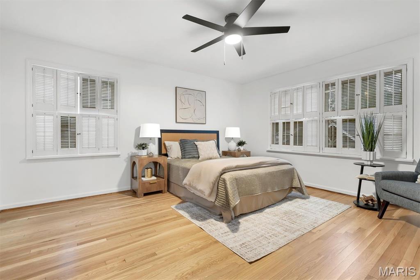
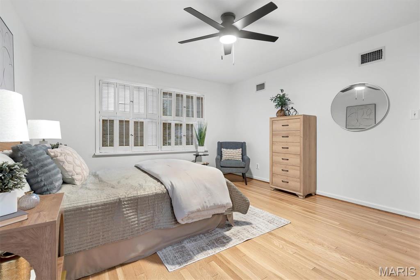
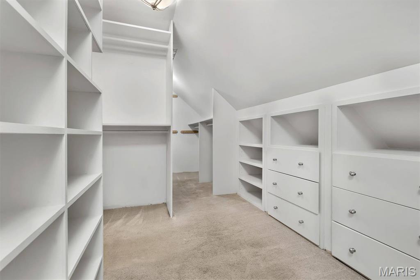
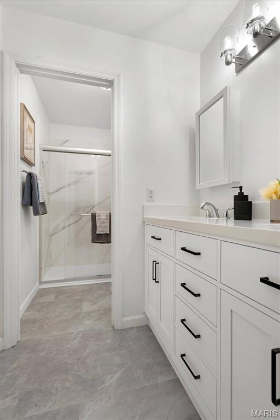
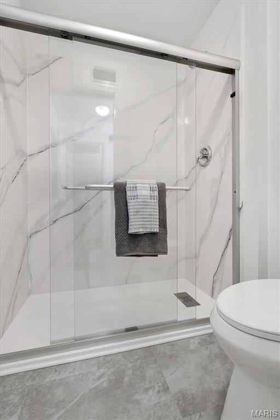
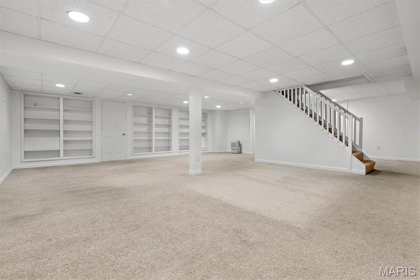
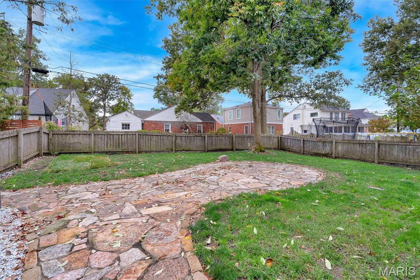
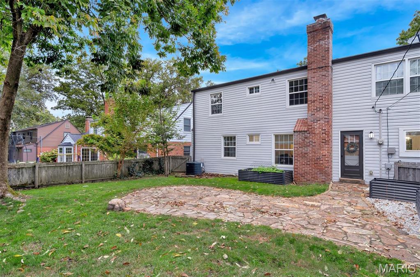
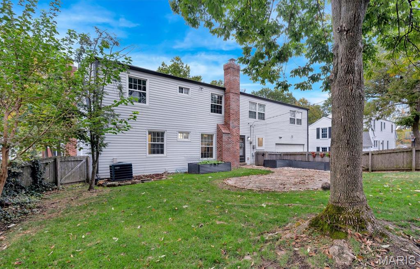
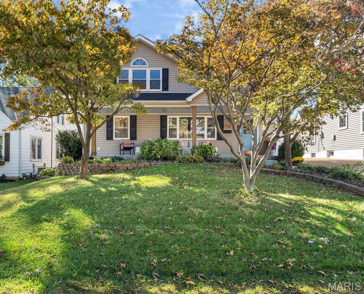
SPACIOUS 5-BEDROOM KIRKWOOD HOME IN AN EXCEPTIONAL CUL-DE-SAC LOCATION! Full of original charm and thoughtful modern updates, this inviting home offers beautiful hardwood floors, two fireplaces (one wood-burning and one gas), three levels of living space, and a flexible floor plan with room for everyone in one of Kirkwood's most desirable neighborhoods. The main floor features a gorgeous open-concept kitchen with updated countertops and flooring, flowing seamlessly into a cozy hearth room with a gas fireplace. A main-floor bedroom (perfect for a home office), dining room, spacious living room (with wood-burning fireplace) and full bathroom offer added flexibility. Upstairs, you'll find four additional bedrooms and two full bathrooms, including a beautifully remodeled primary bathroom and an oversized walk-in master bedroom closet. The finished lower level offers even more room to spread out, with a spacious recreation room, a dedicated laundry room, and a substantial unfinished storage space. Two additional attic spaces and a whole-house attic fan add even more functionality. Outside, enjoy a fully fenced backyard with a recently updated stone patio and raised garden beds, a 2-car garage, plus a charming side porch with a swing overlooking the cul-de-sac. But what truly sets this home apart is the LOCATION! Tucked away at the end of a quiet, sidewalk-lined cul-de-sac, this home is part of a welcoming, connected neighborhood with a wonderful sense of community. Pedestrian cut-throughs connect the surrounding cul-de-sacs, making it easy to explore the neighborhood and access nearby North Glendale Elementary School without traveling along busy roads. All this, just minutes from downtown Kirkwood, Glendale, shopping, dining, parks, and more. This home offers the perfect combination of charm, comfort, and convenience. Come experience what makes this corner of Kirkwood so special!
Details
| MLS # | 26066812 |
|---|---|
| Listing Type | For Sale |
| Style | House |
| Sub-Type | Resale |
| Status | Active |
| Year | 1965 |
| Days On Site | 24 |
| Listing Provided By | Three Doors LLC | Jay Cammon |
Features
| Bed(s) | 5 |
|---|---|
| Bath(s) | 3 Total |
| SQ Feet | 3,623 |
| Garage | 2 |
| Basement | Y |
| Story(s) | 1 |
| Acreage | 0.19 |
Interior
| Rooms Total | 10 |
|---|---|
| Cooling | Central Air |
| Heating | Forced Air, Gas |
| Interior Features | Bookcases, Center Hall Floorplan, Custom Cabinetry, Entrance Foyer, Kitchen Island, Pantry, Separate Dining |
| Window Features | Skylight(s), Window Treatments |
| Appliances | Stainless Steel Appliance(s), Dishwasher, Gas Oven, Gas Range, Gas Water Heater |
Exterior
| Construction Materials | Brick, Frame |
|---|---|
| Lot Features | Cul-De-Sac, Level |
| Fencing | Back Yard |
Parking
| Garage Yes / No | Yes |
|---|---|
| Attached Garage Yes / No | Yes |
| Parking Features | Additional Parking, Attached, Driveway, Garage Door Opener, Garage Faces Rear, Off Street |
Location
| Senior Community Yes / No | No |
|---|
Utilities
| Utilities | Cable Connected, Electricity Connected, Natural Gas Connected, Sewer Connected, Water Connected |
|---|---|
| Electric | Other |
| Sewer | Public Sewer |
Taxes
| Property | 7380 |
|---|
Area Information
| State | MO |
|---|---|
| County | St. Louis |
| City | Kirkwood |
| Zip Code | 63122 |
| Area | Kirkwood |
| Community Name | Windrush |
| School District | Kirkwood Sr. High |
| Elementary School | North Glendale Elem. |
| High School | Kirkwood Sr. High |
| Listing VS Median (in Windrush) | |
Price: $795,000 low | high Med: $810,000 sqft: 3,623 low | high Med: 2,755 $ / sqft: $219 low | high Med: $328 On site: 24 low | high Med: 22 | |
Market Activity 63122
Request a showing
Request a showing
 Listings courtesy of Maris MLS as distributed by MLS GRID.
Based on information submitted to the MLS GRID as of November 10, 2026 at 1:33:45 AM PST All data is obtained from various sources and may not have been verified by broker or MLS GRID. Supplied Open House Information is subject to change without notice. All information should be independently reviewed and verified for accuracy. Properties may or may not be listed by the office/agent presenting the information.
The Digital Millennium Copyright Act of 1998, 17 U.S.C. § 512 (the “DMCA”) provides recourse for copyright owners who believe that material appearing on the Internet infringes their rights under U.S. copyright law. If you believe in good faith that any content or material made available in connection with our website or services infringes your copyright, you (or your agent) may send us a notice requesting that the content or material be removed, or access to it blocked. Notices must be sent in writing by email to DMCAnotice@MLSGrid.com.
Contact
Learn More About This Property

| State | MO |
|---|---|
| County | St. Louis |
| City | Kirkwood |
| Zip Code | 63122 |
| Area | Kirkwood |
| Community Name | Windrush |
| School District | Kirkwood Sr. High |
| Elementary School | North Glendale Elem. |
| High School | Kirkwood Sr. High |
| Listing VS Median (in Windrush) | |
Price: $795,000 low | high Med: $810,000 sqft: 3,623 low | high Med: 2,755 $ / sqft: $219 low | high Med: $328 On site: 24 low | high Med: 22 | |
Listings courtesy of Maris MLS as distributed by MLS GRID.
Based on information submitted to the MLS GRID as of All data is obtained from various sources and may not have been verified by broker or MLS GRID. Supplied Open House Information is subject to change without notice. All information should be independently reviewed and verified for accuracy. Properties may or may not be listed by the office/agent presenting the information.
The Digital Millennium Copyright Act of 1998, 17 U.S.C. § 512 (the “DMCA”) provides recourse for copyright owners who believe that material appearing on the Internet infringes their rights under U.S. copyright law. If you believe in good faith that any content or material made available in connection with our website or services infringes your copyright, you (or your agent) may send us a notice requesting that the content or material be removed, or access to it blocked. Notices must be sent in writing by email to DMCAnotice@MLSGrid.com.
