
6300 Ashwell Drive,St Louis, MO 63123
St Louis, MO 63123

Description
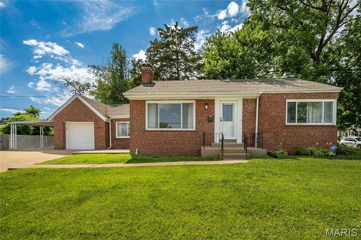
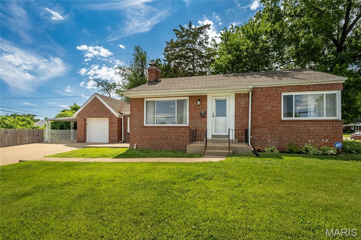
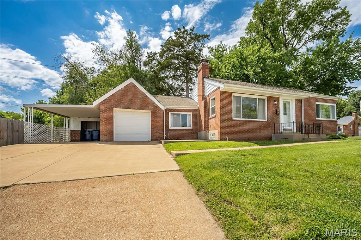
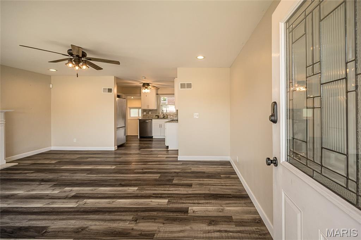
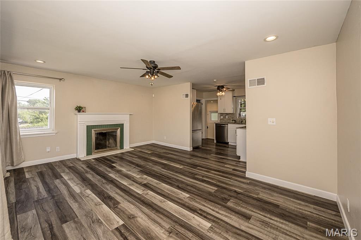
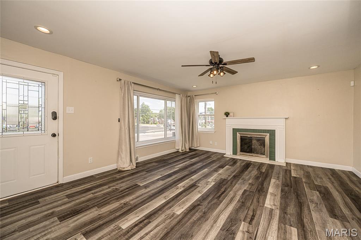
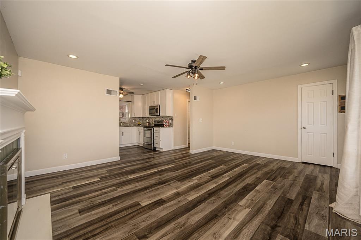
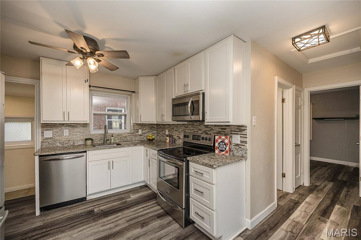
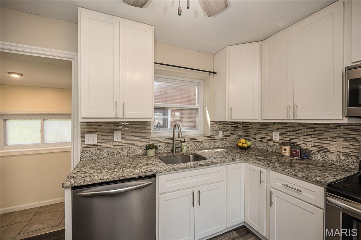
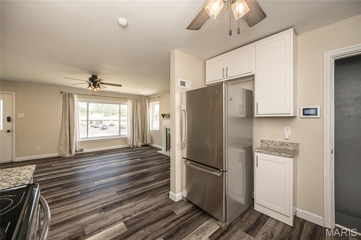
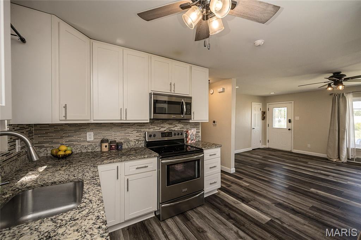
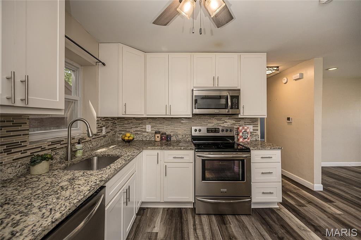
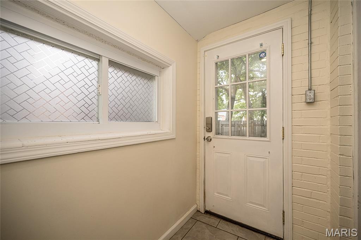
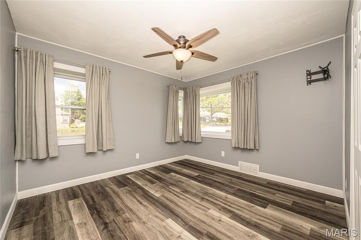
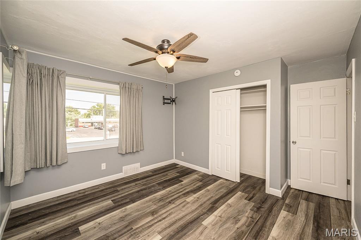
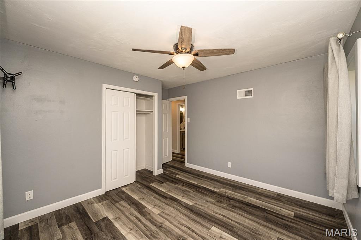
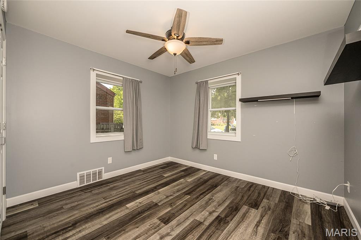
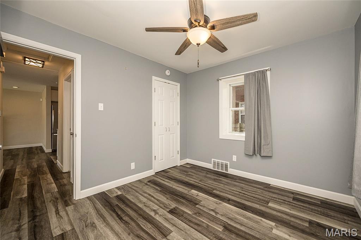
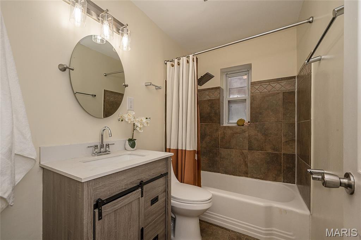
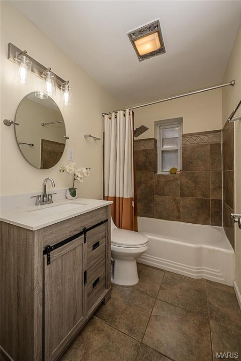
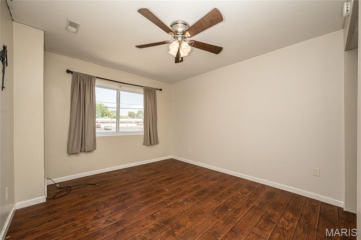
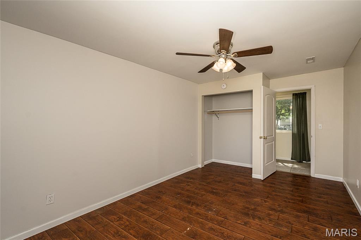
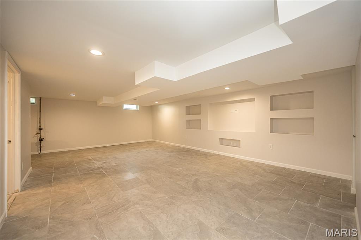
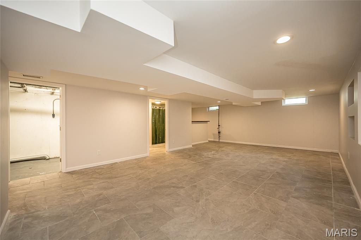
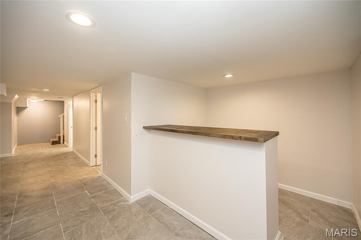
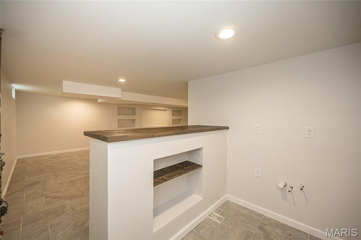
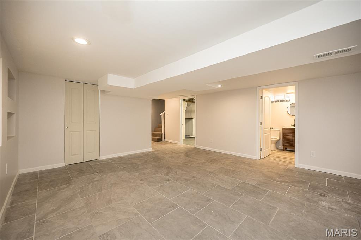
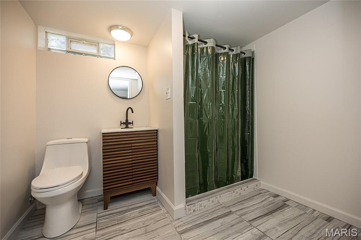
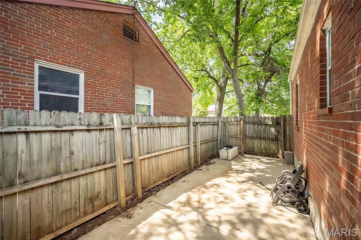
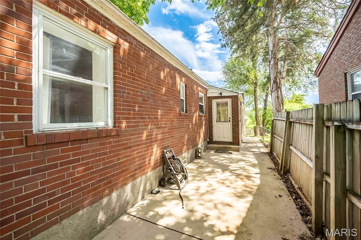
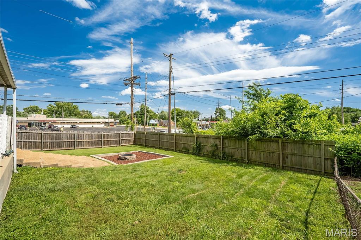
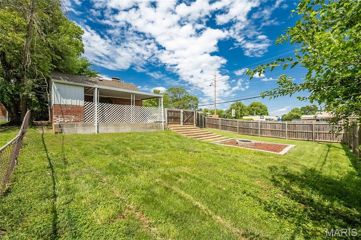
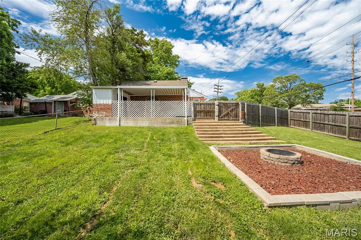
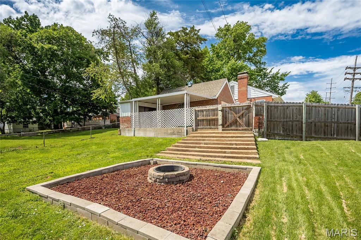
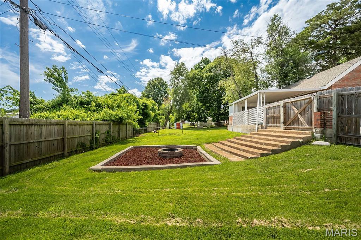
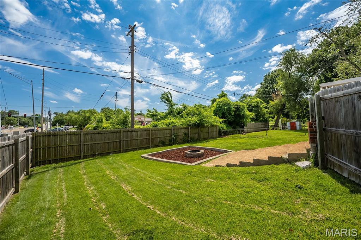
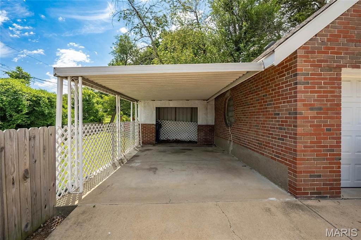
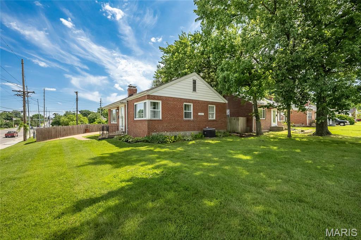
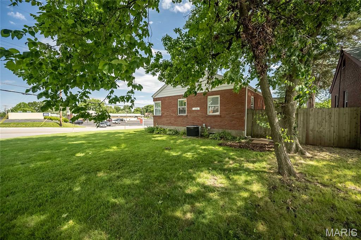
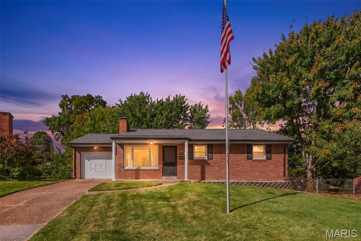
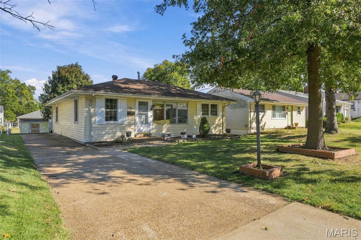
Welcome to this move-in-ready brick ranch that effortlessly combines classic charm with modern upgrades. Step inside to an inviting, open-concept living area featuring gorgeous, contemporary wood-look laminate flooring and a cozy fireplace with a distinct green tile surround . The seamlessly connected kitchen is a chef's delight, boasting updated crisp white cabinetry, sleek granite countertops, a modern tiled backsplash, and stainless steel appliances. The main floor also features three comfortable bedrooms and a beautifully styled full bathroom complete with a rustic barn-door vanity and custom tile tub surround. The space keeps going in the expansive, fully finished lower level! This massive bonus area features low-maintenance tile flooring and built-in wall shelving perfect for a media center. It includes a second full bathroom and a dedicated dry bar area with built-in shelving and pre-installed plumbing hookups-making it incredibly easy to convert into a full wet bar. Outside, the exterior features a convenient concrete patio tucked along the side of the home leading out to a massive, fully fenced side yard. The outdoor oasis is highlighted by a grand set of stairs that lead down to a beautifully hardscaped firepit area with mulch detailing, making it the ultimate spot for evening relaxation and entertaining. Don't miss out on this total package-schedule your showing today!
Details
| MLS # | 26037508 |
|---|---|
| Listing Type | For Sale |
| Style | House |
| Sub-Type | Resale |
| Status | Active |
| Year | 1948 |
| Days On Site | 117 |
| Listing Provided By | Redfin Corporation | Stayce Mayfield |
Features
| Bed(s) | 3 |
|---|---|
| Bath(s) | 2 Total |
| SQ Feet | 1,797 |
| Garage | 1 |
| Car Port | Yes |
| Basement | Y |
| Story(s) | 1 |
| Acreage | 0.19 |
Interior
| Rooms Total | 6 |
|---|---|
| Cooling | Ceiling Fan(s), Central Air, Electric |
| Heating | Forced Air, Natural Gas |
| Interior Features | Custom Cabinetry, Dining/Living Room Combo, Granite Counters, Open Floorplan |
| Appliances | Dishwasher, Disposal, Microwave, Electric Range, Refrigerator |
Exterior
| Construction Materials | Brick |
|---|---|
| Lot Features | Back Yard, Level |
| Fencing | Back Yard |
Parking
| Garage Yes / No | Yes |
|---|---|
| Attached Garage Yes / No | Yes |
Utilities
| Utilities | Electricity Connected, Natural Gas Connected, Sewer Connected |
|---|---|
| Electric | Ameren |
| Sewer | Public Sewer |
Taxes
| Property | 3152 |
|---|
Area Information
| State | MO |
|---|---|
| County | St. Louis |
| City | St Louis |
| Zip Code | 63123 |
| Area | Affton |
| Community Name | Ashwell Place |
| School District | Affton High |
| Elementary School | Gotsch/Mesnier |
| High School | Affton High |
| Listing VS Median (in Ashwell Place) | |
Price: $260,000 low | high Med: $260,000 sqft: 1,797 low | high Med: 1,797 $ / sqft: $145 low | high Med: $145 On site: 117 low | high Med: 117 | |
Market Activity 63123
Request a showing
Request a showing
 Listings courtesy of Maris MLS as distributed by MLS GRID.
Based on information submitted to the MLS GRID as of October 12, 2026 at 2:26:09 AM PDT All data is obtained from various sources and may not have been verified by broker or MLS GRID. Supplied Open House Information is subject to change without notice. All information should be independently reviewed and verified for accuracy. Properties may or may not be listed by the office/agent presenting the information.
The Digital Millennium Copyright Act of 1998, 17 U.S.C. § 512 (the “DMCA”) provides recourse for copyright owners who believe that material appearing on the Internet infringes their rights under U.S. copyright law. If you believe in good faith that any content or material made available in connection with our website or services infringes your copyright, you (or your agent) may send us a notice requesting that the content or material be removed, or access to it blocked. Notices must be sent in writing by email to DMCAnotice@MLSGrid.com.
Contact
Learn More About This Property

| State | MO |
|---|---|
| County | St. Louis |
| City | St Louis |
| Zip Code | 63123 |
| Area | Affton |
| Community Name | Ashwell Place |
| School District | Affton High |
| Elementary School | Gotsch/Mesnier |
| High School | Affton High |
| Listing VS Median (in Ashwell Place) | |
Price: $260,000 low | high Med: $260,000 sqft: 1,797 low | high Med: 1,797 $ / sqft: $145 low | high Med: $145 On site: 117 low | high Med: 117 | |
Listings courtesy of Maris MLS as distributed by MLS GRID.
Based on information submitted to the MLS GRID as of All data is obtained from various sources and may not have been verified by broker or MLS GRID. Supplied Open House Information is subject to change without notice. All information should be independently reviewed and verified for accuracy. Properties may or may not be listed by the office/agent presenting the information.
The Digital Millennium Copyright Act of 1998, 17 U.S.C. § 512 (the “DMCA”) provides recourse for copyright owners who believe that material appearing on the Internet infringes their rights under U.S. copyright law. If you believe in good faith that any content or material made available in connection with our website or services infringes your copyright, you (or your agent) may send us a notice requesting that the content or material be removed, or access to it blocked. Notices must be sent in writing by email to DMCAnotice@MLSGrid.com.
