
6210 Bridle Bend Dr,COLUMBIA, MO 65201
COLUMBIA, MO 65201


Description
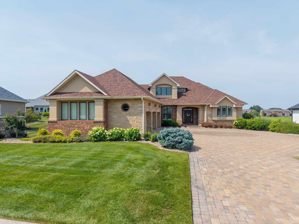
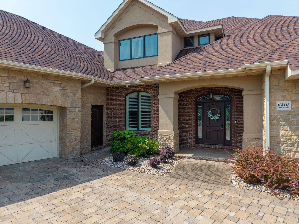
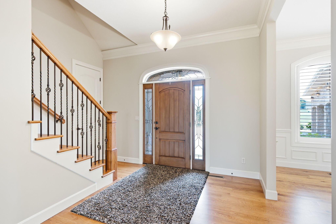
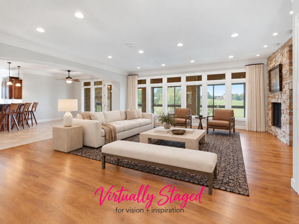
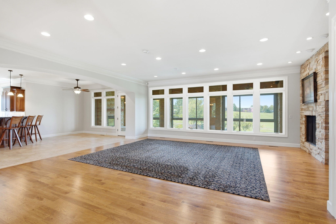
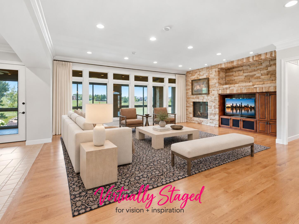
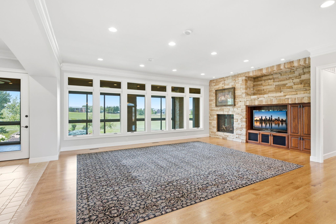
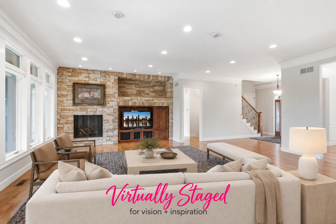
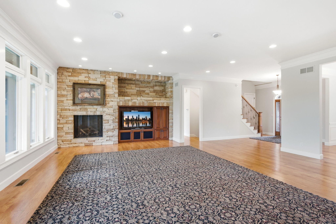
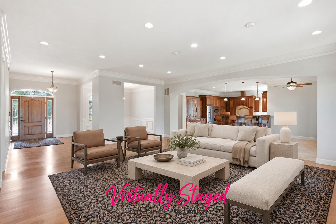
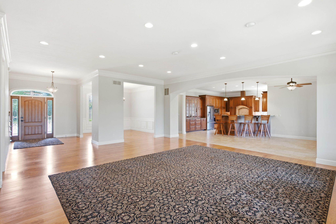
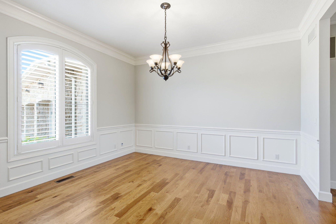
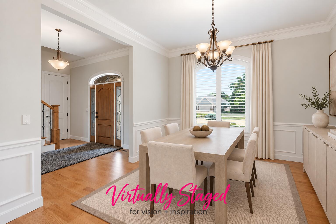
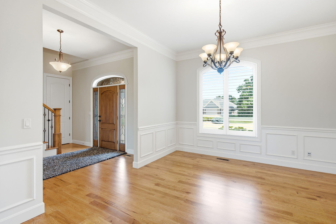
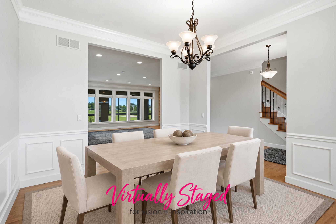
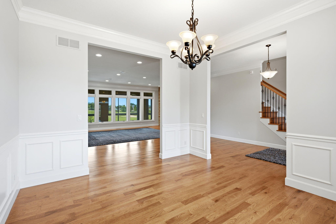
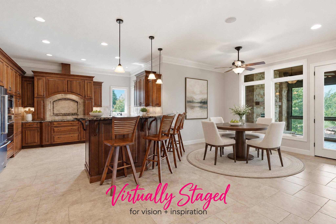
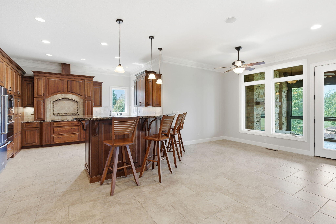
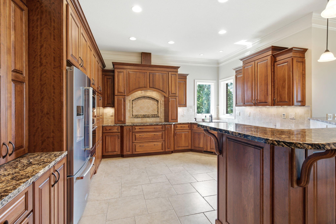
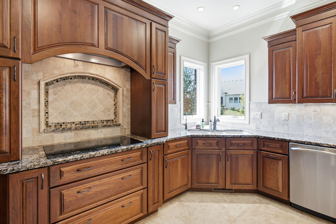
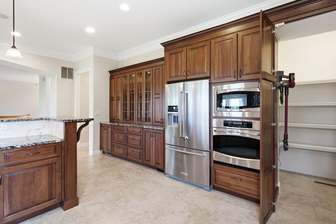
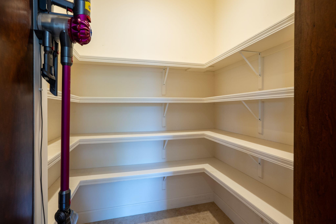
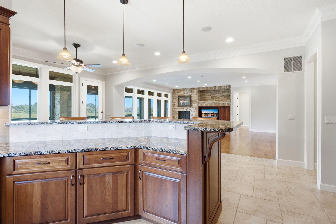
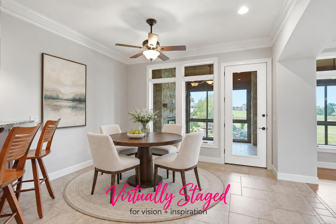
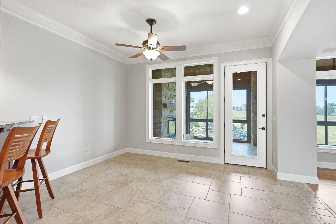
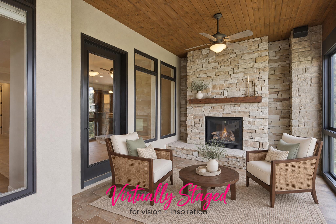
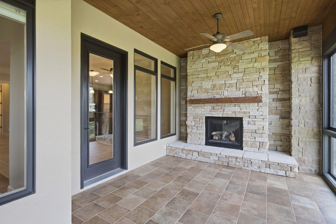
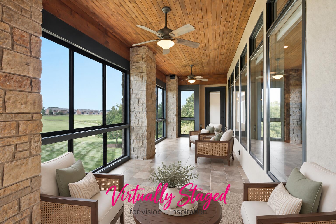
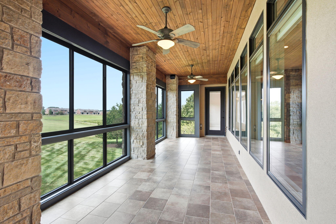
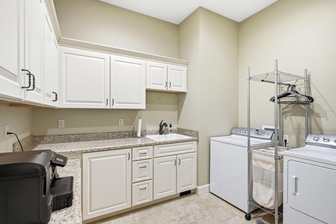
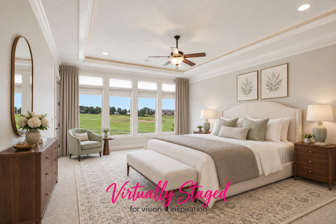
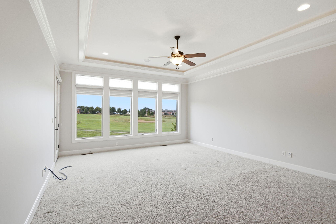
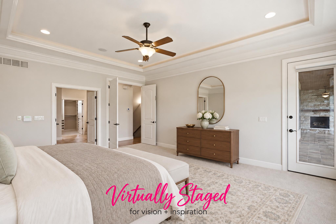
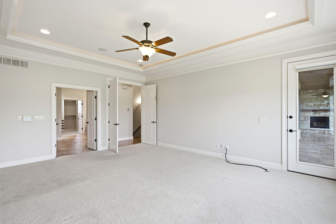
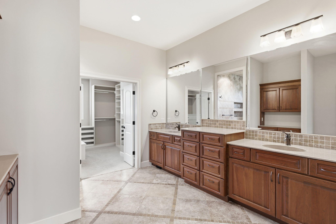
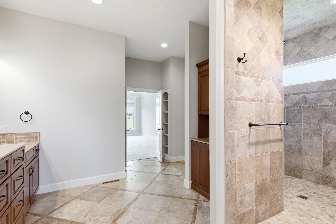
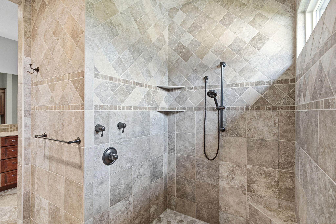
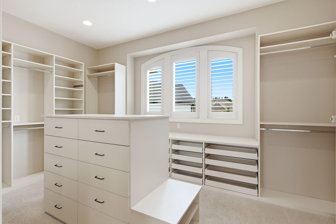
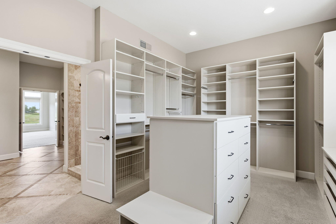
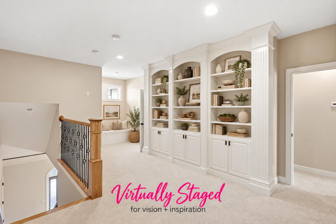
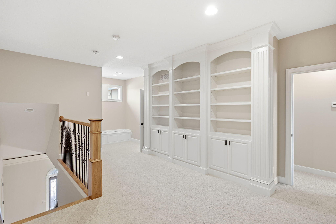
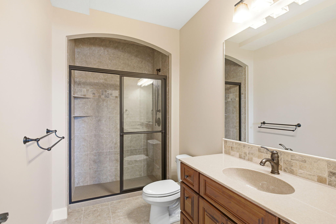
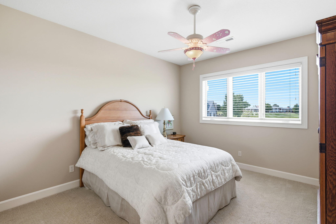
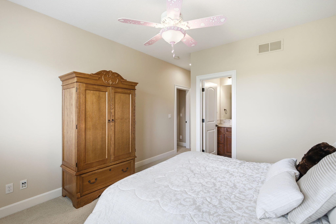
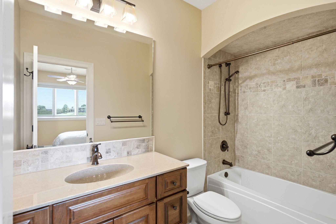
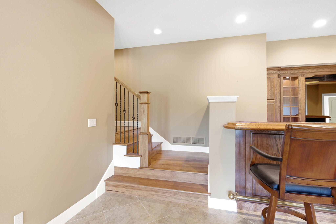
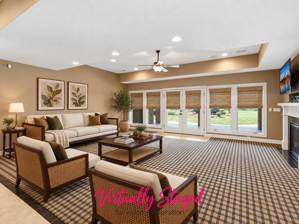
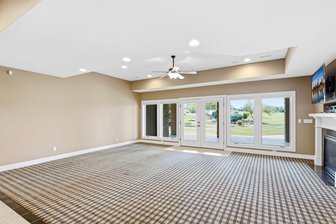
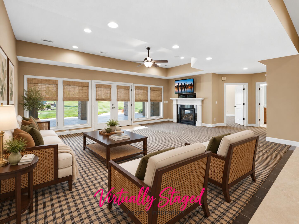
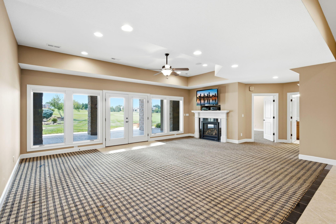
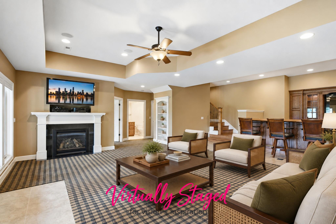
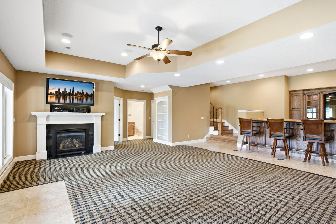
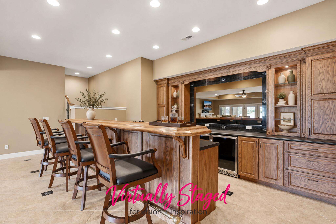
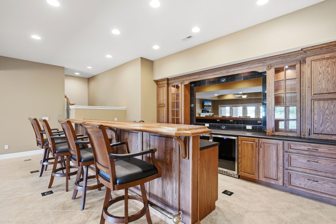
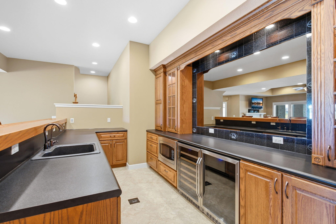
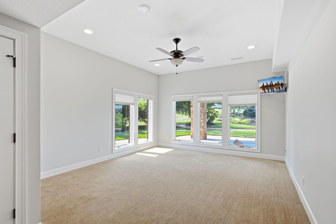
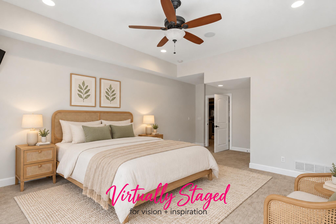
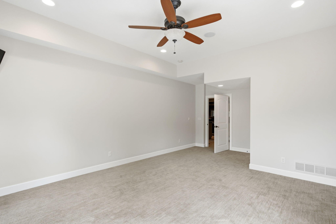
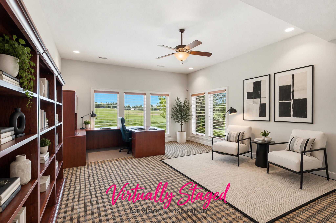
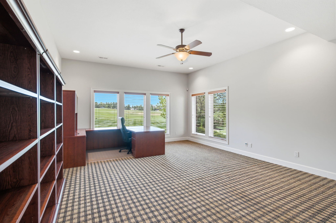
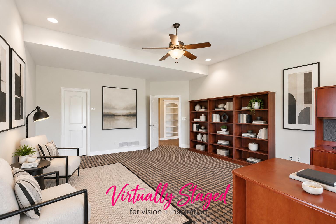
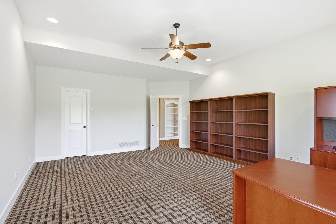
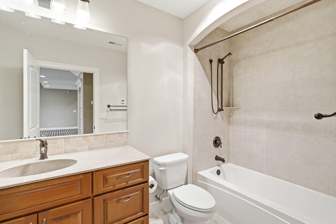
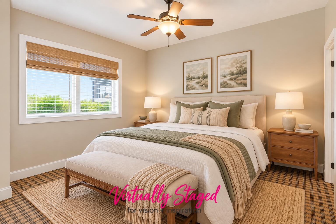
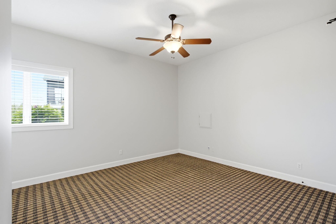
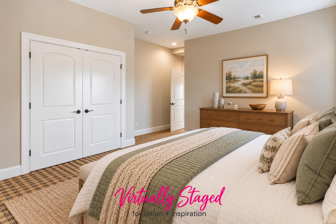
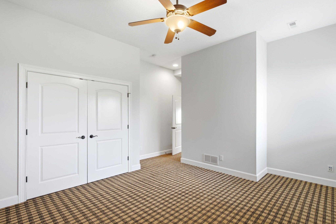
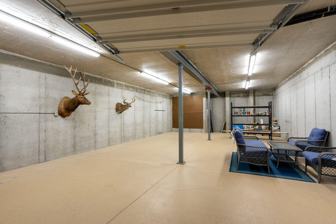
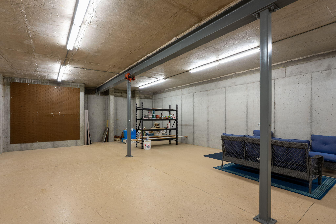
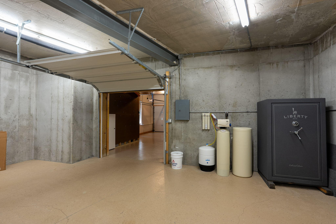
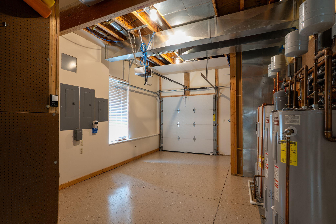
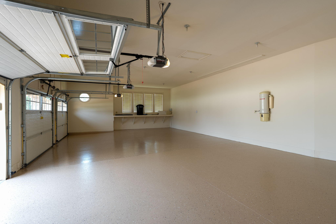
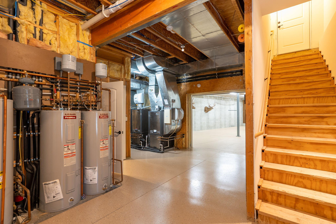
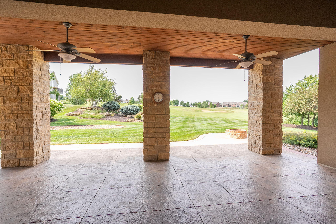
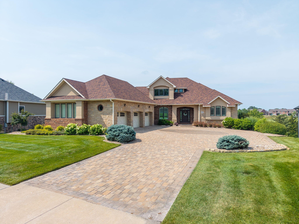
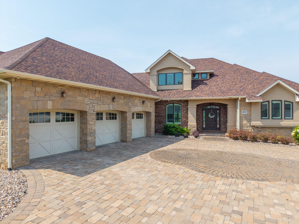
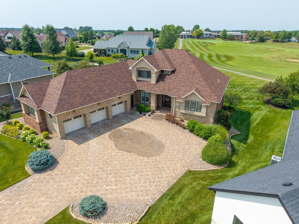
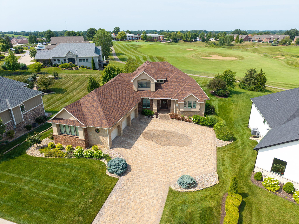
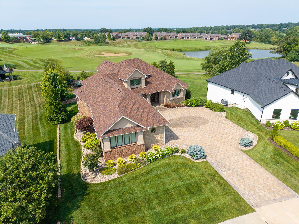
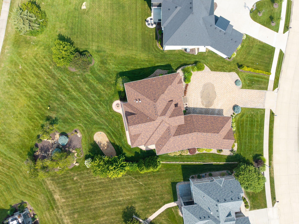
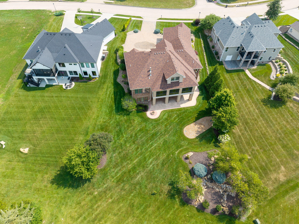
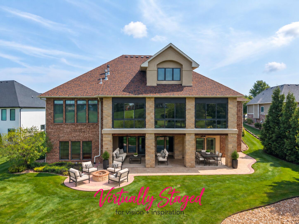
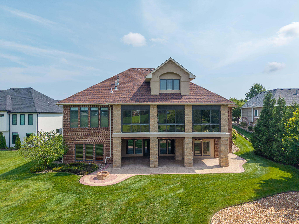
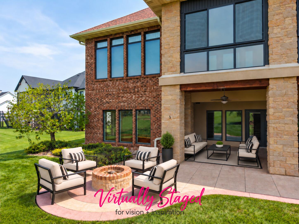
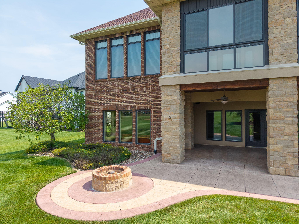
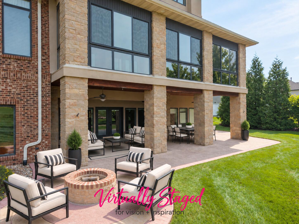
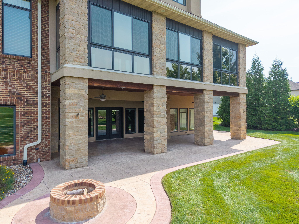
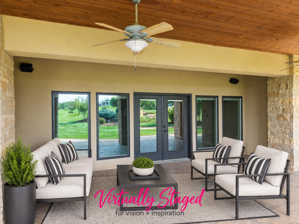
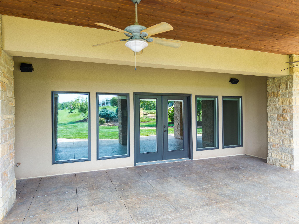
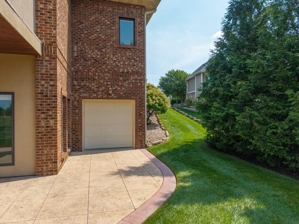
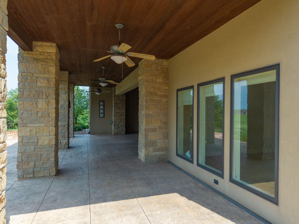
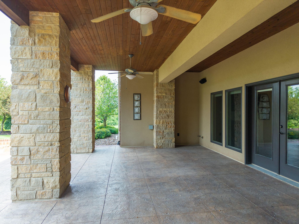
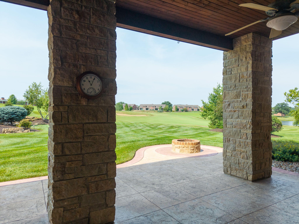
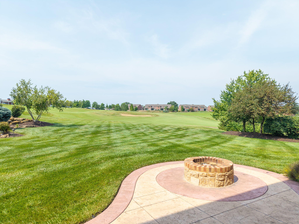
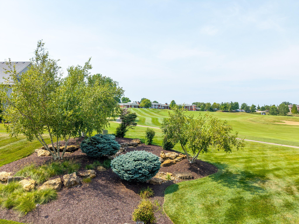
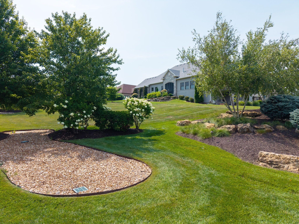
Welcome to an exceptional custom home perfectly positioned along the 18th hole, offering breathtaking golf course views and an unmatched combination of luxury, comfort, and craftsmanship. From the moment you arrive, the impressive custom brick paver driveway sets the tone for the quality and attention to detail found throughout this Mike Thompkins home. The home features expansive windows that capture stunning fairway views while filling the interior with natural light. The spacious kitchen is beautifully appointed with custom cabinetry, hidden walk-in pantry, and an inviting layout that flows seamlessly into the main living areas. You'll love the standout feature of the magnificent four-seasons room, where walls of windows provide panoramic views of the golf course in every season. Whether enjoying your morning coffee, hosting guests, or simply relaxing at the end of the day, this space offers a truly spectacular setting. Comfort and efficiency exist with geothermal heating and cooling, providing year-round energy savings and consistent comfort. Heated floors add an extra touch of luxury. The lower level offers outstanding additional living and entertaining space, complete with a custom bar, recreation areas, and direct access to the beautifully landscaped outdoor spaces overlooking the course. A fully excavated garage for all your storage needs along with a mini 4th-car garage that's perfect for your golf cart. Premium Mike Thompkins construction, new roof in 2023, exceptional golf course frontage of Hole 18, energy-efficient geothermal technology, heated floors, and unforgettable views, this is an amazing opportunity to own a beautiful golf course property.
Details
| MLS # | 435057 |
|---|---|
| Listing Type | For Sale |
| Style | House |
| HOA Dues | $135 |
| Sub-Type | Resale |
| Year | 2009 |
| Days On Site | 152 |
| Listing Provided By | Weichert, Realtors - House of Brokers | Sara Harper |
Features
| Bed(s) | 6 |
|---|---|
| Bath(s) | 5 Total |
| SQ Feet | 6,002 |
| Garage | 3 |
| Basement | Y |
| Zoning | R-1 One- Family Dwelling* |
| Acreage | 0.47 |
Interior
| Rooms Total | 5 |
|---|---|
| Heating | High Efficiency Furnace, Forced Air, Geothermal |
| Heating Yes / No | Yes |
| Cooling | Zoned, Geothermal, Ceiling/Paddle Fan(s) |
| Cooling Yes / No | Yes |
| Appliances | Electric Cooktop, Stand-alone Ice Maker Unit, Refrigerator, Microwave - Convection, Microwave, Disposal, Dishwasher, Convection Oven, Oven, ENERGY STAR Qualified Appliances, Built-In Electric Oven, Instant Hot Water, Water Softener Owned, Humidifier |
| Interior Features | Primary Downstairs, Wired for Data, Walk-in Pantry, Soft Close Cabinets, Breakfast Bar, High Spd Int Access, Tub/Shower, Stand Alone Shwr/MBR, Split Bedroom Design, Wired for Audio, Walk in Closet(s), Washer/Dryer Connectn, Bar, Bar-Wet Bar, Central Vacuum, Fireplace Screen Dr(s), Smart Thermostat, Formal Dining, Kit/Din Combo, Cabinets-Custom Blt, Granite Counters, Counter-Solid Surface, Cabinets-Wood, Pantry |
| Window Features | Window Treatments Some, Windows-Wood, Windows-Vinyl |
| Fireplace Yes / No | Yes |
| Fireplace Features | Outdoor, Air Circulating, Gas, In Family Room, In Rec Room |
Exterior
| Exterior Features | Exterior Audio Wiring |
|---|---|
| Roof | Architectural Shingle |
| Foundation Details | Poured Concrete |
| Lot Features | Sprinkler-In Ground, Cleared, Level |
| Patio And Porch Features | Heated, Screened, Covered, Stamped Concrete, Back, Rear Porch |
| Community Features | Trail(s), Pool, Green Space, Clubhouse, Community Lake |
| Security Features | Wired for Sec Sys, Security Cameras, Security System, Smoke Detector(s) |
Parking
| Parking Features | Garage Door Opener, Attached, Driveway, Paved |
|---|---|
| Garage Spaces | 3 |
Utilities
| Utilities | Fiber Optic Internet, Cable Available, Water-City, Cable Ready, Electric-County, Trash-City |
|---|
Taxes
| Tax Annual Amount | 9640.03 |
|---|---|
| Tax Legal Description | Old Hawthorne Plat No. 2-D Lot 113D |
| Tax Year | 2025 |
Area Information
| State | MO |
|---|---|
| County | Boone |
| City | COLUMBIA |
| Zip Code | 65201 |
| Area | Southeast |
| Subarea | Southeast |
| Community Name | OLD HAWTHORNE |
| School District | Columbia |
| Elementary School | Cedar Ridge |
| High School | Battle |
| Listing VS Median (in OLD HAWTHORNE) | |
Price: $1,395,000 low | high Med: $699,900 sqft: 6,002 low | high Med: 2,779 $ / sqft: $232 low | high Med: $252 On site: 152 low | high Med: 305.5 | |
Request a showing
Request a showing
Contact
Learn More About This Property

| State | MO |
|---|---|
| County | Boone |
| City | COLUMBIA |
| Zip Code | 65201 |
| Area | Southeast |
| Subarea | Southeast |
| Community Name | OLD HAWTHORNE |
| School District | Columbia |
| Elementary School | Cedar Ridge |
| High School | Battle |
| Listing VS Median (in OLD HAWTHORNE) | |
Price: $1,395,000 low | high Med: $699,900 sqft: 6,002 low | high Med: 2,779 $ / sqft: $232 low | high Med: $252 On site: 152 low | high Med: 305.5 | |
 Listings courtesy of Maris MLS as distributed by MLS GRID.
Based on information submitted to the MLS GRID as of All data is obtained from various sources and may not have been verified by broker or MLS GRID. Supplied Open House Information is subject to change without notice. All information should be independently reviewed and verified for accuracy. Properties may or may not be listed by the office/agent presenting the information.
The Digital Millennium Copyright Act of 1998, 17 U.S.C. § 512 (the “DMCA”) provides recourse for copyright owners who believe that material appearing on the Internet infringes their rights under U.S. copyright law. If you believe in good faith that any content or material made available in connection with our website or services infringes your copyright, you (or your agent) may send us a notice requesting that the content or material be removed, or access to it blocked. Notices must be sent in writing by email to DMCAnotice@MLSGrid.com.
