
 Price Reduced Listing
6132 Cardrona Drive,Cape Girardeau, MO 63701
Cape Girardeau, MO 63701

Description
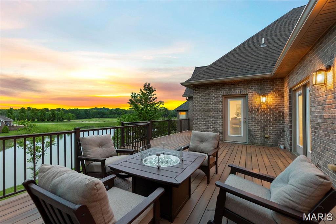
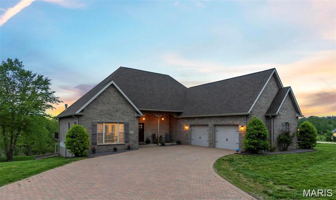
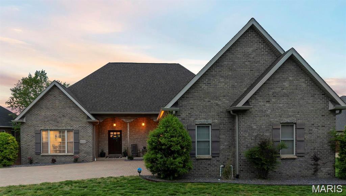
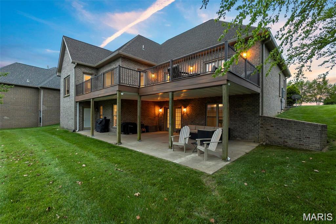
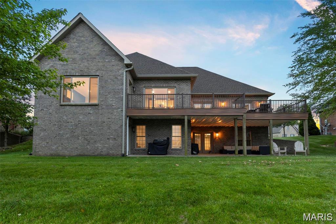
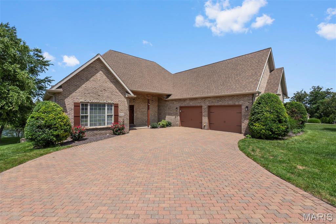
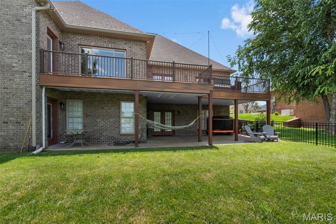
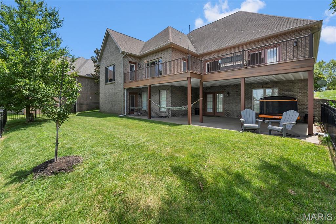
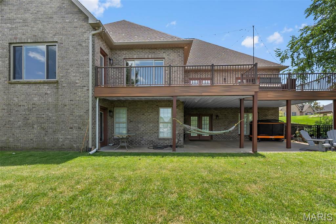
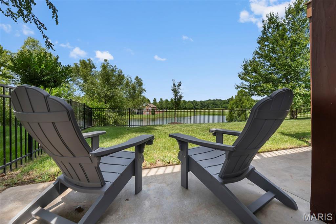
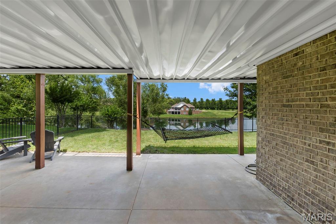
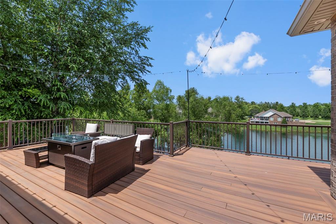
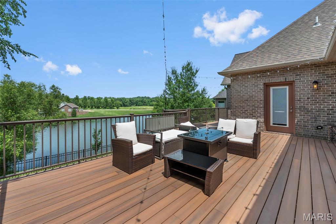
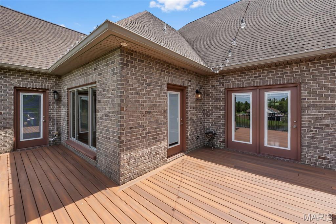
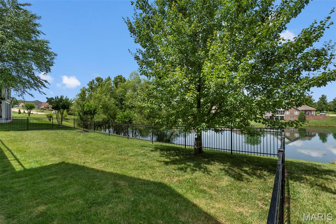
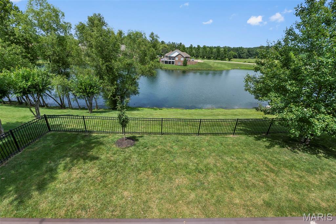
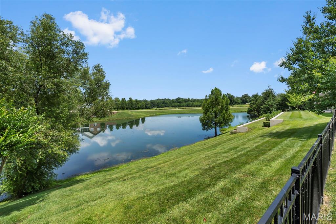
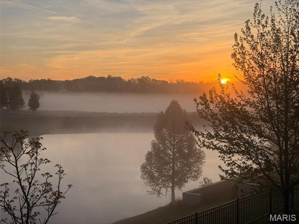
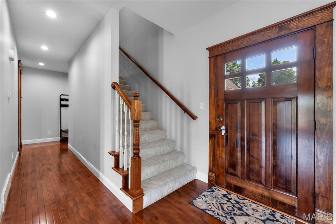
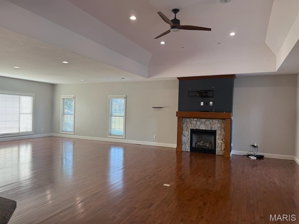
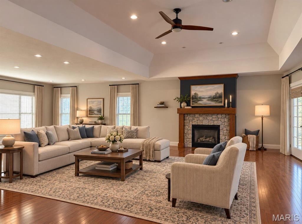
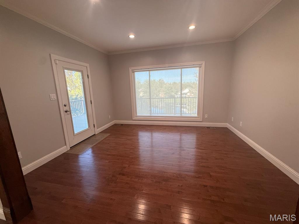
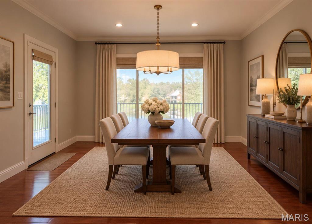
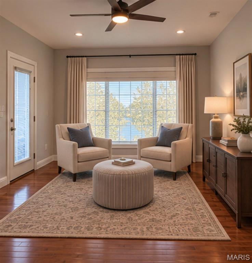
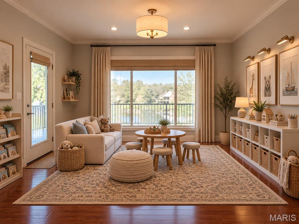
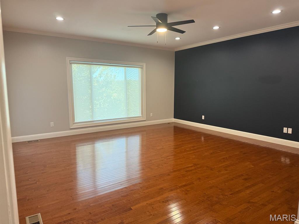
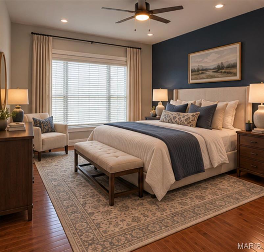
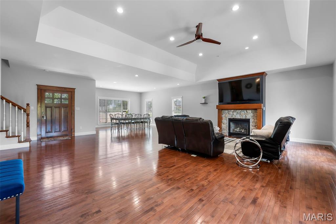
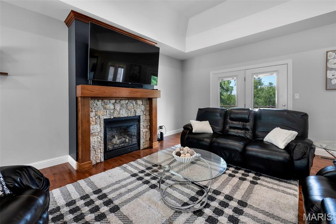
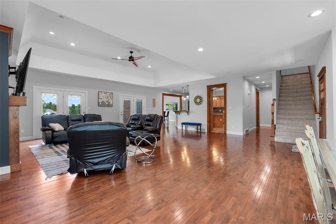
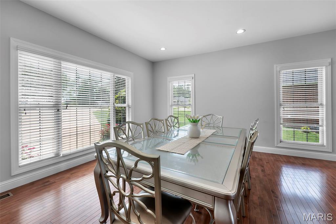
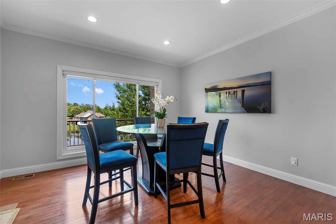
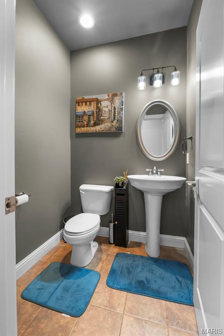
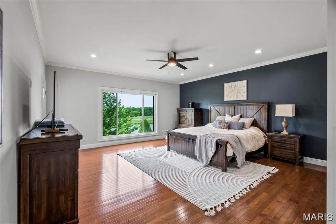
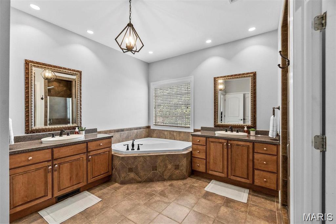
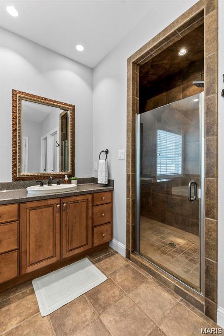
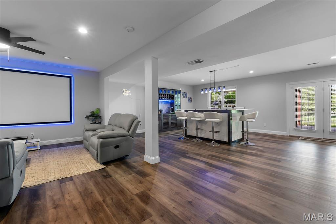
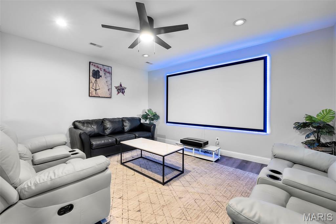
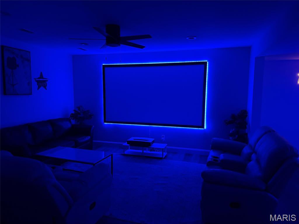
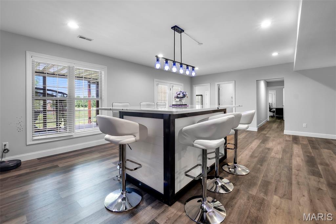
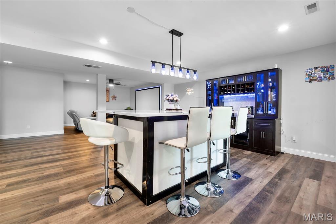
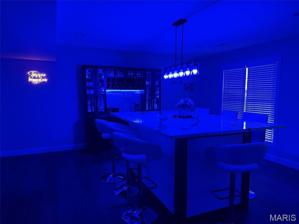
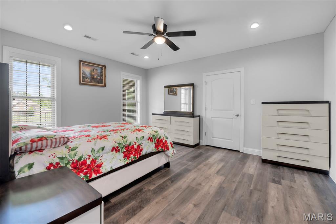
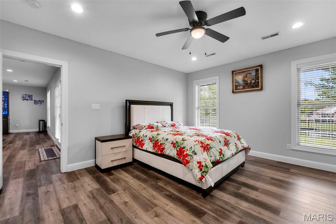
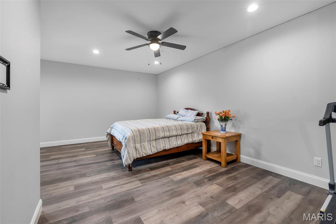
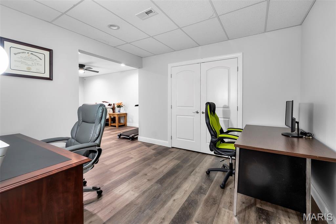
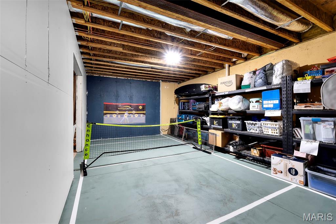
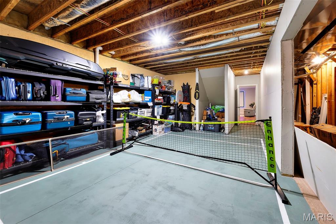
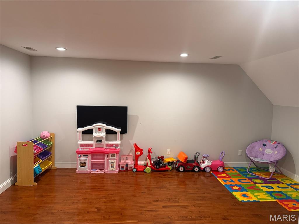
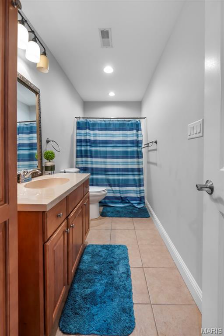
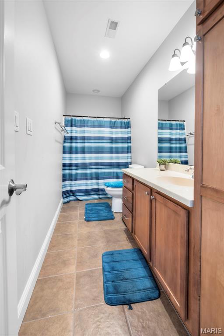
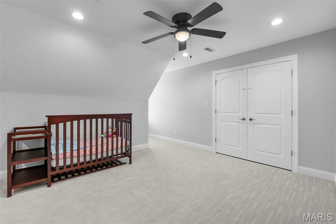
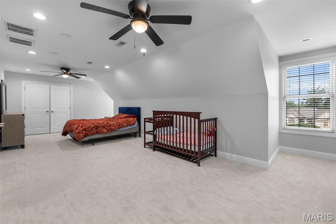
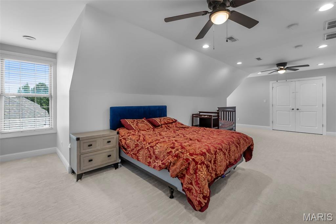
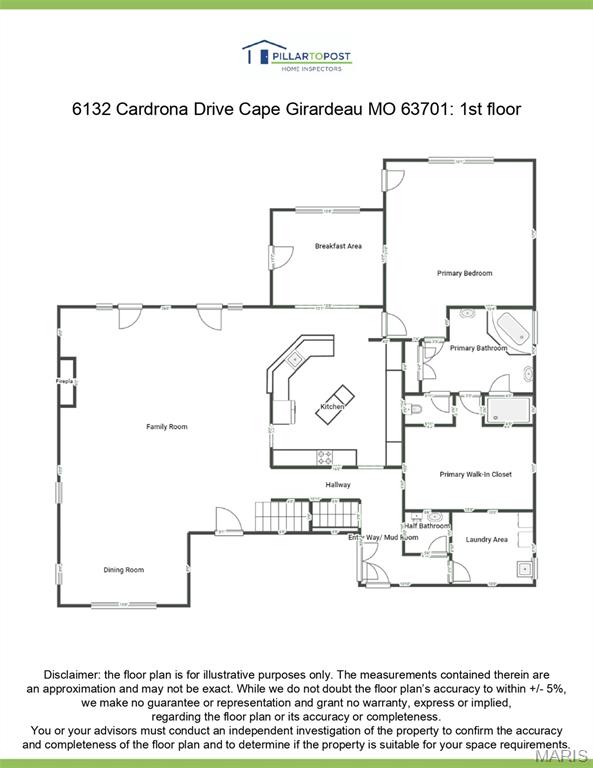
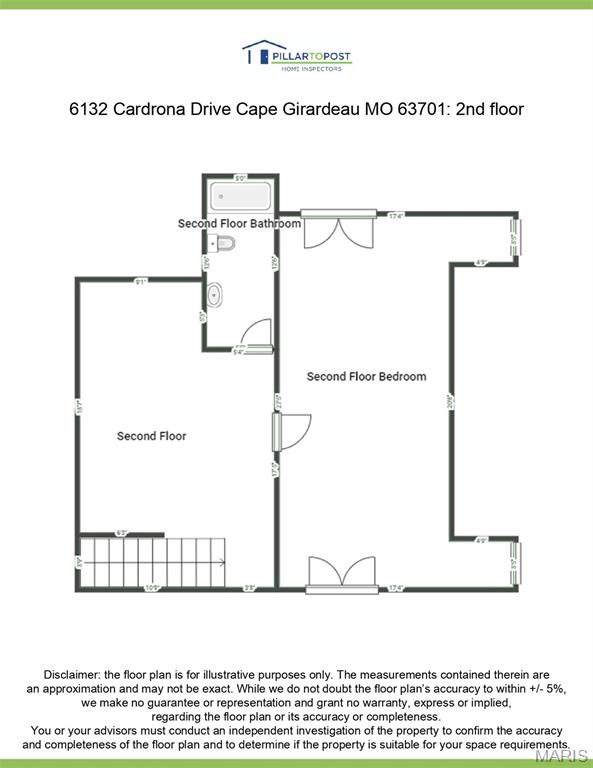
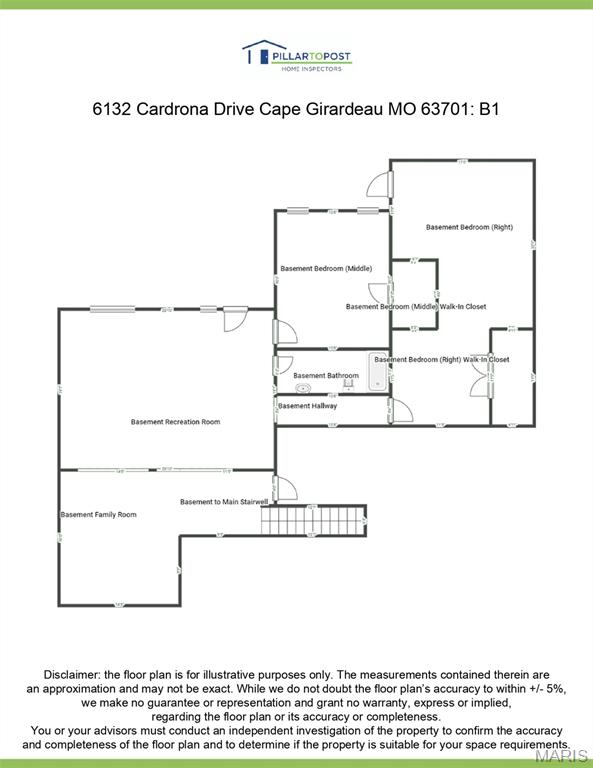
Nestled in a quiet cul-de-sac in desirable Dalhousie subdivision, this exceptional lakefront home offers breathtaking views of both the lake and the Dalhousie Golf Course. The spacious open concept floor plan is designed for comfortable living and effortless entertaining, with expansive windows and direct access to a large deck showcasing the stunning scenery. With over 5,000 square feet of living space, there is plenty of room for gathering and entertaining. The main level primary suite features picturesque lake views, its own access to the deck, a deluxe bath set up, and an impressive walk in closet.The finished walkout lower level includes a newly remodeled entertainment area complete with a custom bar and large screen viewing space, perfect for game days, movie nights, and hosting guests. Basement also provides great office space! Step outside to the covered patio and the newly fenced backyard, ideal spots for barbecuing and relaxing. An upper level bedroom and private bath provide excellent separation and flexibility for guests, a home office, hobby space, or additional living quarters. The unfinished area even features a painted pickle ball practice court, offering a unique recreational opportunity right at home. The roomy two car garage has a hypoxied floor and accomodates large vehicles well. This home is a rare combination of space, views, and amenities in one of Cape Girardeau's most sought after locations!
Details
| MLS # | 26038292 |
|---|---|
| Listing Type | For Sale |
| Style | House |
| HOA Dues | $350 |
| Sub-Type | Resale |
| Status | Active |
| Year | 2007 |
| Days On Site | 142 |
| Listing Provided By | Area Properties Real Estate-River Region | Rebecca Harding |
Features
| Bed(s) | 4 |
|---|---|
| Bath(s) | 4 Total |
| SQ Feet | 5,108 |
| Garage | 2 |
| Basement | Y |
| Story(s) | 1 |
| Acreage | 0.42 |
Interior
| Rooms Total | 7 |
|---|---|
| Cooling | Central Air, Electric |
| Heating | Natural Gas, Forced Air |
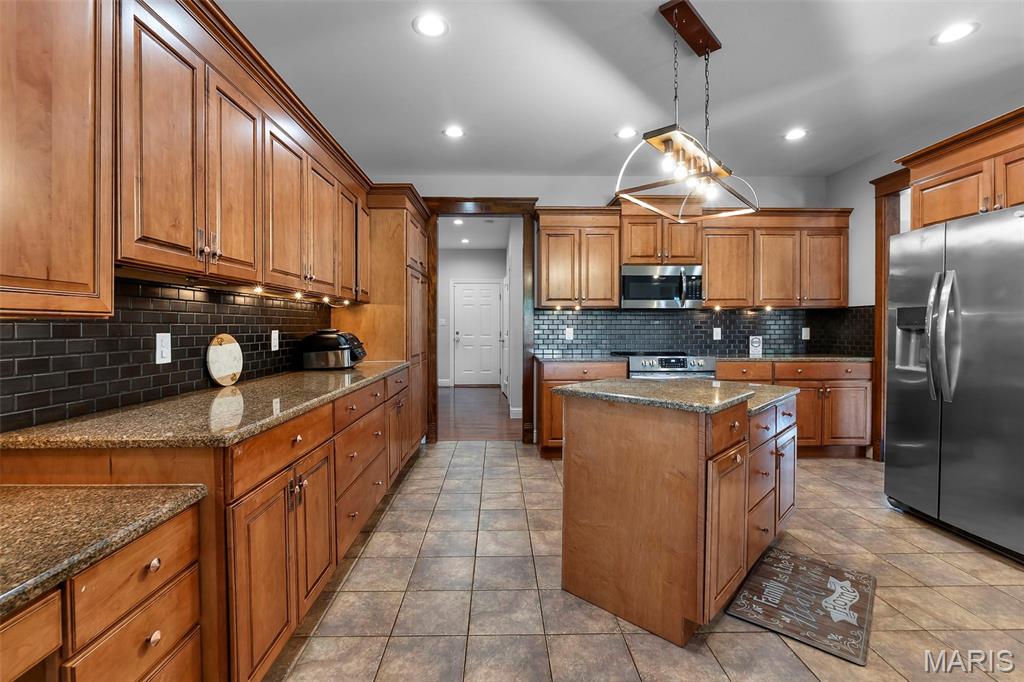
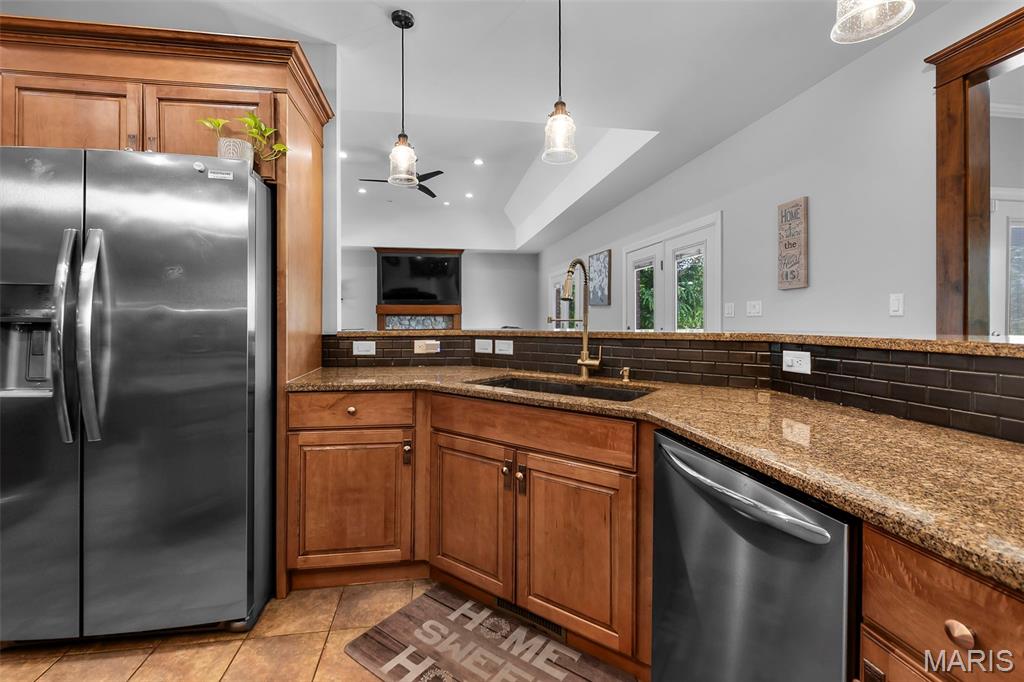
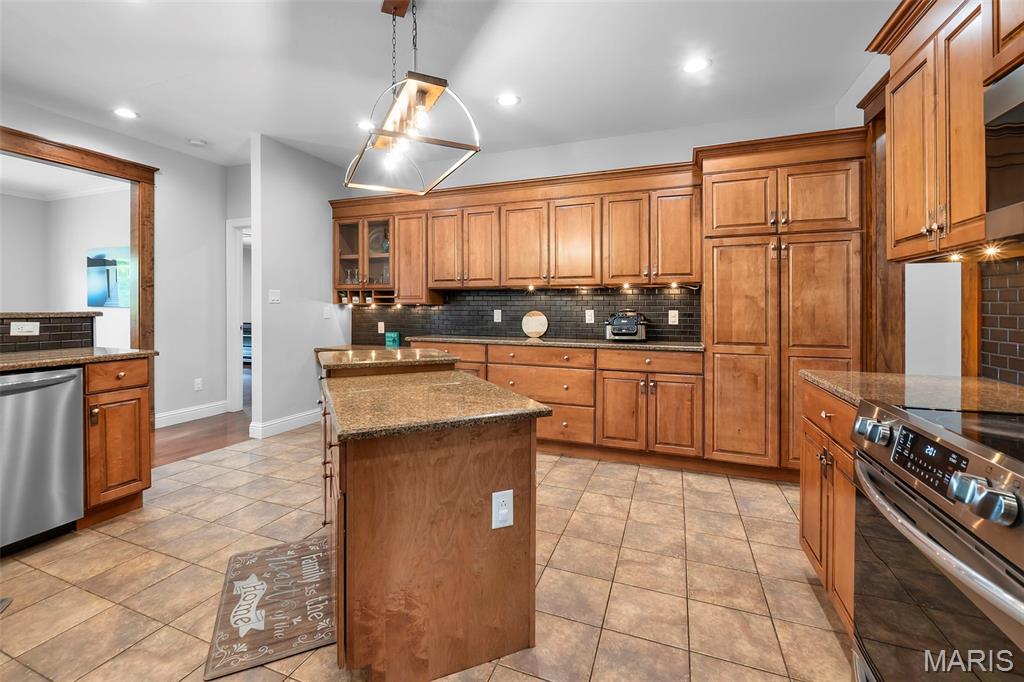
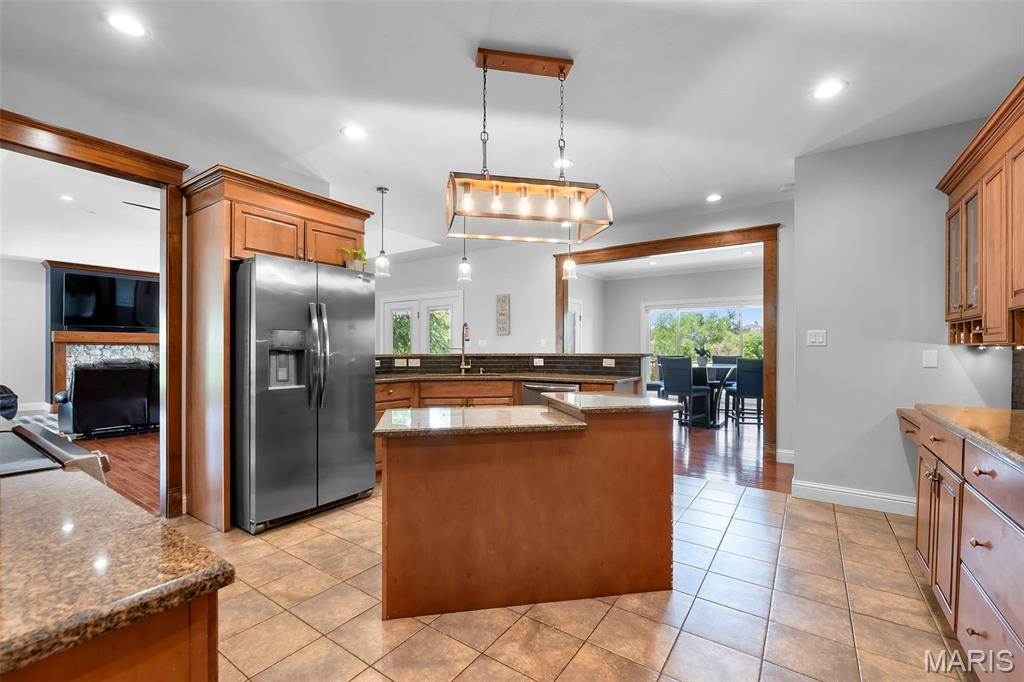
| Interior Features | Open Floorplan, Special Millwork, Vaulted Ceiling(s), Walk-In Closet(s), Double Vanity, Separate Shower, Breakfast Bar, Kitchen Island |
| Appliances | Dishwasher, Disposal, Microwave, Electric Range, Electric Oven, Refrigerator, Stainless Steel Appliance(s), Gas Water Heater |
Exterior
| Construction Materials | Brick |
|---|---|
| Lot Features | Views |
Parking
| Garage Yes / No | Yes |
|---|---|
| Attached Garage Yes / No | Yes |
| Parking Features | Attached, Garage |
Utilities
| Utilities | Natural Gas Available |
|---|---|
| Electric | Ameren |
| Sewer | Public Sewer |
Taxes
| Property | 4958 |
|---|
Area Information
| State | MO |
|---|---|
| County | Cape Girardeau |
| City | Cape Girardeau |
| Zip Code | 63701 |
| Community Name | Lochs/Dalhousie |
| School District | Central High |
| Elementary School | Jefferson Elem. |
| High School | Central High |
| Listing VS Median (in Lochs/Dalhousie) | |
Price: $699,900 low | high Med: $664,900 sqft: 5,108 low | high Med: 4,221 $ / sqft: $137 low | high Med: $163 On site: 142 low | high Med: 78.5 | |
Market Activity 63701
Request a showing
Request a showing
 Listings courtesy of Maris MLS as distributed by MLS GRID.
Based on information submitted to the MLS GRID as of November 11, 2026 at 9:40:57 AM PST All data is obtained from various sources and may not have been verified by broker or MLS GRID. Supplied Open House Information is subject to change without notice. All information should be independently reviewed and verified for accuracy. Properties may or may not be listed by the office/agent presenting the information.
The Digital Millennium Copyright Act of 1998, 17 U.S.C. § 512 (the “DMCA”) provides recourse for copyright owners who believe that material appearing on the Internet infringes their rights under U.S. copyright law. If you believe in good faith that any content or material made available in connection with our website or services infringes your copyright, you (or your agent) may send us a notice requesting that the content or material be removed, or access to it blocked. Notices must be sent in writing by email to DMCAnotice@MLSGrid.com.
Contact
Learn More About This Property

| State | MO |
|---|---|
| County | Cape Girardeau |
| City | Cape Girardeau |
| Zip Code | 63701 |
| Community Name | Lochs/Dalhousie |
| School District | Central High |
| Elementary School | Jefferson Elem. |
| High School | Central High |
| Listing VS Median (in Lochs/Dalhousie) | |
Price: $699,900 low | high Med: $664,900 sqft: 5,108 low | high Med: 4,221 $ / sqft: $137 low | high Med: $163 On site: 142 low | high Med: 78.5 | |
Listings courtesy of Maris MLS as distributed by MLS GRID.
Based on information submitted to the MLS GRID as of All data is obtained from various sources and may not have been verified by broker or MLS GRID. Supplied Open House Information is subject to change without notice. All information should be independently reviewed and verified for accuracy. Properties may or may not be listed by the office/agent presenting the information.
The Digital Millennium Copyright Act of 1998, 17 U.S.C. § 512 (the “DMCA”) provides recourse for copyright owners who believe that material appearing on the Internet infringes their rights under U.S. copyright law. If you believe in good faith that any content or material made available in connection with our website or services infringes your copyright, you (or your agent) may send us a notice requesting that the content or material be removed, or access to it blocked. Notices must be sent in writing by email to DMCAnotice@MLSGrid.com.
