
 New Listing
6066 Timber Hollow Lane,High Ridge, MO 63049
High Ridge, MO 63049

Description
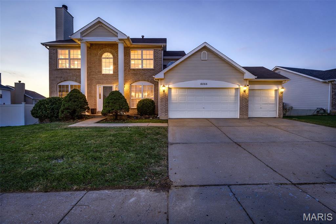
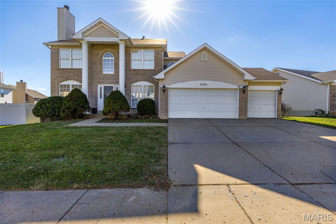
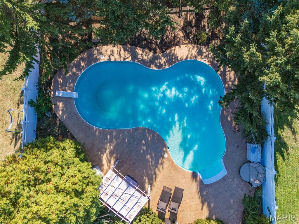
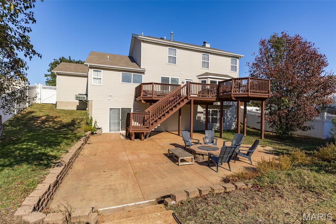
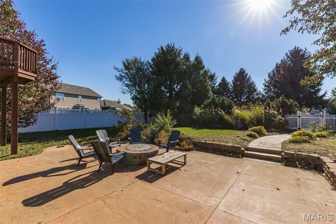
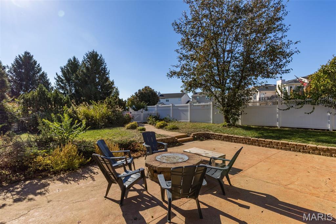
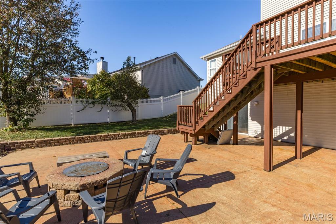
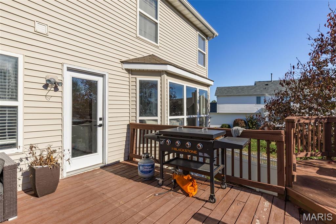
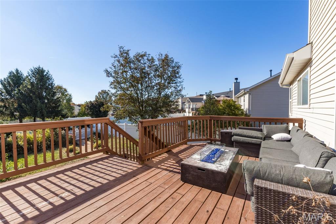
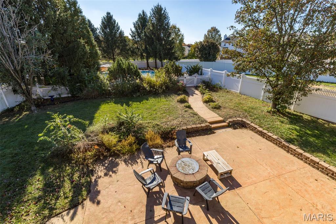
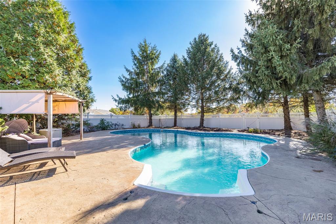
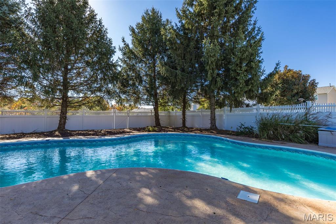
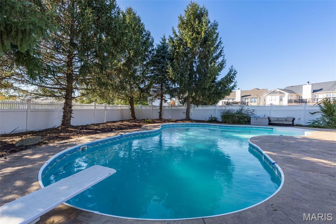
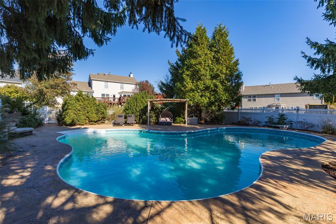
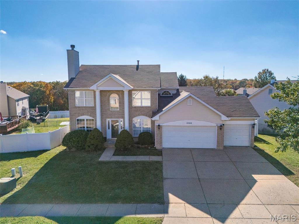
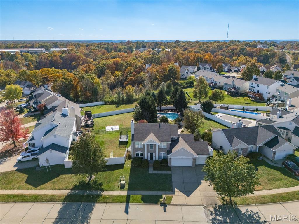
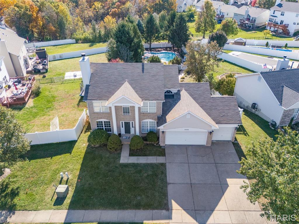
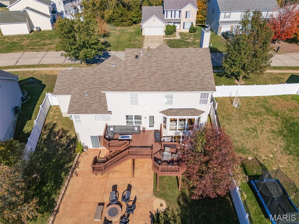
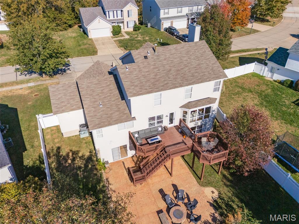
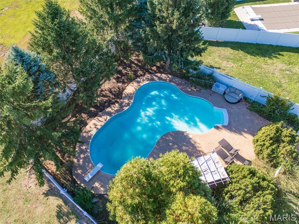
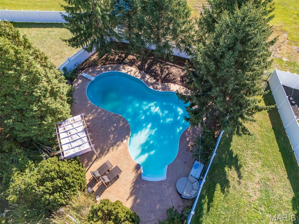
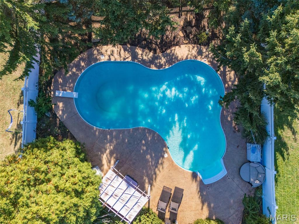
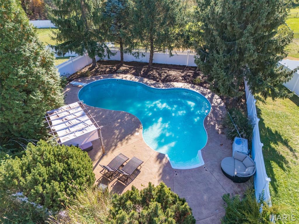
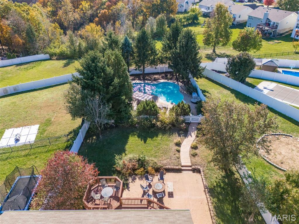
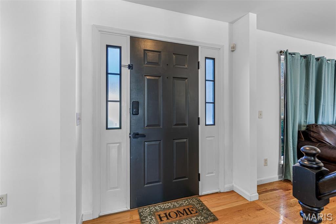
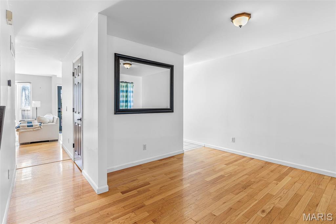
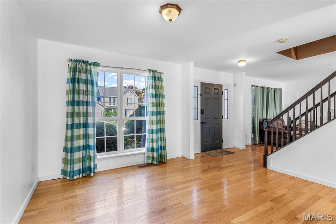
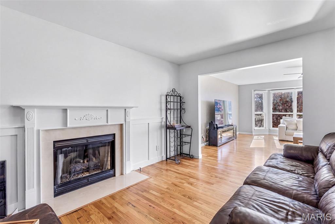
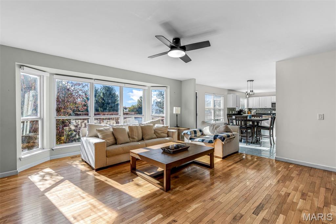
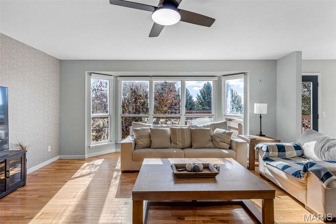
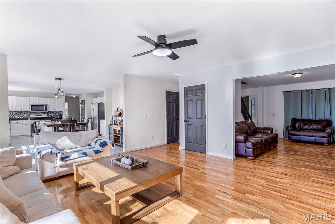
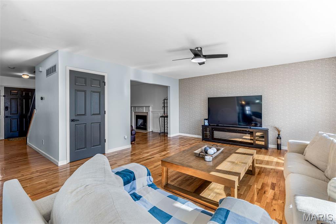
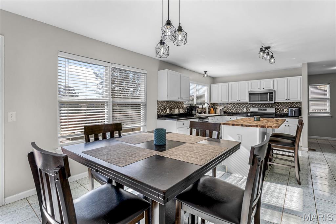
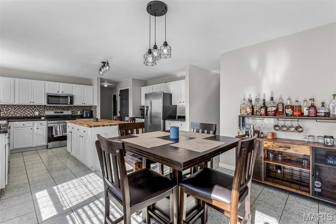
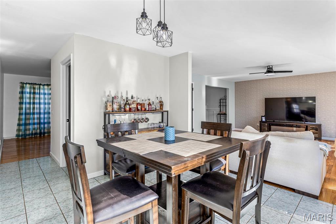
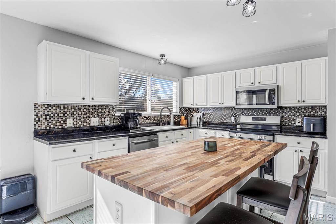
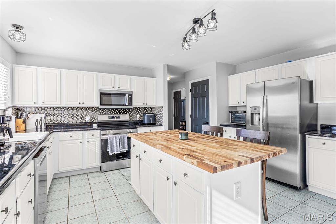
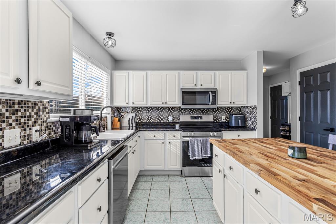
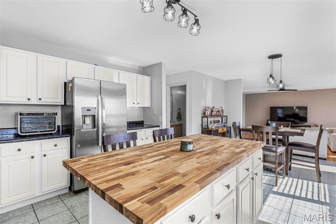
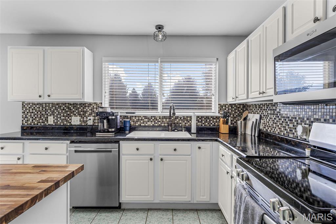
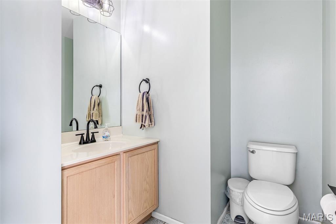
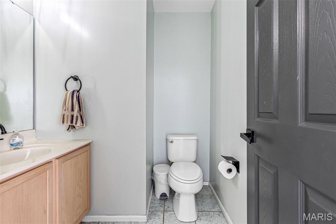
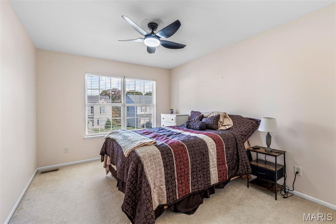
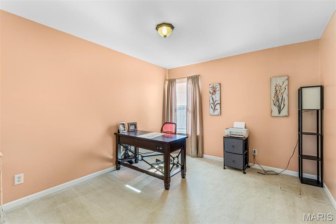
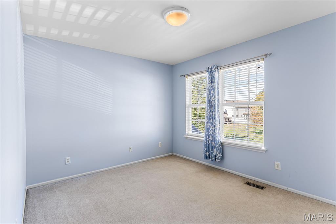
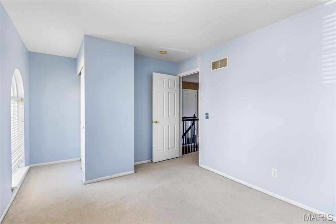
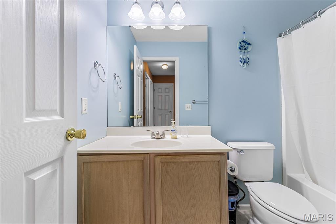
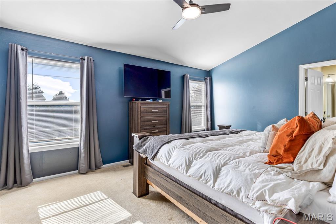
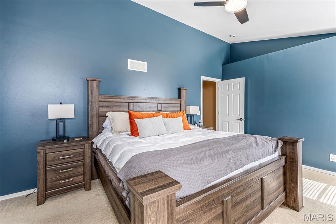
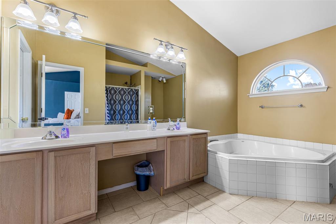
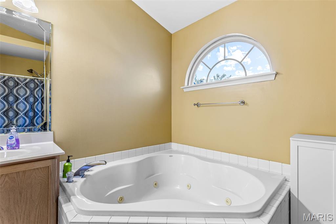
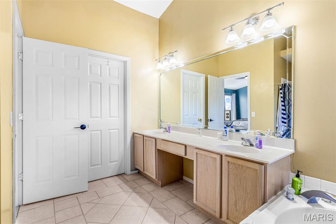
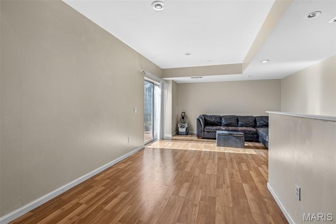
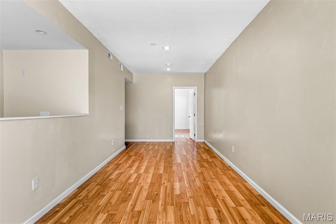
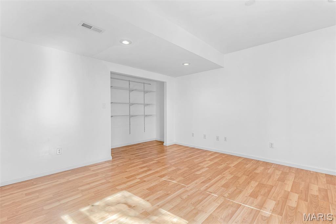
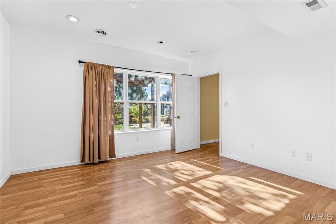
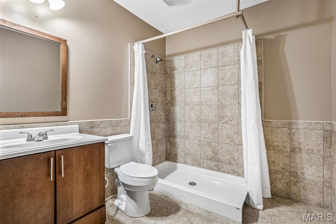
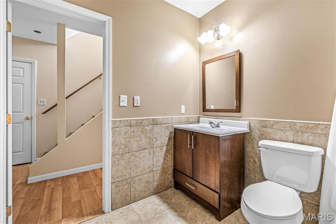
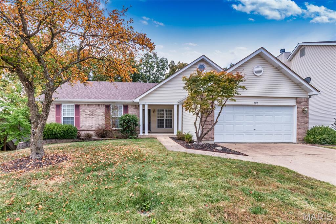
Pool days, fireside nights, and room for everyone start the moment you walk through the front door. Where hardwood leads past a formal dining room on the right and a family room with a glowing fireplace on the left. Light pours in from a big bay window as you reach the living room, and the eat-in kitchen is ready with stainless appliances that all stay, including the refrigerator, along with cabinets for days. Main-floor laundry and a powder room keep everything convenient, with the washer and dryer included as well as a half bath for convenience. Upstairs you'll find three generous bedrooms and two full baths, including a primary suite with vaulted ceilings, a separate tub and shower, and a walk-in closet. One bedroom skips the closet and works beautifully as an office. Head down to the finished walk-out, where there's ample recreational space plus lots of room for storage, an oversized bedroom, and the third full bath. Outside, an oversized deck steps down to a patio and relaxing fire pit area. You then open the gate to a gorgeous Oasis, featuring a salt water in-ground pool. The entire yard is fenced on a quarter acre making it very pet friendly as well. This home also comes with a one-year Choice Ultimate Home Warranty for peace of mind. With a three-car garage, Over thirty-one hundred square feet, two stories, and a backyard that stops people in their tracks, you don't want to miss out!
Details
| MLS # | 26072380 |
|---|---|
| Listing Type | For Sale |
| Style | House |
| HOA Dues | $230 |
| Sub-Type | Resale |
| Status | Pending |
| Year | 2000 |
| Days On Site | 5 |
| Listing Provided By | Gateway Real Estate | Kelly Bailey |
Features
| Bed(s) | 4 |
|---|---|
| Bath(s) | 4 Total |
| SQ Feet | 3,119 |
| Garage | 3 |
| Basement | Y |
| Pool | Yes |
| Story(s) | 2 |
| Acreage | 0.31 |
Interior
| Rooms Total | 8 |
|---|---|
| Cooling | Ceiling Fan(s), Central Air, Electric |
| Heating | Forced Air, Natural Gas |
| Interior Features | High Speed Internet, Kitchen Island, Pantry, Storage, Walk-In Closet(s), Workshop/Hobby Area |
| Appliances | Stainless Steel Appliance(s), Dishwasher, Disposal, Microwave, Electric Oven, Electric Range, Refrigerator, Washer/Dryer, Gas Water Heater |
Exterior
| Construction Materials | Brick Veneer, Stone Veneer, Vinyl Siding |
|---|---|
| Lot Features | Back Yard, Front Yard, Landscaped, Level, Some Trees |
| Fencing | Full |
Parking
| Garage Yes / No | Yes |
|---|---|
| Attached Garage Yes / No | Yes |
| Parking Features | Concrete, Driveway, Off Street, On Street |
Utilities
| Utilities | Electricity Connected, Natural Gas Connected, Sewer Connected, Water Connected |
|---|---|
| Electric | Ameren |
| Sewer | Public Sewer |
Taxes
| Property | 4327 |
|---|
Area Information
| State | MO |
|---|---|
| County | Jefferson |
| City | High Ridge |
| Zip Code | 63049 |
| Area | Northwest |
| Community Name | Timber Ridge |
| School District | Northwest High |
| Elementary School | High Ridge Elem. |
| High School | Northwest High |
| Listing VS Median (in Timber Ridge) | |
Price: $425,000 low | high Med: $392,450 sqft: 3,119 low | high Med: 2,956 $ / sqft: $136 low | high Med: $133 On site: 5 low | high Med: 13.5 | |
Market Activity 63049
Request a showing
Request a showing
 Listings courtesy of Maris MLS as distributed by MLS GRID.
Based on information submitted to the MLS GRID as of November 19, 2026 at 1:53:34 AM PST All data is obtained from various sources and may not have been verified by broker or MLS GRID. Supplied Open House Information is subject to change without notice. All information should be independently reviewed and verified for accuracy. Properties may or may not be listed by the office/agent presenting the information.
The Digital Millennium Copyright Act of 1998, 17 U.S.C. § 512 (the “DMCA”) provides recourse for copyright owners who believe that material appearing on the Internet infringes their rights under U.S. copyright law. If you believe in good faith that any content or material made available in connection with our website or services infringes your copyright, you (or your agent) may send us a notice requesting that the content or material be removed, or access to it blocked. Notices must be sent in writing by email to DMCAnotice@MLSGrid.com.
Contact
Learn More About This Property

| State | MO |
|---|---|
| County | Jefferson |
| City | High Ridge |
| Zip Code | 63049 |
| Area | Northwest |
| Community Name | Timber Ridge |
| School District | Northwest High |
| Elementary School | High Ridge Elem. |
| High School | Northwest High |
| Listing VS Median (in Timber Ridge) | |
Price: $425,000 low | high Med: $392,450 sqft: 3,119 low | high Med: 2,956 $ / sqft: $136 low | high Med: $133 On site: 5 low | high Med: 13.5 | |
Listings courtesy of Maris MLS as distributed by MLS GRID.
Based on information submitted to the MLS GRID as of All data is obtained from various sources and may not have been verified by broker or MLS GRID. Supplied Open House Information is subject to change without notice. All information should be independently reviewed and verified for accuracy. Properties may or may not be listed by the office/agent presenting the information.
The Digital Millennium Copyright Act of 1998, 17 U.S.C. § 512 (the “DMCA”) provides recourse for copyright owners who believe that material appearing on the Internet infringes their rights under U.S. copyright law. If you believe in good faith that any content or material made available in connection with our website or services infringes your copyright, you (or your agent) may send us a notice requesting that the content or material be removed, or access to it blocked. Notices must be sent in writing by email to DMCAnotice@MLSGrid.com.
