
5904 Starlight Drive,High Ridge, MO 63049
High Ridge, MO 63049

Description
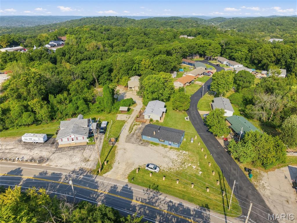
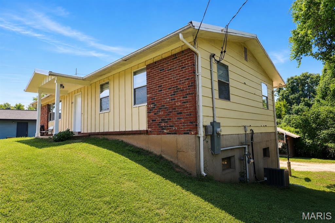
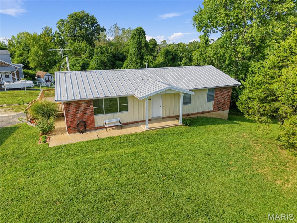
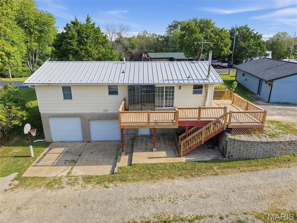
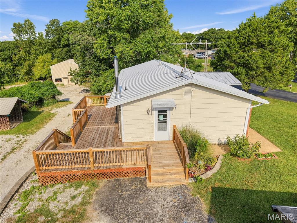
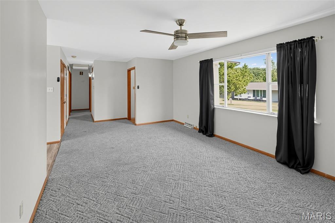
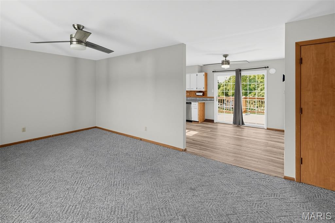
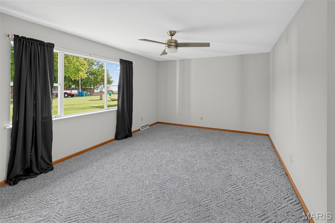
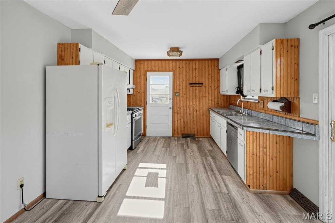
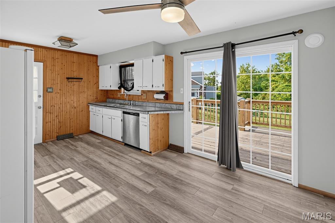
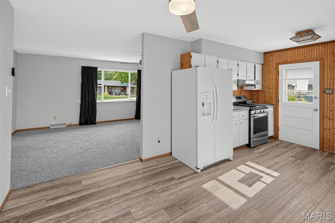
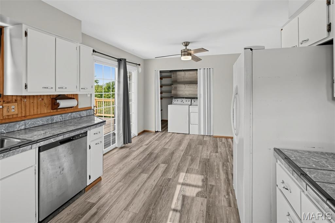
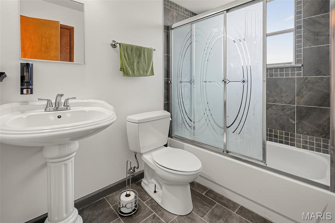
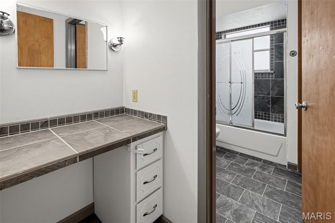
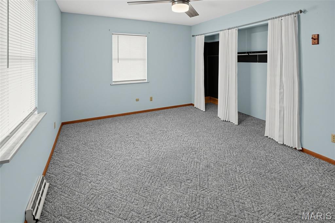
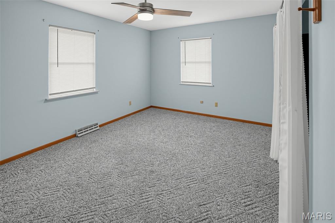
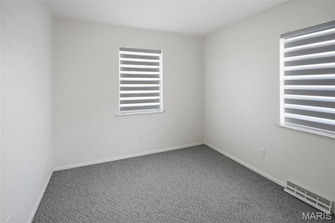
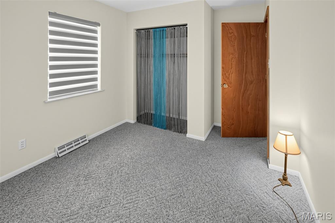
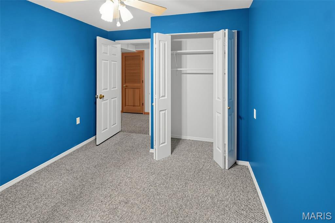
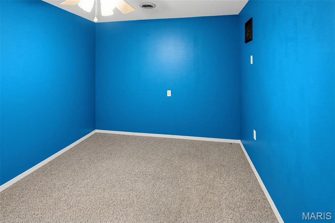
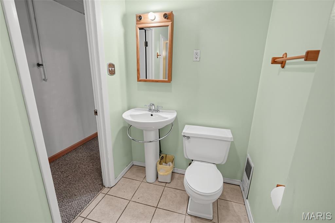
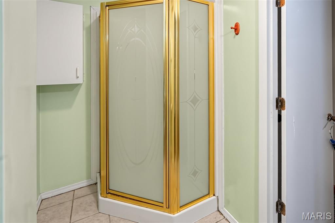
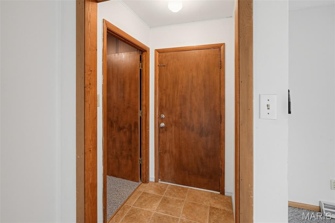
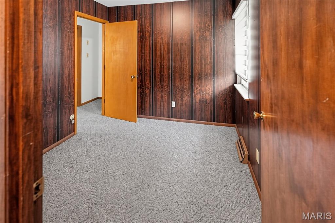
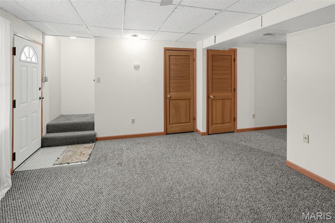
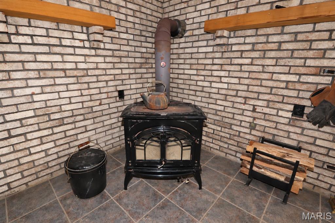
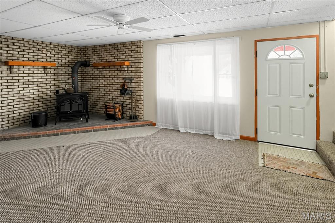
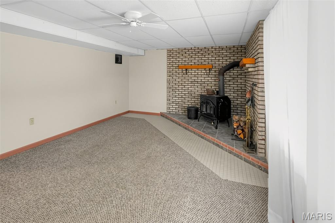
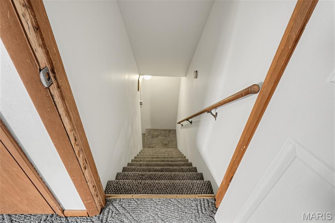
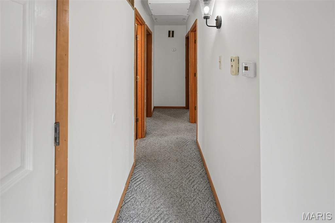
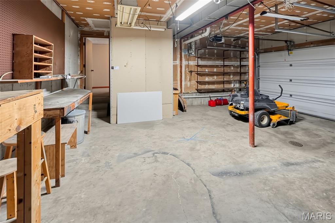
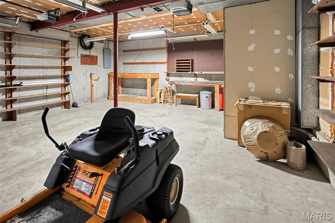
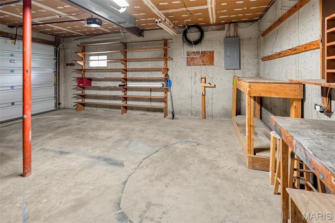
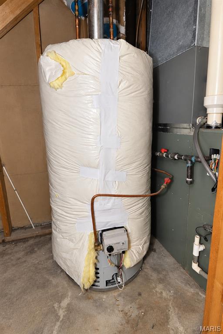
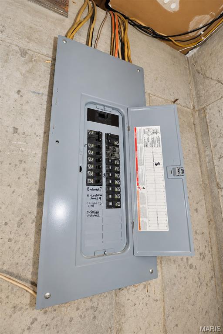
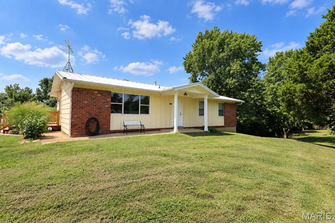
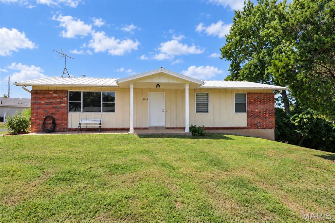
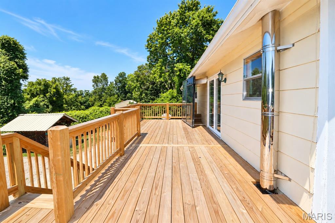
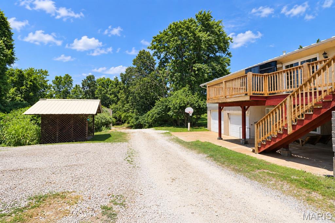
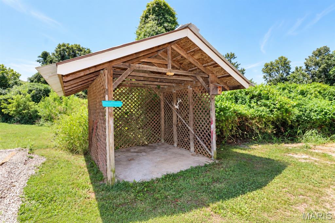
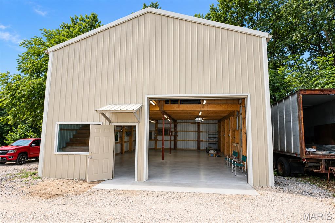
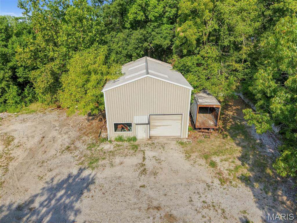
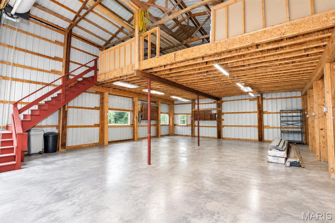
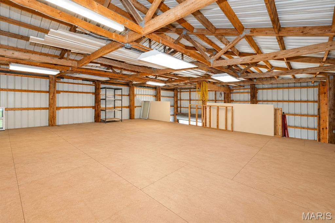
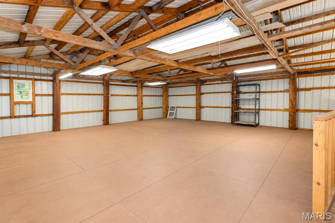
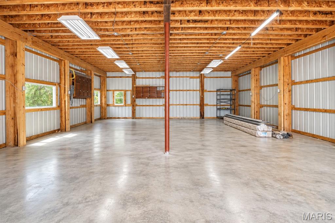
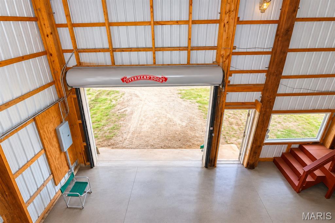
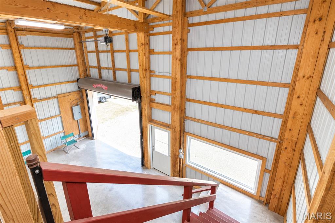
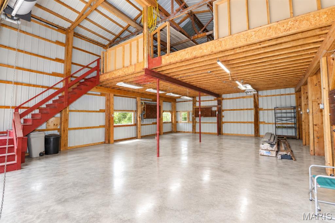
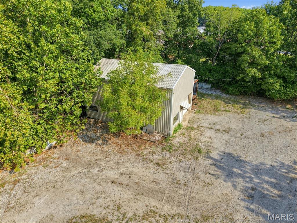
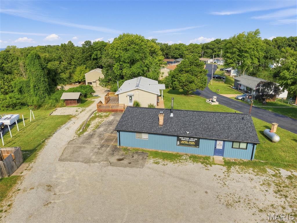
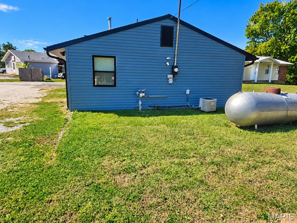
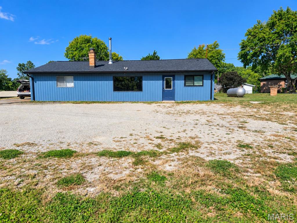
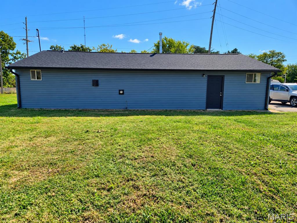
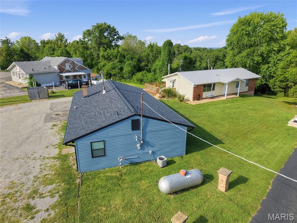
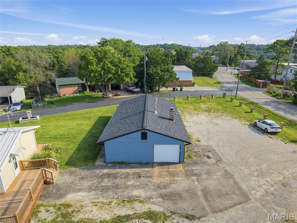
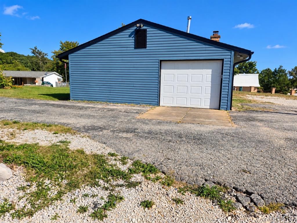
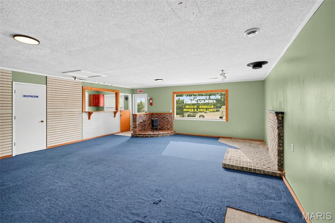
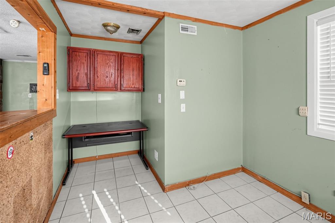
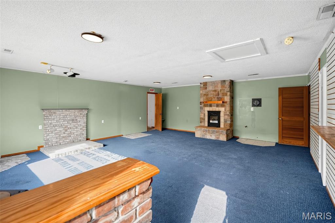

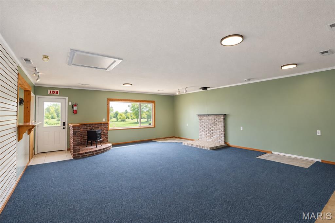
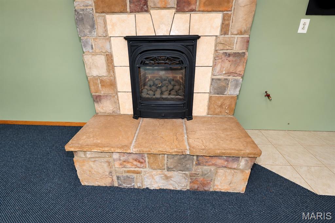
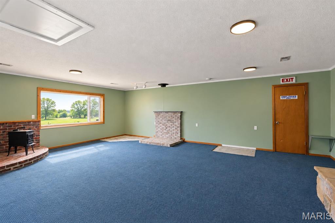
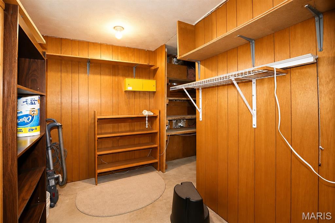
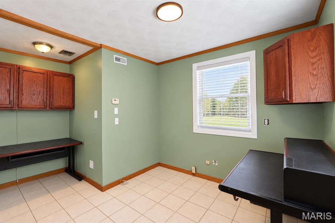
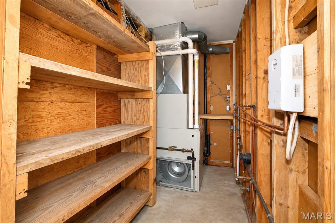
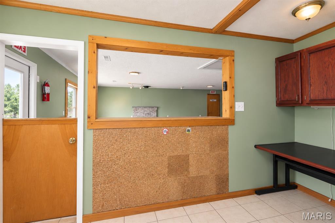
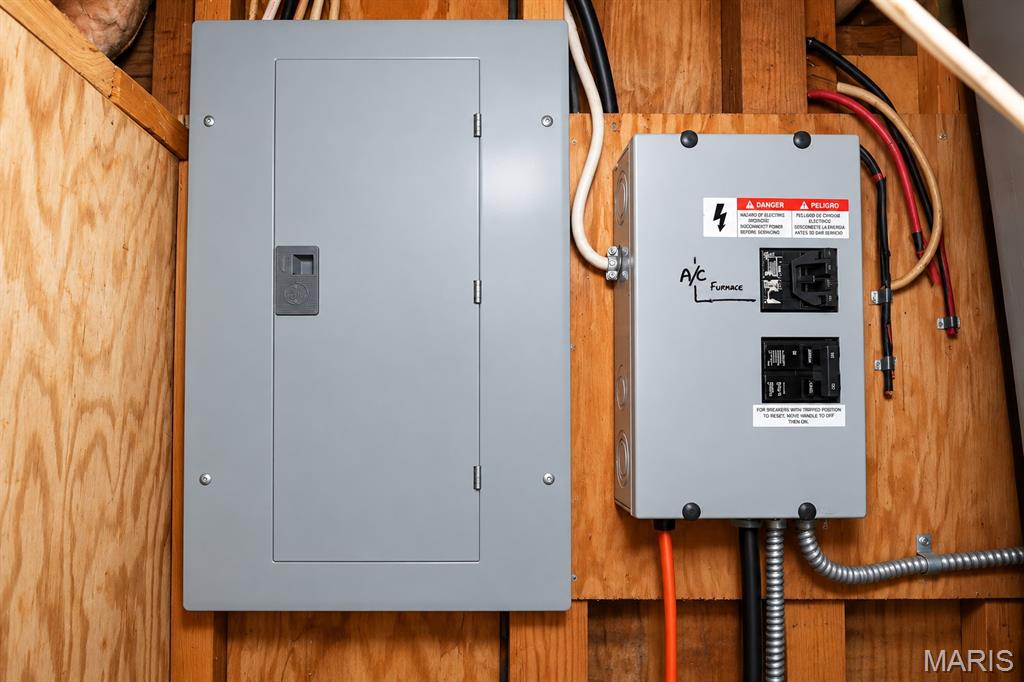

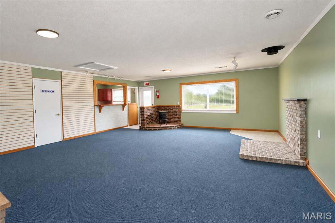
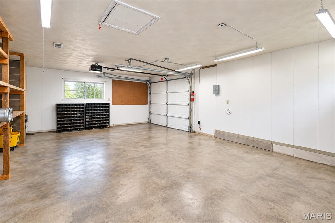
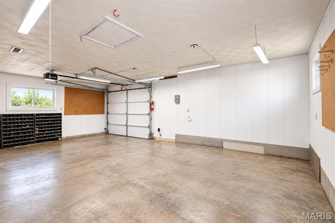
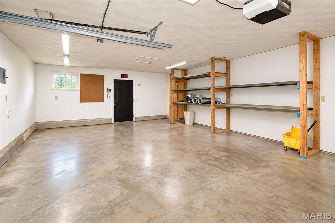
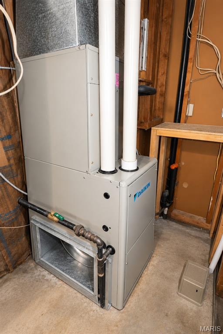
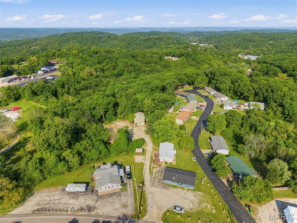
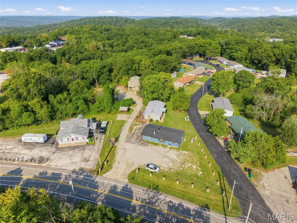
PUBLIC ONLINE AUCTION! Dates that this home, commercial building, and warehouse will be open for viewing are Sat. Oct. 24, 2026, 12-1pm & Thurs. Oct. 29, 2026, 5-6pm. Online Auction Closing Wed. Nov. 4, 2026 starts closing @6:00pm. 1 PROPERTY - 3 USES 3 BEDROOM / 2 BATH HOMEApproximately 1,800 sq ft of living space at 5904 Starlight Drive. Oversized attached 2-car garage, spacious rear deck, and basement with an EPA-certified clean-burning wood stove for supplemental heat. Improvements include roof work completed in 2020, along with updates to the flooring and windows. COMMERCIAL BUILDINGSeparate commercial building at 3413 High Ridge Blvd. Improvements include new siding and a new roof completed in 2025. The building provides additional space along High Ridge Blvd with a large parking area. 30' X 40' WAREHOUSEApproximately 1,200 sq ft with a 10-foot overhead door, 100-amp electrical service, concrete floor, lighting, and storage loft. Additional room for equipment, camper, or other storage. 3.52 ACRES IN HIGH RIDGEResidence, commercial building, and warehouse/workshop space all on one property, providing multiple options for living, working, storage, and additional workspace.The High Ridge location offers convenient access to shopping, schools, medical and emergency services, along with employment opportunities across manufacturing, health care, social assistance, accommodation, food service, and other industries. This property is being offered via online public auction. Listing price is only a suggested sales price; current bid on the auction will be the prevailing sales price. Max bids are private and bidders are allowed to place max bid amounts instead of only bidding the current sales price. 20% conventional loans and cash purchases are permitted; no government loans. Non-refundable down payment of $40,000 is due at the close of the auction, with final closing within 30 days. Buyer to verify all measurements and online data.
Details
| MLS # | 26062923 |
|---|---|
| Listing Type | For Sale |
| Style | House |
| Sub-Type | Resale |
| Status | Active |
| Year | 1970 |
| Days On Site | 8 |
| Listing Provided By | Wolfe Realty | Suzanna Wolfe |
Features
| Bed(s) | 3 |
|---|---|
| Bath(s) | 2 Total |
| SQ Feet | 1,800 |
| Garage | 2 |
| Story(s) | 1 |
| Acreage | 3.52 |
Interior
| Rooms Total | 9 |
|---|---|
| Cooling | Central Air |
| Heating | Forced Air, Natural Gas |


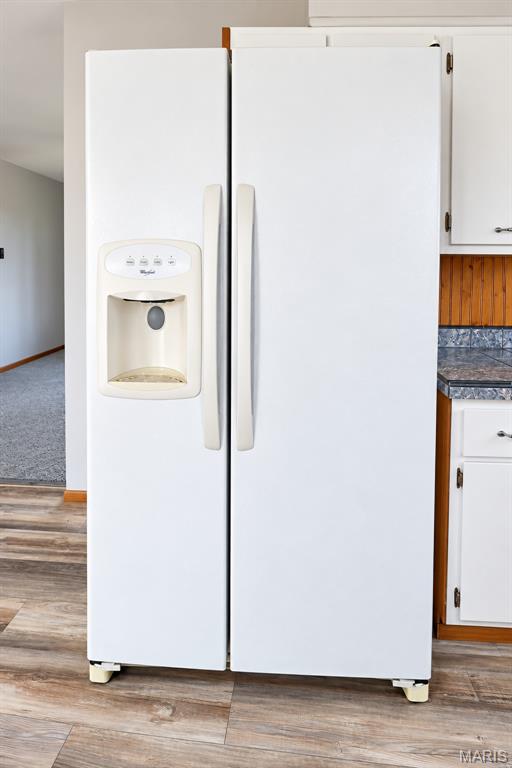
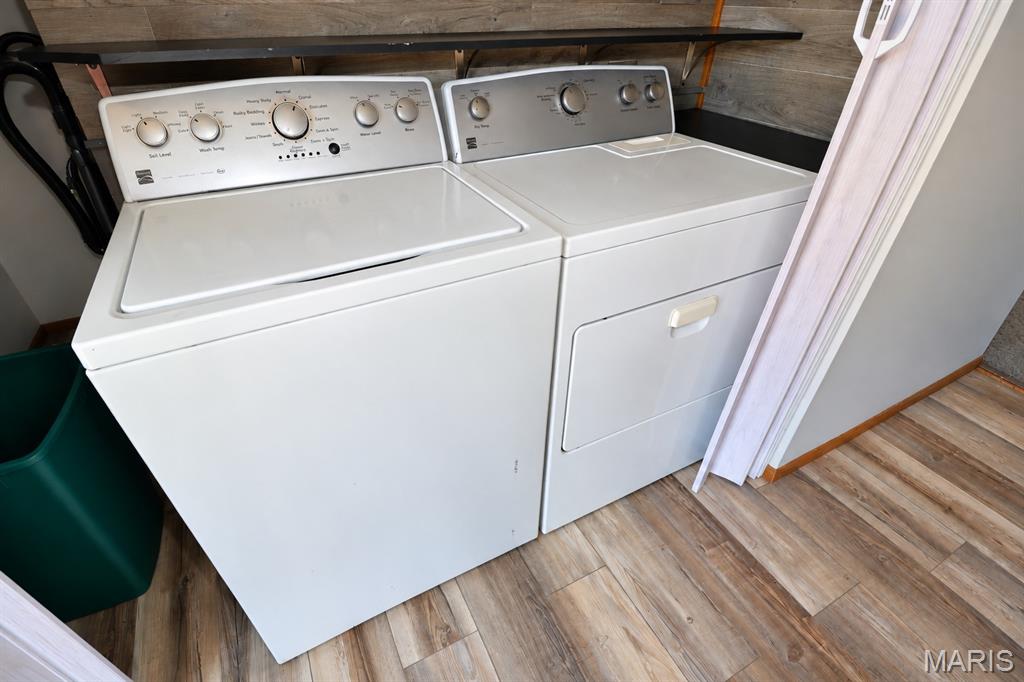
| Appliances | Dishwasher, Dryer, Oven, Range, Refrigerator, Washer |
Exterior
| Roof | Metal |
|---|---|
| Construction Materials | Brick, Vinyl Siding |
| Lot Features | Other |
| Fencing | None |
Parking
| Garage Yes / No | Yes |
|---|---|
| Attached Garage Yes / No | Yes |
Location
| Senior Community Yes / No | No |
|---|
Utilities
| Utilities | Electricity Connected, Sewer Connected, Water Connected |
|---|---|
| Electric | Ameren |
| Sewer | Public Sewer |
Taxes
| Property | 3353 |
|---|
Area Information
| State | MO |
|---|---|
| County | Jefferson |
| City | High Ridge |
| Zip Code | 63049 |
| Area | Northwest |
| Community Name | Gunther Acres |
| School District | Northwest High |
| Elementary School | High Ridge Elem. |
| High School | Northwest High |
| Listing VS Median (in Gunther Acres) | |
Price: $250,000 low | high Med: $250,000 sqft: 1,800 low | high Med: 1,550 $ / sqft: $139 low | high Med: $166 On site: 8 low | high Med: 8 | |
Market Activity 63049
Request a showing
Request a showing
 Listings courtesy of Maris MLS as distributed by MLS GRID.
Based on information submitted to the MLS GRID as of October 11, 2026 at 1:53:13 PM PDT All data is obtained from various sources and may not have been verified by broker or MLS GRID. Supplied Open House Information is subject to change without notice. All information should be independently reviewed and verified for accuracy. Properties may or may not be listed by the office/agent presenting the information.
The Digital Millennium Copyright Act of 1998, 17 U.S.C. § 512 (the “DMCA”) provides recourse for copyright owners who believe that material appearing on the Internet infringes their rights under U.S. copyright law. If you believe in good faith that any content or material made available in connection with our website or services infringes your copyright, you (or your agent) may send us a notice requesting that the content or material be removed, or access to it blocked. Notices must be sent in writing by email to DMCAnotice@MLSGrid.com.
Contact
Learn More About This Property

| State | MO |
|---|---|
| County | Jefferson |
| City | High Ridge |
| Zip Code | 63049 |
| Area | Northwest |
| Community Name | Gunther Acres |
| School District | Northwest High |
| Elementary School | High Ridge Elem. |
| High School | Northwest High |
| Listing VS Median (in Gunther Acres) | |
Price: $250,000 low | high Med: $250,000 sqft: 1,800 low | high Med: 1,550 $ / sqft: $139 low | high Med: $166 On site: 8 low | high Med: 8 | |
Listings courtesy of Maris MLS as distributed by MLS GRID.
Based on information submitted to the MLS GRID as of All data is obtained from various sources and may not have been verified by broker or MLS GRID. Supplied Open House Information is subject to change without notice. All information should be independently reviewed and verified for accuracy. Properties may or may not be listed by the office/agent presenting the information.
The Digital Millennium Copyright Act of 1998, 17 U.S.C. § 512 (the “DMCA”) provides recourse for copyright owners who believe that material appearing on the Internet infringes their rights under U.S. copyright law. If you believe in good faith that any content or material made available in connection with our website or services infringes your copyright, you (or your agent) may send us a notice requesting that the content or material be removed, or access to it blocked. Notices must be sent in writing by email to DMCAnotice@MLSGrid.com.
