
 New Listing

Description
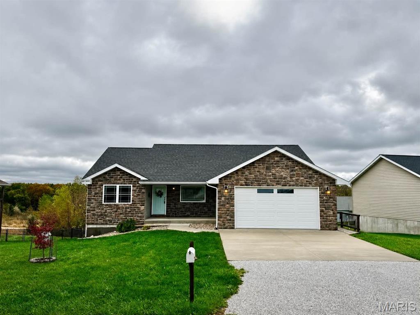
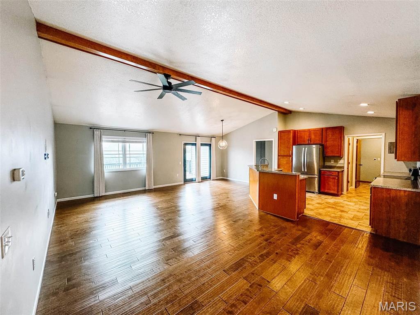
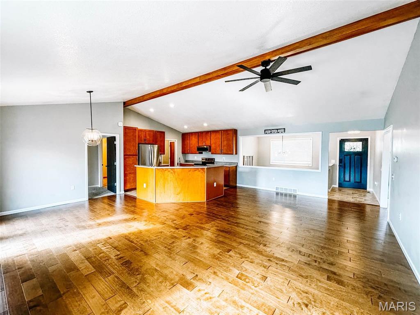
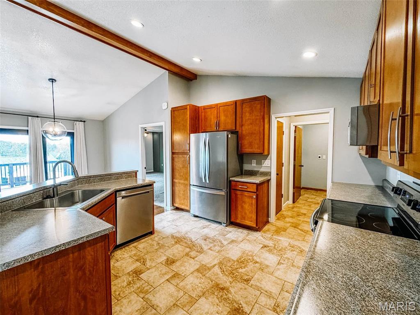
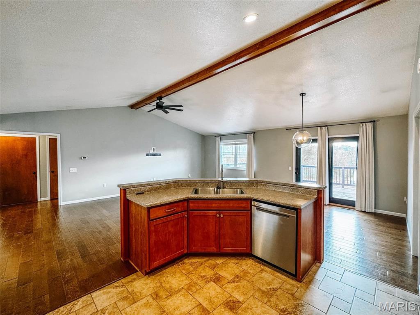
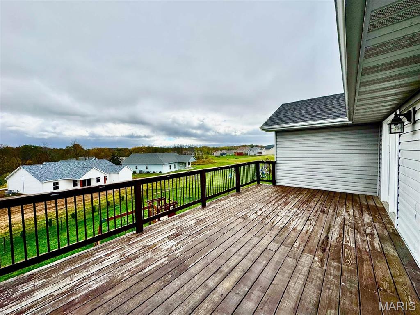
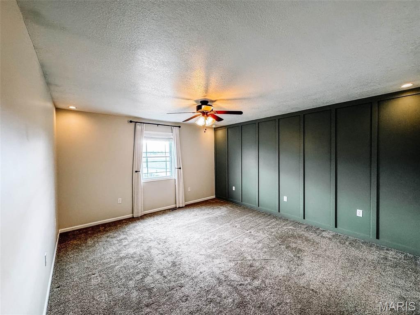
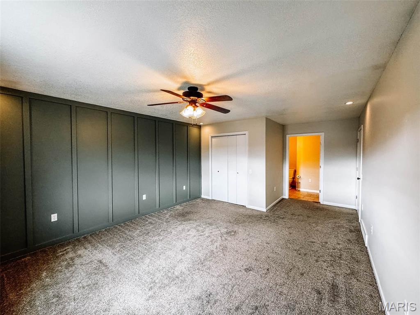
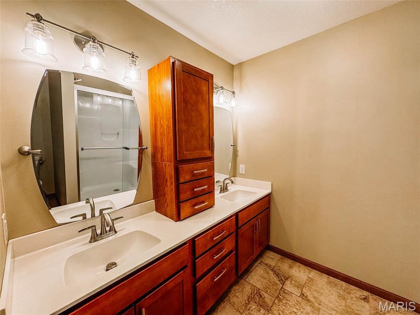
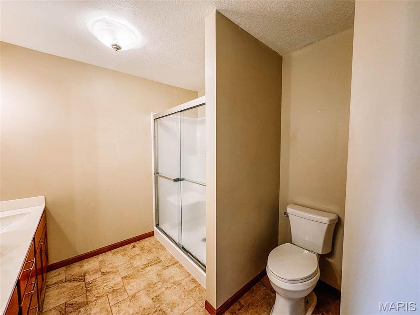
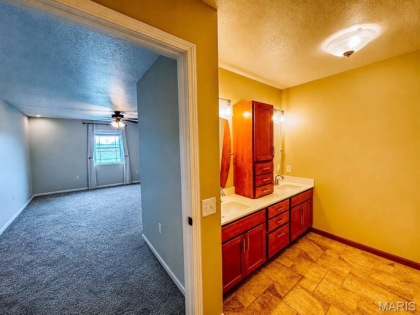
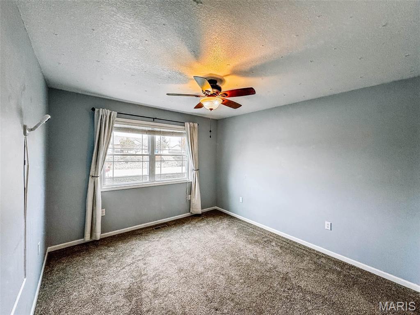
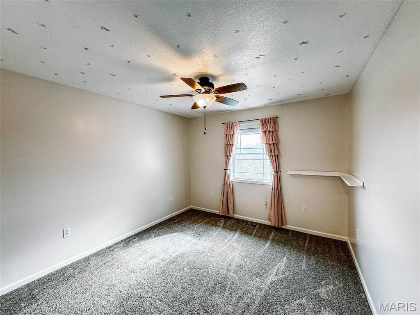
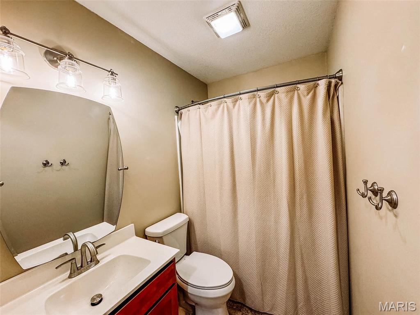
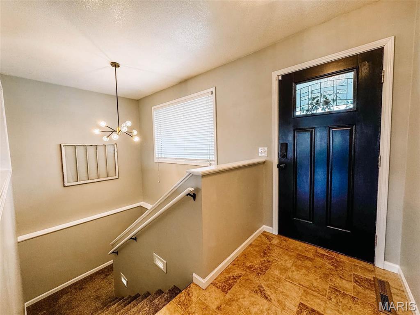
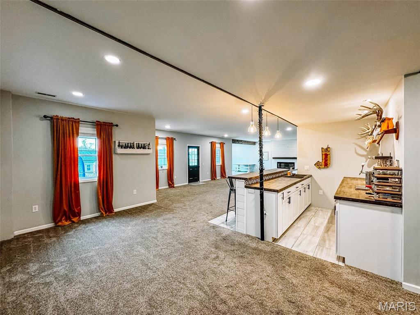
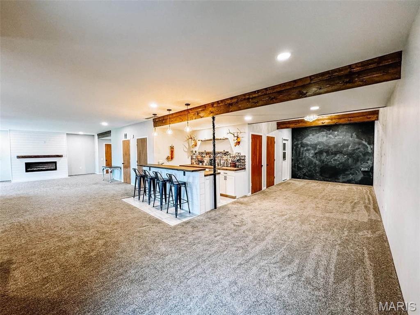
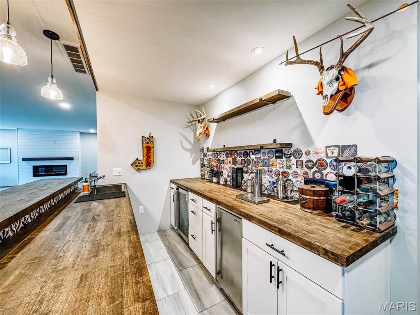
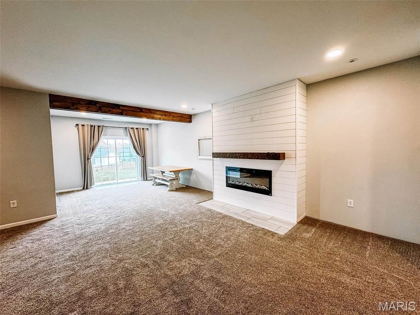
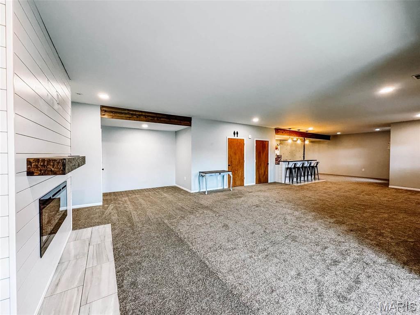
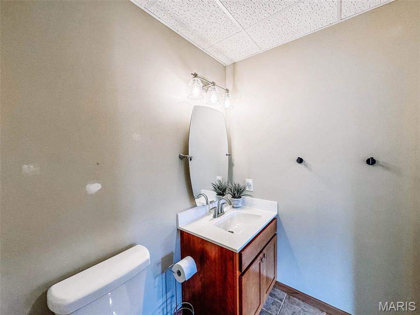
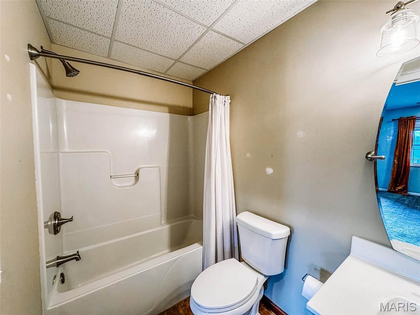
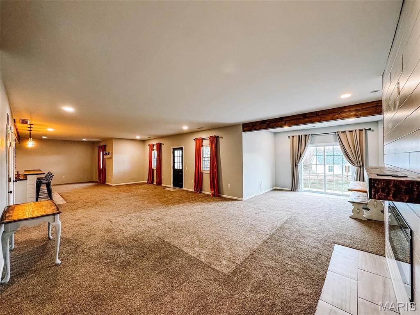
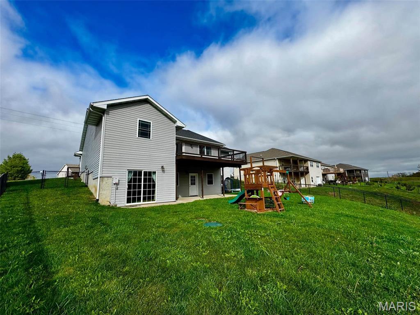
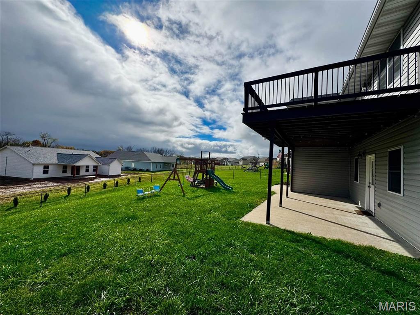
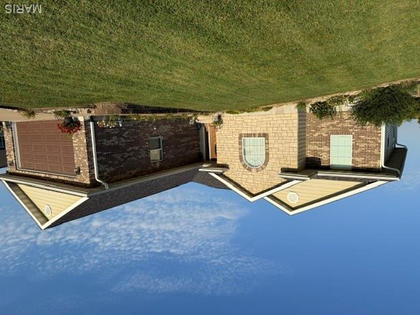
B-E-A-utifully constructed home boasting nearly 3,000sqft of livable space, 3 bedrooms, 3 full baths, and a next-level downstairs living area outside of city limits you can't pass up! Your first steps into the home greet you with engineered hard wood floors, vaulted ceilings, and a ready-to-roll kitchen with a massive island in this open concept living area. Moving throughout the home you will find all 3 bedrooms on the main level including a spacious primary suite with a connected bathroom ensuite, 2 additional on the opposite wing, plus main level laundry & a large deck spanning half of the home providing a picturesque view of the rest of the coveted & growing Clear Creek Subdivision. The full finished basement provides additional living area including: a wet bar with its own beer tap, cozy electric fireplace, concrete safe room, the 3rd full bathroom, & easy access to your fenced-in back yard. Schedule a VIP showing of this in-person, must-see property!
Details
| MLS # | 26070741 |
|---|---|
| Listing Type | For Sale |
| Style | House |
| HOA Dues | $500 |
| Sub-Type | Resale |
| Status | Active |
| Year | 2017 |
| Days On Site | 2 |
| Listing Provided By | Century 21 Broughton Team | Aaron Peters |
Features
| Bed(s) | 3 |
|---|---|
| Bath(s) | 3 Total |
| SQ Feet | 2,927 |
| Garage | 2 |
| Basement | Y |
| Pool | Yes |
| Story(s) | 1 |
| Acreage | 0.30 |
Interior
| Rooms Total | 11 |
|---|---|
| Cooling | Central Air, Electric |
| Heating | Electric, Forced Air |
| Interior Features | Bar, Breakfast Bar, Ceiling Fan(s), Eat-in Kitchen, Kitchen Island, Open Floorplan, Storage, Wet Bar |
| Window Features | Window Treatments |
| Appliances | Dishwasher, Microwave, Range, Refrigerator |
Exterior
| Roof | Shingle |
|---|---|
| Construction Materials | Stone Veneer, Vinyl Siding |
| Lot Features | Back Yard, Front Yard |
| Fencing | Back Yard |
Parking
| Garage Yes / No | Yes |
|---|---|
| Attached Garage Yes / No | Yes |
| Parking Features | Concrete, Driveway, Garage |
Location
| Community Features | Airport/Runway, Curbs, Fishing, Fitness Center, Golf, Park, Pickleball, Playground, Pool, Restaurant, Sidewalks, Street Lights, Tennis Court(s), Sewer Gutters, Trail(s) |
|---|---|
| Senior Community Yes / No | No |
Utilities
| Utilities | Electricity Connected |
|---|---|
| Electric | Other |
| Sewer | Private Sewer |
Taxes
| Property | 2406 |
|---|
Area Information
| State | MO |
|---|---|
| County | Marion |
| City | Hannibal |
| Zip Code | 63401 |
| Area | Hannibal |
| Community Name | Clear Crk Sub Ph 3 |
| School District | Hannibal Sr. High |
| Elementary School | Veterans Elem. |
| High School | Hannibal Sr. High |
| Listing VS Median (in Clear Crk Sub Ph 3) | |
Price: $387,900 low | high Med: $387,900 sqft: 2,927 low | high Med: 2,927 $ / sqft: $133 low | high Med: $133 On site: 2 low | high Med: 2 | |
Market Activity 63401
Request a showing
Request a showing
 Listings courtesy of Maris MLS as distributed by MLS GRID.
Based on information submitted to the MLS GRID as of November 6, 2026 at 10:19:03 AM PST All data is obtained from various sources and may not have been verified by broker or MLS GRID. Supplied Open House Information is subject to change without notice. All information should be independently reviewed and verified for accuracy. Properties may or may not be listed by the office/agent presenting the information.
The Digital Millennium Copyright Act of 1998, 17 U.S.C. § 512 (the “DMCA”) provides recourse for copyright owners who believe that material appearing on the Internet infringes their rights under U.S. copyright law. If you believe in good faith that any content or material made available in connection with our website or services infringes your copyright, you (or your agent) may send us a notice requesting that the content or material be removed, or access to it blocked. Notices must be sent in writing by email to DMCAnotice@MLSGrid.com.
Contact
Learn More About This Property

| State | MO |
|---|---|
| County | Marion |
| City | Hannibal |
| Zip Code | 63401 |
| Area | Hannibal |
| Community Name | Clear Crk Sub Ph 3 |
| School District | Hannibal Sr. High |
| Elementary School | Veterans Elem. |
| High School | Hannibal Sr. High |
| Listing VS Median (in Clear Crk Sub Ph 3) | |
Price: $387,900 low | high Med: $387,900 sqft: 2,927 low | high Med: 2,927 $ / sqft: $133 low | high Med: $133 On site: 2 low | high Med: 2 | |
Listings courtesy of Maris MLS as distributed by MLS GRID.
Based on information submitted to the MLS GRID as of All data is obtained from various sources and may not have been verified by broker or MLS GRID. Supplied Open House Information is subject to change without notice. All information should be independently reviewed and verified for accuracy. Properties may or may not be listed by the office/agent presenting the information.
The Digital Millennium Copyright Act of 1998, 17 U.S.C. § 512 (the “DMCA”) provides recourse for copyright owners who believe that material appearing on the Internet infringes their rights under U.S. copyright law. If you believe in good faith that any content or material made available in connection with our website or services infringes your copyright, you (or your agent) may send us a notice requesting that the content or material be removed, or access to it blocked. Notices must be sent in writing by email to DMCAnotice@MLSGrid.com.
