
5671 S Short Line Dr,COLUMBIA, MO 65203
COLUMBIA, MO 65203




Description
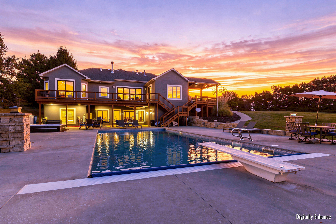
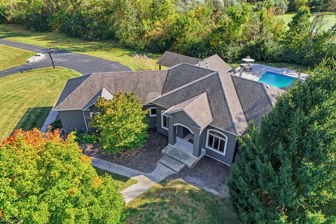
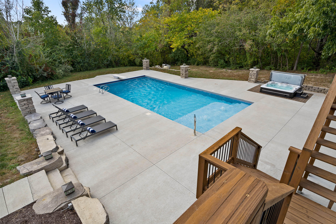
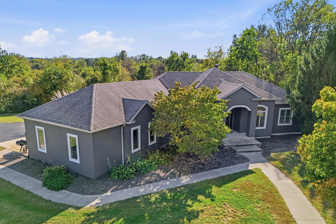
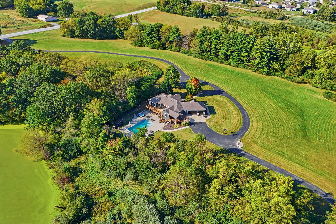
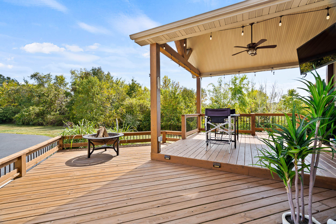
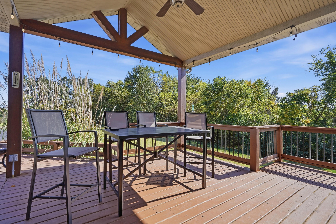
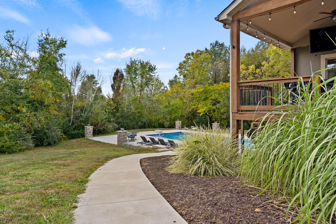
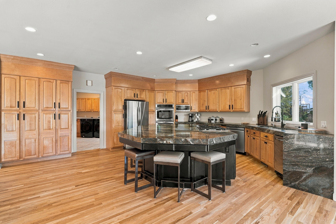
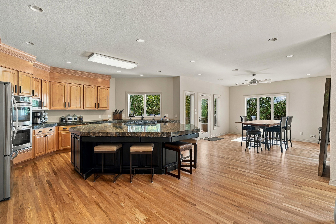
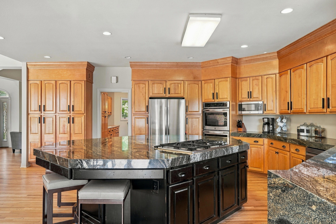
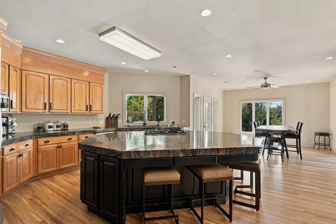
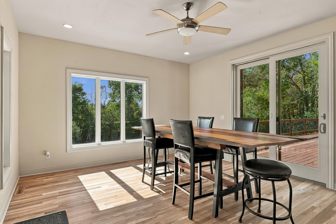
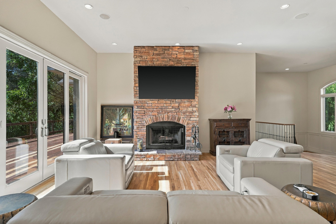
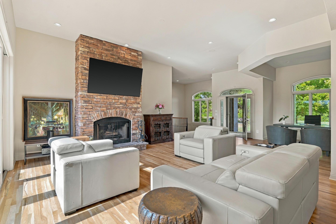
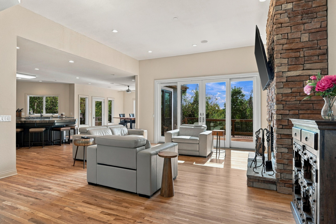
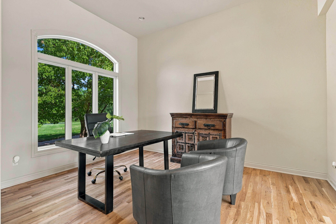
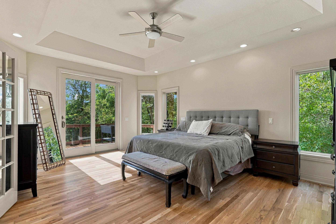
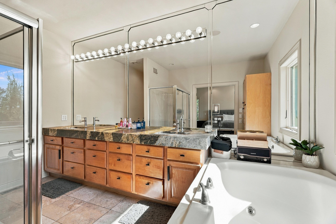
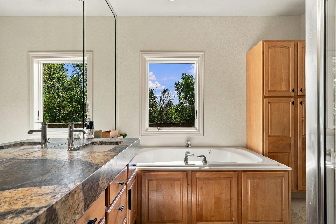
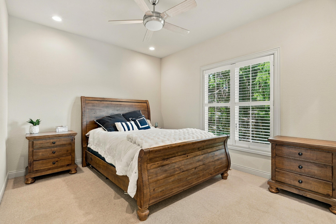
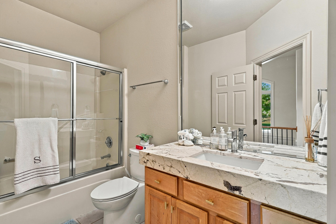
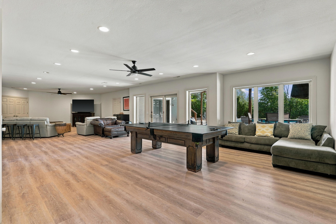
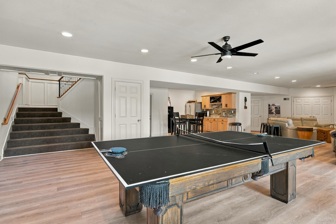
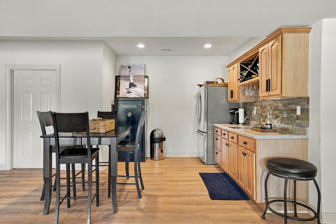
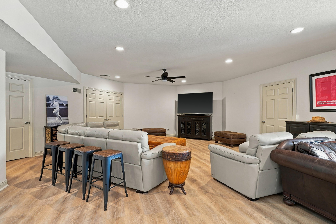
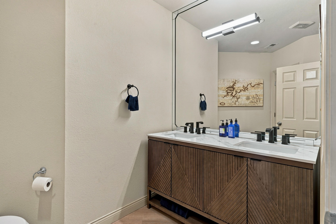
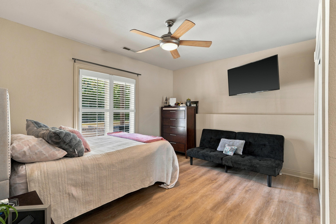
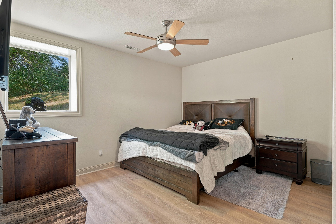
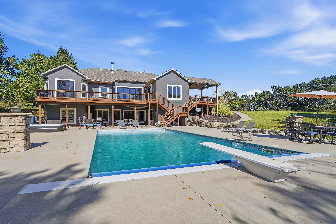
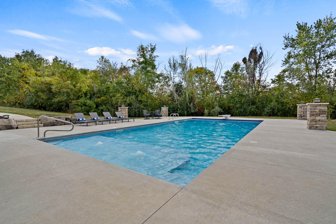
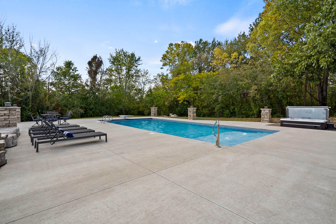
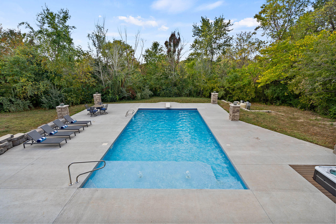
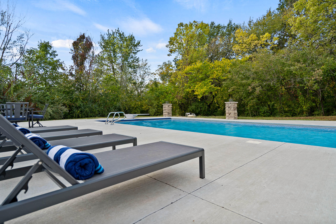
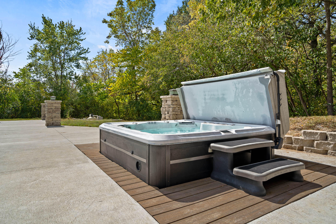
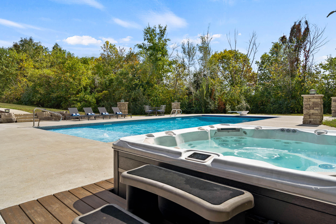
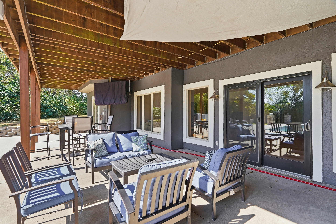
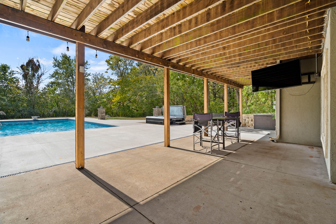
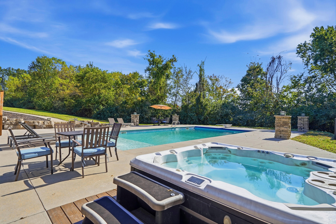
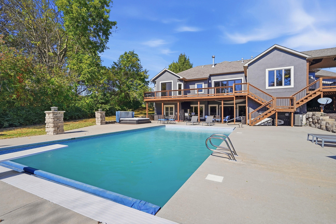
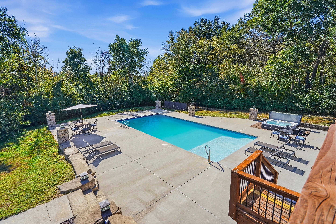
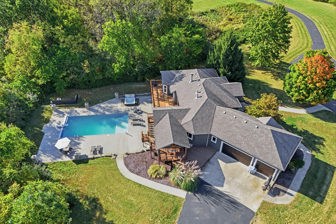
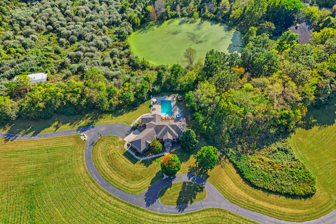
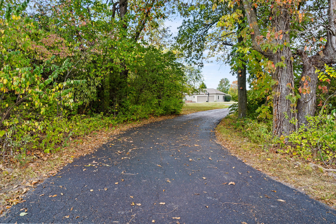
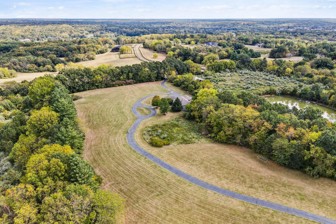
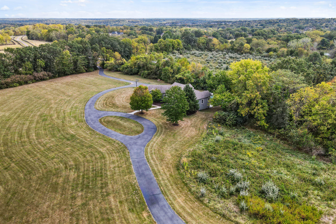
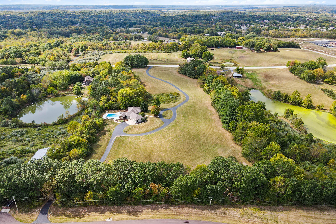
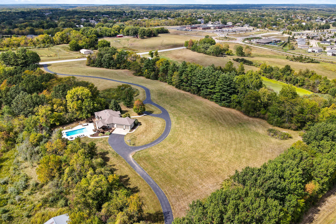
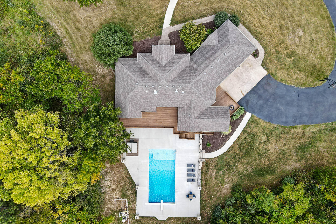
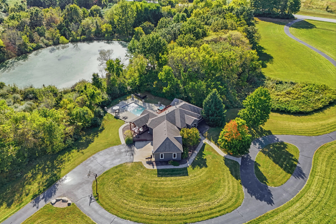
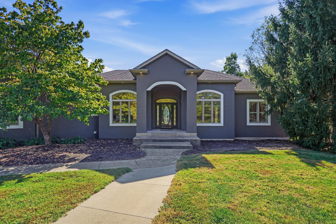
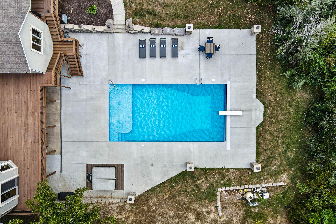
Enjoy the privacy and space of nearly 10 acres in the Rock Bridge High School District with a 20x40 inground pool & hot tub! This completely updated home features beautiful wood floors throughout the main level, an abundance of windows, and an open, light-filled layout. The walkout basement offers exceptional additional living and entertaining space, including a family room, rec room, and full wet bar, with durable LVP flooring. A spacious laundry room with abundant cabinetry is conveniently located off the 3-car garage on the main level. Enjoy your own private retreat with expansive acreage and two separate entrances to the property. A rare combination of acreage, privacy, modern updates, and versatile living space! Eight additional acres available. No HOA.
Details
| MLS # | 438072 |
|---|---|
| Listing Type | For Sale |
| Style | House |
| Sub-Type | Resale |
| Year | 1999 |
| Days On Site | 24 |
| Listing Provided By | REMAX Boone Realty | Karla Snider |
Features
| Bed(s) | 4 |
|---|---|
| Bath(s) | 5 Total |
| SQ Feet | 4,324 |
| Garage | 3 |
| Basement | Y |
| Pool | Yes |
| Zoning | A- Agricultural* |
| Acreage | 10.00 |
Interior
| Rooms Total | 17 |
|---|---|
| Heating | Heat Pump(s), Forced Air |
| Heating Yes / No | Yes |
| Cooling | Heat Pump(s), Central Electric, Ceiling/Paddle Fan(s) |
| Cooling Yes / No | Yes |
| Appliances | Gas Cooktop, Refrigerator, Microwave, Double Oven, Disposal, Dishwasher |
| Interior Features | High Spd Int Access, Tub/Shower, Stand Alone Shwr/MBR, Tub/Built In Jetted, Tub-Portable Hot Tub, Walk in Closet(s), Washer/Dryer Connectn, Bar-Wet Bar, Breakfast Room, Formal Dining, Granite Counters, Cabinets-Wood, Kitchen Island, Pantry |
| Window Features | Window Treatments All |
| Fireplace Yes / No | Yes |
| Fireplace Features | In Living Room, Gas, Wood Burning |
Exterior
| Roof | Architectural Shingle |
|---|---|
| Foundation Details | Poured Concrete |
| Lot Features | Near Trail(s), Level, Rolling Slope |
| Patio And Porch Features | Covered, Wood, Back, Deck, Front Porch |
| Security Features | Smoke Detector(s) |
Parking
| Parking Features | Garage Door Opener, Attached, Paved |
|---|---|
| Garage Spaces | 3 |
Utilities
| Utilities | Propane Tank Rented, Fiber Optic Internet, Water-City, Cable Ready, Electric-County, Trash-Private, Sewage Prvt Maintained |
|---|
Taxes
| Tax Legal Description | RIVER HILLS ESTATESLOT 7 & 8A SUR 487-276EXC TR 7A (EXC PT TO ROAD) |
|---|
Area Information
| State | MO |
|---|---|
| County | Boone |
| City | COLUMBIA |
| Zip Code | 65203 |
| Area | Boone Northeast |
| Subarea | Boone Northeast |
| Community Name | COLUMBIA |
| School District | Columbia |
| Elementary School | Beulah Ralph |
| High School | Rock Bridge |
| Listing VS Median (in COLUMBIA) | |
Price: $1,798,000 low | high Med: $247,500 sqft: 4,324 low | high Med: 1,606 $ / sqft: $416 low | high Med: $157 On site: 24 low | high Med: 47 | |
Request a showing
Request a showing
Contact
Learn More About This Property

| State | MO |
|---|---|
| County | Boone |
| City | COLUMBIA |
| Zip Code | 65203 |
| Area | Boone Northeast |
| Subarea | Boone Northeast |
| Community Name | COLUMBIA |
| School District | Columbia |
| Elementary School | Beulah Ralph |
| High School | Rock Bridge |
| Listing VS Median (in COLUMBIA) | |
Price: $1,798,000 low | high Med: $247,500 sqft: 4,324 low | high Med: 1,606 $ / sqft: $416 low | high Med: $157 On site: 24 low | high Med: 47 | |
 Listings courtesy of Maris MLS as distributed by MLS GRID.
Based on information submitted to the MLS GRID as of All data is obtained from various sources and may not have been verified by broker or MLS GRID. Supplied Open House Information is subject to change without notice. All information should be independently reviewed and verified for accuracy. Properties may or may not be listed by the office/agent presenting the information.
The Digital Millennium Copyright Act of 1998, 17 U.S.C. § 512 (the “DMCA”) provides recourse for copyright owners who believe that material appearing on the Internet infringes their rights under U.S. copyright law. If you believe in good faith that any content or material made available in connection with our website or services infringes your copyright, you (or your agent) may send us a notice requesting that the content or material be removed, or access to it blocked. Notices must be sent in writing by email to DMCAnotice@MLSGrid.com.
