

Description
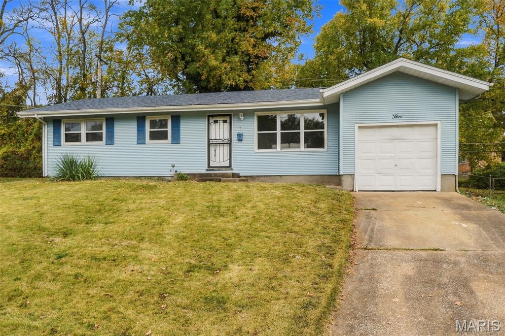
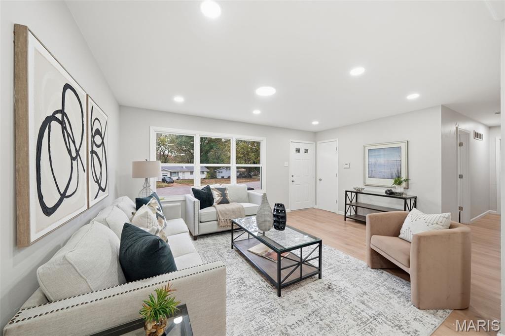
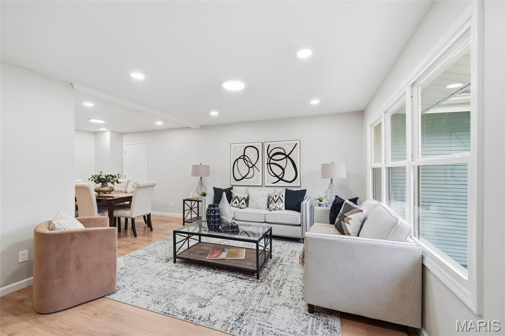
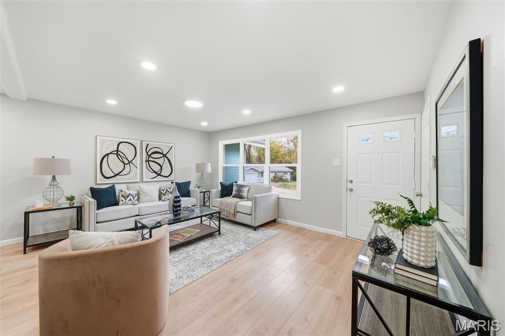
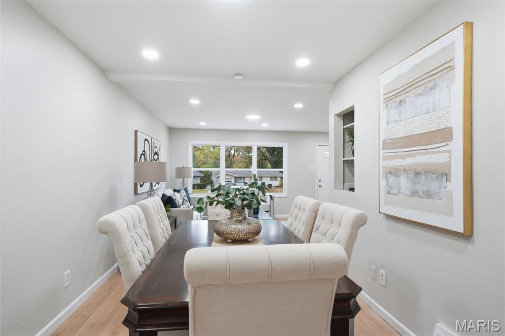
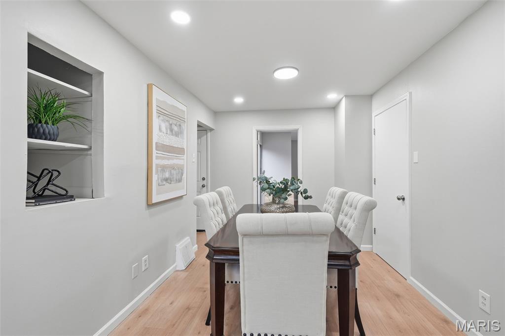
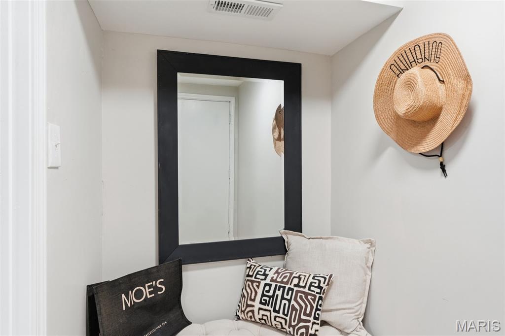
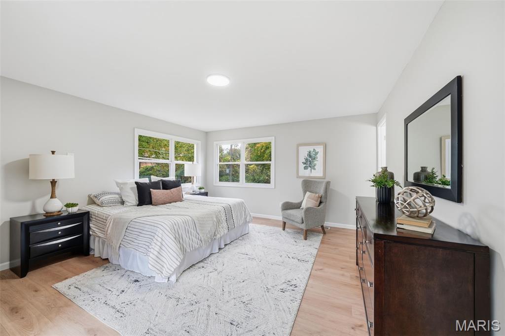
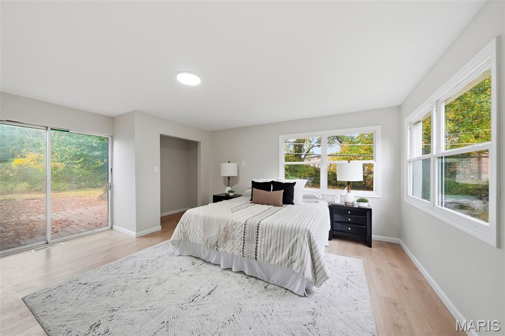
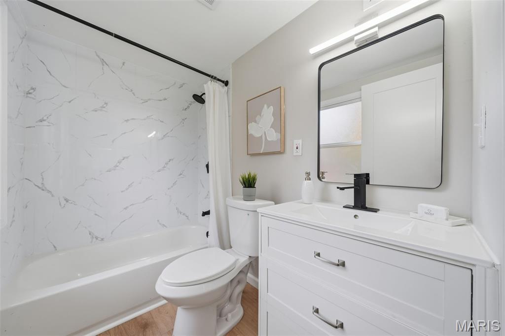
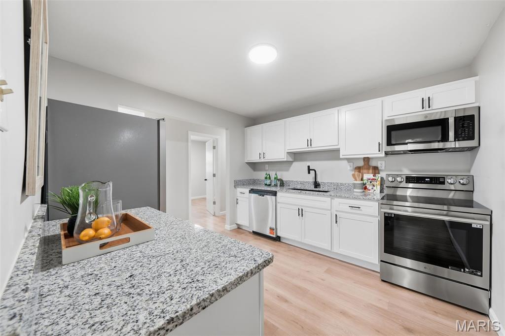
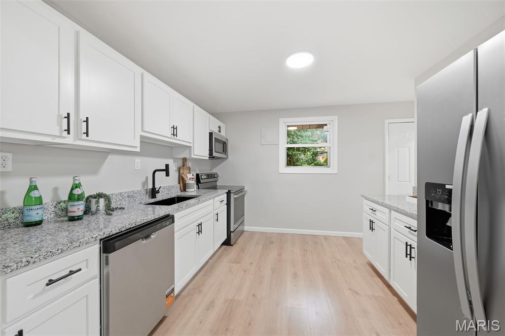
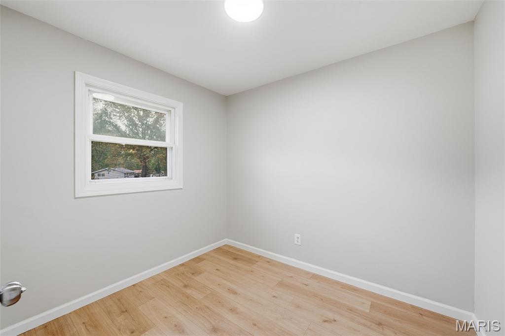
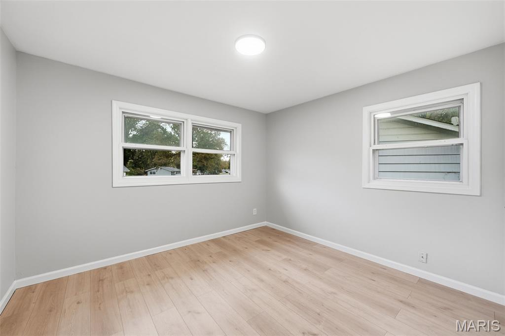
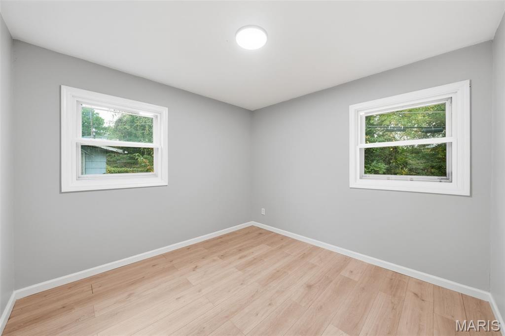
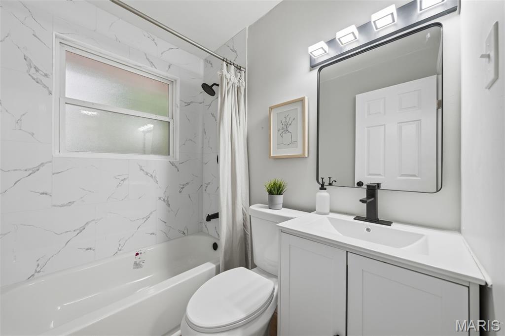
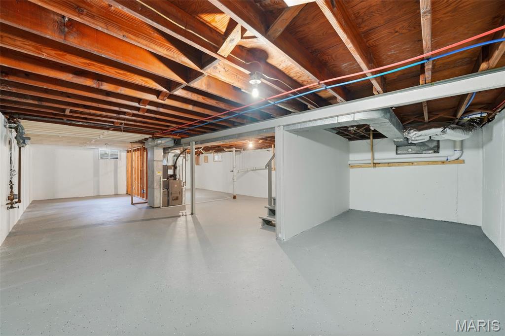
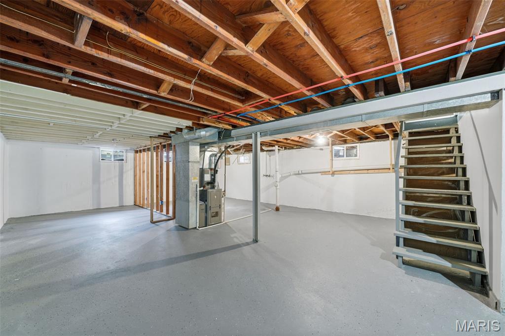
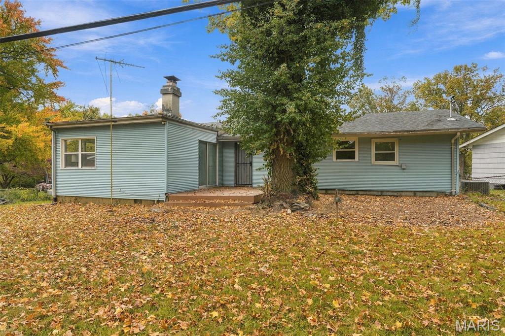
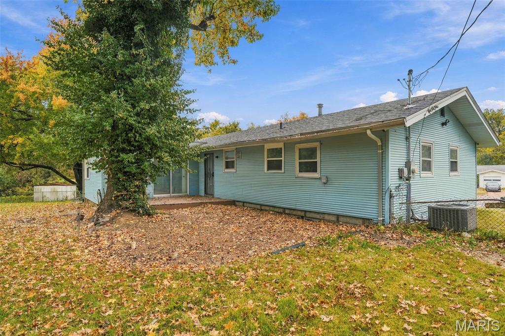
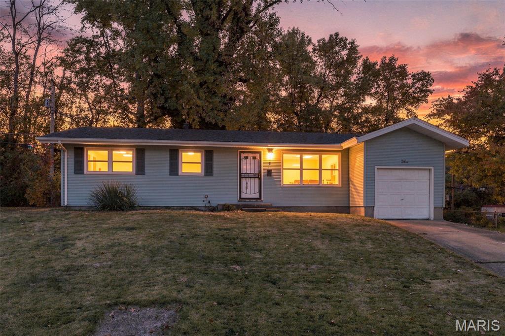
Welcome home! Nestled away in a quiet cul-de-sac, this beautiful, modern, single-story home offers a great combination of charm, comfort, and functional living space. Featuring a full, partially finished basement, a one-car garage, and a huge fenced backyard, there's plenty to appreciate. But one of the standout features is the addition of the fourth bedroom! Originally a three-bedroom, one-bathroom home, we've transformed the space to include a private owner's suite. As you step inside, you'll immediately notice the abundance of natural light that gives the home such a warm and inviting feel. The partially open floor plan offers a nice flow throughout, with luxury hardwood plank flooring running seamlessly through the home. The spacious living room provides plenty of room to relax or entertain, while the convenient mudroom adds a little extra functionality to everyday living. The galley kitchen features stainless steel appliances and beautiful granite countertops, with plenty of space to prepare meals and enjoy time together. Three of the four bedrooms are located on one side of the home, along with a full bathroom. The owner's suite is tucked away on the opposite side, offering a little extra privacy and separation from the other bedrooms. The primary suite overlooks the huge, fenced backyard and offers easy access to the patio. It's the perfect spot to step outside and enjoy your morning coffee! You'll also find a private full bathroom within the suite. With its thoughtful layout, spacious living areas, added owner's suite, and a backyard with room to enjoy, this home has so much to offer. Come take a look and see what makes this one special!
Details
| MLS # | 26069809 |
|---|---|
| Listing Type | For Sale |
| Style | House |
| Sub-Type | Resale |
| Status | Active |
| Year | 1954 |
| Days On Site | 7 |
| Listing Provided By | Coldwell Banker Realty - Gundaker | Te'Aura Thomas |
Features
| Bed(s) | 4 |
|---|---|
| Bath(s) | 2 Total |
| SQ Feet | 1,276 |
| Garage | 1 |
| Basement | Y |
| Story(s) | 1 |
| Acreage | 0.17 |
Interior
| Rooms Total | 9 |
|---|---|
| Cooling | Central Air |
| Heating | Gas |
| Interior Features | Dining/Living Room Combo, Granite Counters, Open Floorplan, Recessed Lighting |
| Appliances | Stainless Steel Appliance(s), Electric Cooktop, Dishwasher, Disposal, Exhaust Fan |
Exterior
| Roof | Shingle |
|---|---|
| Construction Materials | Vinyl Siding |
| Lot Features | Back Yard, Front Yard, Some Trees |
| Fencing | Back Yard |
Parking
| Garage Yes / No | Yes |
|---|---|
| Attached Garage Yes / No | Yes |
Location
| Senior Community Yes / No | No |
|---|
Utilities
| Utilities | Electricity Connected, Sewer Connected, Water Connected |
|---|---|
| Electric | Ameren |
| Sewer | Public Sewer |
Taxes
| Property | 1855 |
|---|
Area Information
| State | MO |
|---|---|
| County | St. Louis |
| City | Ferguson |
| Zip Code | 63135 |
| Area | North |
| Community Name | Forestwood 3 |
| School District | Mccluer South-Berkeley High |
| Elementary School | Griffith Elem. |
| High School | Mccluer South-Berkeley High |
| Listing VS Median (in Forestwood 3) | |
Price: $219,900 low | high Med: $133,500 sqft: 1,276 low | high Med: 960 $ / sqft: $172 low | high Med: $139 On site: 7 low | high Med: 98 | |
Market Activity 63135
Request a showing
Request a showing
 Listings courtesy of Maris MLS as distributed by MLS GRID.
Based on information submitted to the MLS GRID as of November 17, 2026 at 3:27:58 PM PST All data is obtained from various sources and may not have been verified by broker or MLS GRID. Supplied Open House Information is subject to change without notice. All information should be independently reviewed and verified for accuracy. Properties may or may not be listed by the office/agent presenting the information.
The Digital Millennium Copyright Act of 1998, 17 U.S.C. § 512 (the “DMCA”) provides recourse for copyright owners who believe that material appearing on the Internet infringes their rights under U.S. copyright law. If you believe in good faith that any content or material made available in connection with our website or services infringes your copyright, you (or your agent) may send us a notice requesting that the content or material be removed, or access to it blocked. Notices must be sent in writing by email to DMCAnotice@MLSGrid.com.
Contact
Learn More About This Property

| State | MO |
|---|---|
| County | St. Louis |
| City | Ferguson |
| Zip Code | 63135 |
| Area | North |
| Community Name | Forestwood 3 |
| School District | Mccluer South-Berkeley High |
| Elementary School | Griffith Elem. |
| High School | Mccluer South-Berkeley High |
| Listing VS Median (in Forestwood 3) | |
Price: $219,900 low | high Med: $133,500 sqft: 1,276 low | high Med: 960 $ / sqft: $172 low | high Med: $139 On site: 7 low | high Med: 98 | |
Listings courtesy of Maris MLS as distributed by MLS GRID.
Based on information submitted to the MLS GRID as of All data is obtained from various sources and may not have been verified by broker or MLS GRID. Supplied Open House Information is subject to change without notice. All information should be independently reviewed and verified for accuracy. Properties may or may not be listed by the office/agent presenting the information.
The Digital Millennium Copyright Act of 1998, 17 U.S.C. § 512 (the “DMCA”) provides recourse for copyright owners who believe that material appearing on the Internet infringes their rights under U.S. copyright law. If you believe in good faith that any content or material made available in connection with our website or services infringes your copyright, you (or your agent) may send us a notice requesting that the content or material be removed, or access to it blocked. Notices must be sent in writing by email to DMCAnotice@MLSGrid.com.
