
492 Pleasant Breeze Drive,Wentzville, MO 63385
Wentzville, MO 63385
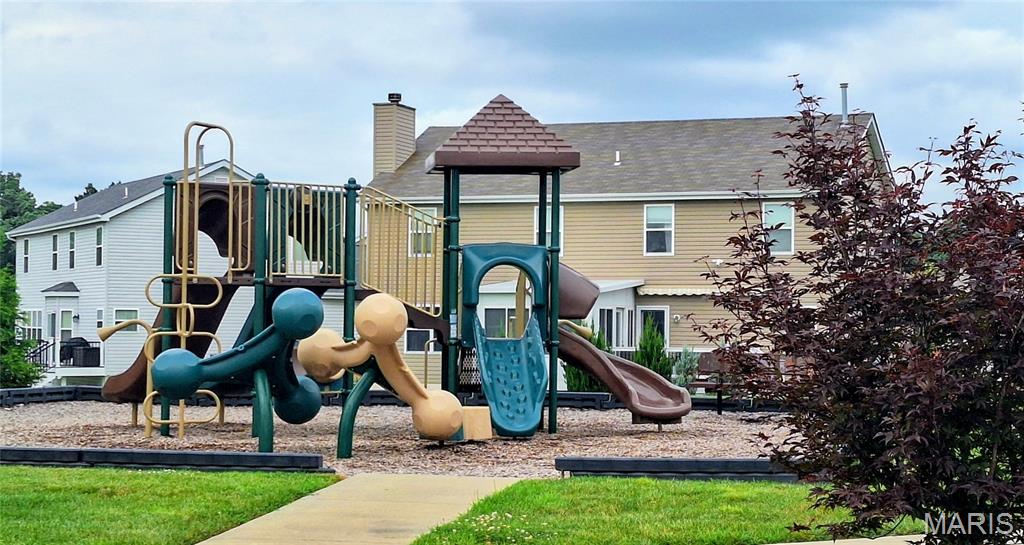
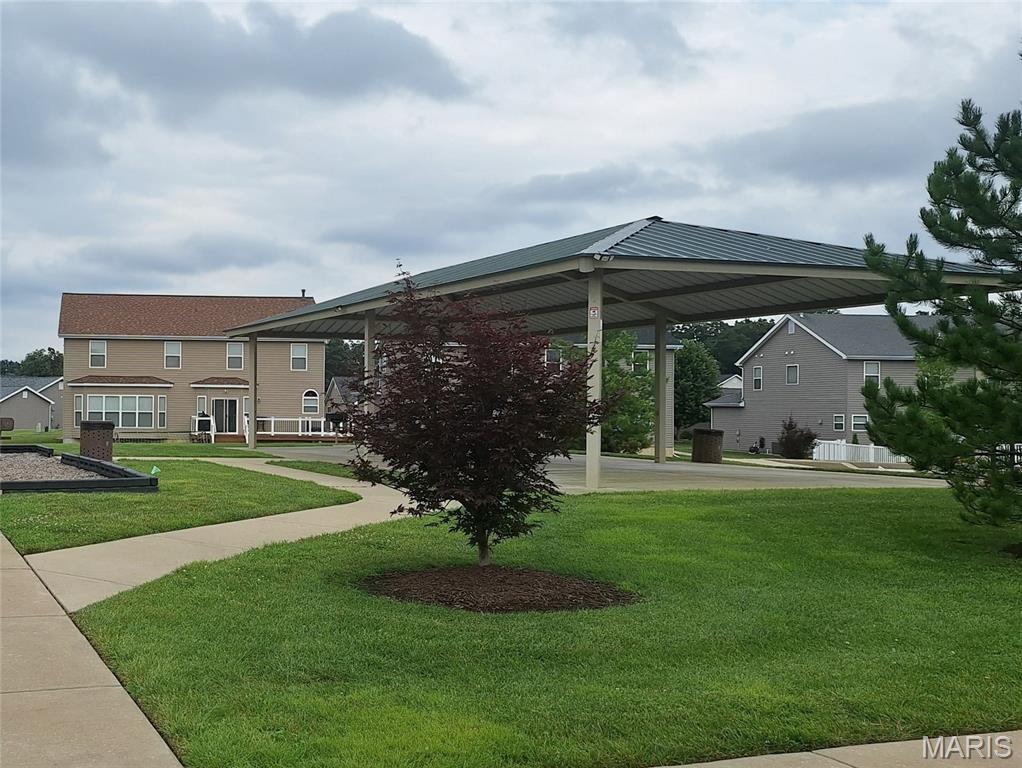

Description
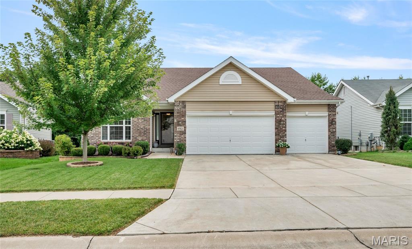
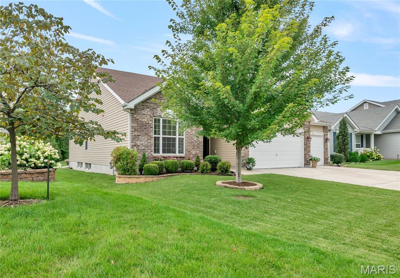
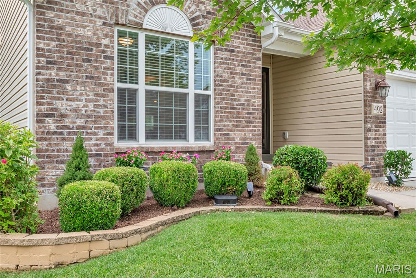
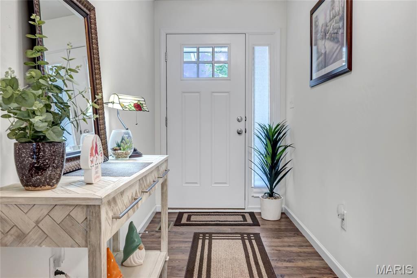
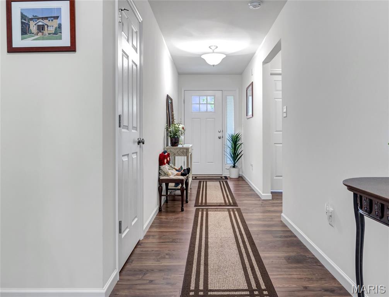
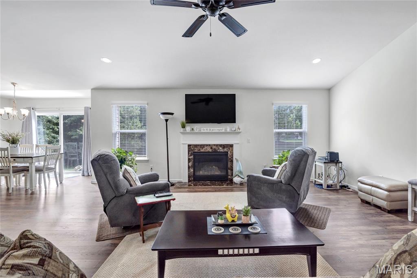
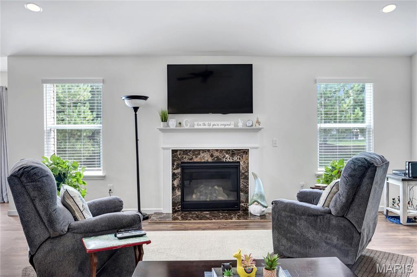
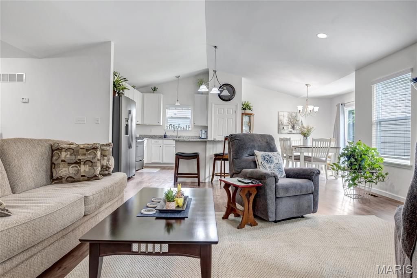
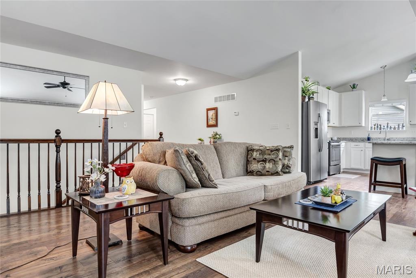
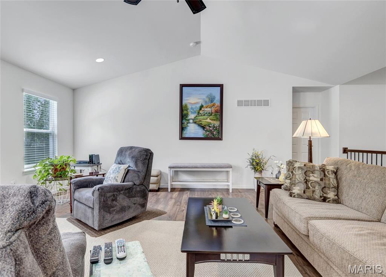
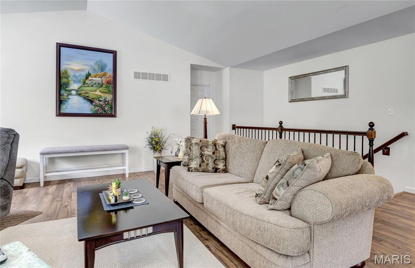
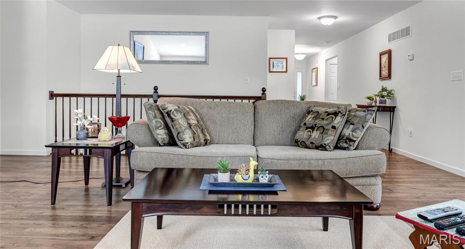
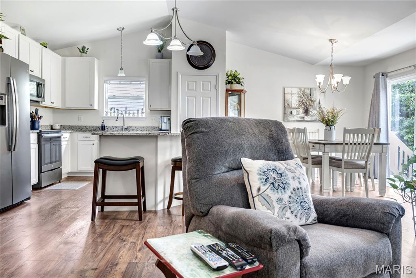
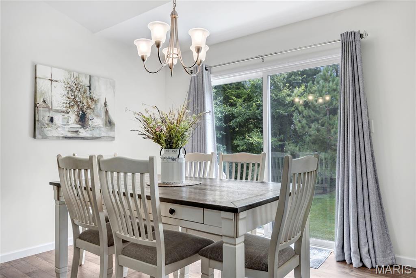
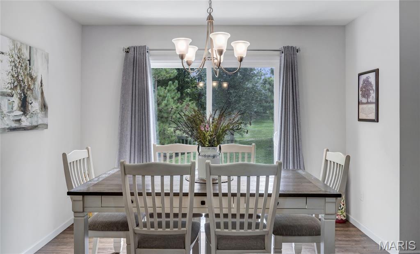
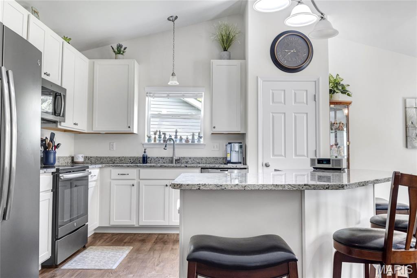
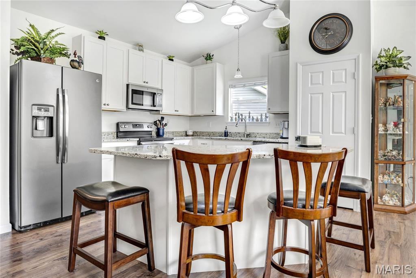
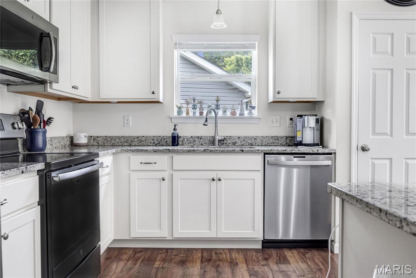
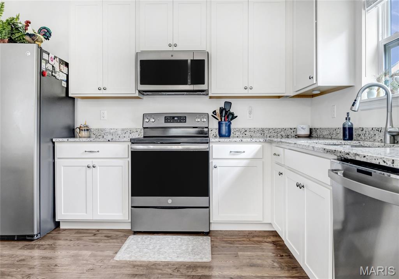
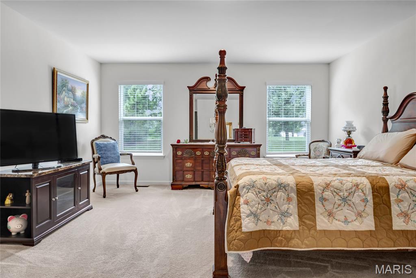
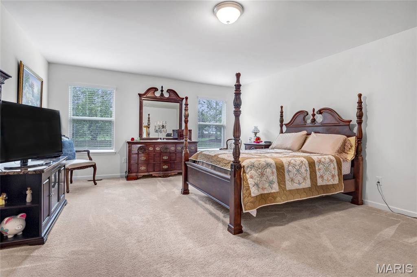
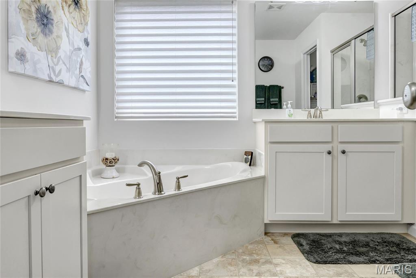
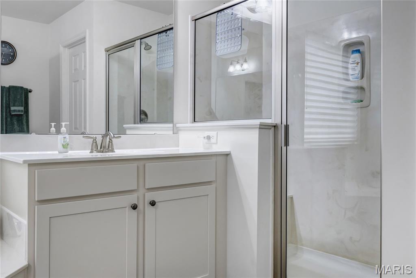
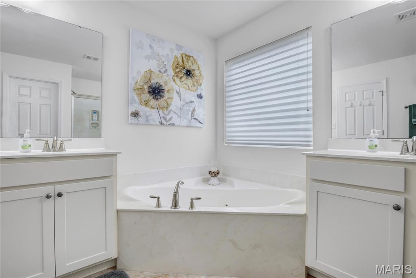
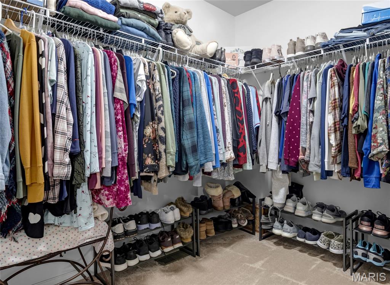
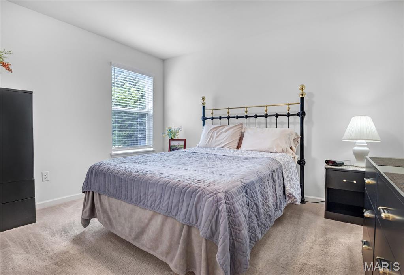
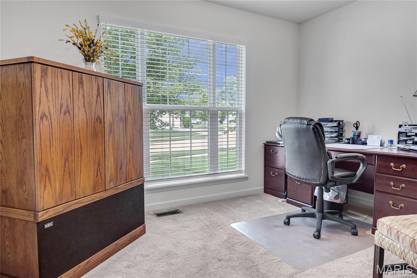
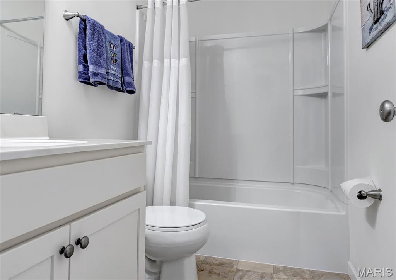
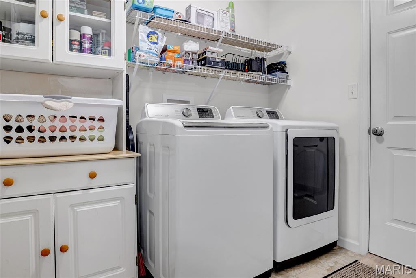
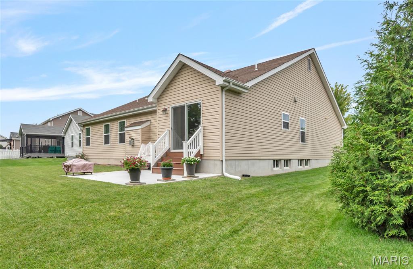
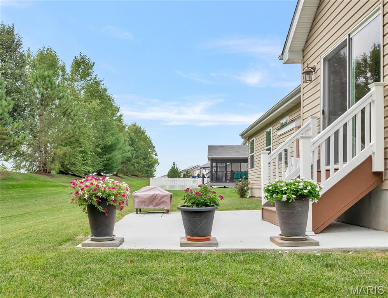
Well maintained nearly 2000 sq ft Split Bedroom Ranch. Quick access to Hwy 70. Oversized (30'x21') 3 Car Garage offers ample space for all vehicles; Huge (21'x15') Primary Bedroom + (12'x10') main bath with jetted tub, 2 Adult height marble vanities + Oversized separate shower with seat & (8'x8') walk-in closet; Extended foyer leads into the spacious vaulted (21'x19') Great Room with ceiling fan and fireplace with marble surround and hearth; (13'x12') Kitchen features granite counter tops, stainless steel smooth top range/oven, microwave & dishwasher, butterfly island with oversized overhang that handles extra seating, double kitchen sink, upgraded cabinetry & pantry; (11'x11') Open Breakfast Room can lead you down maintenance free stairs to large concrete patio; Both 2 additional bedrooms are 12'x11' and contain extended closets; Extra full bathroom with tub/shower combo; Upgraded lighting throughout; 6 panel doors & upgraded trim; Neutral carpet in all bedrooms; Pella front storm door & upgraded entry door, open stairwell to lower level with spindled half wall; (8'x6') Main floor laundry room between garage & hallway completes the main floor; Massive unfinished lower level does have a full rough-in bath and waiting for future completion; Home has NEVER had pets or smokers! Manicured landscaping & lawn with sprinkler system shows great curb appeal! Move-in Ready!!!
Details
| MLS # | 26049633 |
|---|---|
| Listing Type | For Sale |
| Style | House |
| HOA Dues | $375 |
| Sub-Type | Resale |
| Status | Active |
| Year | 2018 |
| Days On Site | 23 |
| Listing Provided By | Coldwell Banker Realty - Gundaker | Tom Drake |
Features
| Bed(s) | 3 |
|---|---|
| Bath(s) | 2 Total |
| SQ Feet | 1,984 |
| Garage | 3 |
| Basement | Y |
| Story(s) | 1 |
| Acreage | 0.19 |
Interior
| Rooms Total | 7 |
|---|---|
| Cooling | Ceiling Fan(s), Central Air, Electric |
| Heating | Forced Air, Natural Gas |
| Interior Features | Breakfast Bar, Breakfast Room, Ceiling Fan(s), Center Hall Floorplan, Custom Cabinetry, Double Vanity, Entrance Foyer, Granite Counters, High Ceilings, Kitchen Island, Kitchen/Dining Room Combo, Lever Faucets, Open Floorplan, Pantry, Recessed Lighting, Separate Shower, Shower, Soaking Tub, Tub, Vaulted Ceiling(s), Walk-In Closet(s), Whirlpool |
| Window Features | Blinds, Double Pane Windows, Drapes, Insulated Windows, Screens, Tilt-In Windows, Window Treatments |
| Appliances | Stainless Steel Appliance(s), Electric Cooktop, Dishwasher, Plumbed For Ice Maker, Microwave, Electric Oven, Self Cleaning Oven, Electric Range, Gas Water Heater |
Exterior
| Roof | Architectural Shingle, Asphalt |
|---|---|
| Construction Materials | Brick Veneer, Concrete, Foam Insulation, Frame, Vinyl Siding |
| Lot Features | Adjoins Common Ground, Back Yard, Few Trees, Front Yard, Landscaped, Level, Rectangular Lot, Sprinklers In Front, Sprinklers In Rear |
| Fencing | None |
Parking
| Garage Yes / No | Yes |
|---|---|
| Attached Garage Yes / No | Yes |
| Parking Features | Attached, Concrete, Garage Door Opener, Garage Faces Front, Oversized |
Location
| Senior Community Yes / No | No |
|---|
Utilities
| Utilities | Cable Connected, Electricity Connected, Natural Gas Connected, Sewer Connected, Underground Utilities |
|---|---|
| Electric | 220 Volts |
| Sewer | Public Sewer |
Taxes
| Property | 4969 |
|---|
Area Information
| State | MO |
|---|---|
| County | St. Charles |
| City | Wentzville |
| Zip Code | 63385 |
| Area | Wentzville Holt |
| Community Name | Brook Ridge Estates #2 |
| School District | Holt Sr. High |
| Elementary School | Lakeview Elem. |
| High School | Holt Sr. High |
| Listing VS Median (in Brook Ridge Estates #2) | |
Price: $485,000 low | high Med: $485,000 sqft: 1,984 low | high Med: 1,984 $ / sqft: $244 low | high Med: $244 On site: 23 low | high Med: 23 | |
Market Activity 63385
Request a showing
Request a showing
 Listings courtesy of Maris MLS as distributed by MLS GRID.
Based on information submitted to the MLS GRID as of August 26, 2026 at 8:06:07 AM PDT All data is obtained from various sources and may not have been verified by broker or MLS GRID. Supplied Open House Information is subject to change without notice. All information should be independently reviewed and verified for accuracy. Properties may or may not be listed by the office/agent presenting the information.
The Digital Millennium Copyright Act of 1998, 17 U.S.C. § 512 (the “DMCA”) provides recourse for copyright owners who believe that material appearing on the Internet infringes their rights under U.S. copyright law. If you believe in good faith that any content or material made available in connection with our website or services infringes your copyright, you (or your agent) may send us a notice requesting that the content or material be removed, or access to it blocked. Notices must be sent in writing by email to DMCAnotice@MLSGrid.com.
Contact
Learn More About This Property

| State | MO |
|---|---|
| County | St. Charles |
| City | Wentzville |
| Zip Code | 63385 |
| Area | Wentzville Holt |
| Community Name | Brook Ridge Estates #2 |
| School District | Holt Sr. High |
| Elementary School | Lakeview Elem. |
| High School | Holt Sr. High |
| Listing VS Median (in Brook Ridge Estates #2) | |
Price: $485,000 low | high Med: $485,000 sqft: 1,984 low | high Med: 1,984 $ / sqft: $244 low | high Med: $244 On site: 23 low | high Med: 23 | |
Listings courtesy of Maris MLS as distributed by MLS GRID.
Based on information submitted to the MLS GRID as of All data is obtained from various sources and may not have been verified by broker or MLS GRID. Supplied Open House Information is subject to change without notice. All information should be independently reviewed and verified for accuracy. Properties may or may not be listed by the office/agent presenting the information.
The Digital Millennium Copyright Act of 1998, 17 U.S.C. § 512 (the “DMCA”) provides recourse for copyright owners who believe that material appearing on the Internet infringes their rights under U.S. copyright law. If you believe in good faith that any content or material made available in connection with our website or services infringes your copyright, you (or your agent) may send us a notice requesting that the content or material be removed, or access to it blocked. Notices must be sent in writing by email to DMCAnotice@MLSGrid.com.
