



Description
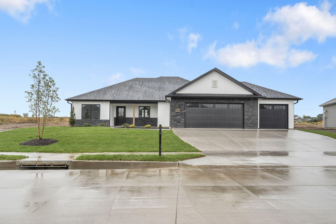
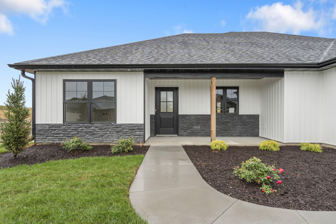
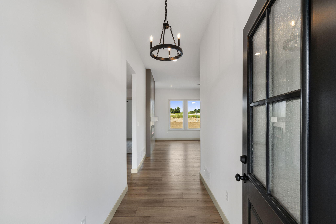
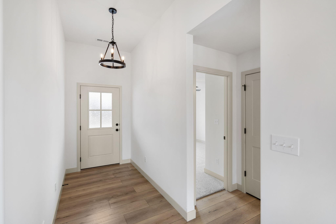
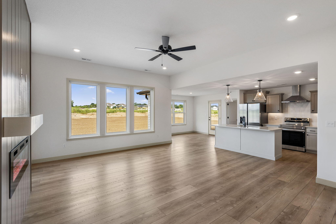
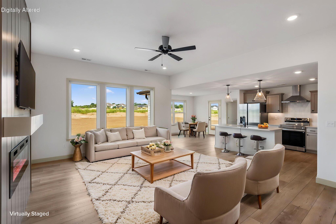
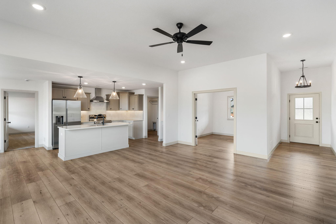
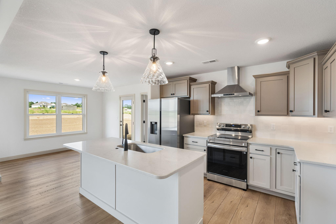
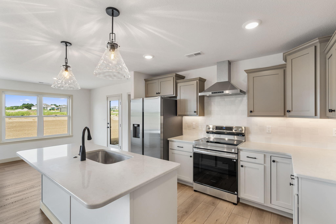
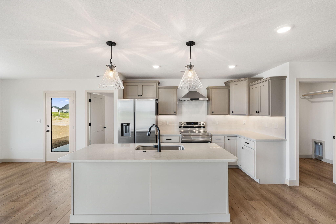
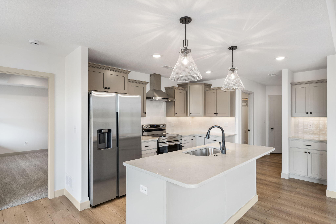
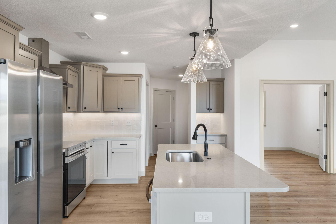
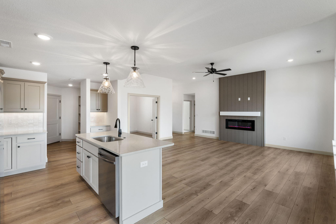
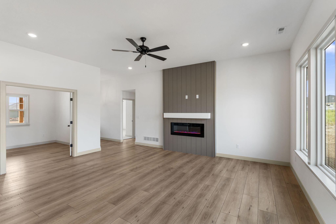
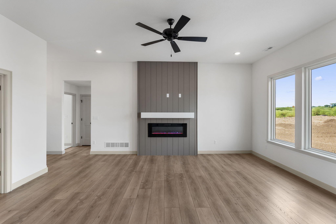
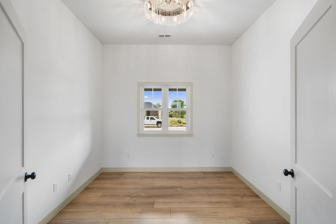
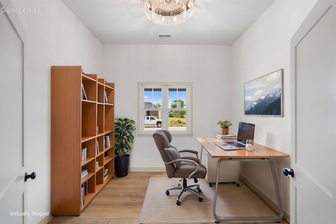
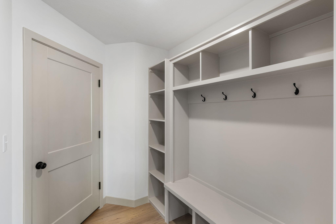
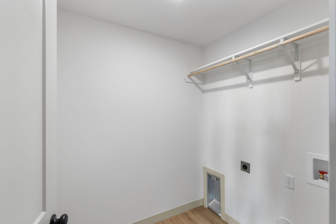
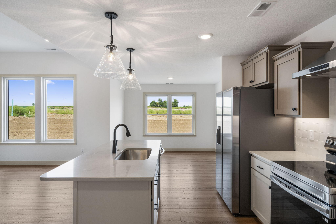
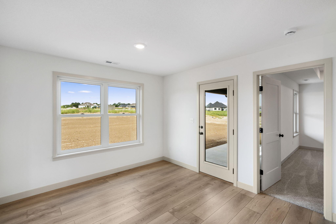
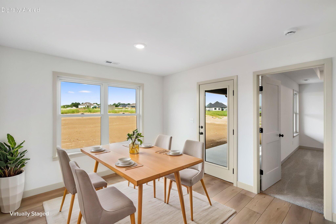
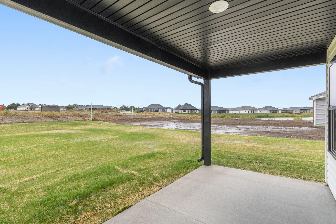
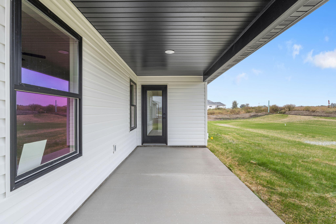
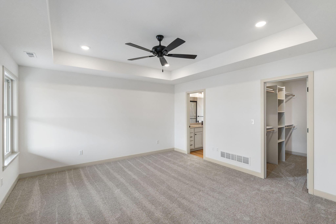
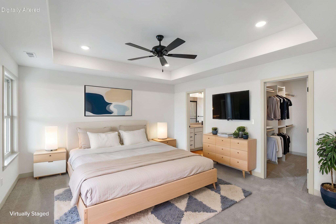
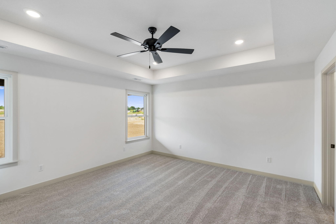
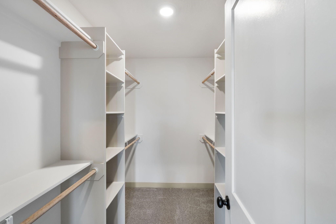
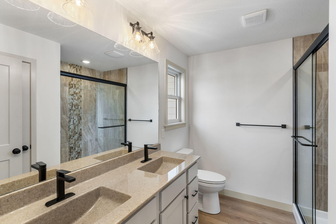
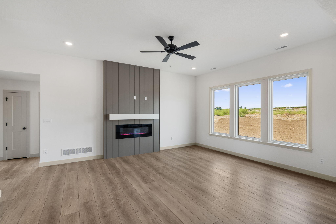
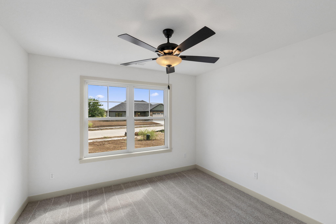
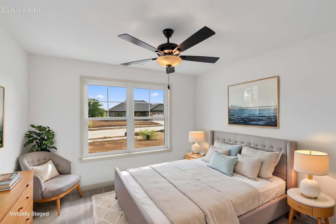
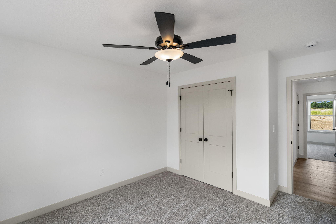
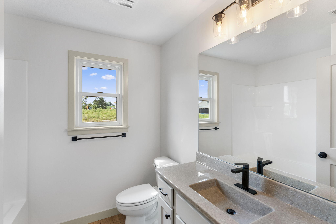
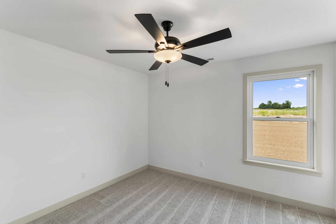
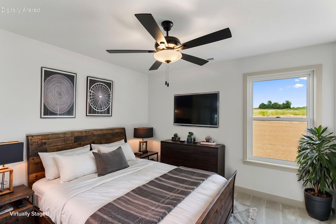
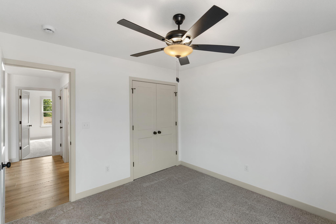
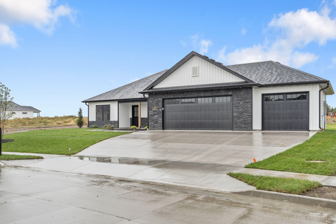
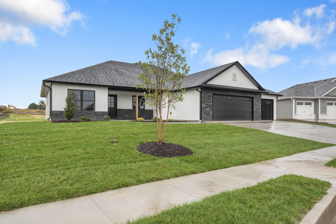
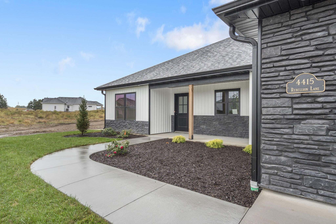
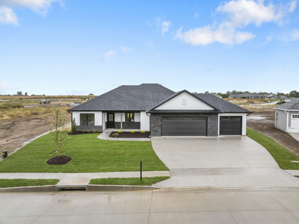
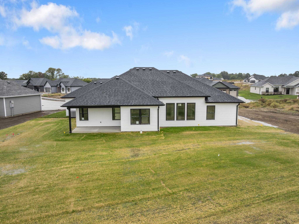
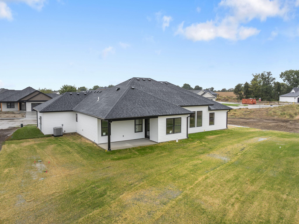
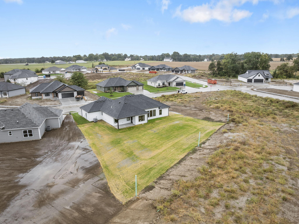
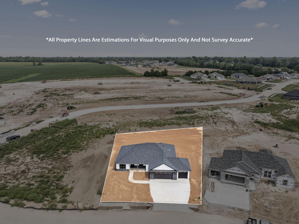
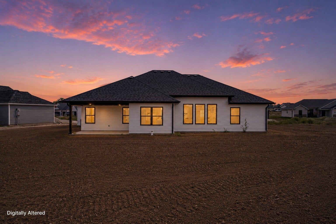
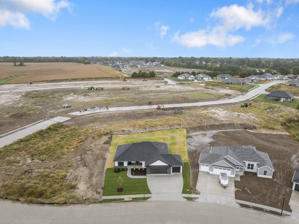
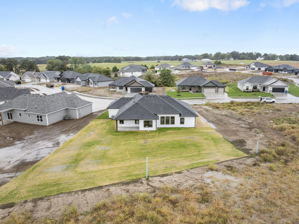
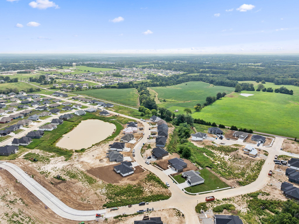
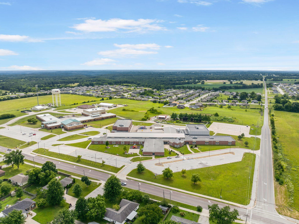
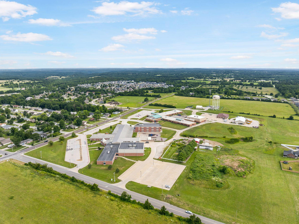
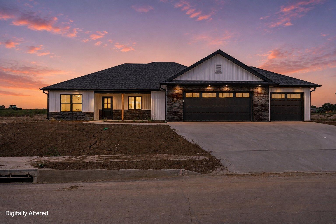
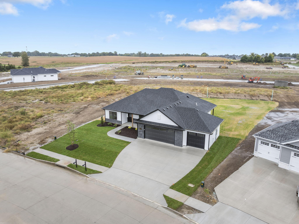
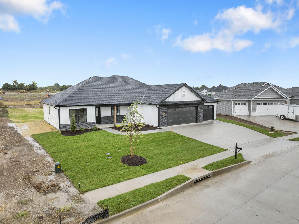
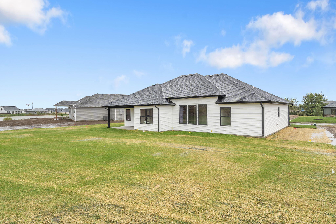
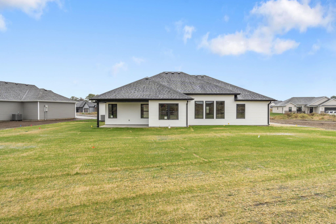
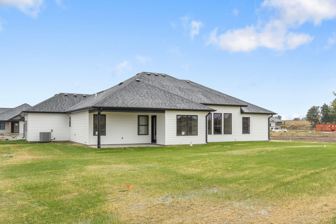
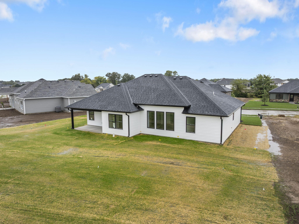
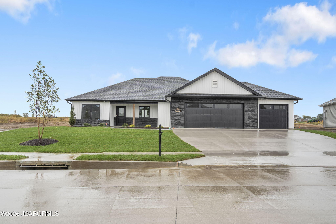
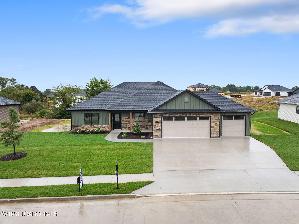
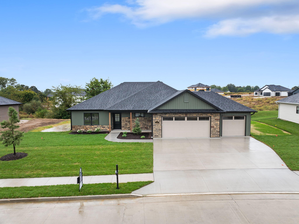
Soaring 10 foot ceilings, a great open floor plan, and a versatile bonus room give this new construction home space to work for the way you actually live. Just off the main living area, the bonus room can grow with your needs as a formal dining room, playroom, home office, or even guest space when necessary. The living room feels warm and inviting with tall windows and a statement electric fireplace, while the kitchen may just steal the show. Quartz countertops, stainless steel appliances, a sleek stainless steel range hood, AND the refrigerator is included! The 3 car garage has plenty of room for your vehicles, toys, or the junk you can't part with for some reason. Just inside the garage entrance, a large and in charge drop zone gives shoes, purses, bookbags, and all the everyday stuff a place to land, with the dedicated laundry room conveniently around the corner.The primary suite features a spacious closet with built in shelving, while the ensuite bath offers dual vanities, a tiled walk in shower, and a linen closet, which is more useful than you realize until you have one! Two additional bedrooms are located across the home in their own wing for added privacy.Outside, you get covered porches in the front AND back. Read that again. And the entire yard has a full irrigation system, so keeping that great, flat lot looking good just got a whole lot easier. There is plenty of room for kids, pets, entertaining, or whatever outdoor activities you can dream up.Located in Liberty Landing North within the highly rated and dearly loved Southern Boone County School District, you're just minutes from the elementary school and approximately 20 minutes from either Columbia or Jefferson City. Stylish finishes, a functional floor plan, full irrigation, and a location that makes everyday life easy. This one checks a lot of boxes!
Details
| MLS # | 436911 |
|---|---|
| Listing Type | For Sale |
| Style | House |
| HOA Dues | $150 |
| Sub-Type | Resale |
| Year | 2026 |
| Days On Site | 86 |
| Listing Provided By | Emily Baskett Real Estate | Taylor Hunter |
Features
| Bed(s) | 3 |
|---|---|
| Bath(s) | 2 Total |
| SQ Feet | 1,700 |
| Garage | 3 |
| Zoning | R-1 One- Family Dwelling* |
| Acreage | 0.28 |
Interior
| Rooms Total | 2 |
|---|---|
| Heating | Heat Pump(s), Electric |
| Heating Yes / No | Yes |
| Cooling | Central Electric, Ceiling/Paddle Fan(s) |
| Cooling Yes / No | Yes |
| Appliances | Ice Maker, Refrigerator, Exhaust Fan, Electric Range, Disposal, Dishwasher |
| Interior Features | Wired for Data, Soft Close Cabinets, Counter-Butcher's Block, Tub/Shower, Stand Alone Shwr/MBR, Split Bedroom Design, Walk in Closet(s), Washer/Dryer Connectn, Eat-in Kitchen, Formal Dining, Cabinets-Wood, Kitchen Island, Counter-Quartz |
| Window Features | Windows-Vinyl |
| Fireplace Yes / No | Yes |
| Fireplace Features | Electric, In Living Room |
Exterior
| Roof | Architectural Shingle |
|---|---|
| Foundation Details | Poured Concrete, Slab |
| Lot Features | Sprinkler-In Ground |
| Patio And Porch Features | Covered, Concrete, Back, Front Porch |
| Security Features | Smoke Detector(s) |
Parking
| Parking Features | Garage Door Opener, Attached, Driveway, Paved |
|---|---|
| Garage Spaces | 3 |
Utilities
| Utilities | Wireless Internet, Water-City, Cable Ready, Electric-County, Gas-None, Trash-City |
|---|
Taxes
| Tax Legal Description | LIBERTY LANDING NORTH PLAT 5LOT 509 |
|---|
Area Information
| State | MO |
|---|---|
| County | Boone |
| City | ASHLAND |
| Zip Code | 65010 |
| Area | Boone Northeast |
| Subarea | Boone Northeast |
| Community Name | LIBERTY LANDING |
| School District | SoBoCo |
| Elementary School | SoBoCo |
| High School | SoBoCo |
| Listing VS Median (in LIBERTY LANDING) | |
Price: $389,900 low | high Med: $394,950 sqft: 1,700 low | high Med: 1,680 $ / sqft: $229 low | high Med: $236 On site: 86 low | high Med: 97 | |
Request a showing
Request a showing
Contact
Learn More About This Property

| State | MO |
|---|---|
| County | Boone |
| City | ASHLAND |
| Zip Code | 65010 |
| Area | Boone Northeast |
| Subarea | Boone Northeast |
| Community Name | LIBERTY LANDING |
| School District | SoBoCo |
| Elementary School | SoBoCo |
| High School | SoBoCo |
| Listing VS Median (in LIBERTY LANDING) | |
Price: $389,900 low | high Med: $394,950 sqft: 1,700 low | high Med: 1,680 $ / sqft: $229 low | high Med: $236 On site: 86 low | high Med: 97 | |
 Listings courtesy of Maris MLS as distributed by MLS GRID.
Based on information submitted to the MLS GRID as of All data is obtained from various sources and may not have been verified by broker or MLS GRID. Supplied Open House Information is subject to change without notice. All information should be independently reviewed and verified for accuracy. Properties may or may not be listed by the office/agent presenting the information.
The Digital Millennium Copyright Act of 1998, 17 U.S.C. § 512 (the “DMCA”) provides recourse for copyright owners who believe that material appearing on the Internet infringes their rights under U.S. copyright law. If you believe in good faith that any content or material made available in connection with our website or services infringes your copyright, you (or your agent) may send us a notice requesting that the content or material be removed, or access to it blocked. Notices must be sent in writing by email to DMCAnotice@MLSGrid.com.
