
43 Mallard Pointe Drive,O'Fallon, MO 63368
O'Fallon, MO 63368

Description
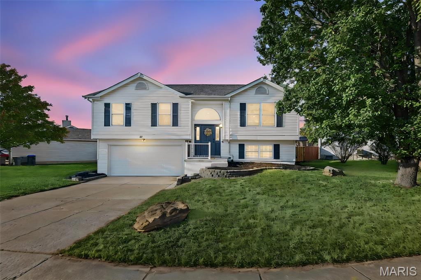
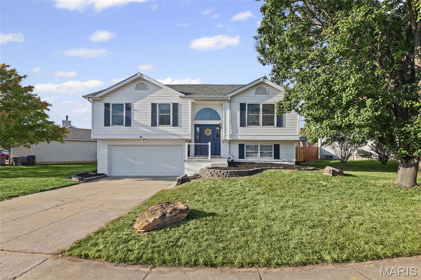
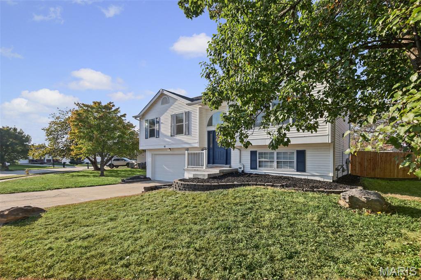
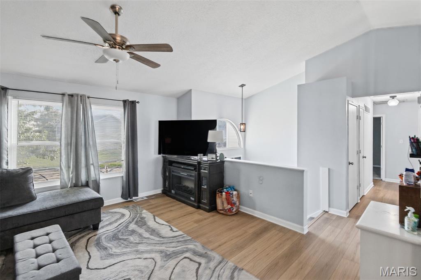
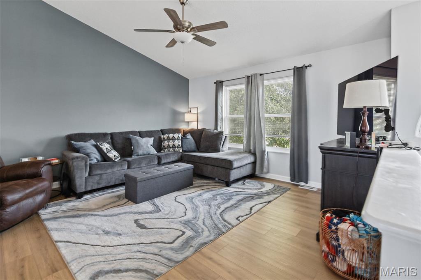
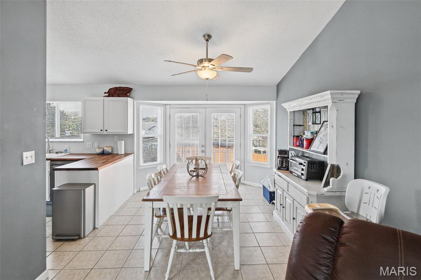
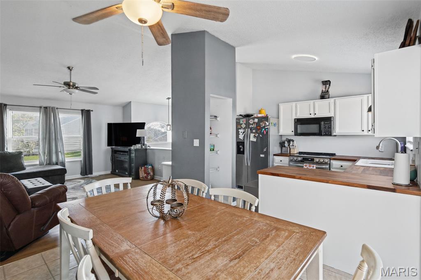
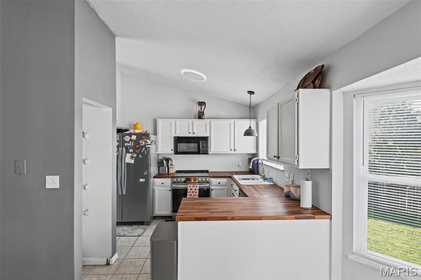
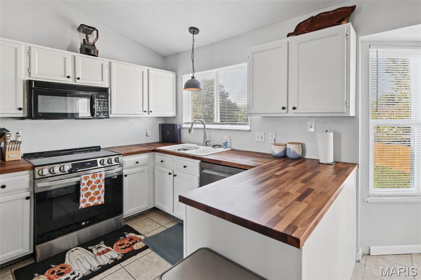
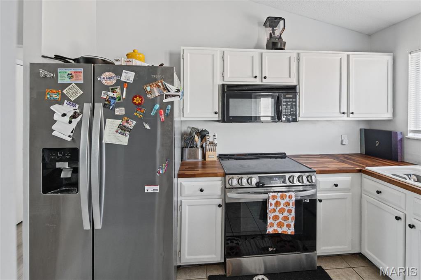
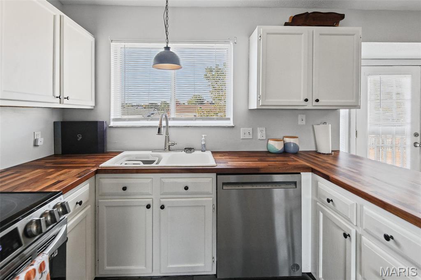
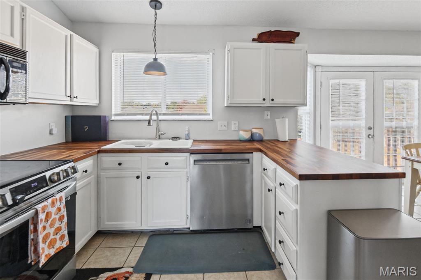
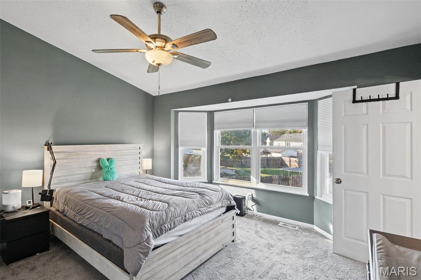
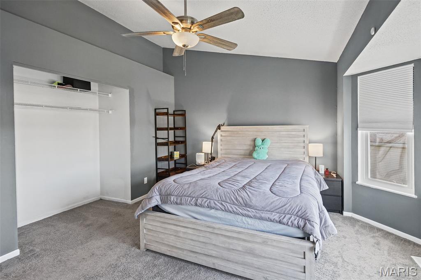
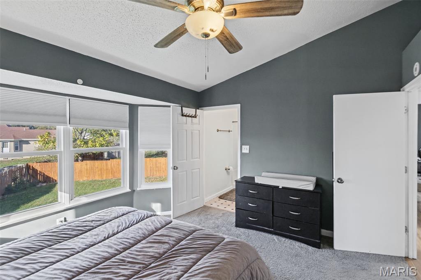
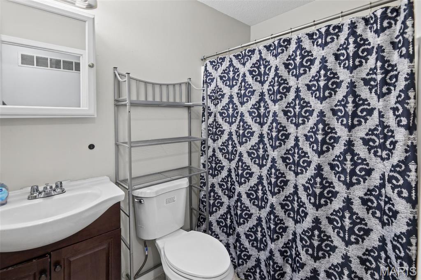
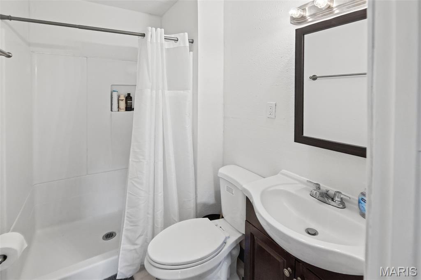
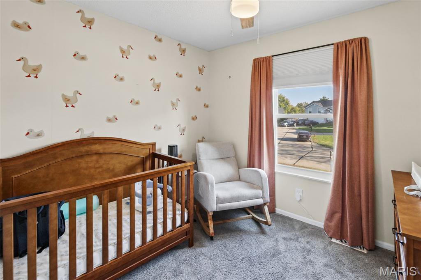
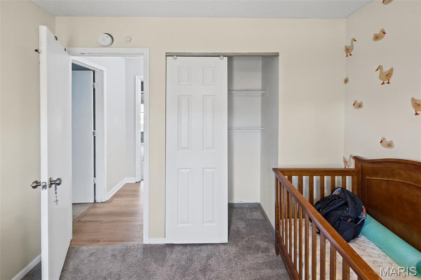
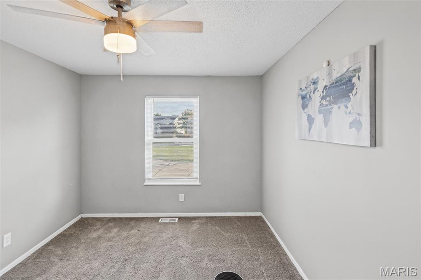
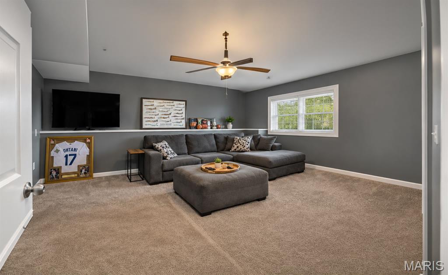
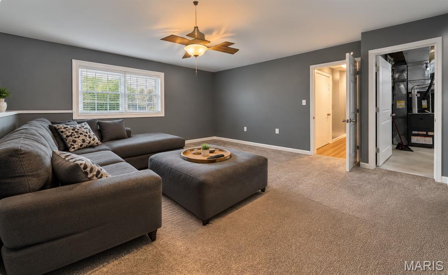
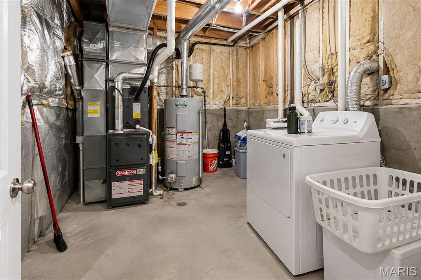
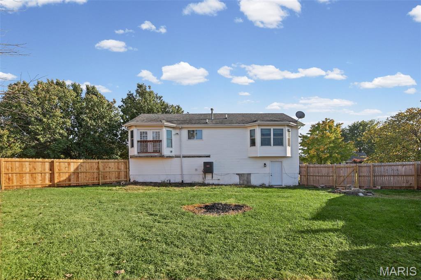
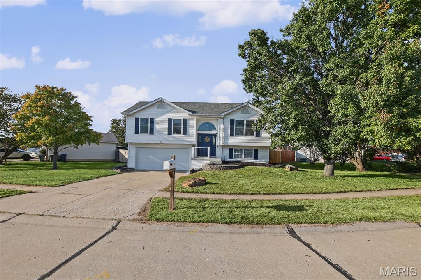
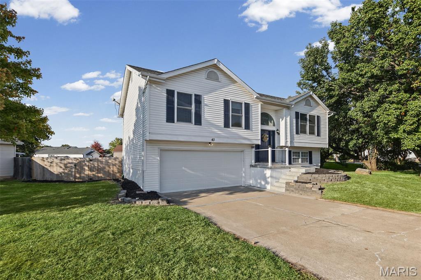
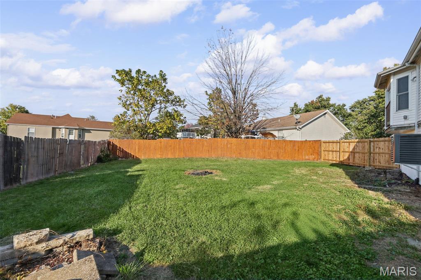
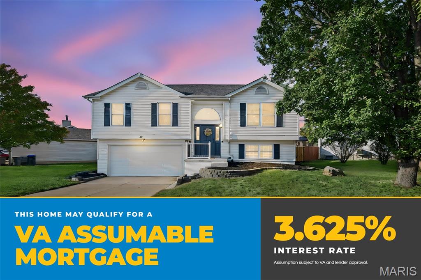
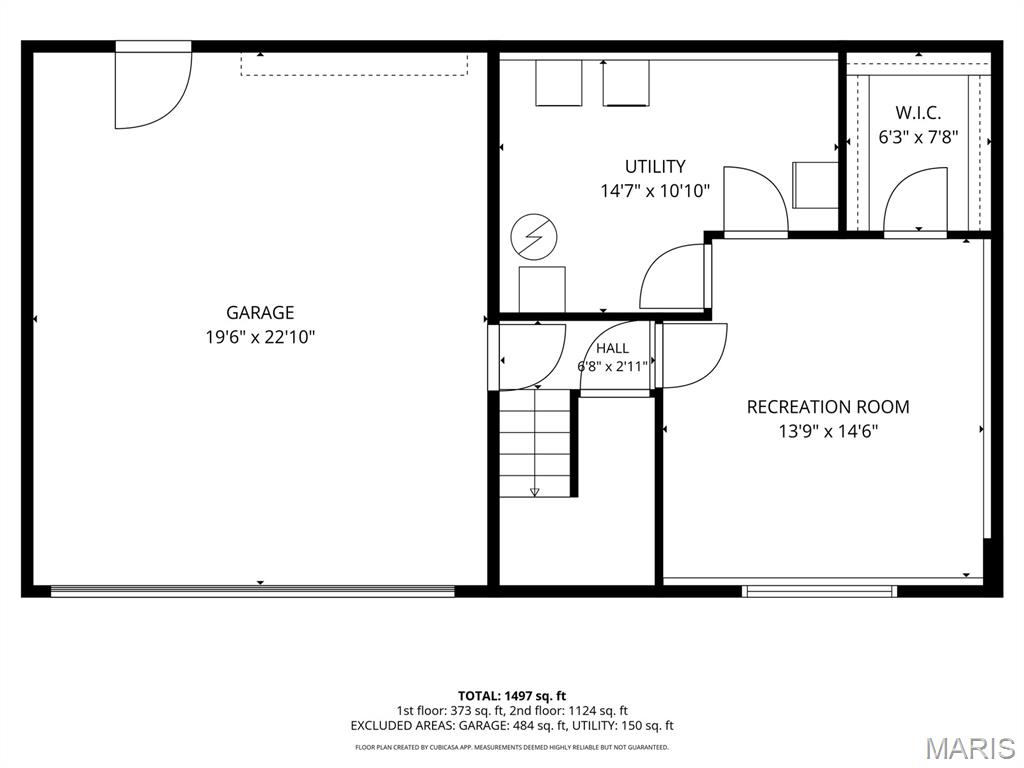
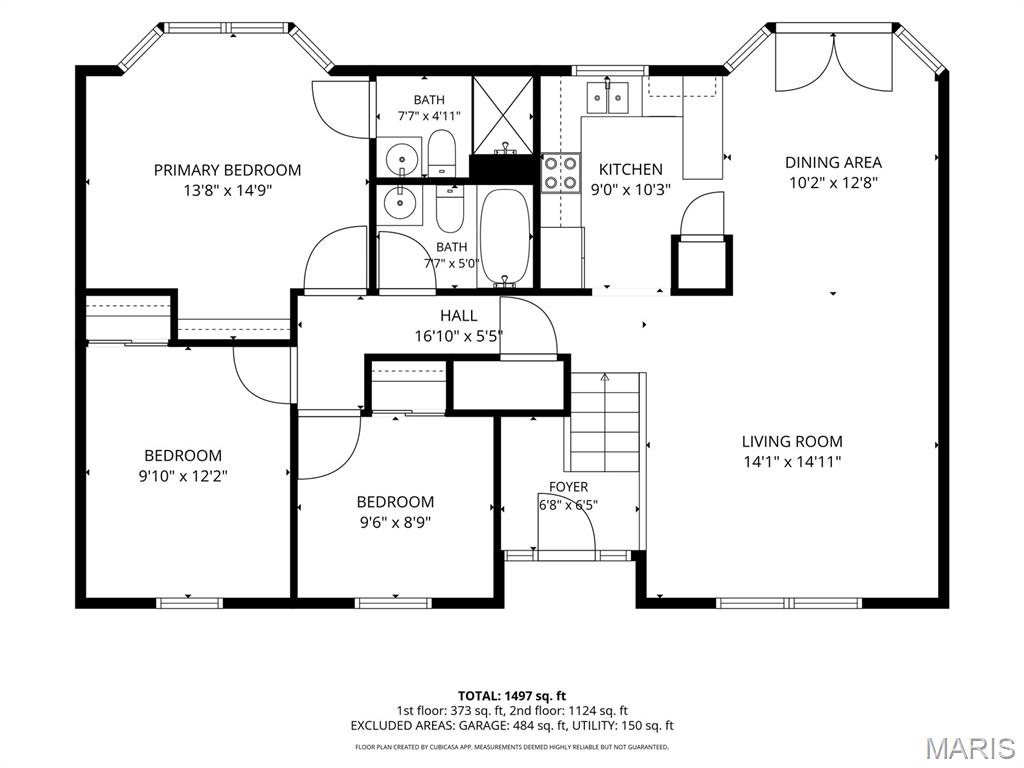
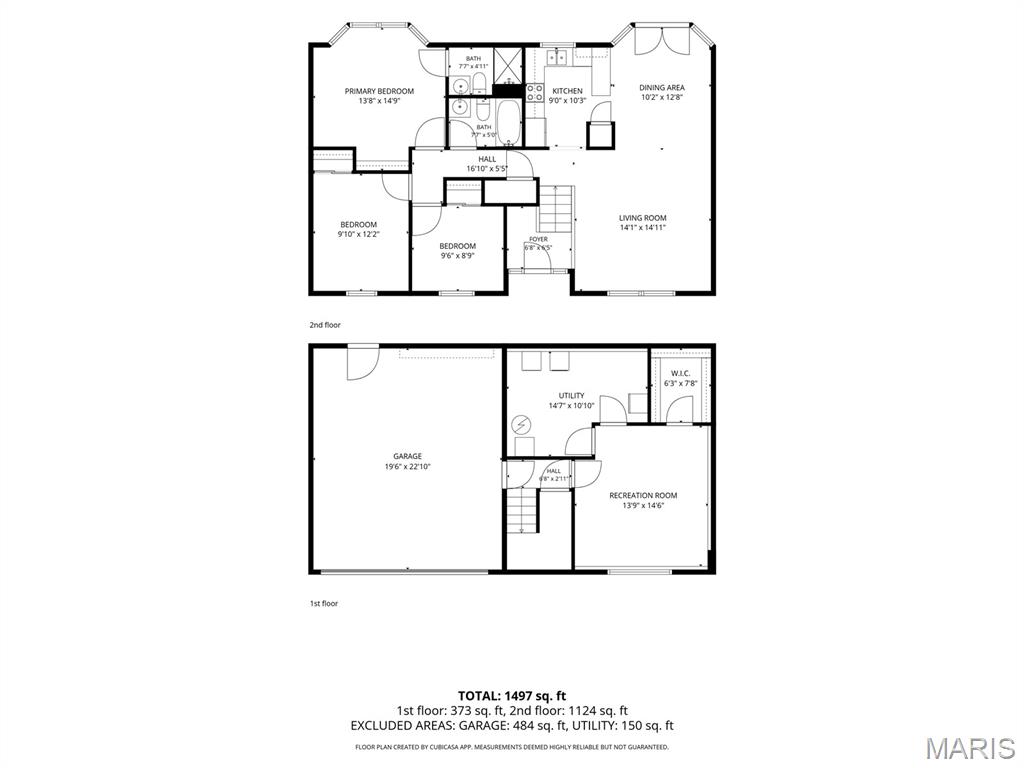
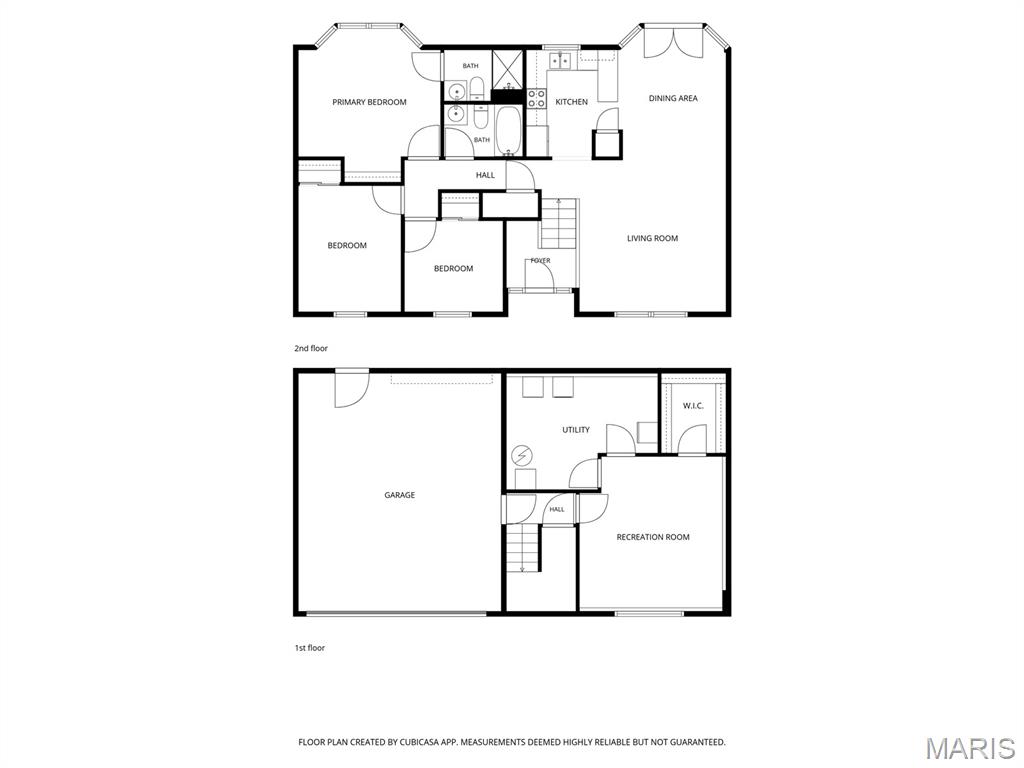
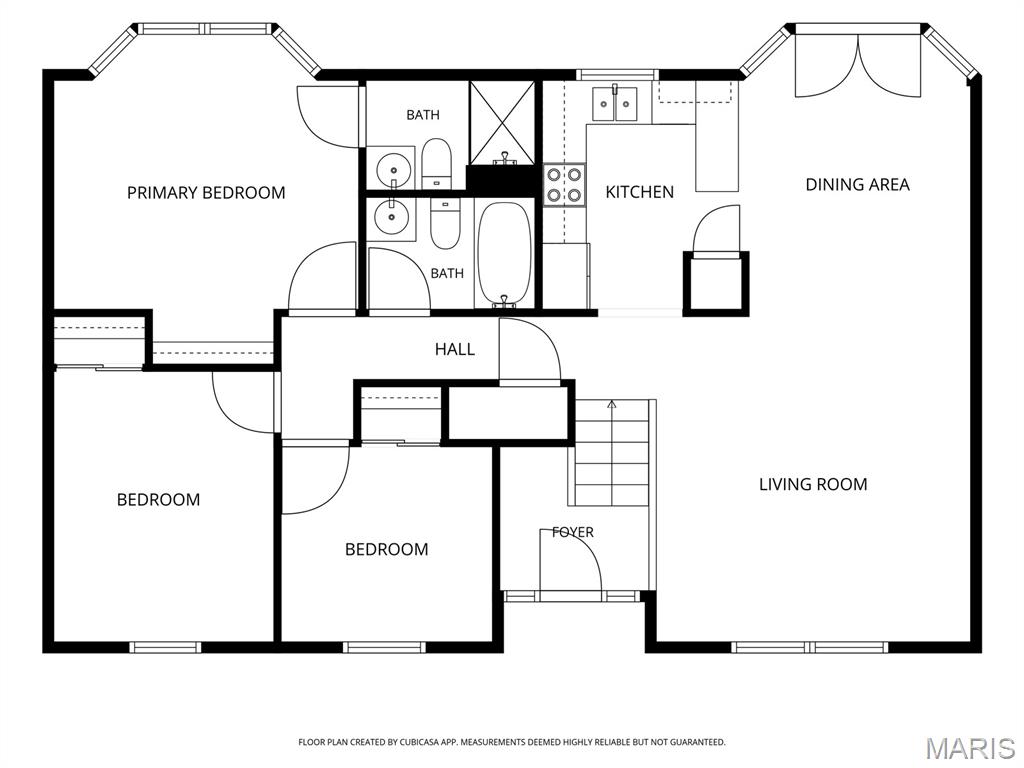
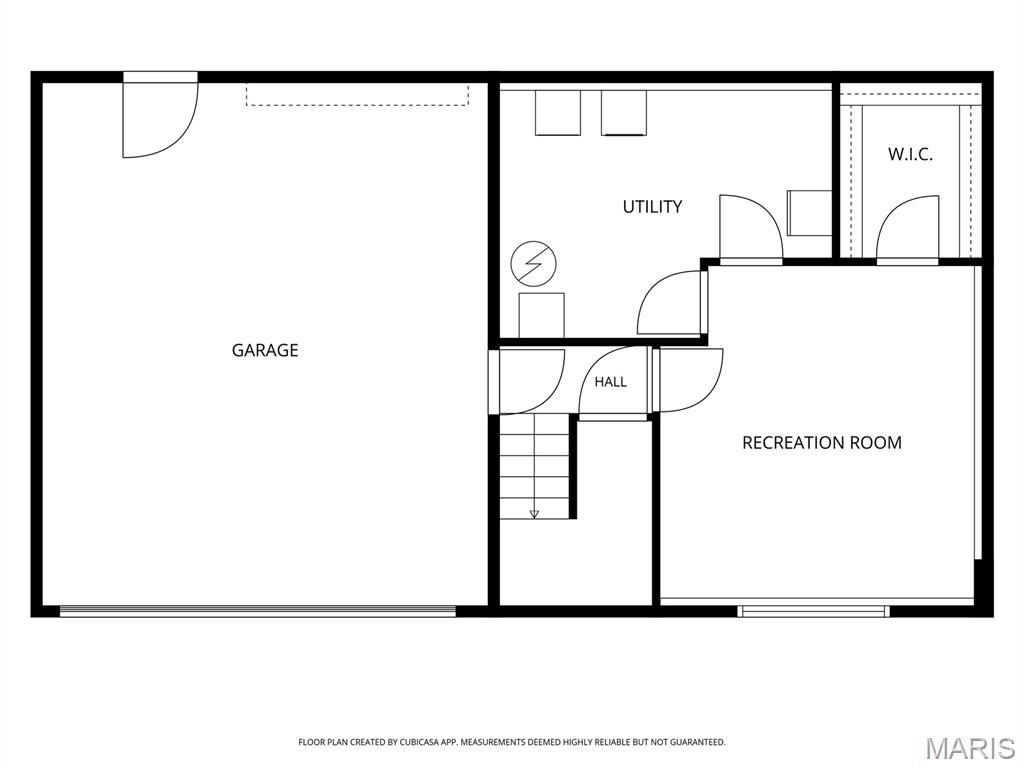
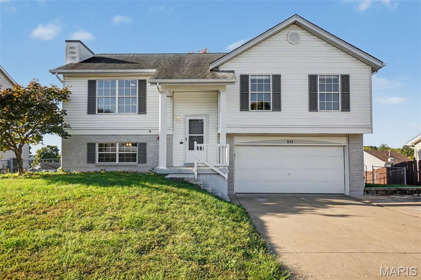
This updated 4-bedroom, 2-full-bath split-level home already has the kitchen, the flooring and the space many buyers spend years waiting for, so you can move in and start living instead of starting a project list. Up from the foyer, the living room opens up under a vaulted ceiling with wood-laminate flooring and big front windows. It flows straight into the dining area, where a bay of windows pulls in natural light. The kitchen features warm butcher-block counters, crisp white cabinetry, a stainless steel range, refrigerator and dishwasher, a pull-down faucet under the window, a pendant light, a pantry, and a peninsula that keeps whoever's cooking part of the conversation. The primary bedroom has its own vaulted ceiling, a bay window and a private full bath with a walk-in shower. Two more bedrooms share the hall full bath with a tub/shower. Downstairs, the 4th bedroom has a ceiling fan, a window to the front yard and its own walk-in closet, or use it as a bonus living room. This house can change as your needs do. A 3rd bathroom is already roughed in down here, ready whenever you want to finish it. The utility room holds the laundry hookups and plenty of storage, and there's inside access to the attached two-car garage. The garage also has a backdoor that accesses the fully fenced backyard. Out front, the curb appeal is easy to like: white siding, navy shutters, a navy front door under an arched transom, landscaped beds behind a block retaining wall, and a mature shade tree. This home may qualify for a VA Assumable Mortgage at 3.625% interest rate. Ask your lender for details! Schedule your showing today!
Details
| MLS # | 26069050 |
|---|---|
| Listing Type | For Sale |
| Style | House |
| HOA Dues | $3 |
| Sub-Type | Resale |
| Status | Active |
| Year | 1993 |
| Days On Site | 10 |
| Listing Provided By | Real Broker LLC | Kevin Duy |
Features
| Bed(s) | 4 |
|---|---|
| Bath(s) | 2 Total |
| SQ Feet | 1,457 |
| Garage | 2 |
| Basement | Y |
| Story(s) | 1 |
| Acreage | 0.22 |
Interior
| Rooms Total | 6 |
|---|---|
| Cooling | Ceiling Fan(s), Central Air, Electric |
| Heating | Forced Air, Gas |
Exterior
| Construction Materials | Vinyl Siding |
|---|---|
| Lot Features | Back Yard, Corner Lot, Front Yard, Level |
Parking
| Garage Yes / No | Yes |
|---|
Location
| Senior Community Yes / No | No |
|---|
Utilities
| Utilities | Electricity Connected, Natural Gas Connected, Sewer Connected, Water Connected |
|---|---|
| Electric | Ameren |
| Sewer | Public Sewer |
Taxes
| Property | 3306 |
|---|
Area Information
| State | MO |
|---|---|
| County | St. Charles |
| City | O'Fallon |
| Zip Code | 63368 |
| Area | Fort Zumwalt West |
| Community Name | Mallard Pointe #3 |
| School District | Ft. Zumwalt West High |
| Elementary School | Dardenne Elem. |
| High School | Ft. Zumwalt West High |
| Listing VS Median (in Mallard Pointe #3) | |
Price: $294,900 low | high Med: $307,450 sqft: 1,457 low | high Med: 1,687 $ / sqft: $202 low | high Med: $185 On site: 10 low | high Med: 19.5 | |
Market Activity 63368
Request a showing
Request a showing
 Listings courtesy of Maris MLS as distributed by MLS GRID.
Based on information submitted to the MLS GRID as of November 6, 2026 at 8:46:34 PM PST All data is obtained from various sources and may not have been verified by broker or MLS GRID. Supplied Open House Information is subject to change without notice. All information should be independently reviewed and verified for accuracy. Properties may or may not be listed by the office/agent presenting the information.
The Digital Millennium Copyright Act of 1998, 17 U.S.C. § 512 (the “DMCA”) provides recourse for copyright owners who believe that material appearing on the Internet infringes their rights under U.S. copyright law. If you believe in good faith that any content or material made available in connection with our website or services infringes your copyright, you (or your agent) may send us a notice requesting that the content or material be removed, or access to it blocked. Notices must be sent in writing by email to DMCAnotice@MLSGrid.com.
Contact
Learn More About This Property

| State | MO |
|---|---|
| County | St. Charles |
| City | O'Fallon |
| Zip Code | 63368 |
| Area | Fort Zumwalt West |
| Community Name | Mallard Pointe #3 |
| School District | Ft. Zumwalt West High |
| Elementary School | Dardenne Elem. |
| High School | Ft. Zumwalt West High |
| Listing VS Median (in Mallard Pointe #3) | |
Price: $294,900 low | high Med: $307,450 sqft: 1,457 low | high Med: 1,687 $ / sqft: $202 low | high Med: $185 On site: 10 low | high Med: 19.5 | |
Listings courtesy of Maris MLS as distributed by MLS GRID.
Based on information submitted to the MLS GRID as of All data is obtained from various sources and may not have been verified by broker or MLS GRID. Supplied Open House Information is subject to change without notice. All information should be independently reviewed and verified for accuracy. Properties may or may not be listed by the office/agent presenting the information.
The Digital Millennium Copyright Act of 1998, 17 U.S.C. § 512 (the “DMCA”) provides recourse for copyright owners who believe that material appearing on the Internet infringes their rights under U.S. copyright law. If you believe in good faith that any content or material made available in connection with our website or services infringes your copyright, you (or your agent) may send us a notice requesting that the content or material be removed, or access to it blocked. Notices must be sent in writing by email to DMCAnotice@MLSGrid.com.
