
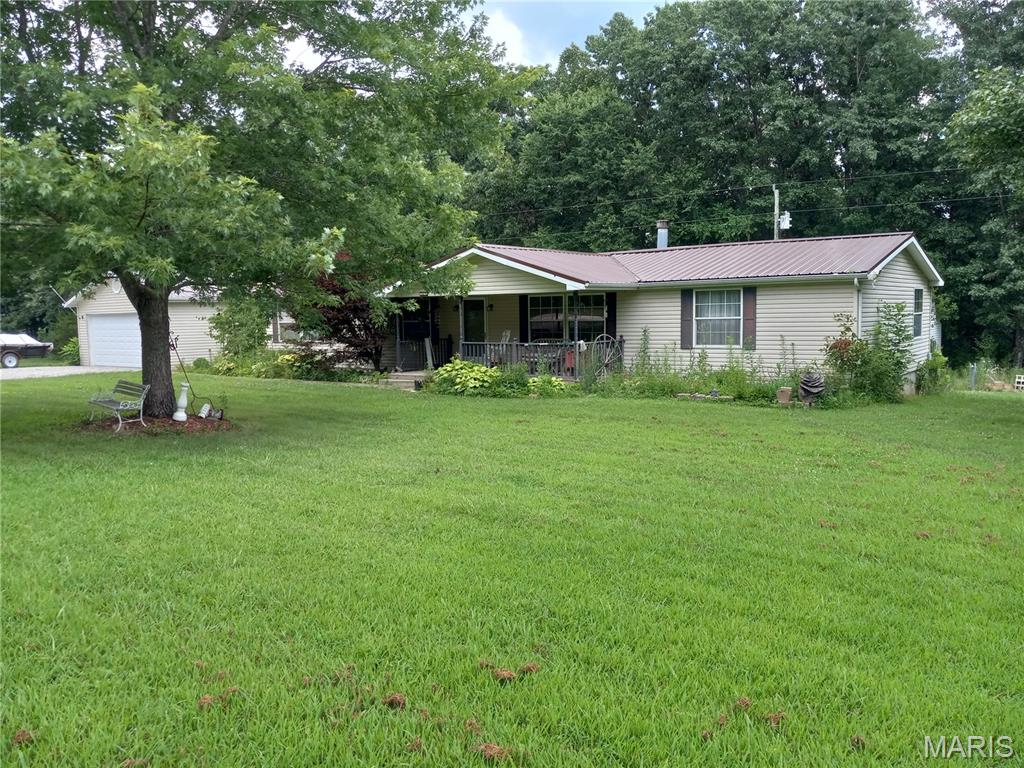
4082 State Highway Ee,Owensville, MO 65066
Owensville, MO 65066

Description
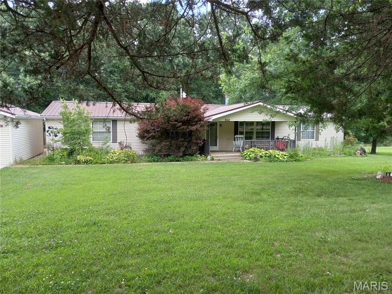
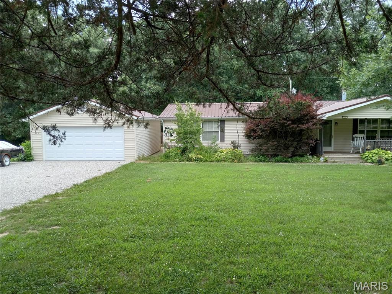
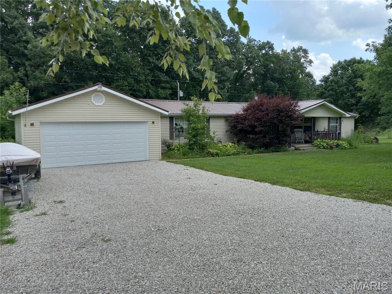
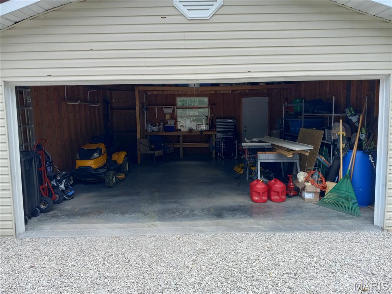
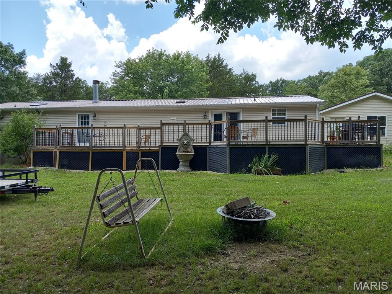
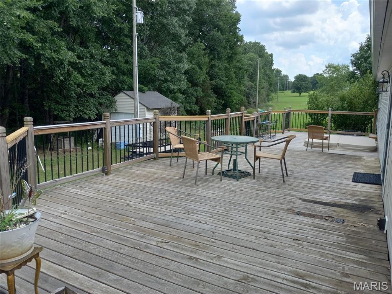
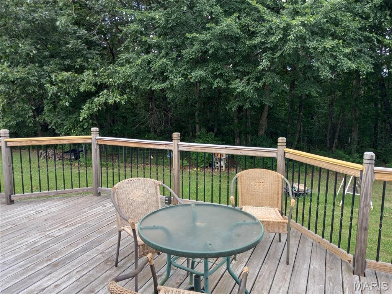
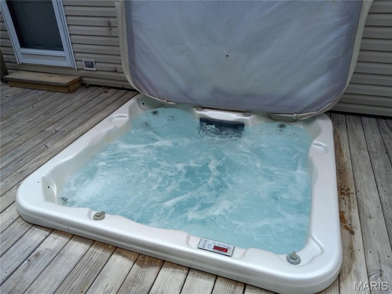
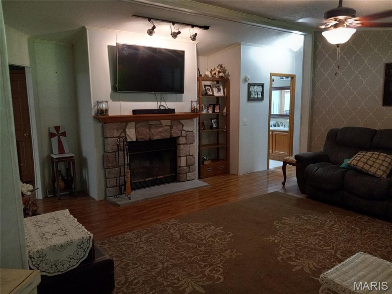
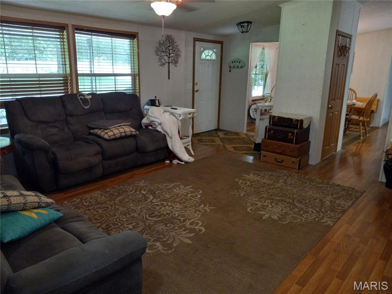
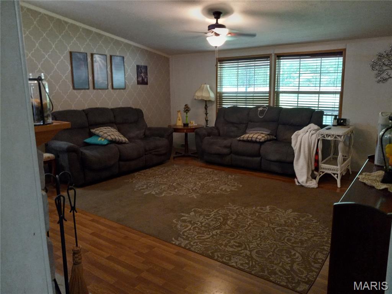
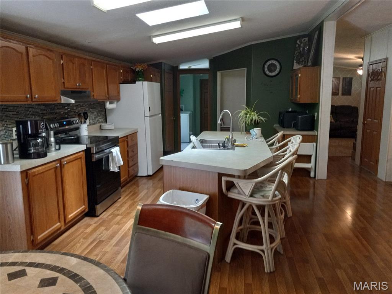
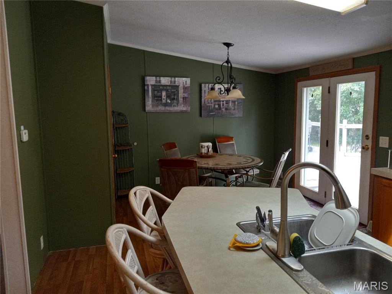
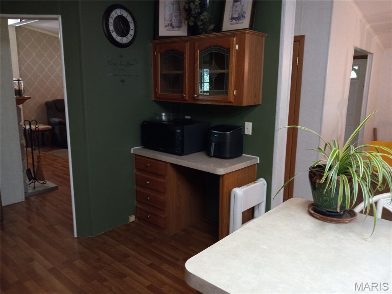
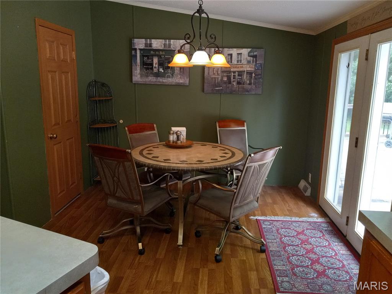
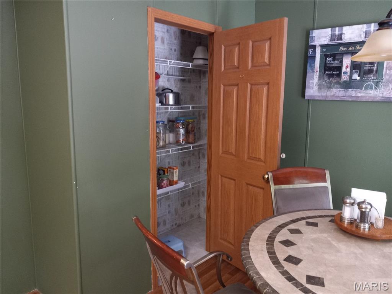
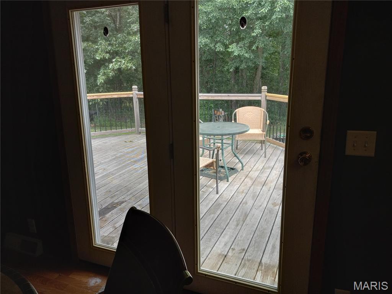
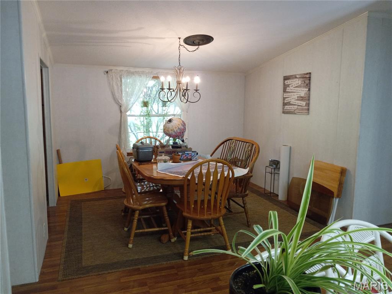
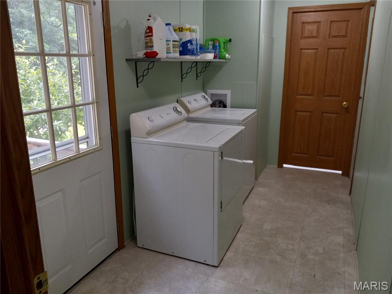
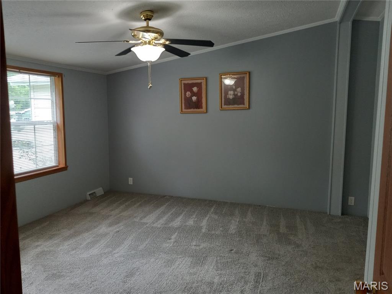
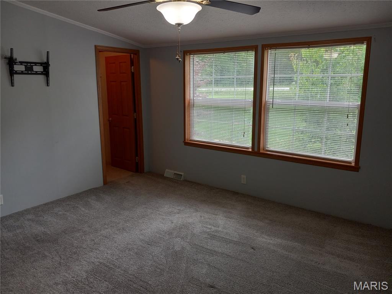
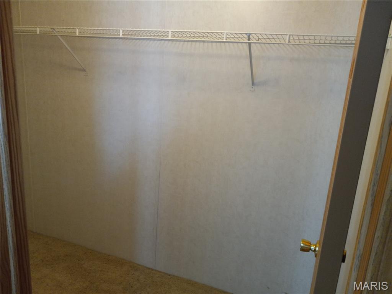
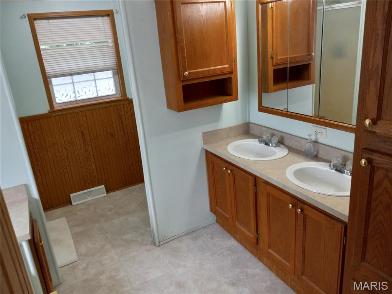
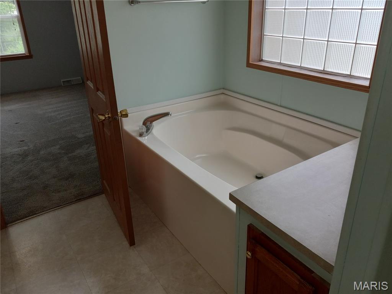
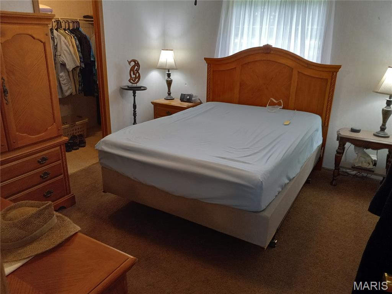
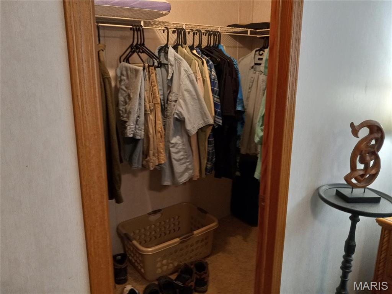
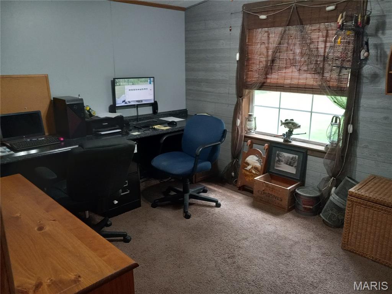
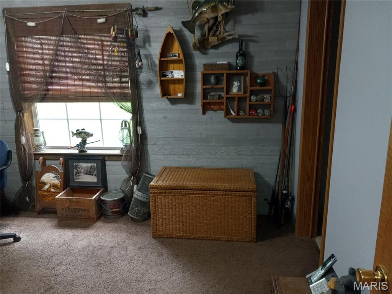
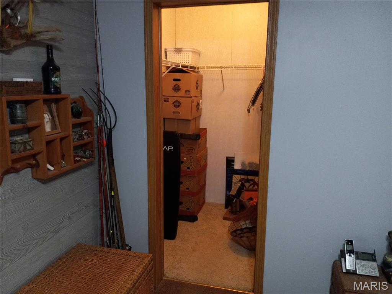
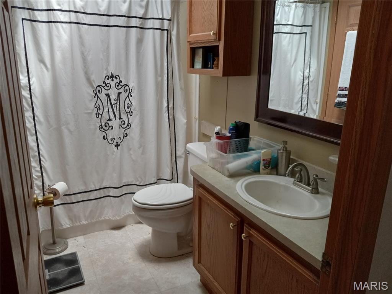
Welcome to your country home quiet life. The home sits on 3 acres, just 6 miles out of town. Close enough for easy trips to shop, but still able to enjoy the country night stars and woods, all while relaxing on your deck in your very own built in hot tub. This 1,768 sq. ft. ranch-style manufactured home was completed on a permanent concrete foundation in 2001 and features a valid certificate of affixation. The spacious open floor plan includes three bedrooms all with walk-in closets; one is set up as an office. There are two full bathrooms with the master bath having a double vanity, garden tub and walk-in shower. Relax by the wood-burning fireplace in the living room, or enjoy the kitchen's center island, breakfast bar, large pantry and storage closet. A separate dining room and a breakfast nook with a French door leading to the deck. It has a convenient mud/laundry room with a separate exterior door. The home offers peace of mind with numerous recent updates: Roof and Gutters: Replaced in 2023 Furnace and A/C: Replaced in 2020 Water Heater: Replaced in 2025 Kitchen Appliances: Refrigerator, dishwasher, stove, and range hood all replaced within the last 5 years and stay with the home. A massive 12'x50' deck features a built-in hot tub overlooking the woods, creating the perfect space for entertaining or just relaxing and enjoying the natural surroundings. A completely renovated 2-car garage, and a 12'x12' storage shed.
Details
| MLS # | 26049973 |
|---|---|
| Listing Type | For Sale |
| Style | House |
| Sub-Type | Resale |
| Status | Active |
| Year | 2001 |
| Days On Site | 96 |
| Listing Provided By | HomeCoin.com | Jonathan Minerick |
Features
| Bed(s) | 3 |
|---|---|
| Bath(s) | 2 Total |
| SQ Feet | 1,768 |
| Garage | 1 |
| Basement | Y |
| Story(s) | 1 |
| Acreage | 3.00 |
Interior
| Rooms Total | 6 |
|---|---|
| Cooling | Ceiling Fan(s), Central Air, Electric |
| Heating | Electric, Forced Air |
| Interior Features | Breakfast Bar, Breakfast Room, Ceiling Fan(s), Double Vanity, High Speed Internet, Kitchen Island, Open Floorplan, Pantry, Separate Dining, Separate Shower, Soaking Tub, Storage, Track Lighting, Vaulted Ceiling(s), Walk-In Closet(s) |
| Window Features | Skylight(s) |
| Appliances | Dishwasher, Oven, Range, Range Hood, Refrigerator, Water Heater, Electric Water Heater |
Exterior
| Roof | Metal |
|---|---|
| Construction Materials | Vinyl Siding |
| Lot Features | Front Yard, Level, Meadow, Secluded |
Parking
| Garage Yes / No | Yes |
|---|---|
| Parking Features | Additional Parking, Detached, Driveway, Garage, Garage Door Opener, Lighted |
Utilities
| Electric | Single Phase, 220 Volts |
|---|---|
| Sewer | Septic Tank |
Taxes
| Property | 985 |
|---|
Area Information
| State | MO |
|---|---|
| County | Gasconade |
| City | Owensville |
| Zip Code | 65066 |
| Area | Owensville R 2G |
| Community Name | N/A |
| School District | Owensville High |
| Elementary School | Owensville Elem. |
| High School | Owensville High |
| Listing VS Median (in N/A) | |
Price: $245,000 low | high Med: $313,450 sqft: 1,768 low | high Med: 3,007 $ / sqft: $139 low | high Med: $108 On site: 96 low | high Med: 30.5 | |
Market Activity 65066
Request a showing
Request a showing
 Listings courtesy of Maris MLS as distributed by MLS GRID.
Based on information submitted to the MLS GRID as of November 9, 2026 at 11:13:34 PM PST All data is obtained from various sources and may not have been verified by broker or MLS GRID. Supplied Open House Information is subject to change without notice. All information should be independently reviewed and verified for accuracy. Properties may or may not be listed by the office/agent presenting the information.
The Digital Millennium Copyright Act of 1998, 17 U.S.C. § 512 (the “DMCA”) provides recourse for copyright owners who believe that material appearing on the Internet infringes their rights under U.S. copyright law. If you believe in good faith that any content or material made available in connection with our website or services infringes your copyright, you (or your agent) may send us a notice requesting that the content or material be removed, or access to it blocked. Notices must be sent in writing by email to DMCAnotice@MLSGrid.com.
Contact
Learn More About This Property

| State | MO |
|---|---|
| County | Gasconade |
| City | Owensville |
| Zip Code | 65066 |
| Area | Owensville R 2G |
| Community Name | N/A |
| School District | Owensville High |
| Elementary School | Owensville Elem. |
| High School | Owensville High |
| Listing VS Median (in N/A) | |
Price: $245,000 low | high Med: $313,450 sqft: 1,768 low | high Med: 3,007 $ / sqft: $139 low | high Med: $108 On site: 96 low | high Med: 30.5 | |
Listings courtesy of Maris MLS as distributed by MLS GRID.
Based on information submitted to the MLS GRID as of All data is obtained from various sources and may not have been verified by broker or MLS GRID. Supplied Open House Information is subject to change without notice. All information should be independently reviewed and verified for accuracy. Properties may or may not be listed by the office/agent presenting the information.
The Digital Millennium Copyright Act of 1998, 17 U.S.C. § 512 (the “DMCA”) provides recourse for copyright owners who believe that material appearing on the Internet infringes their rights under U.S. copyright law. If you believe in good faith that any content or material made available in connection with our website or services infringes your copyright, you (or your agent) may send us a notice requesting that the content or material be removed, or access to it blocked. Notices must be sent in writing by email to DMCAnotice@MLSGrid.com.
