


Description
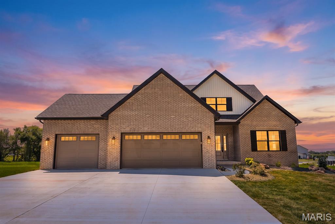
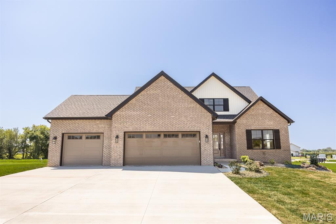
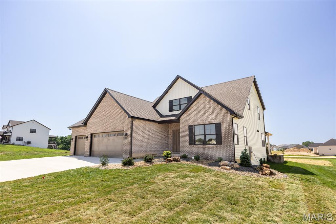
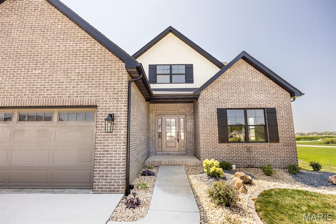
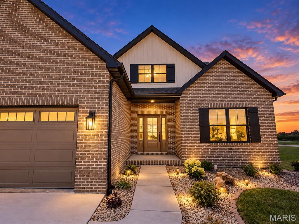
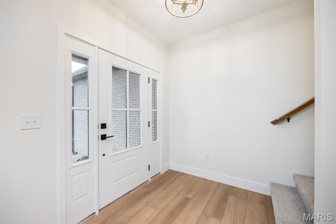
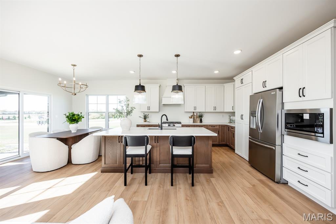
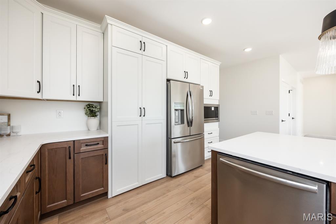
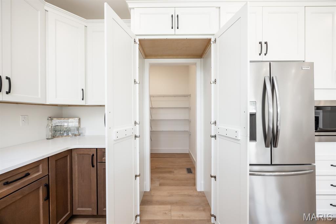
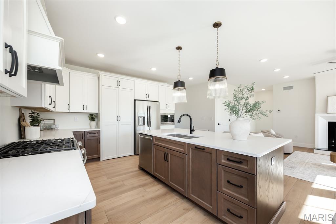
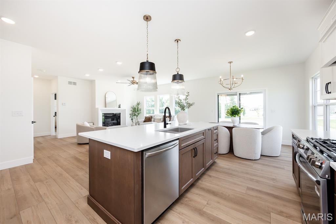
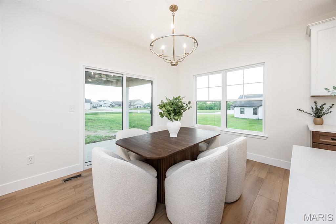
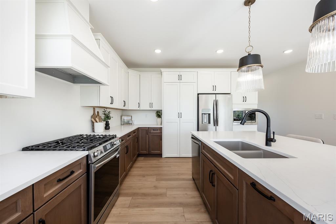
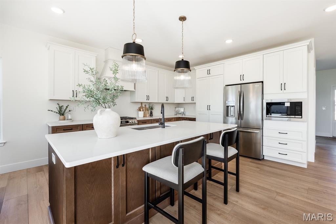
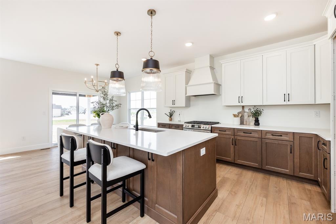
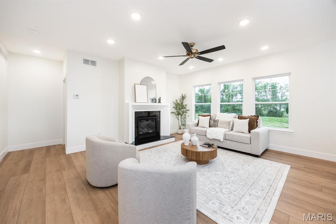
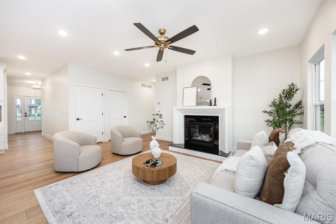
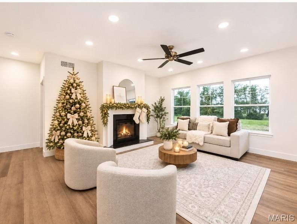
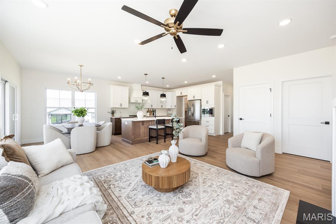
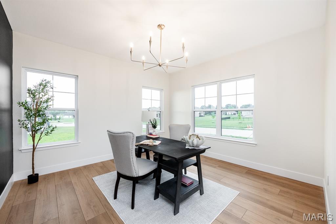
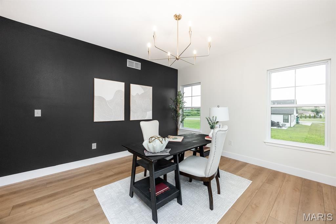
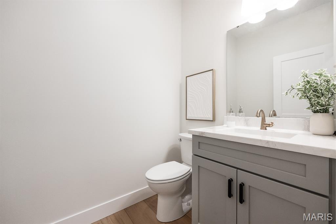
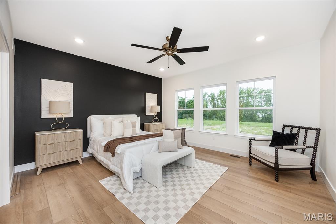
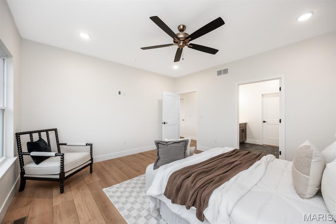
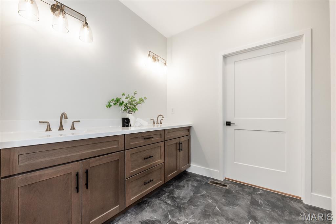
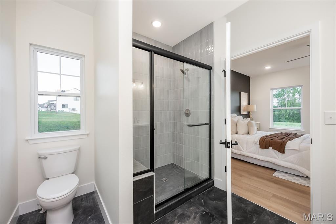
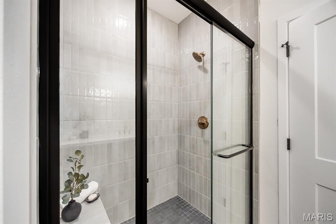
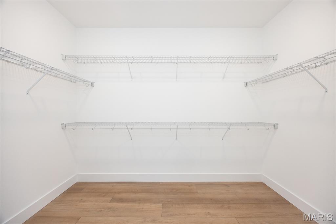
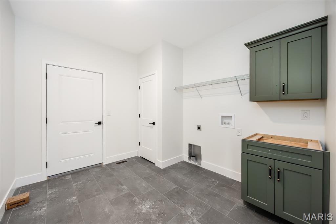
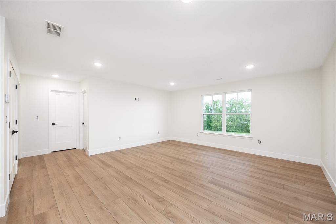
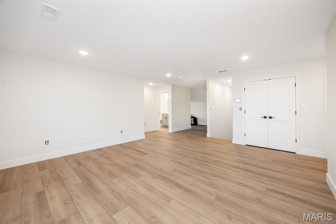
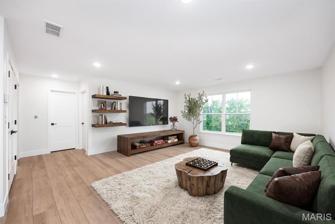
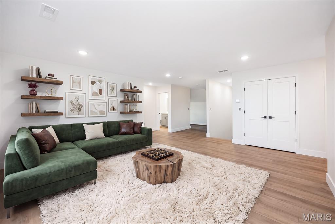
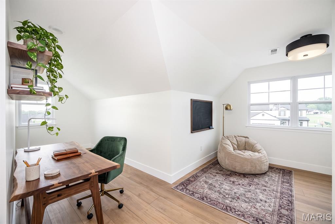
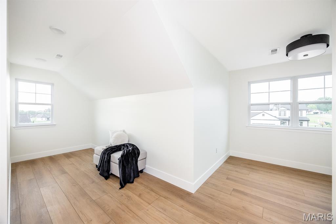
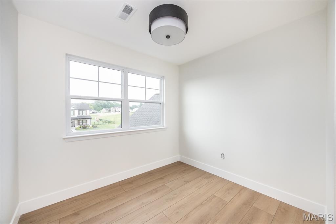
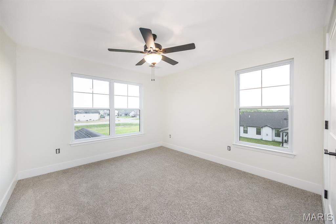
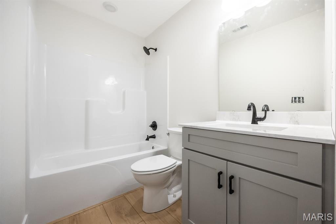
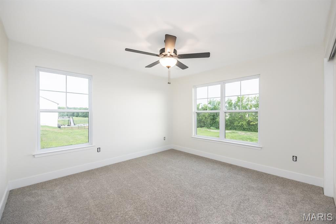
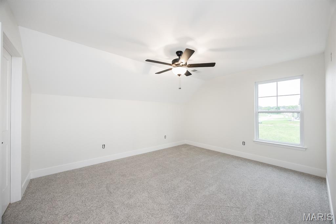
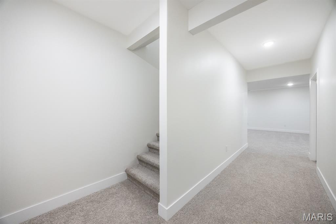
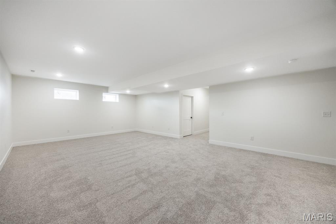
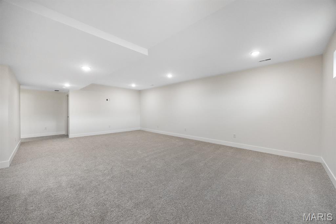
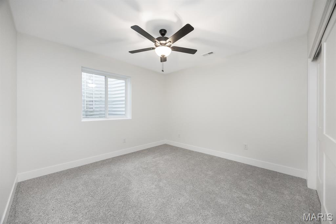
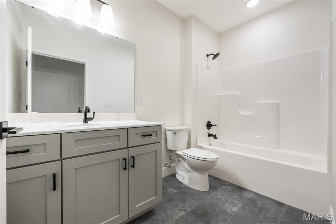
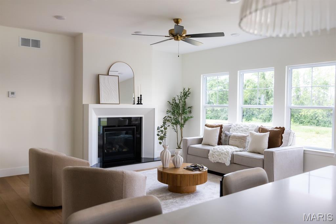
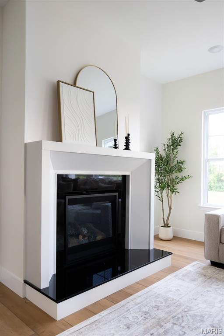
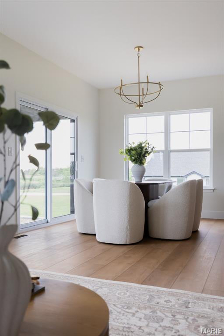
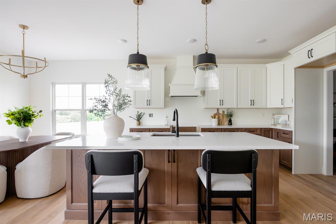
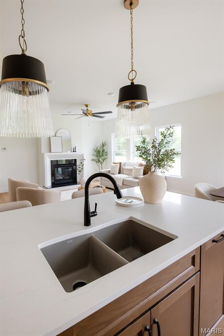
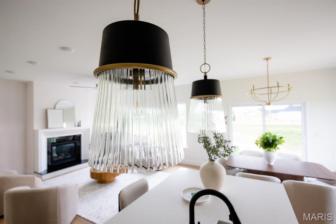
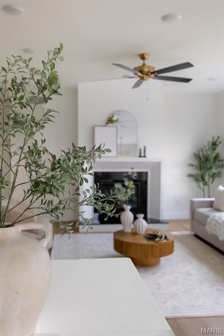
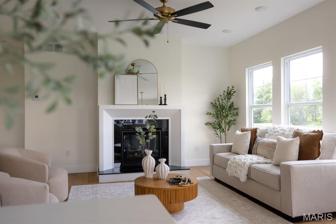
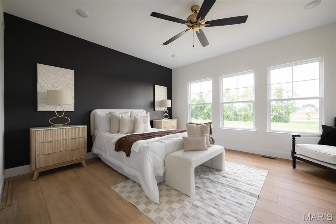
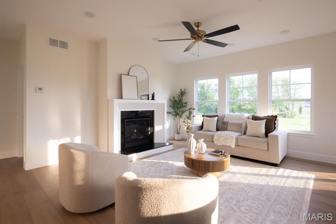
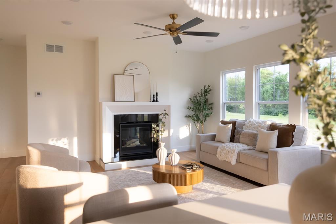
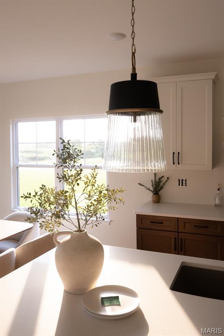
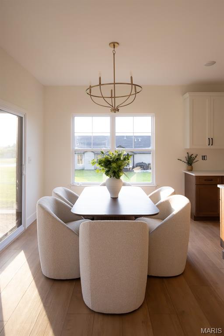
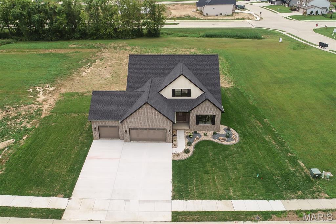
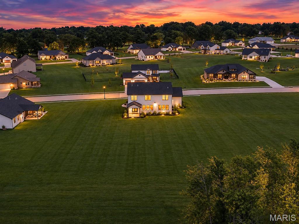
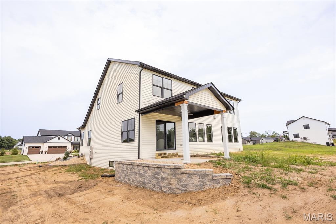
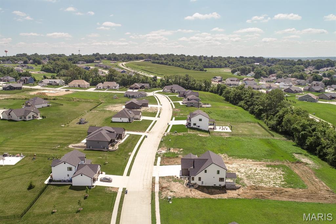
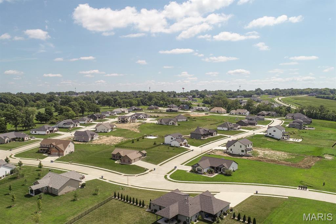
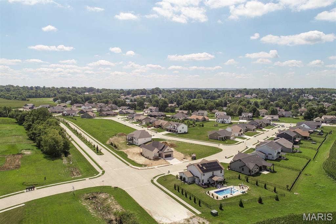
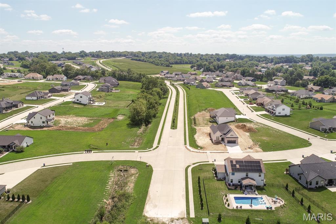
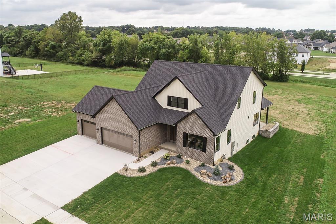
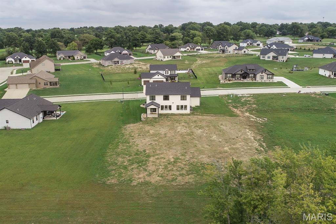
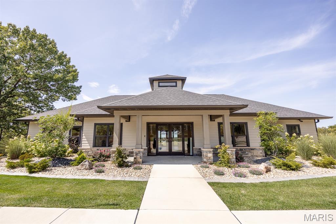
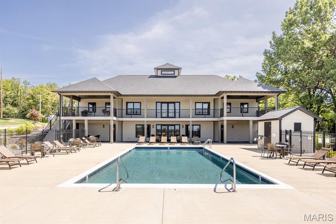
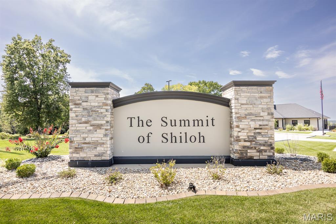
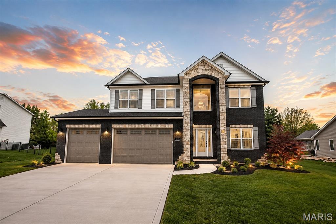
BE HOME FOR THE HOLIDAYS! Welcome to this beautiful new construction home in the desirable Summit of Shiloh! This spacious 1 1/2 story home offers 5 bedrooms, 5 bathrooms and a thoughtfully designed floor plan with room for everyone. The main level features a private primary suite, durable LVP flooring and an inviting open-concept living area with cozy gas fireplace. The kitchen is the heart of the home, features a large center island, stainless steel appliances and a hidden walk-in pantry. A versatile flex room offers the perfect space for a home office, formal dining room or additional living area. Upstairs, you'll love the additional living spaces! A SPACIOUS LOFT IS IDEAL FOR A SECOND FAMILY ROOM, MOVIE NIGHTS, GAMING OR TEEN HANGOUT. TWO CUSTOM NOOKS OFFER ENDLESS POSSIBILITIES FOR A COZY READING RETREAT, HOMEWORK STATION, CREATIVE SPACE OR CHILDREN'S PLAY AREA. The primary suite features dual vanities, a walk-in closet and tiled shower. The finished basement provides even more flexibility with a family room, bedroom, bathroom plus unfinished space for storage or future expansion. Enjoy the covered back patio overlooking the almost 1/2 acre lot. You will love the neighborhood pool and convenient access to Scott AFB. Move in, settle down and make holiday memories in your brand-new home! Better yet, builder is offering a Christmas special: purchase + close before Christmas and receive a festive wreath and holiday gift basket. MUST SEE! Agent interest.
Details
| MLS # | 26050347 |
|---|---|
| Listing Type | For Sale |
| Style | House |
| HOA Dues | $400 |
| Sub-Type | New Construction |
| Status | Active |
| Year | 2026 |
| Days On Site | 102 |
| Listing Provided By | Homes By Janell | Janell Schmittling |
Features
| Bed(s) | 5 |
|---|---|
| Bath(s) | 5 Total |
| SQ Feet | 3,987 |
| Garage | 3 |
| Basement | Y |
| Pool | Yes |
| Story(s) | 1 |
| Acreage | 0.64 |
Interior
| Cooling | Central Air |
|---|---|
| Heating | Forced Air |
| Interior Features | Breakfast Bar, Ceiling Fan(s), Eat-in Kitchen, Entrance Foyer, Granite Counters, Kitchen Island, Pantry, See Remarks, Walk-In Closet(s), Walk-In Pantry |
| Appliances | Stainless Steel Appliance(s) |
Exterior
| Roof | Architectural Shingle |
|---|---|
| Construction Materials | Brick, Vertical Siding, Vinyl Siding |
| Lot Features | Back Yard |
Parking
| Garage Yes / No | Yes |
|---|---|
| Attached Garage Yes / No | Yes |
Utilities
| Utilities | Cable Available, Electricity Connected, Natural Gas Connected |
|---|---|
| Electric | 220 Volts |
| Sewer | Public Sewer |
Taxes
| Property | 35 |
|---|
Area Information
| State | IL |
|---|---|
| County | St. Clair |
| City | Shiloh |
| Zip Code | 62221 |
| Community Name | Summit/Shiloh Ph 2 |
| School District | OFallon |
| Elementary School | SHILOH VILLAGE DIST 85 |
| High School | OFallon |
| Listing VS Median (in Summit/Shiloh Ph 2) | |
Price: $699,500 low | high Med: $699,500 sqft: 3,987 low | high Med: 3,987 $ / sqft: $175 low | high Med: $175 On site: 102 low | high Med: 102 | |
Market Activity 62221
Request a showing
Request a showing
 Listings courtesy of Maris MLS as distributed by MLS GRID.
Based on information submitted to the MLS GRID as of November 17, 2026 at 4:29:12 PM PST All data is obtained from various sources and may not have been verified by broker or MLS GRID. Supplied Open House Information is subject to change without notice. All information should be independently reviewed and verified for accuracy. Properties may or may not be listed by the office/agent presenting the information.
The Digital Millennium Copyright Act of 1998, 17 U.S.C. § 512 (the “DMCA”) provides recourse for copyright owners who believe that material appearing on the Internet infringes their rights under U.S. copyright law. If you believe in good faith that any content or material made available in connection with our website or services infringes your copyright, you (or your agent) may send us a notice requesting that the content or material be removed, or access to it blocked. Notices must be sent in writing by email to DMCAnotice@MLSGrid.com.
Contact
Learn More About This Property

| State | IL |
|---|---|
| County | St. Clair |
| City | Shiloh |
| Zip Code | 62221 |
| Community Name | Summit/Shiloh Ph 2 |
| School District | OFallon |
| Elementary School | SHILOH VILLAGE DIST 85 |
| High School | OFallon |
| Listing VS Median (in Summit/Shiloh Ph 2) | |
Price: $699,500 low | high Med: $699,500 sqft: 3,987 low | high Med: 3,987 $ / sqft: $175 low | high Med: $175 On site: 102 low | high Med: 102 | |
Listings courtesy of Maris MLS as distributed by MLS GRID.
Based on information submitted to the MLS GRID as of All data is obtained from various sources and may not have been verified by broker or MLS GRID. Supplied Open House Information is subject to change without notice. All information should be independently reviewed and verified for accuracy. Properties may or may not be listed by the office/agent presenting the information.
The Digital Millennium Copyright Act of 1998, 17 U.S.C. § 512 (the “DMCA”) provides recourse for copyright owners who believe that material appearing on the Internet infringes their rights under U.S. copyright law. If you believe in good faith that any content or material made available in connection with our website or services infringes your copyright, you (or your agent) may send us a notice requesting that the content or material be removed, or access to it blocked. Notices must be sent in writing by email to DMCAnotice@MLSGrid.com.
