

Description
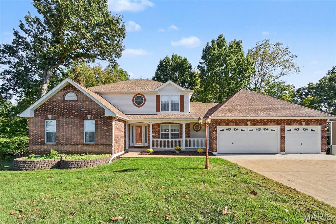
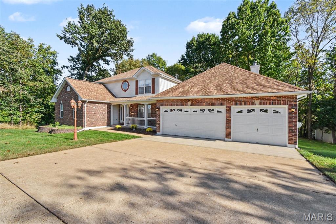
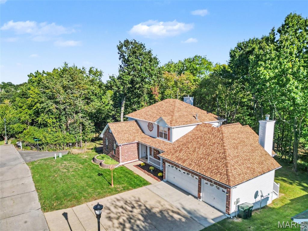
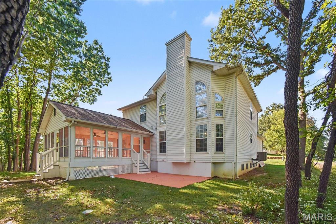
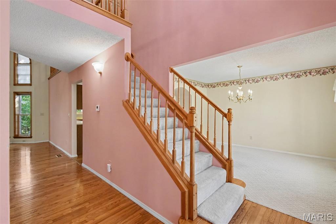
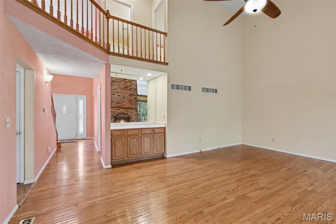
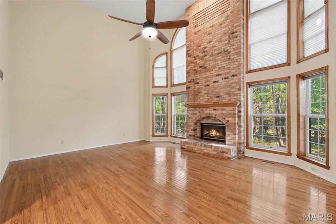
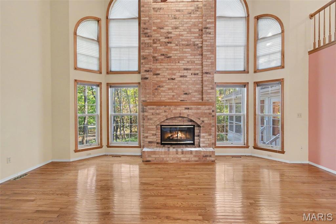
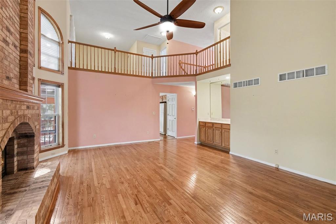
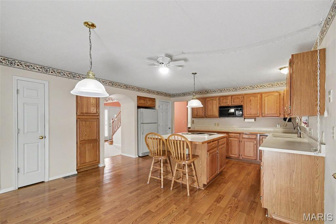
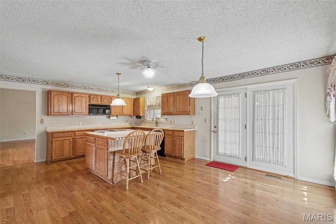
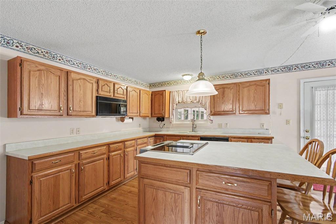
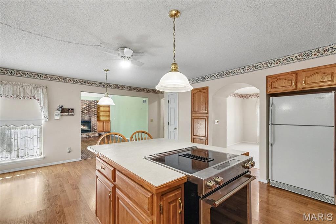
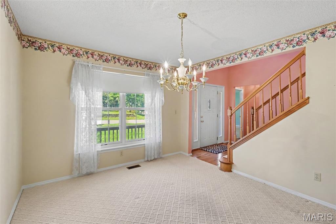
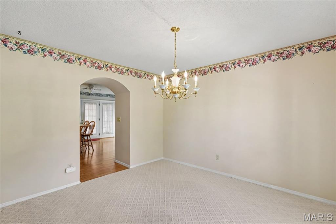
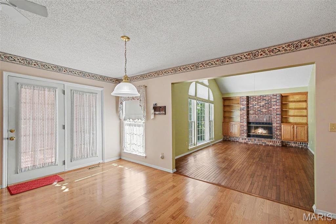
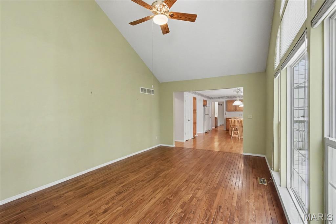
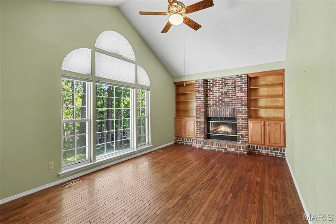
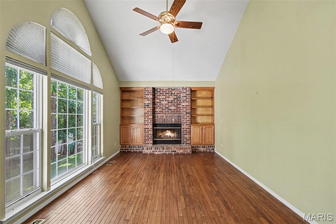
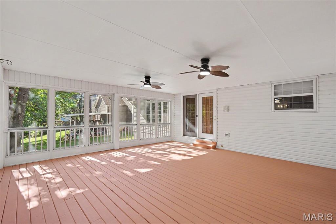
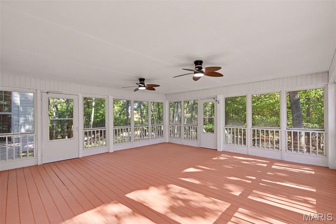
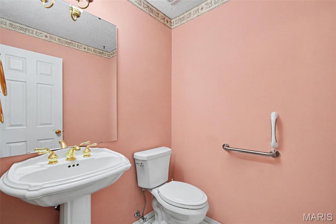
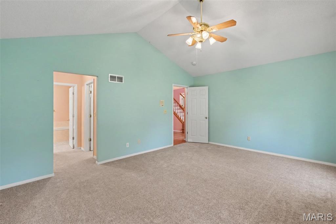
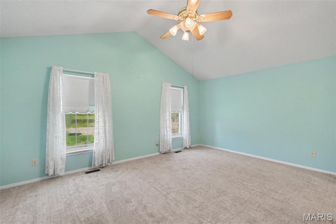
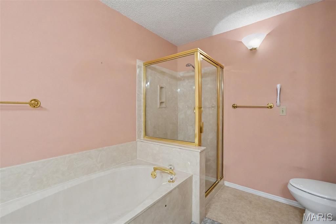
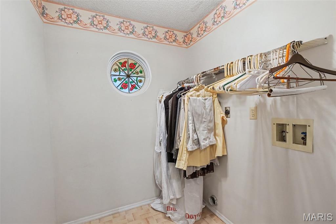
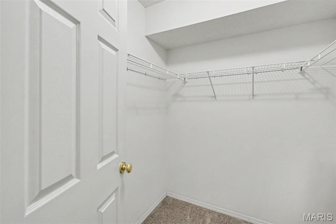
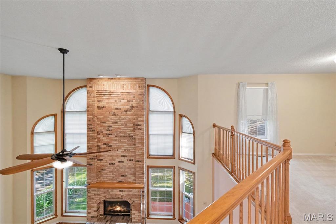
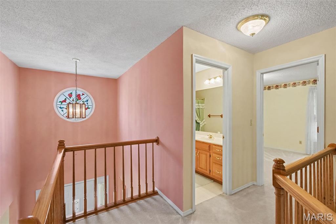
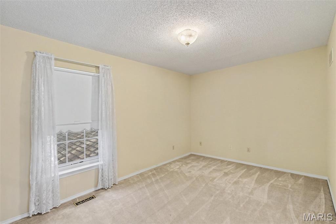
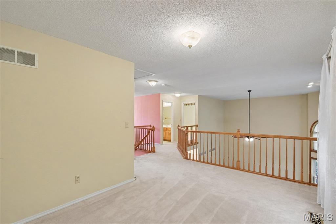
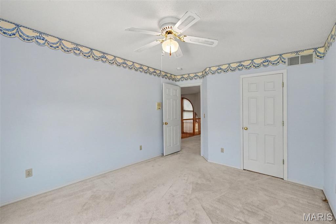
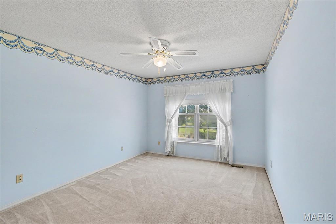
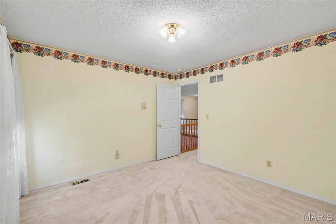
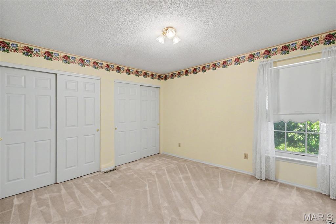
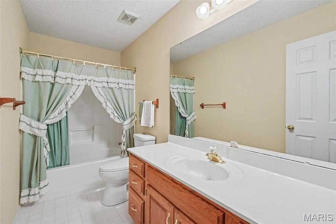
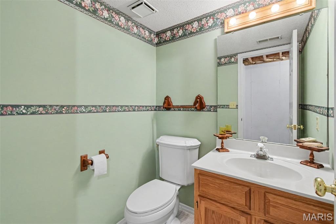
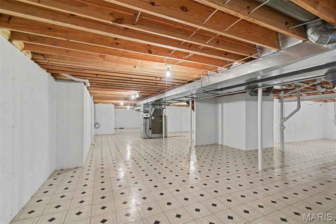
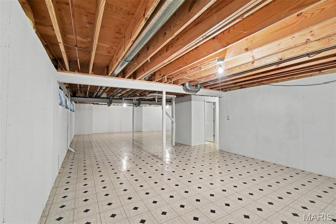
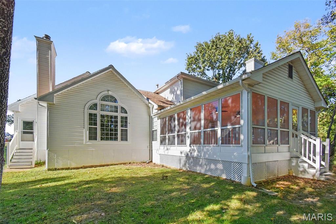
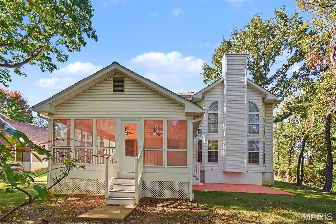
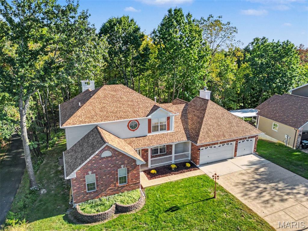
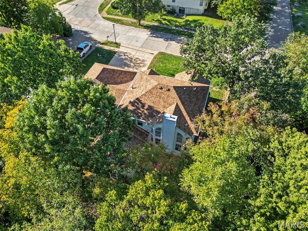
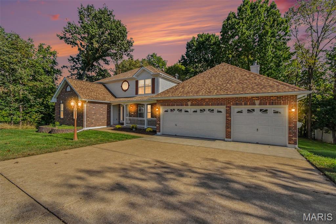
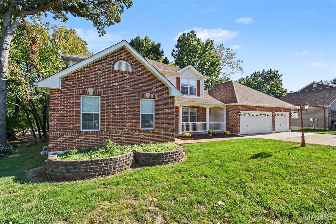
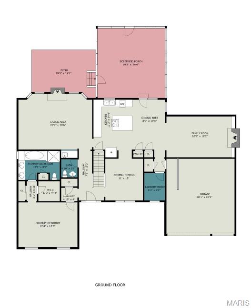
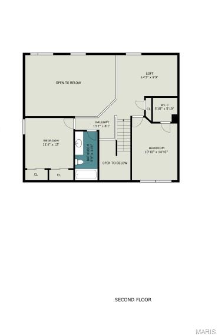
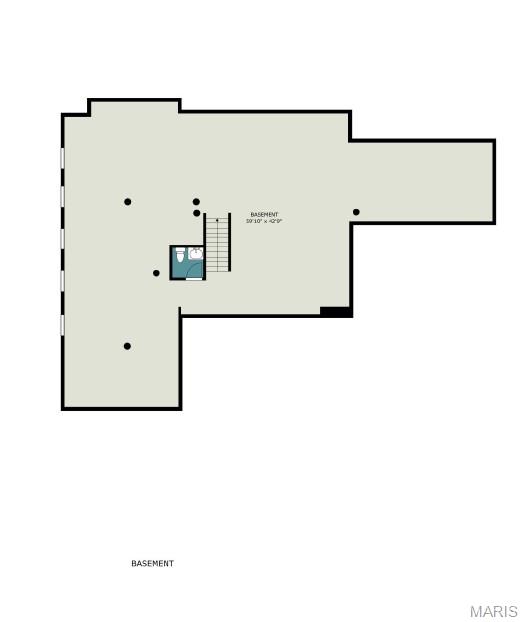
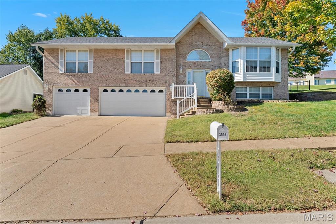
Space, character, and a beautiful natural setting come together in this distinctive 2,528 sq. ft. home built in 1994. Backing to the Strawberry Creek Nature Area with nearby walking trails, the property offers a peaceful backdrop where wildlife is a frequent visitor. Step inside to an impressive great room featuring hardwood floors, soaring two-story ceilings, a floor-to-ceiling brick fireplace with gas logs, wet bar, and an abundance of windows that fill the space with natural light. An open staircase leads to the upper level, where a loft overlooking the great room provides an ideal space for a den, office, or reading area. Two additional bedrooms and a full bath are also located upstairs, including one bedroom with double closets and another with a spacious walk-in closet. The main-level primary suite is generously sized with a vaulted ceiling, newer flooring, and a private bath featuring a double vanity, soaking tub, separate shower, traditional closet, and additional walk-in closet. The spacious kitchen offers plenty of cabinetry and counter space along with a center island and adjoining breakfast nook with access to the enclosed rear deck. A formal dining room is conveniently accessible from both the kitchen and foyer. Just off the kitchen, the separate hearth room creates another inviting gathering space with a brick wood-burning fireplace flanked by built-in bookcases and a large picture window overlooking the nature area. Main-level laundry adds everyday convenience, while the attached three-car garage provides plenty of room for vehicles and storage. The full basement includes a half bath and some partially finished areas, with abundant open space offering plenty of possibilities for future finishing, recreation, hobbies, or storage. Newer roofing and HVAC are additional highlights. While much of the home's interior reflects its original 1990s style, its impressive square footage, unique architectural details, versatile living spaces, and hard-to-duplicate setting provide a wonderful opportunity to update and personalize it over time.
Details
| MLS # | 26064207 |
|---|---|
| Listing Type | For Sale |
| Style | House |
| HOA Dues | $125 |
| Sub-Type | Resale |
| Status | Active Under Contract |
| Year | 1994 |
| Days On Site | 17 |
| Listing Provided By | RE/MAX Realty Experts | Tracey Hagan |
Features
| Bed(s) | 3 |
|---|---|
| Bath(s) | 4 Total |
| SQ Feet | 2,528 |
| Garage | 3 |
| Basement | Y |
| Story(s) | 1 |
| Acreage | 0.25 |
Interior
| Rooms Total | 13 |
|---|---|
| Cooling | Ceiling Fan(s), Central Air |
| Heating | Forced Air, Natural Gas |
| Interior Features | Bookcases, Breakfast Room, Cathedral Ceiling(s), Ceiling Fan(s), Double Vanity, Pantry, Wet Bar |
| Window Features | Insulated Windows |
| Appliances | Dishwasher, Microwave, Free-Standing Electric Oven, Refrigerator, Gas Water Heater |
Exterior
| Roof | Architectural Shingle |
|---|---|
| Construction Materials | Brick, Vinyl Siding |
| Lot Features | Adjoins Wooded Area, Corner Lot, Level, Sprinklers In Front, Sprinklers In Rear |
Parking
| Garage Yes / No | Yes |
|---|---|
| Attached Garage Yes / No | Yes |
| Parking Features | Attached, Garage Door Opener, Garage Faces Front, Oversized, Storage, Workshop in Garage |
Utilities
| Utilities | Cable Connected, Electricity Connected, Natural Gas Connected, Sewer Connected, Water Connected |
|---|---|
| Electric | 220 Volts |
| Sewer | Public Sewer |
Taxes
| Property | 4335 |
|---|
Area Information
| State | MO |
|---|---|
| County | Jefferson |
| City | Arnold |
| Zip Code | 63010 |
| Community Name | Linderhof Estates |
| School District | Fox Sr. High |
| Elementary School | Fox Elem. |
| High School | Fox Sr. High |
| Listing VS Median (in Linderhof Estates) | |
Price: $449,000 low | high Med: $412,000 sqft: 2,528 low | high Med: 2,505 $ / sqft: $178 low | high Med: $164 On site: 17 low | high Med: 15.5 | |
Market Activity 63010
Request a showing
Request a showing
 Listings courtesy of Maris MLS as distributed by MLS GRID.
Based on information submitted to the MLS GRID as of October 23, 2026 at 1:33:18 PM PDT All data is obtained from various sources and may not have been verified by broker or MLS GRID. Supplied Open House Information is subject to change without notice. All information should be independently reviewed and verified for accuracy. Properties may or may not be listed by the office/agent presenting the information.
The Digital Millennium Copyright Act of 1998, 17 U.S.C. § 512 (the “DMCA”) provides recourse for copyright owners who believe that material appearing on the Internet infringes their rights under U.S. copyright law. If you believe in good faith that any content or material made available in connection with our website or services infringes your copyright, you (or your agent) may send us a notice requesting that the content or material be removed, or access to it blocked. Notices must be sent in writing by email to DMCAnotice@MLSGrid.com.
Contact
Learn More About This Property

| State | MO |
|---|---|
| County | Jefferson |
| City | Arnold |
| Zip Code | 63010 |
| Community Name | Linderhof Estates |
| School District | Fox Sr. High |
| Elementary School | Fox Elem. |
| High School | Fox Sr. High |
| Listing VS Median (in Linderhof Estates) | |
Price: $449,000 low | high Med: $412,000 sqft: 2,528 low | high Med: 2,505 $ / sqft: $178 low | high Med: $164 On site: 17 low | high Med: 15.5 | |
 | $375,0003556 Swan CircleArnold, MO 63010 |
Listings courtesy of Maris MLS as distributed by MLS GRID.
Based on information submitted to the MLS GRID as of All data is obtained from various sources and may not have been verified by broker or MLS GRID. Supplied Open House Information is subject to change without notice. All information should be independently reviewed and verified for accuracy. Properties may or may not be listed by the office/agent presenting the information.
The Digital Millennium Copyright Act of 1998, 17 U.S.C. § 512 (the “DMCA”) provides recourse for copyright owners who believe that material appearing on the Internet infringes their rights under U.S. copyright law. If you believe in good faith that any content or material made available in connection with our website or services infringes your copyright, you (or your agent) may send us a notice requesting that the content or material be removed, or access to it blocked. Notices must be sent in writing by email to DMCAnotice@MLSGrid.com.
