
 New Listing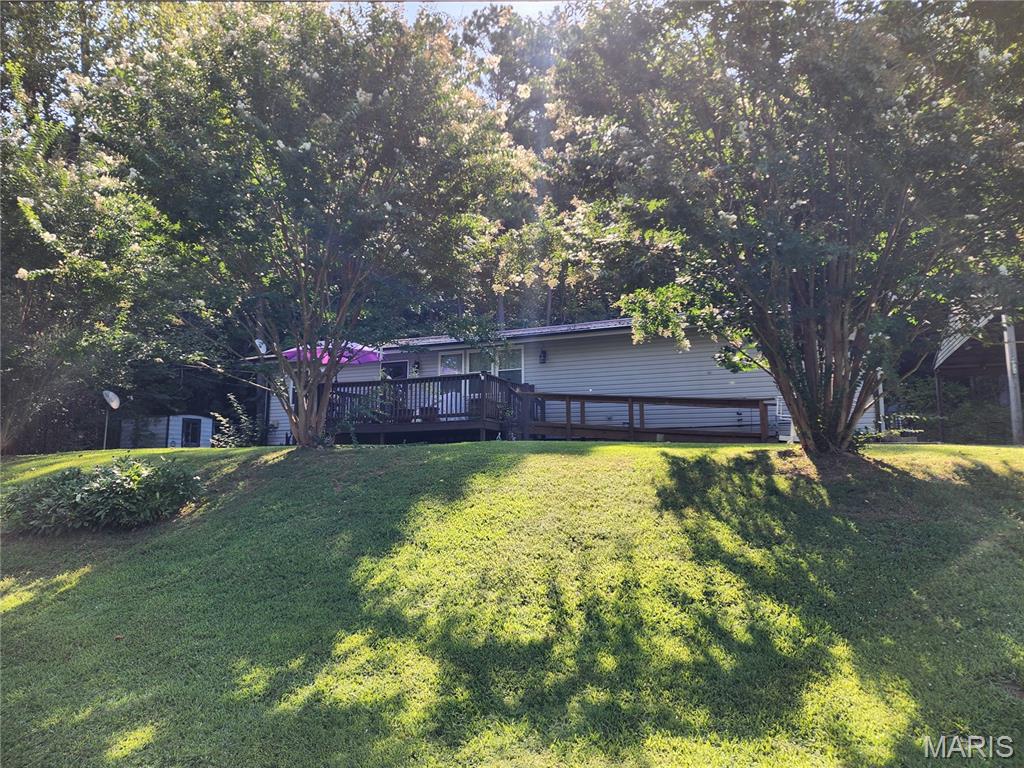
360 State Highway Hh,Piedmont, MO 63957
Piedmont, MO 63957

Description
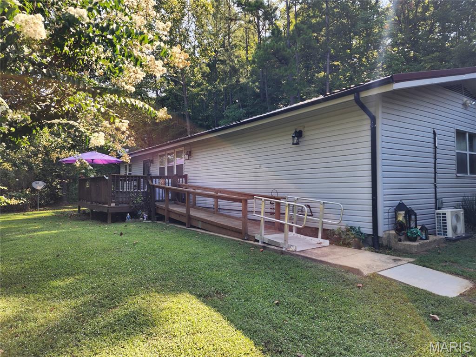
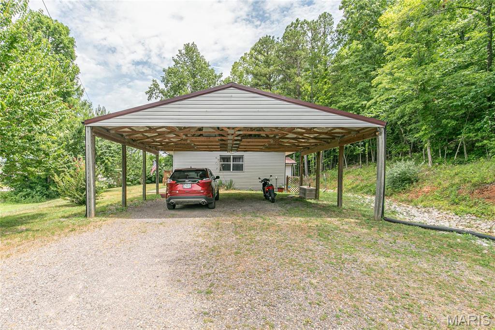
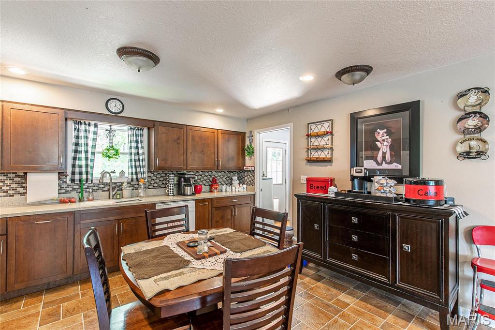
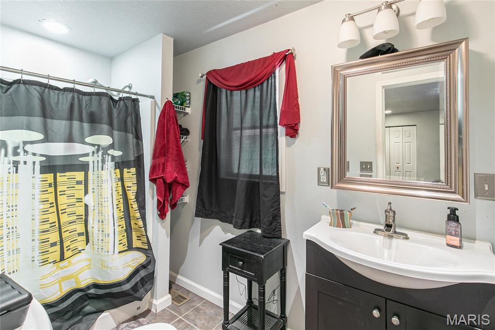
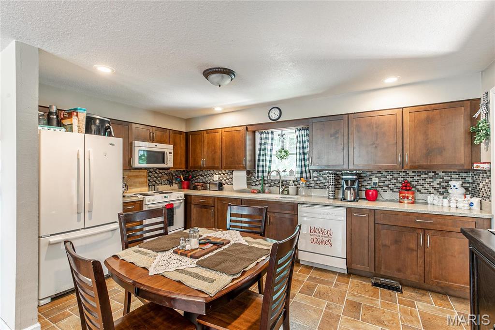
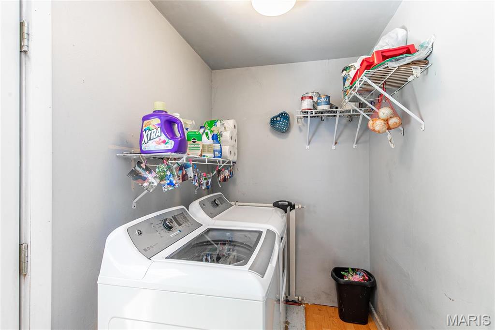
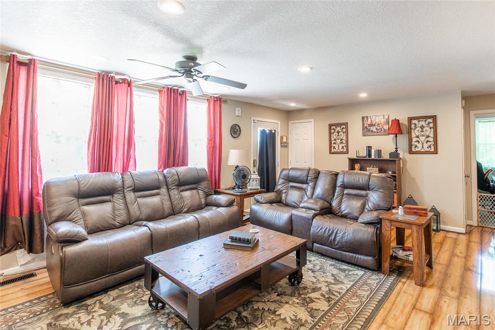

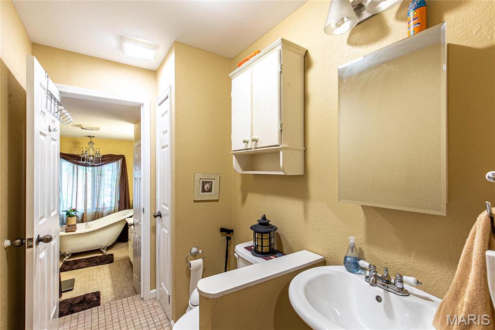
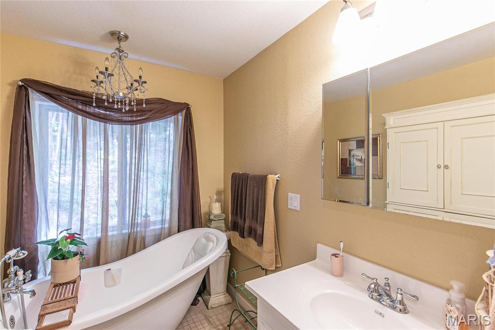
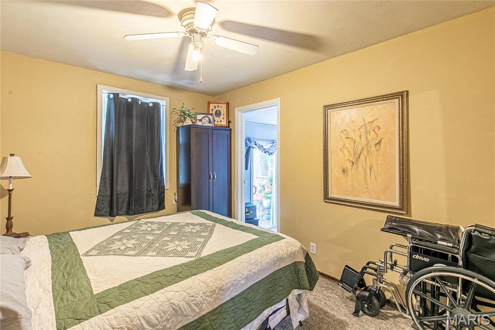
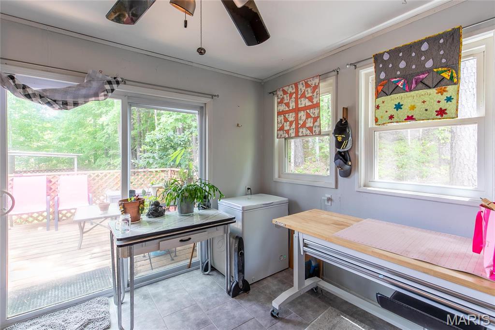
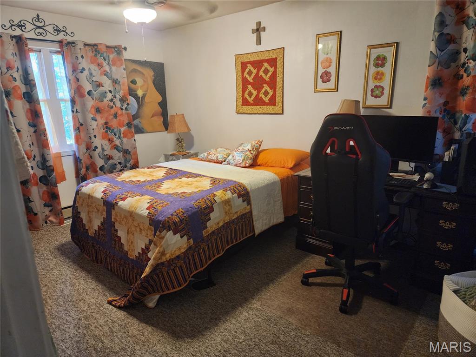
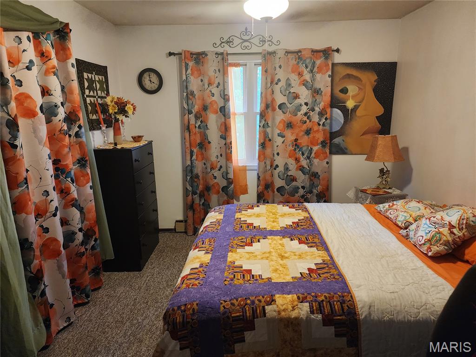
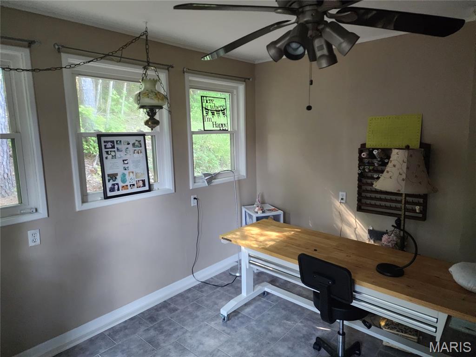
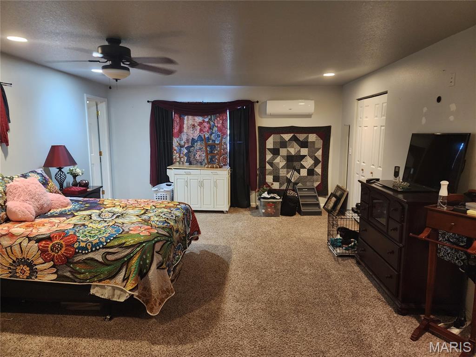
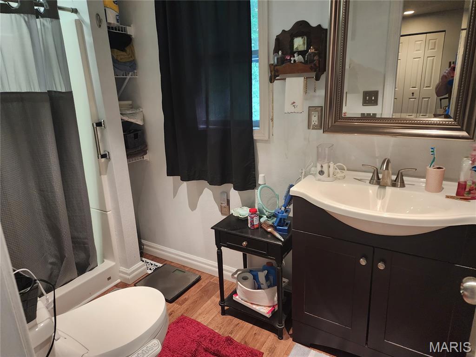
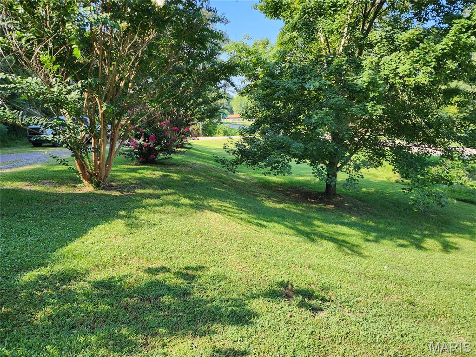
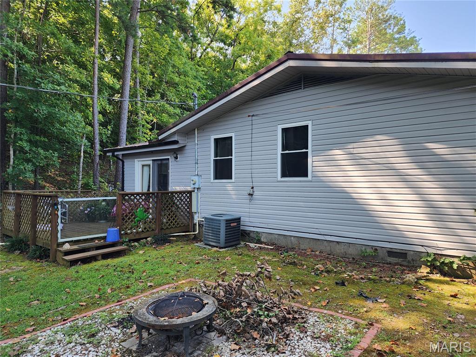
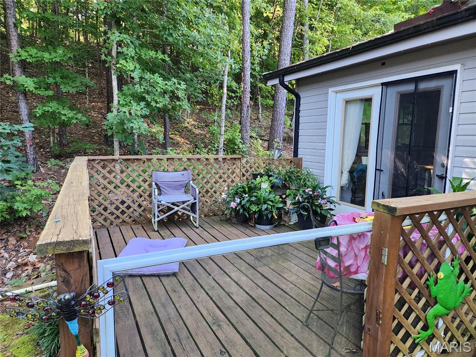
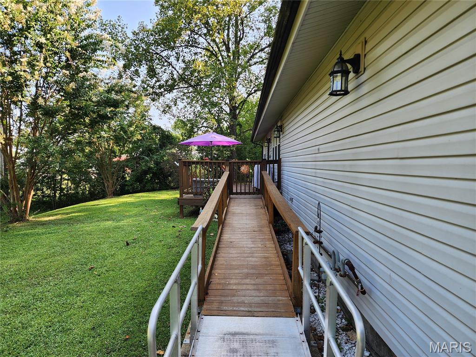
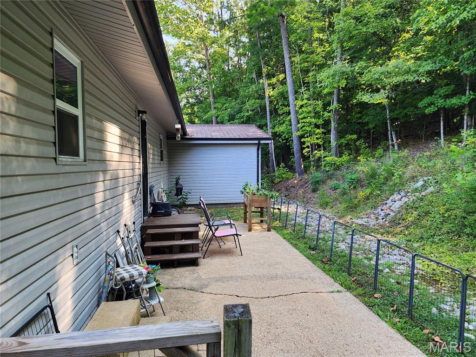
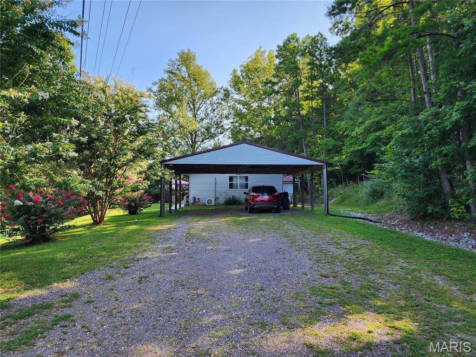
Been looking for a home near the lake? You found one of the nicest ones in the area. This three bedroom, two bath has been meticulously cared for and updated by the same family for the last 25+ years. Features include 1688 SF of open concept living area with split bedroom format. The master suite is HUGE! We are talking 22X15 with a 22ft, walk in closet. The kitchen was updated with beautiful, custom cabinets and corian countertops. Bath updated with ceramic tile, soaking tub and separate shower. The 12X12 sunroom offers a private getaway area on the back side of the home looking out at the wooded hillside or could be used as a 4th bedroom if needed. Outside amenities include metal roof, 12X12 deck, 18X10 deck, 50 amp hookup for RV, firepit sitting area, a 26X26 carport with room for 3 vehicles. Home is located very close to Clearwater lake, Black River, Sam A Baker state park, St Francis river and the rest of the Ozarks wonders. Call today to schedule your private showing. Additional Rooms: Sun Room
Details
| MLS # | 26054539 |
|---|---|
| Listing Type | For Sale |
| Style | House |
| Sub-Type | Resale |
| Status | Active |
| Year | 1968 |
| Days On Site | 1 |
| Listing Provided By | Poplar Bluff Realty Inc | Steven Johnson |
Features
| Bed(s) | 3 |
|---|---|
| Bath(s) | 2 Total |
| SQ Feet | 1,688 |
| Car Port | Yes |
| Story(s) | 1 |
| Acreage | 1.00 |
Interior
| Rooms Total | 9 |
|---|---|
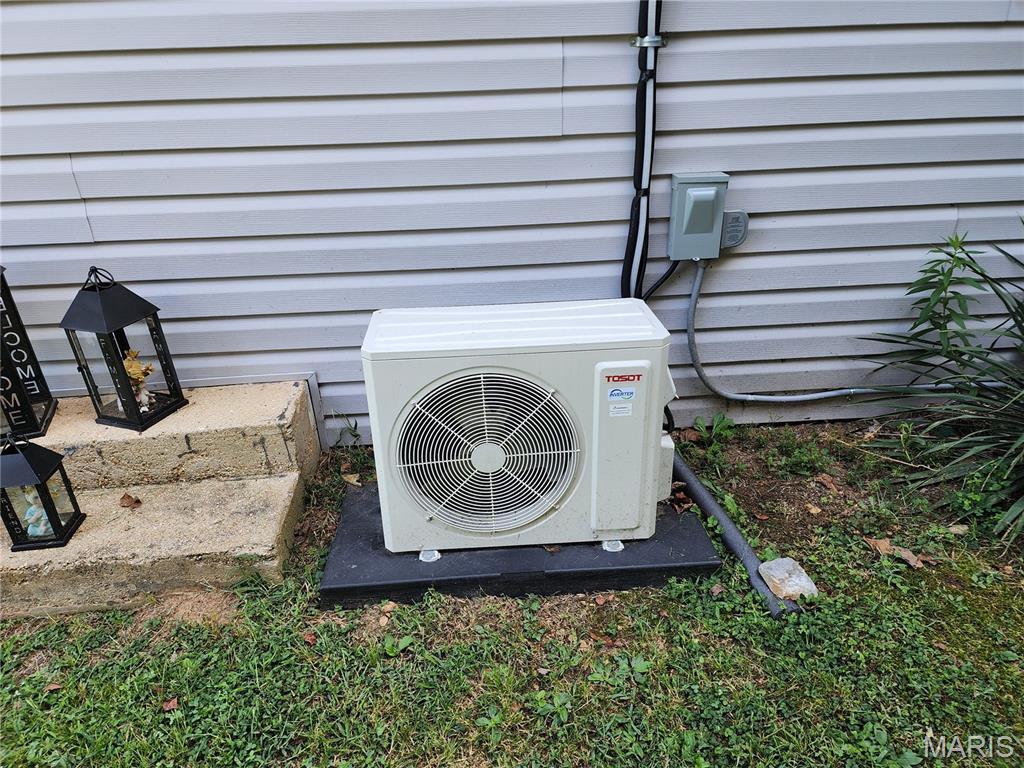
| Cooling | Central Air, Electric |
| Heating | Forced Air, Electric |
| Interior Features | High Speed Internet, Kitchen/Dining Room Combo, Open Floorplan, Walk-In Closet(s), Custom Cabinetry, Solid Surface Countertop(s) |
| Window Features | Window Treatments, Low Emissivity Windows |
| Appliances | Dishwasher, Microwave, Electric Range, Electric Oven, Refrigerator, Electric Water Heater |
Exterior
| Construction Materials | Frame, Vinyl Siding |
|---|---|
| Lot Features | Adjoins Wooded Area |
Parking
| Garage Yes / No | No |
|---|---|
| Attached Garage Yes / No | No |
| Parking Features | Covered, Off Street, Oversized |
Utilities
| Utilities | Electricity Connected, Sewer Connected, Water Connected |
|---|---|
| Electric | 220 Volts |
| Sewer | Septic Tank |
Taxes
| Property | 441 |
|---|
Area Information
| State | MO |
|---|---|
| County | Wayne |
| City | Piedmont |
| Zip Code | 63957 |
| Community Name | non subdivision |
| School District | Clearwater High |
| Elementary School | Clearwater Elem. |
| High School | Clearwater High |
| Listing VS Median (in non subdivision) | |
Price: $179,500 low | high Med: $184,700 sqft: 1,688 low | high Med: 1,695 $ / sqft: $106 low | high Med: $109 On site: 1 low | high Med: 41.5 | |
Market Activity 63957
Request a showing
Request a showing
 Listings courtesy of Maris MLS as distributed by MLS GRID.
Based on information submitted to the MLS GRID as of August 26, 2026 at 2:36:33 PM PDT All data is obtained from various sources and may not have been verified by broker or MLS GRID. Supplied Open House Information is subject to change without notice. All information should be independently reviewed and verified for accuracy. Properties may or may not be listed by the office/agent presenting the information.
The Digital Millennium Copyright Act of 1998, 17 U.S.C. § 512 (the “DMCA”) provides recourse for copyright owners who believe that material appearing on the Internet infringes their rights under U.S. copyright law. If you believe in good faith that any content or material made available in connection with our website or services infringes your copyright, you (or your agent) may send us a notice requesting that the content or material be removed, or access to it blocked. Notices must be sent in writing by email to DMCAnotice@MLSGrid.com.
Contact
Learn More About This Property

| State | MO |
|---|---|
| County | Wayne |
| City | Piedmont |
| Zip Code | 63957 |
| Community Name | non subdivision |
| School District | Clearwater High |
| Elementary School | Clearwater Elem. |
| High School | Clearwater High |
| Listing VS Median (in non subdivision) | |
Price: $179,500 low | high Med: $184,700 sqft: 1,688 low | high Med: 1,695 $ / sqft: $106 low | high Med: $109 On site: 1 low | high Med: 41.5 | |
Listings courtesy of Maris MLS as distributed by MLS GRID.
Based on information submitted to the MLS GRID as of All data is obtained from various sources and may not have been verified by broker or MLS GRID. Supplied Open House Information is subject to change without notice. All information should be independently reviewed and verified for accuracy. Properties may or may not be listed by the office/agent presenting the information.
The Digital Millennium Copyright Act of 1998, 17 U.S.C. § 512 (the “DMCA”) provides recourse for copyright owners who believe that material appearing on the Internet infringes their rights under U.S. copyright law. If you believe in good faith that any content or material made available in connection with our website or services infringes your copyright, you (or your agent) may send us a notice requesting that the content or material be removed, or access to it blocked. Notices must be sent in writing by email to DMCAnotice@MLSGrid.com.
