
 Price Reduced Listing
3533 Woodpath Drive,Unincorporated, MO 63031
Unincorporated, MO 63031

Description
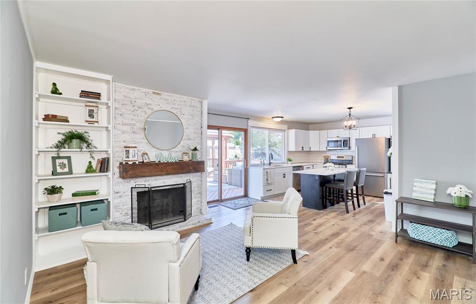
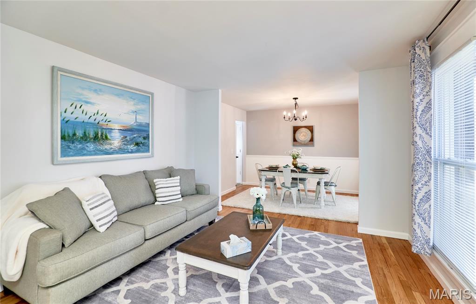
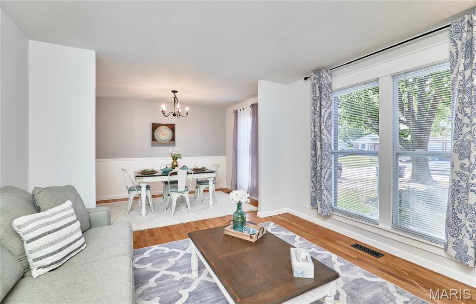
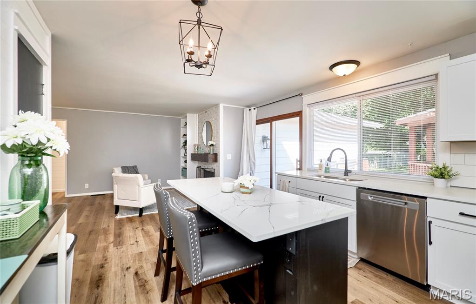
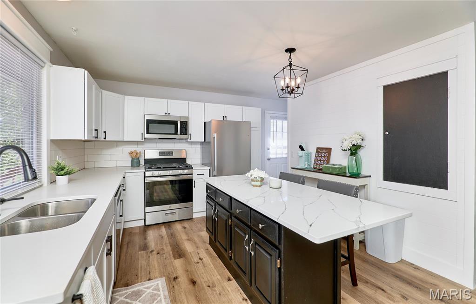
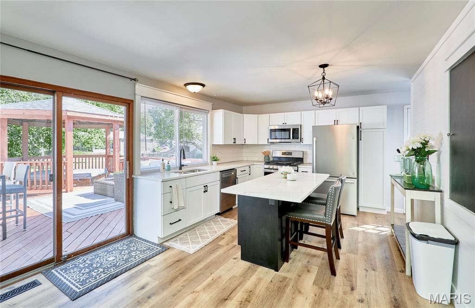
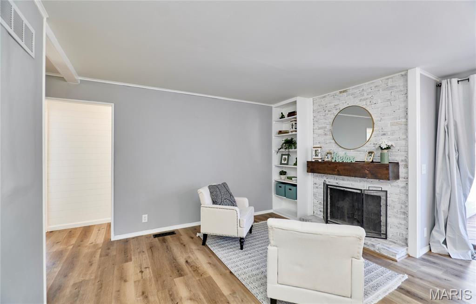
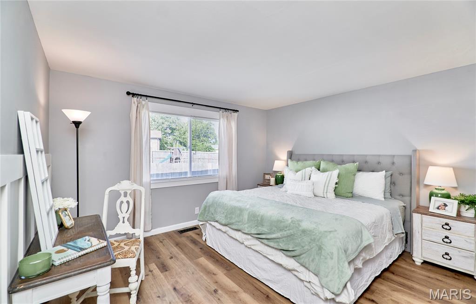
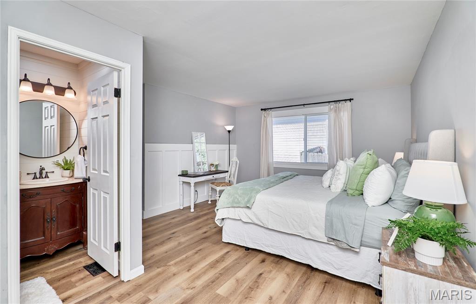
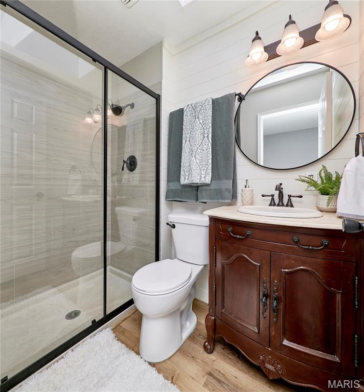
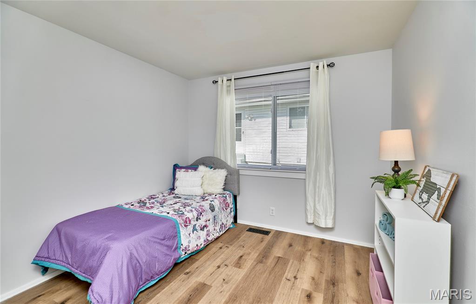
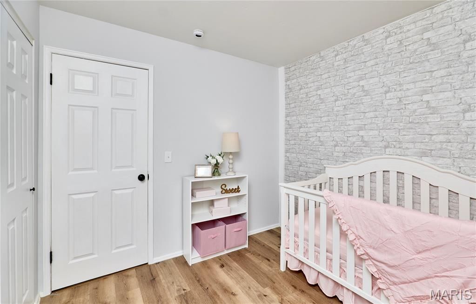
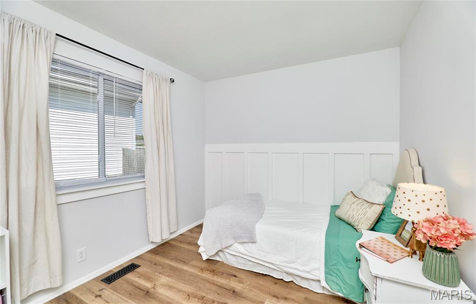
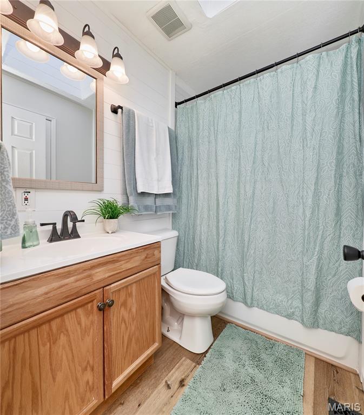
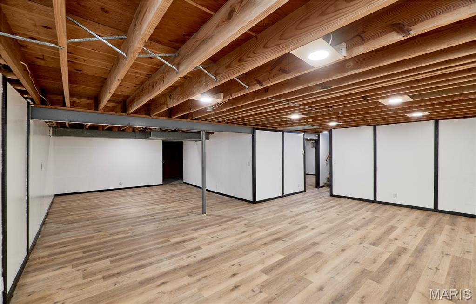
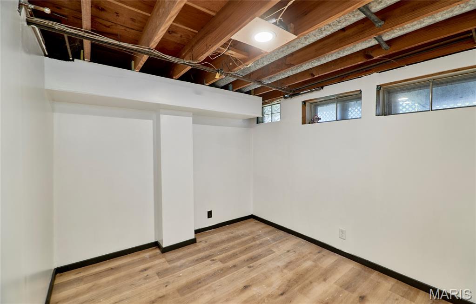
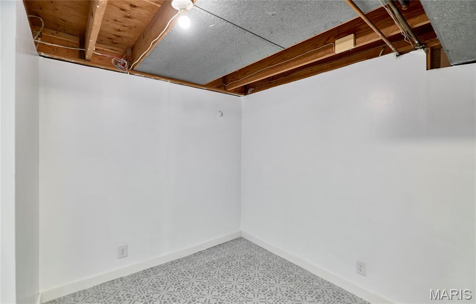
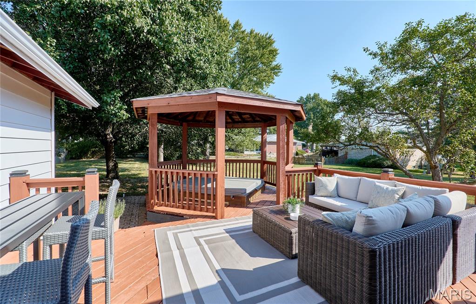
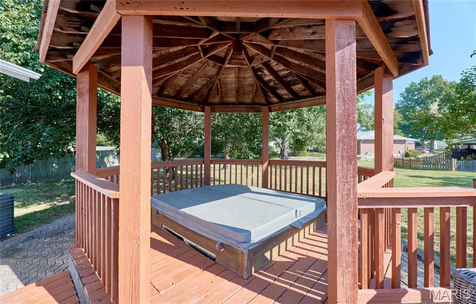
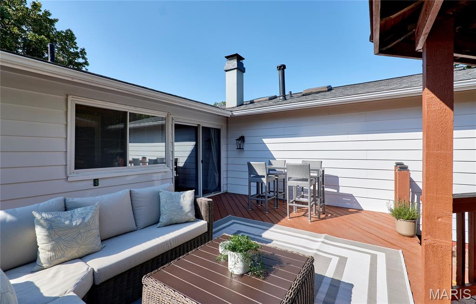
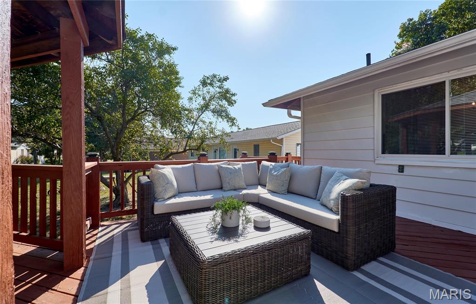
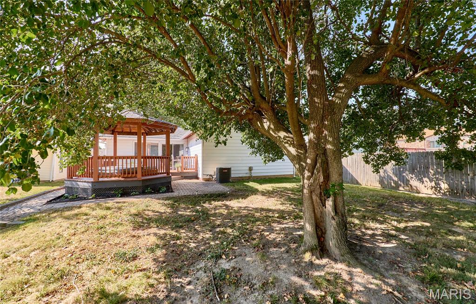
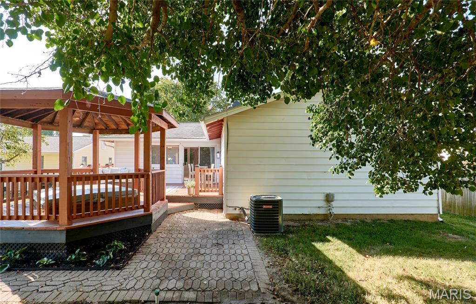
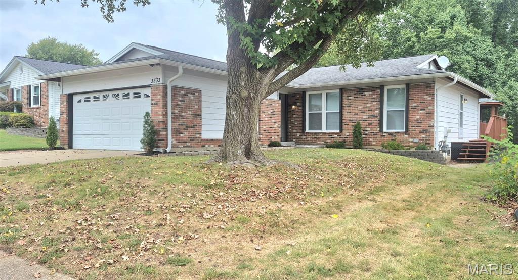
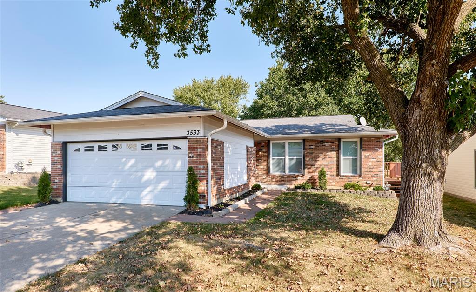
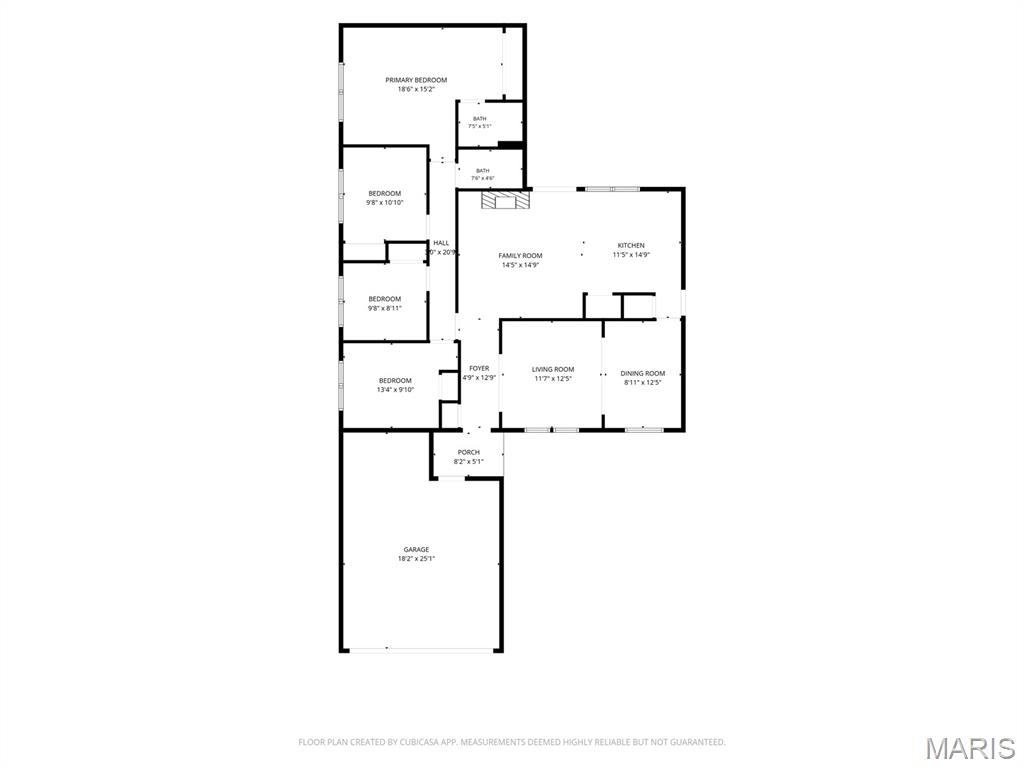
Welcome home to this sprawling 4-bedroom, 2-full-bath ranch home! One of the largest and most meticulously designed homes in the entire subdivision where comfort and function meet. This home isn't just "move-in ready"; it is a turnkey sanctuary with unlimited potential. From the moment you step into the inviting foyer to find a seamless flow between the formal living and dining rooms, anchored by original hardwood floors that have been expertly refinished to a lustrous glow. The heart of the home is a designer kitchen curated for the culinary enthusiast, featuring an exquisite quartz countertops, new cabinetry, a island for everyday dining and a suite of brand-new, energy-efficient SS appliances. The adjacent family room offers a grand yet cozy atmosphere, centered by a custom limewashed wood-burning fireplace that leads directly to your private outdoor oasis: a massive, well-maintained deck built for effortless entertaining. The primary en-suite is a true departure from the everyday, offering expansive square footage and a fully remodeled private bathroom featuring all the natural light needed to get you moving in the morning. The lower level is a total game-changer, boasting an additional 1,300+ square feet that serves as a "home within a home." Featuring 2 additional rooms that can make home office or workouts easy as 1-2-3. This massive space offers endless possibilities for a full bar or home theater room or game area for the kids. This property is the perfect fit for anyone from a single professional who values their space to a growing family! TOTAL PEACE OF MIND: Rest easy knowing every major system is NEW, including the AC unit and furnace with high-efficiency and a 10-year warranty. From the craftsman finishes to the incredible layout, this home offers a rare combination of style and substance. Don't wait and miss your opportunity to own such an amazing property! Schedule your private tour today-this one won't last!
Details
| MLS # | 26059905 |
|---|---|
| Listing Type | For Sale |
| Style | House |
| HOA Dues | $150 |
| Sub-Type | Resale |
| Status | Active |
| Year | 1968 |
| Days On Site | 55 |
| Listing Provided By | Worth Clark Realty | Rick Grosvenor |
Features
| Bed(s) | 4 |
|---|---|
| Bath(s) | 2 Total |
| SQ Feet | 2,752 |
| Garage | 2 |
| Basement | Y |
| Story(s) | 1 |
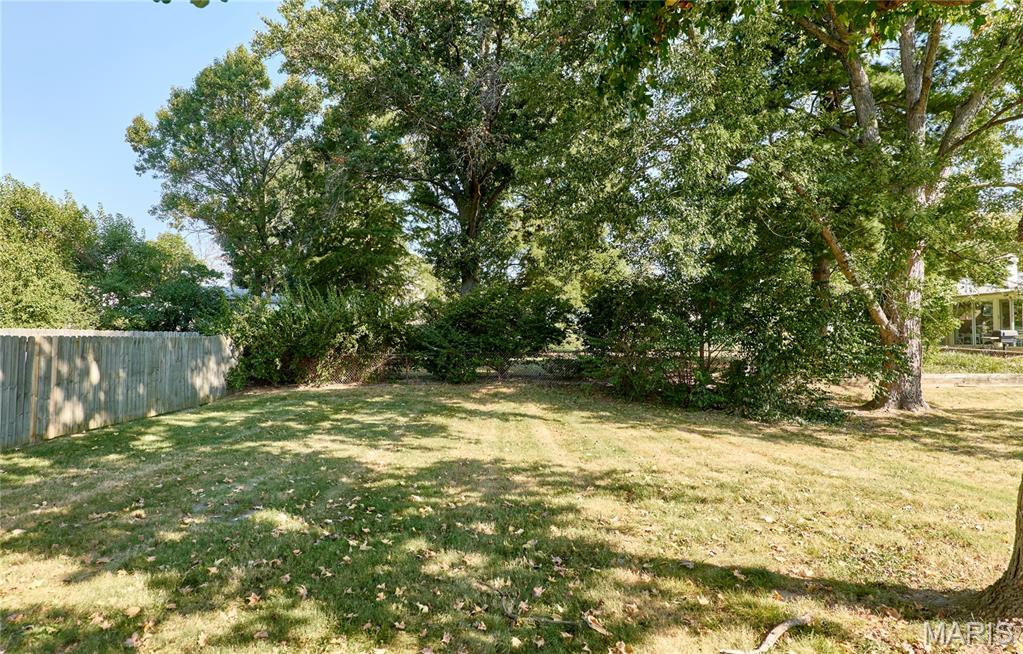
| Acreage | 0.23 |
Interior
| Rooms Total | 8 |
|---|---|
| Cooling | Attic Fan, Ceiling Fan(s), Central Air, Electric |
| Heating | Forced Air, Natural Gas |
| Interior Features | Dining/Living Room Combo, Eat-in Kitchen, Entrance Foyer, Open Floorplan, Pantry, Workshop/Hobby Area |
| Appliances | Dishwasher, Disposal, Microwave, Electric Oven, Electric Range, Gas Water Heater |
Exterior
| Construction Materials | Aluminum Siding, Brick Veneer, Stone Veneer |
|---|---|
| Lot Features | Level |
Parking
| Garage Yes / No | Yes |
|---|---|
| Attached Garage Yes / No | Yes |
Utilities
| Utilities | Cable Available |
|---|---|
| Electric | 220 Volts |
| Sewer | Public Sewer |
Taxes
| Property | 3630 |
|---|
Area Information
| State | MO |
|---|---|
| County | St. Louis |
| City | Unincorporated |
| Zip Code | 63031 |
| Area | Hazelwood Central |
| Community Name | Mayer Wedgwood Green Pheasant Run 1 |
| School District | Hazelwood Central High |
| Elementary School | Brown Elem. |
| High School | Hazelwood Central High |
| Listing VS Median (in Mayer Wedgwood Green Pheasant Run 1) | |
Price: $309,000 low | high Med: $224,500 sqft: 2,752 low | high Med: 1,903 $ / sqft: $112 low | high Med: $123 On site: 55 low | high Med: 80.5 | |
Market Activity 63031
Request a showing
Request a showing
 Listings courtesy of Maris MLS as distributed by MLS GRID.
Based on information submitted to the MLS GRID as of November 17, 2026 at 11:02:11 PM PST All data is obtained from various sources and may not have been verified by broker or MLS GRID. Supplied Open House Information is subject to change without notice. All information should be independently reviewed and verified for accuracy. Properties may or may not be listed by the office/agent presenting the information.
The Digital Millennium Copyright Act of 1998, 17 U.S.C. § 512 (the “DMCA”) provides recourse for copyright owners who believe that material appearing on the Internet infringes their rights under U.S. copyright law. If you believe in good faith that any content or material made available in connection with our website or services infringes your copyright, you (or your agent) may send us a notice requesting that the content or material be removed, or access to it blocked. Notices must be sent in writing by email to DMCAnotice@MLSGrid.com.
Contact
Learn More About This Property

| State | MO |
|---|---|
| County | St. Louis |
| City | Unincorporated |
| Zip Code | 63031 |
| Area | Hazelwood Central |
| Community Name | Mayer Wedgwood Green Pheasant Run 1 |
| School District | Hazelwood Central High |
| Elementary School | Brown Elem. |
| High School | Hazelwood Central High |
| Listing VS Median (in Mayer Wedgwood Green Pheasant Run 1) | |
Price: $309,000 low | high Med: $224,500 sqft: 2,752 low | high Med: 1,903 $ / sqft: $112 low | high Med: $123 On site: 55 low | high Med: 80.5 | |
Listings courtesy of Maris MLS as distributed by MLS GRID.
Based on information submitted to the MLS GRID as of All data is obtained from various sources and may not have been verified by broker or MLS GRID. Supplied Open House Information is subject to change without notice. All information should be independently reviewed and verified for accuracy. Properties may or may not be listed by the office/agent presenting the information.
The Digital Millennium Copyright Act of 1998, 17 U.S.C. § 512 (the “DMCA”) provides recourse for copyright owners who believe that material appearing on the Internet infringes their rights under U.S. copyright law. If you believe in good faith that any content or material made available in connection with our website or services infringes your copyright, you (or your agent) may send us a notice requesting that the content or material be removed, or access to it blocked. Notices must be sent in writing by email to DMCAnotice@MLSGrid.com.
