


Description
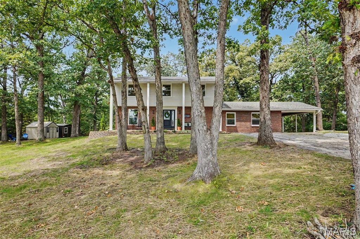
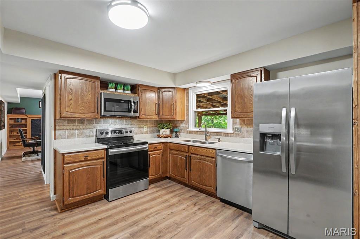
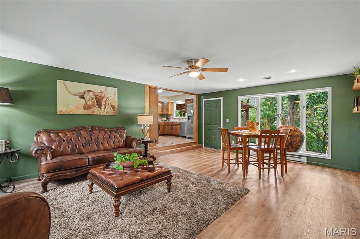
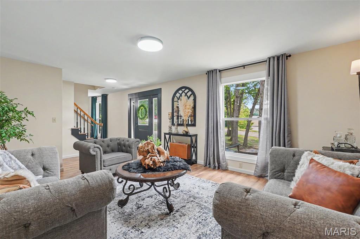
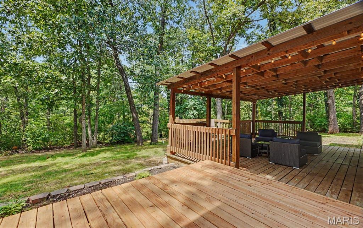
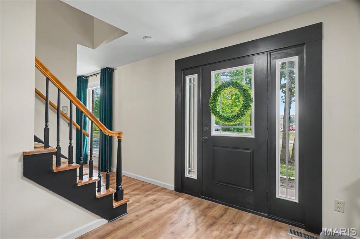
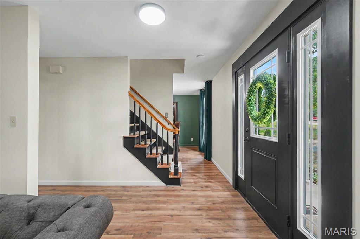
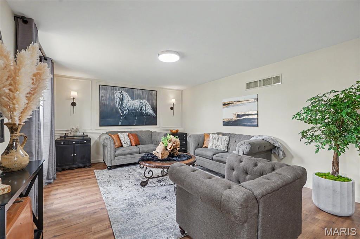
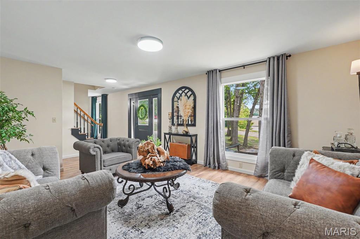
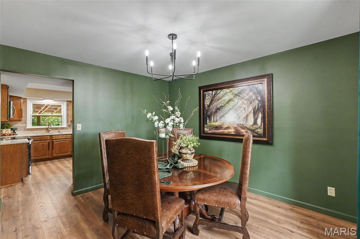
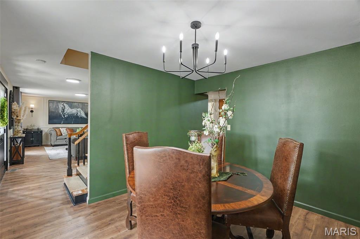
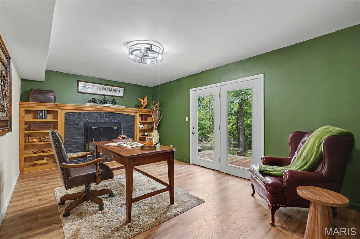
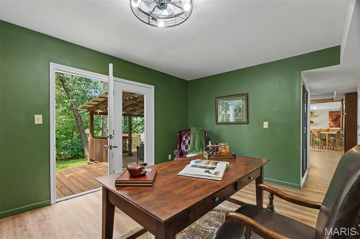
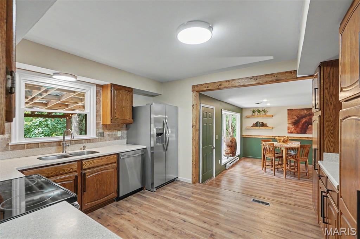
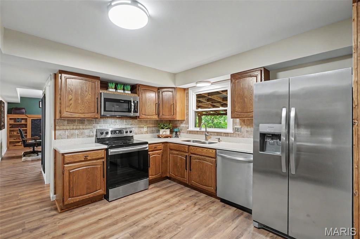
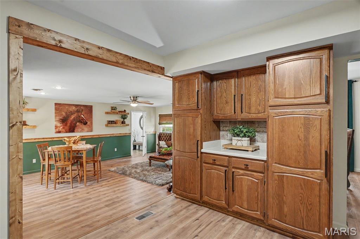
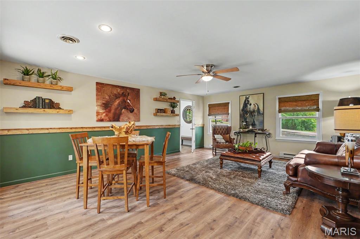
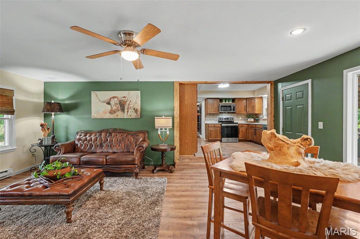
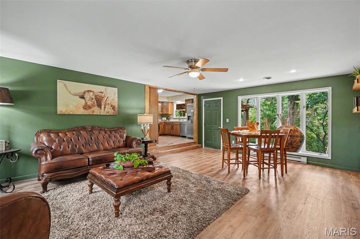
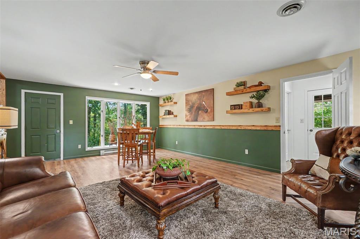
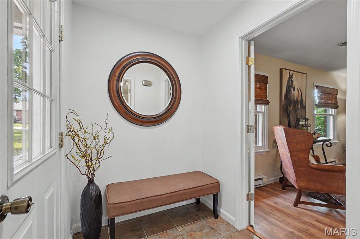
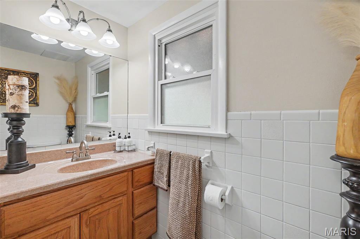
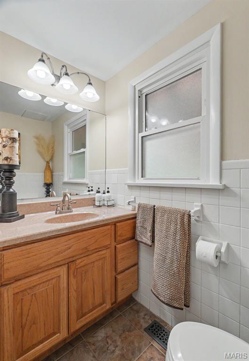
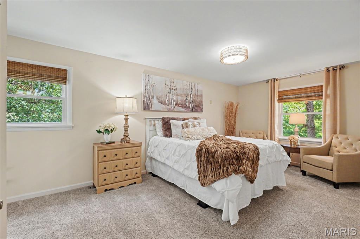
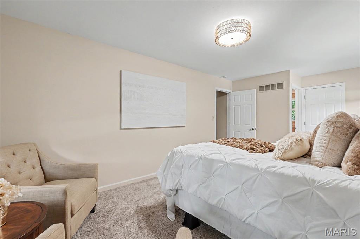
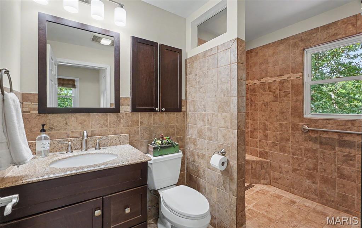
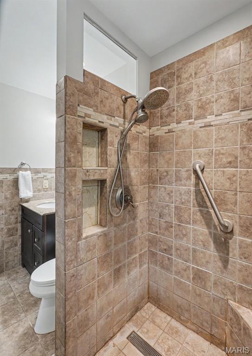
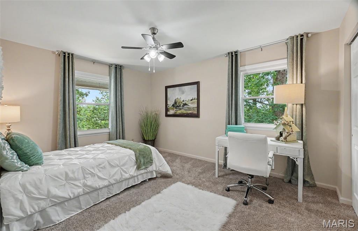
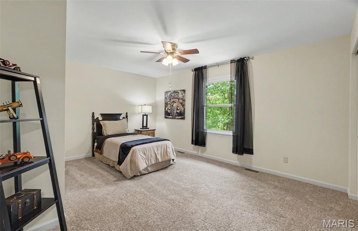
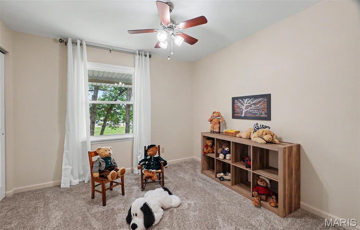
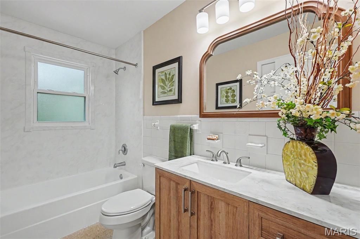
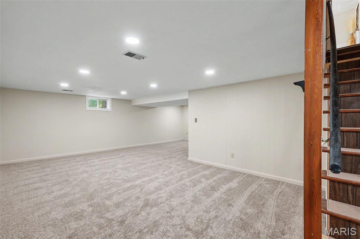
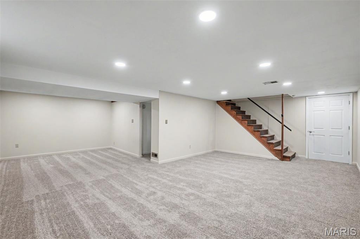
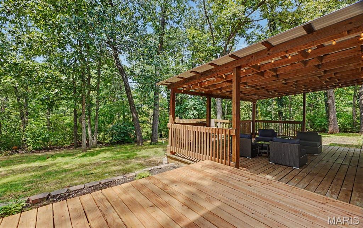
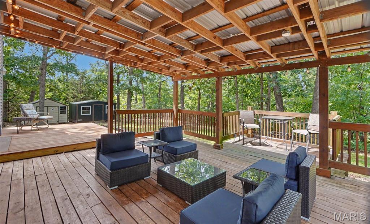
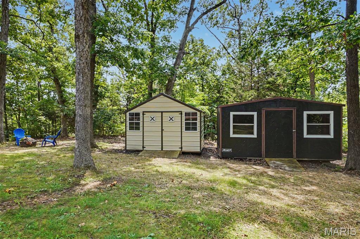
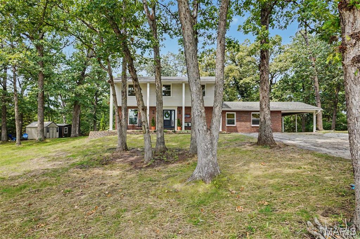
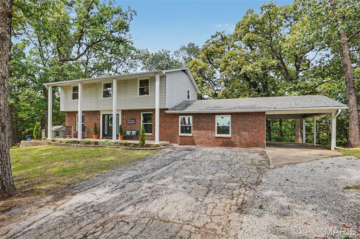
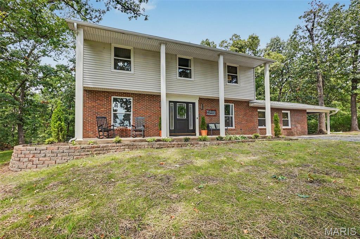
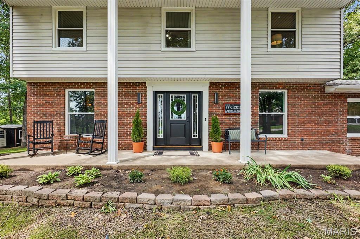
Welcome to 34 Oakwood Lane, where space, privacy, and thoughtful updates come together on a beautiful .69-acre wooded lot in Hawthorn Hills. Offering 2,932 sq. ft. of living space, this home provides plenty of room to spread out while giving you the privacy that is getting harder to find. Inside, you'll find all-new flooring, fresh paint throughout, new lighting, custom feature walls in the living and family rooms, and new Stainmaster carpet and pad in all four bedrooms and the basement flex area. The kitchen features Corian countertops, convenient slide-out pantries, a new refrigerator and microwave, with other appliances approximately three years old. Additional updates include new windows, a new front door, a newer roof and HVAC from 2018, and an updated main bath vanity, faucet and mirror. Enjoy the outdoors from the year-round deck or new floating deck off the study/office, with plenty of storage and parking for vehicles, plus a large kennel area for your four-legged family members. The yard has been freshly seeded and strawed, making this home ready for its next chapter. A home warranty protection plan is also being offered for added peace of mind. Come see how much this property has to offer!
Details
| MLS # | 26052451 |
|---|---|
| Listing Type | For Sale |
| Style | House |
| Sub-Type | Resale |
| Status | Pending |
| Year | 1972 |
| Days On Site | 12 |
| Listing Provided By | Westplex Real Estate | John Meier |
Features
| Bed(s) | 4 |
|---|---|
| Bath(s) | 3 Total |
| SQ Feet | 2,932 |
| Car Port | Yes |
| Basement | Y |
| Story(s) | 2 |
| Acreage | 0.69 |
Interior
| Rooms Total | 12 |
|---|---|
| Cooling | Ceiling Fan(s), Central Air, Electric |
| Heating | Forced Air, Natural Gas |
| Interior Features | Kitchen Island, Custom Cabinetry, Solid Surface Countertop(s), Workshop/Hobby Area, Shower, Bookcases, Special Millwork, Walk-In Closet(s), Separate Dining, High Speed Internet |
| Window Features | Bay Window(s), Insulated Windows, Tilt-In Windows, Wood Frames |
| Appliances | Water Softener Rented, Dishwasher, Disposal, Electric Range, Electric Oven, Water Softener, Gas Water Heater |
Exterior
| Construction Materials | Brick Veneer, Vinyl Siding |
|---|---|
| Lot Features | Adjoins Wooded Area |
Parking
| Garage Yes / No | No |
|---|---|
| Parking Features | Covered |
Utilities
| Utilities | Electricity Connected, Natural Gas Connected, Sewer Connected, Water Connected |
|---|---|
| Electric | Other |
| Sewer | Public Sewer |
Taxes
| Property | 1964 |
|---|
Area Information
| State | MO |
|---|---|
| County | Warren |
| City | Warrenton |
| Zip Code | 63383 |
| Area | Warrenton R 3 |
| Community Name | Hawthorne Terrace |
| School District | Warrenton High |
| Elementary School | Daniel Boone Elem. |
| High School | Warrenton High |
| Listing VS Median (in Hawthorne Terrace) | |
Price: $340,000 low | high Med: $340,000 sqft: 2,932 low | high Med: 2,932 $ / sqft: $116 low | high Med: $116 On site: 12 low | high Med: 12 | |
Market Activity 63383
Request a showing
Request a showing
 Listings courtesy of Maris MLS as distributed by MLS GRID.
Based on information submitted to the MLS GRID as of August 26, 2026 at 5:39:47 PM PDT All data is obtained from various sources and may not have been verified by broker or MLS GRID. Supplied Open House Information is subject to change without notice. All information should be independently reviewed and verified for accuracy. Properties may or may not be listed by the office/agent presenting the information.
The Digital Millennium Copyright Act of 1998, 17 U.S.C. § 512 (the “DMCA”) provides recourse for copyright owners who believe that material appearing on the Internet infringes their rights under U.S. copyright law. If you believe in good faith that any content or material made available in connection with our website or services infringes your copyright, you (or your agent) may send us a notice requesting that the content or material be removed, or access to it blocked. Notices must be sent in writing by email to DMCAnotice@MLSGrid.com.
Contact
Learn More About This Property

| State | MO |
|---|---|
| County | Warren |
| City | Warrenton |
| Zip Code | 63383 |
| Area | Warrenton R 3 |
| Community Name | Hawthorne Terrace |
| School District | Warrenton High |
| Elementary School | Daniel Boone Elem. |
| High School | Warrenton High |
| Listing VS Median (in Hawthorne Terrace) | |
Price: $340,000 low | high Med: $340,000 sqft: 2,932 low | high Med: 2,932 $ / sqft: $116 low | high Med: $116 On site: 12 low | high Med: 12 | |
Listings courtesy of Maris MLS as distributed by MLS GRID.
Based on information submitted to the MLS GRID as of All data is obtained from various sources and may not have been verified by broker or MLS GRID. Supplied Open House Information is subject to change without notice. All information should be independently reviewed and verified for accuracy. Properties may or may not be listed by the office/agent presenting the information.
The Digital Millennium Copyright Act of 1998, 17 U.S.C. § 512 (the “DMCA”) provides recourse for copyright owners who believe that material appearing on the Internet infringes their rights under U.S. copyright law. If you believe in good faith that any content or material made available in connection with our website or services infringes your copyright, you (or your agent) may send us a notice requesting that the content or material be removed, or access to it blocked. Notices must be sent in writing by email to DMCAnotice@MLSGrid.com.
