
 New Listing

Description
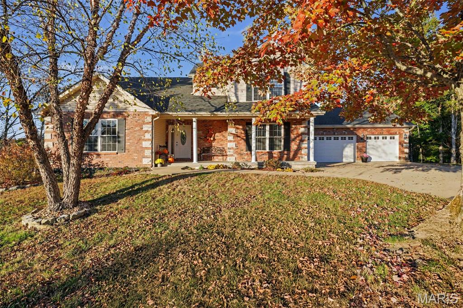
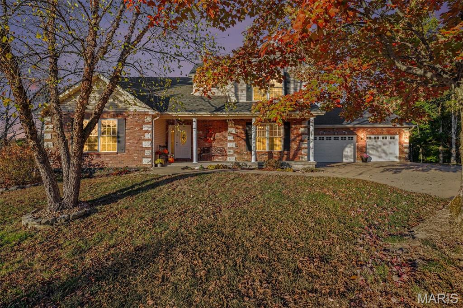
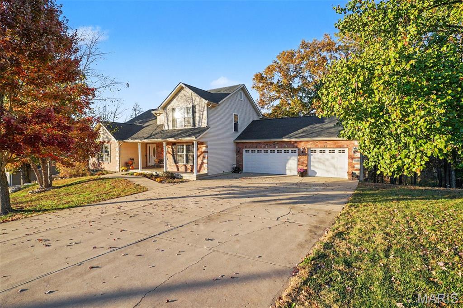
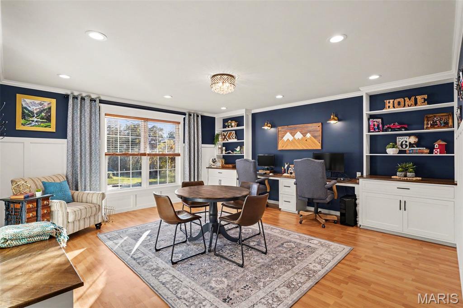
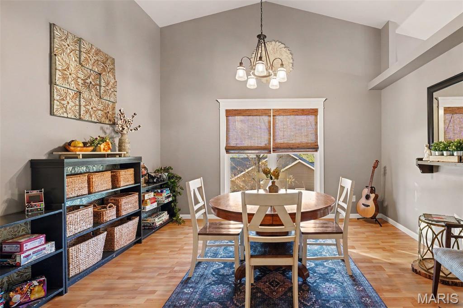
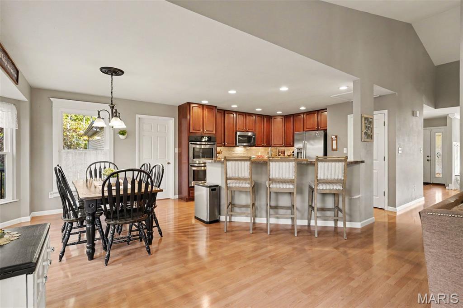
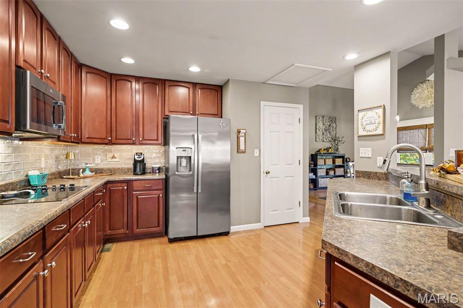
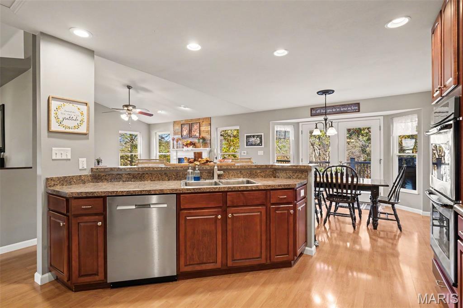
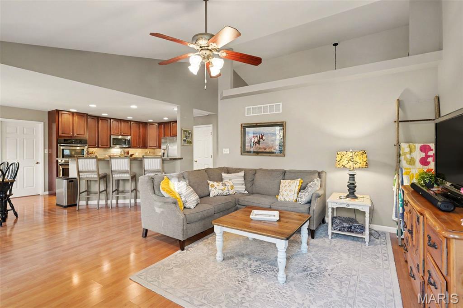
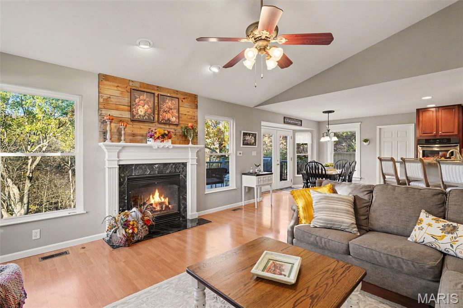
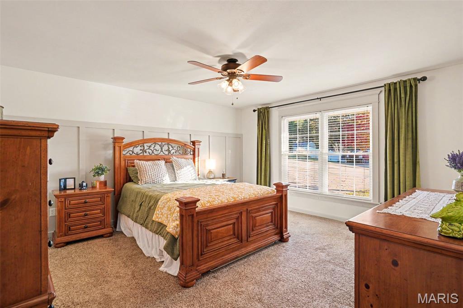
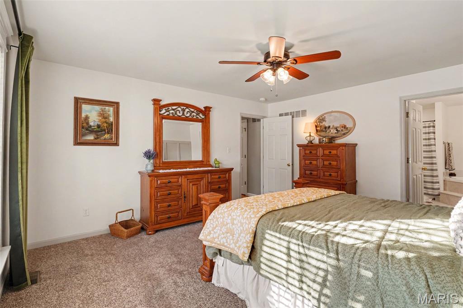
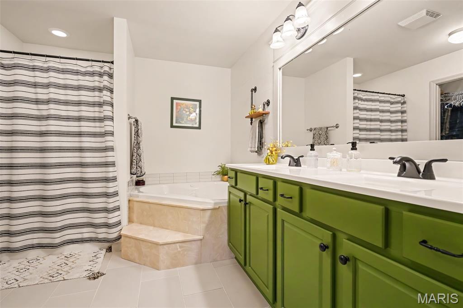
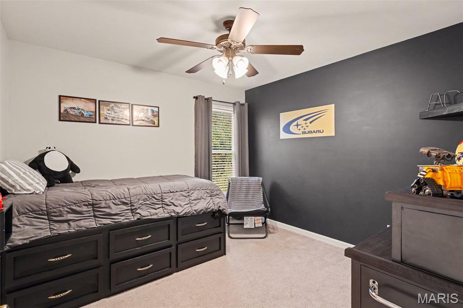
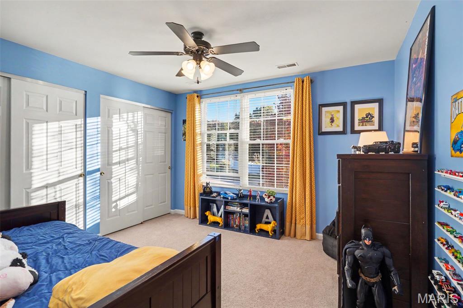
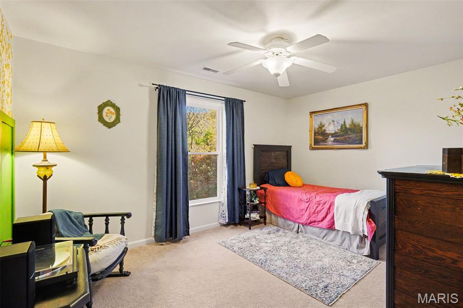
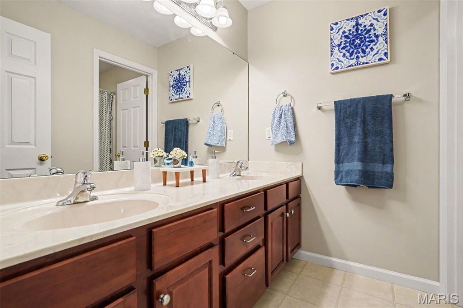
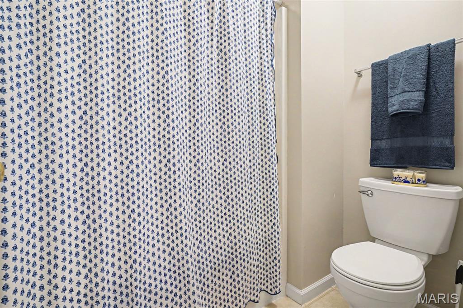
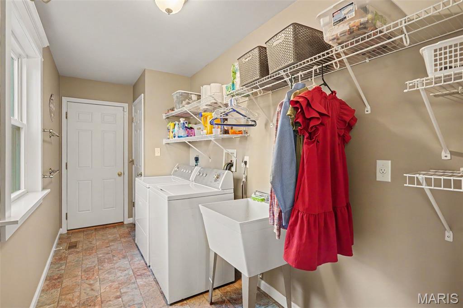
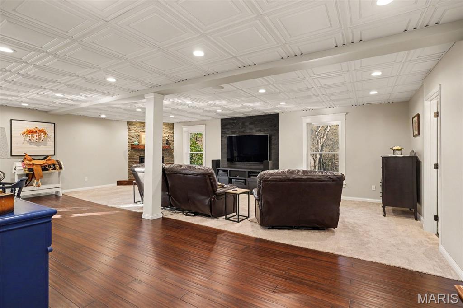
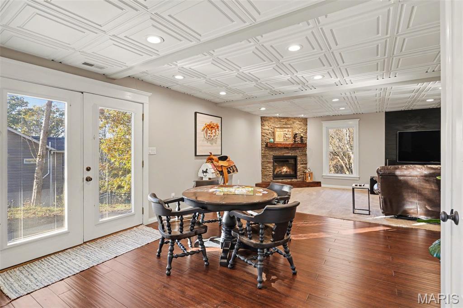
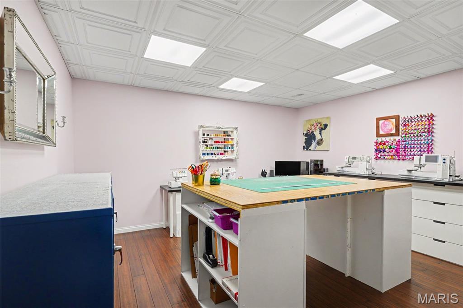
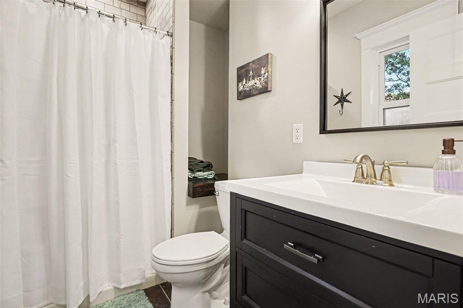
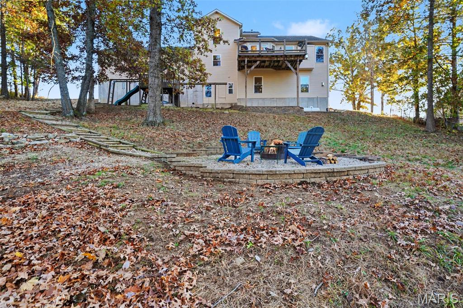
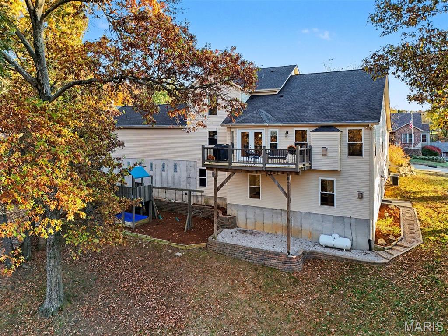
Immaculate 4-bedroom 3.5 bath 1.5 story family home nestled on 1/2 acre in one of the areas premier subdivisions! Pride of ownership shines from the moment you pull up in the over-sized concrete driveway until the moment you finish your private tour! Stone and brick accents welcome you along with an inviting covered front porch and front door with leaded glass sidelights! Upon entry, the feel is "cozy-classy". The main floor features an enormous home office with built-ins and plenty of natural light, a formal dining room for plenty of family seating, a great room with vaulted ceilings & can lighting accenting the marble fireplace that is flanked by windows for more natural light. The breakfast and kitchen area flow together very well and feature a bay door leading to the deck. The kitchen is well appointed with rich cherry wood cabinets, stainless appliances, double wall oven, smooth cook-top and an impressive batwing breakfast bar area. A main floor laundry and the master suite round out the main floor. Attractive features of the main floor master suite include a large double bowl & comfort height vanity, jetted tub, low step walk-in shower and a wonderful walk-in closet.The upstairs boasts 3 additional bedrooms & a hall bath with dual sinks and private commode / shower area. The lower level really offers room to spread out featuring another stone-faced fireplace, possible 5th bedroom, 3rd full bath with tiled shower and his & her's hobby rooms! Don't miss the kids "fort" room tucked under the steps and all the little EXTRA details like the firepit area in the back yard.
Details
| MLS # | 26070660 |
|---|---|
| Listing Type | For Sale |
| Style | House |
| HOA Dues | $400 |
| Sub-Type | Resale |
| Status | Coming Soon |
| Year | 2005 |
| Days On Site | 2 |
| Listing Provided By | Realty Executives Premiere | Tony Brown |
Features
| Bed(s) | 4 |
|---|---|
| Bath(s) | 4 Total |
| SQ Feet | 3,378 |
| Garage | 3 |
| Basement | Y |
| Story(s) | 1 |
| Acreage | 0.50 |
Interior
| Rooms Total | 14 |
|---|---|
| Cooling | Central Air |
| Heating | Electric |
| Interior Features | Bookcases, Breakfast Bar, Ceiling Fan(s), Custom Cabinetry, Double Vanity, Kitchen Island, Pantry, Separate Dining, Storage, Vaulted Ceiling(s), Walk-In Closet(s), Whirlpool, Workshop/Hobby Area |
| Window Features | Bay Window(s), Insulated Windows, Palladian Window(s), Tilt-In Windows |
| Appliances | Stainless Steel Appliance(s), Cooktop, Dishwasher, Microwave, Double Oven, Refrigerator |
Exterior
| Roof | Asbestos Shingle |
|---|---|
| Construction Materials | Brick, Frame, Vinyl Siding |
| Lot Features | Few Trees, Sloped |
Parking
| Garage Yes / No | Yes |
|---|---|
| Attached Garage Yes / No | Yes |
| Parking Features | Concrete, Garage Door Opener, Oversized |
Utilities
| Utilities | Electricity Connected, Sewer Connected, Underground Utilities |
|---|---|
| Electric | 220 Volts, Ameren |
| Sewer | Public Sewer |
Taxes
| Property | 4439 |
|---|
Area Information
| State | MO |
|---|---|
| County | Jefferson |
| City | Eureka |
| Zip Code | 63025 |
| Area | Northwest |
| Community Name | Echo Lake |
| School District | Northwest High |
| Elementary School | Cedar Springs Elem. |
| High School | Northwest High |
| Listing VS Median (in Echo Lake) | |
Price: $529,900 low | high Med: $527,450 sqft: 3,378 low | high Med: 3,691 $ / sqft: $157 low | high Med: $144 On site: 2 low | high Med: 13 | |
Market Activity 63025
Request a showing
Request a showing
 Listings courtesy of Maris MLS as distributed by MLS GRID.
Based on information submitted to the MLS GRID as of November 9, 2026 at 11:07:58 AM PST All data is obtained from various sources and may not have been verified by broker or MLS GRID. Supplied Open House Information is subject to change without notice. All information should be independently reviewed and verified for accuracy. Properties may or may not be listed by the office/agent presenting the information.
The Digital Millennium Copyright Act of 1998, 17 U.S.C. § 512 (the “DMCA”) provides recourse for copyright owners who believe that material appearing on the Internet infringes their rights under U.S. copyright law. If you believe in good faith that any content or material made available in connection with our website or services infringes your copyright, you (or your agent) may send us a notice requesting that the content or material be removed, or access to it blocked. Notices must be sent in writing by email to DMCAnotice@MLSGrid.com.
Contact
Learn More About This Property

| State | MO |
|---|---|
| County | Jefferson |
| City | Eureka |
| Zip Code | 63025 |
| Area | Northwest |
| Community Name | Echo Lake |
| School District | Northwest High |
| Elementary School | Cedar Springs Elem. |
| High School | Northwest High |
| Listing VS Median (in Echo Lake) | |
Price: $529,900 low | high Med: $527,450 sqft: 3,378 low | high Med: 3,691 $ / sqft: $157 low | high Med: $144 On site: 2 low | high Med: 13 | |
Listings courtesy of Maris MLS as distributed by MLS GRID.
Based on information submitted to the MLS GRID as of All data is obtained from various sources and may not have been verified by broker or MLS GRID. Supplied Open House Information is subject to change without notice. All information should be independently reviewed and verified for accuracy. Properties may or may not be listed by the office/agent presenting the information.
The Digital Millennium Copyright Act of 1998, 17 U.S.C. § 512 (the “DMCA”) provides recourse for copyright owners who believe that material appearing on the Internet infringes their rights under U.S. copyright law. If you believe in good faith that any content or material made available in connection with our website or services infringes your copyright, you (or your agent) may send us a notice requesting that the content or material be removed, or access to it blocked. Notices must be sent in writing by email to DMCAnotice@MLSGrid.com.
