
 In-Person: 10/18 11:00 AM - 1:00 PM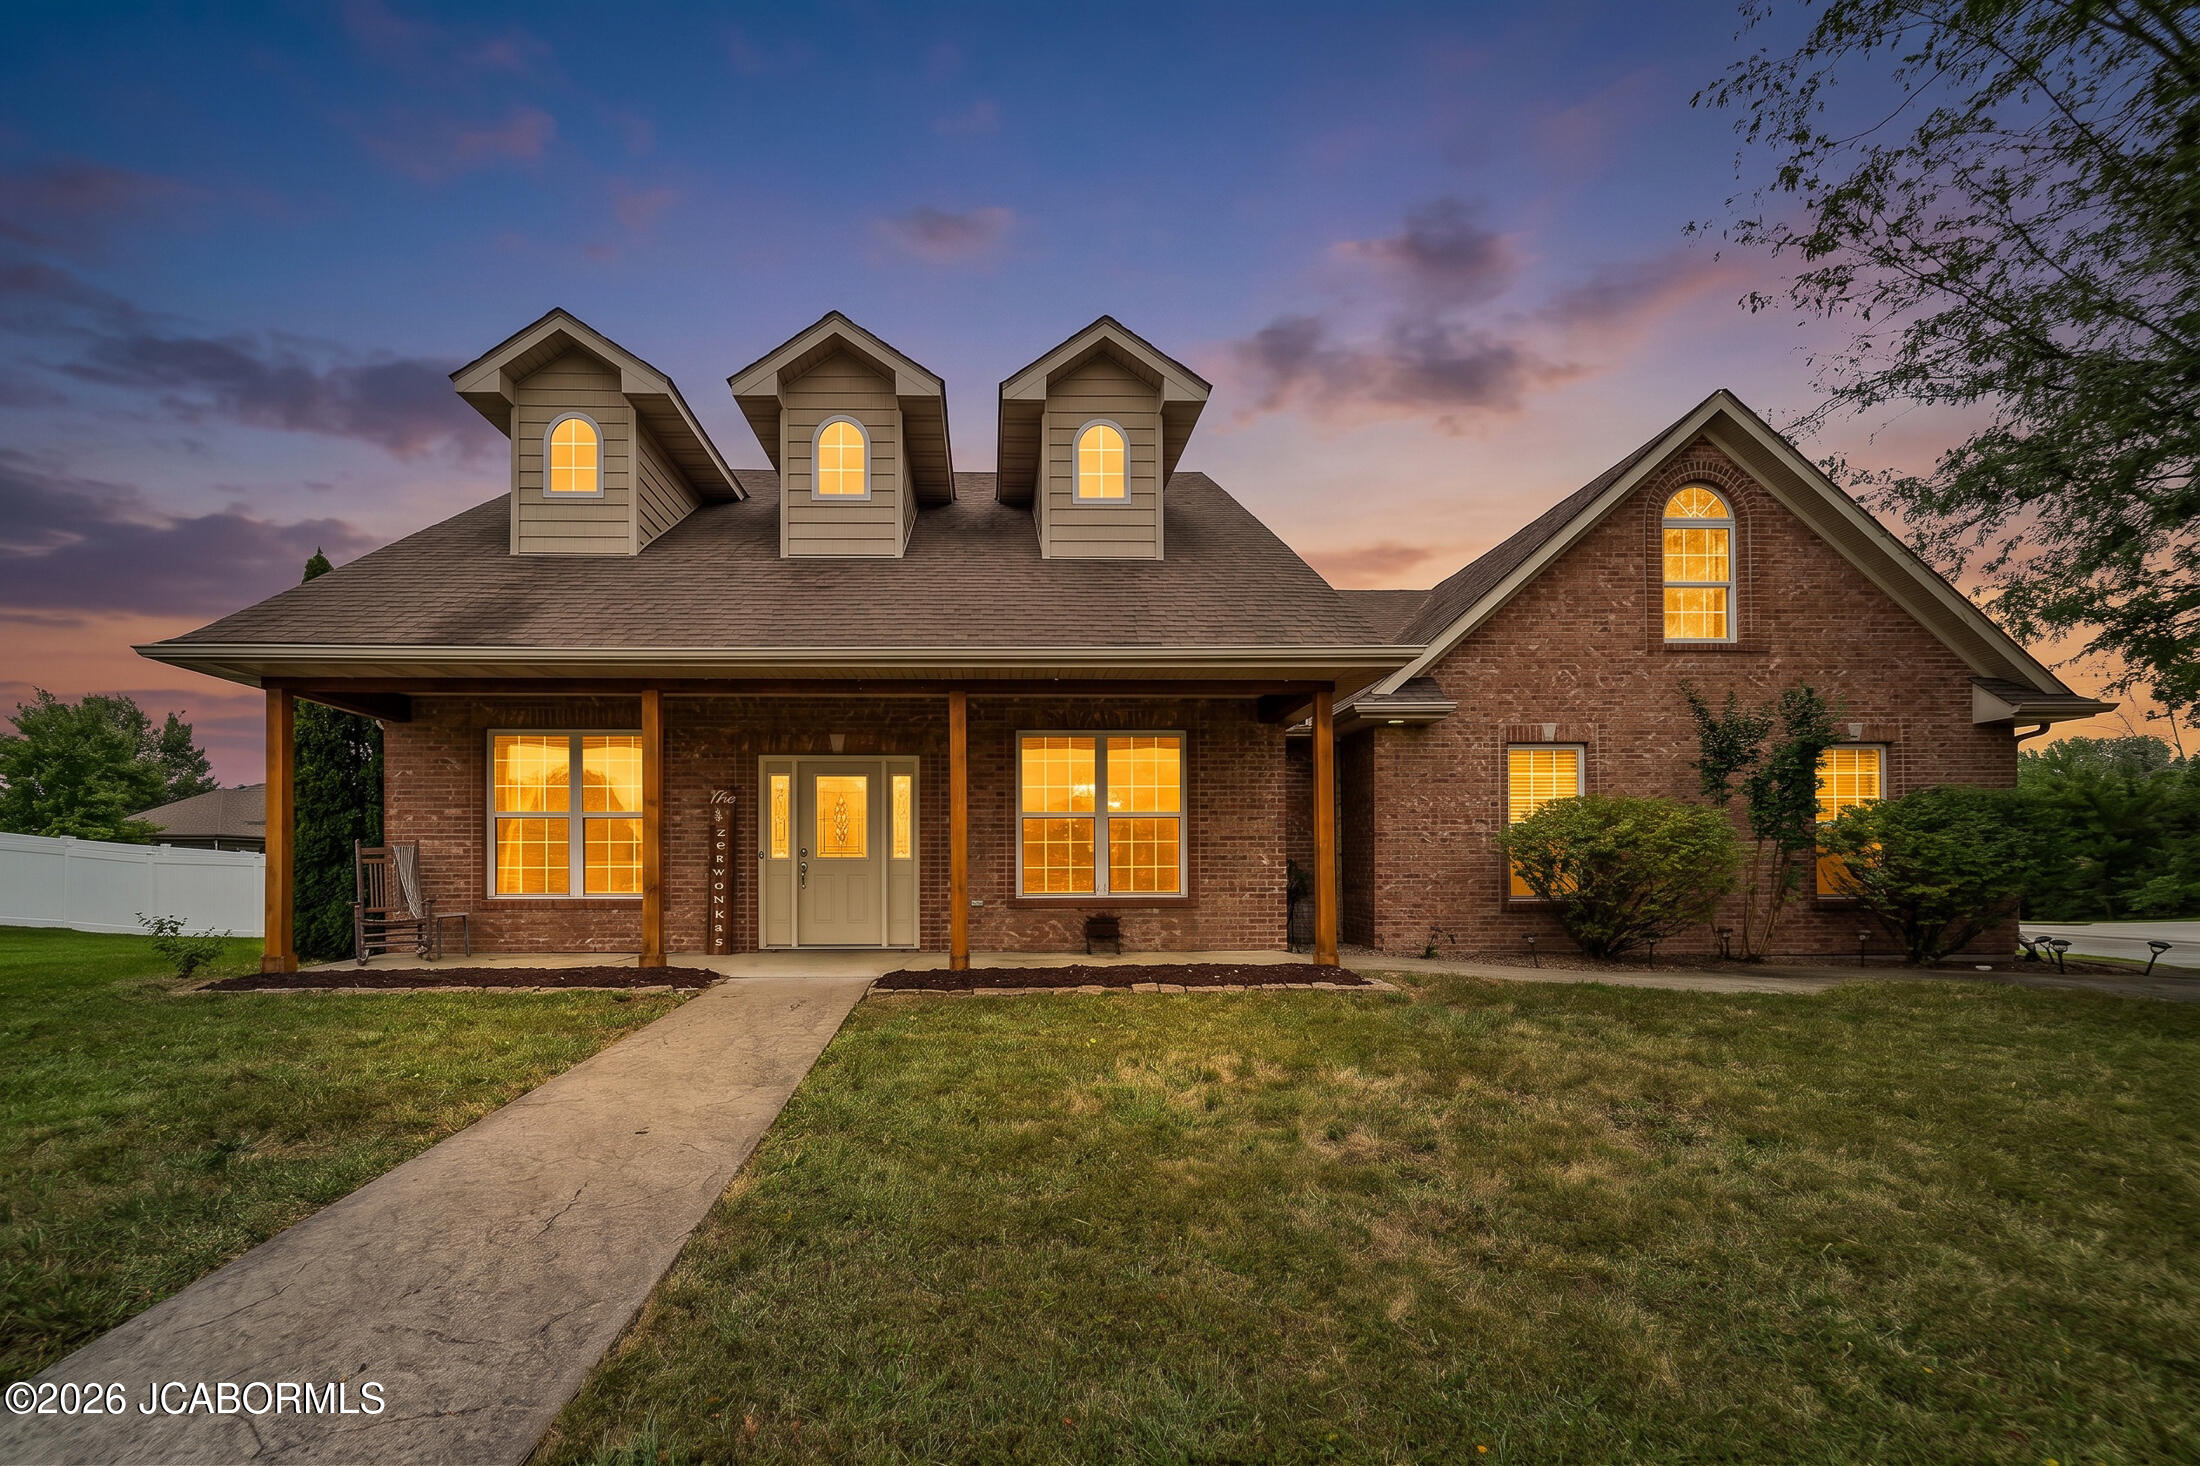

Description
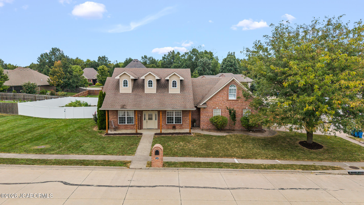
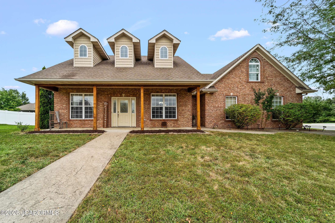
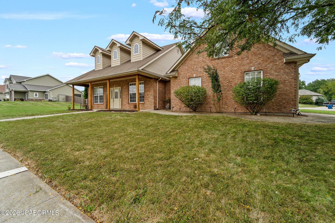
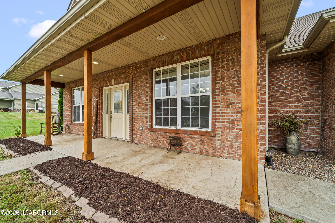
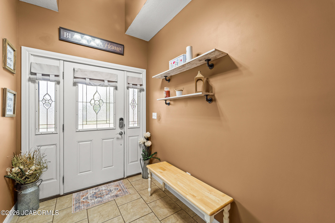
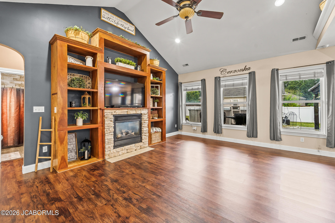
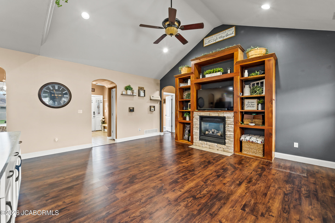
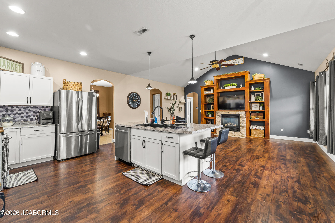
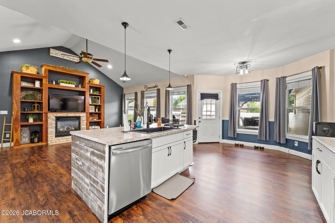
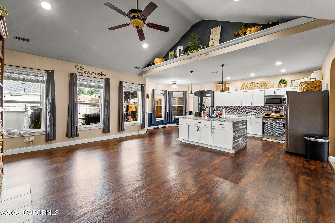
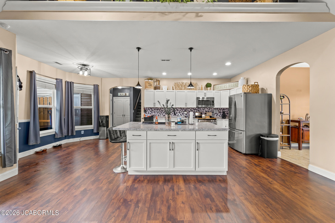
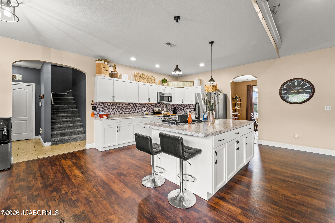
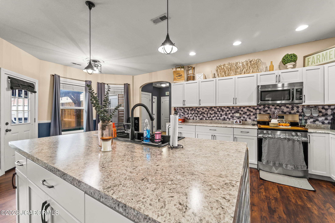
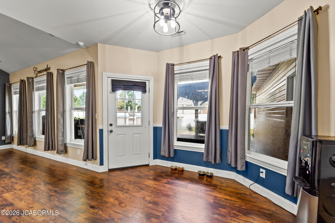
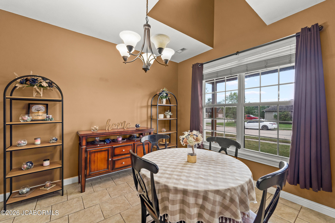
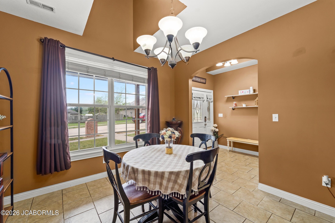
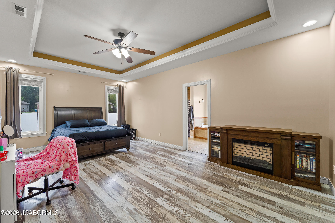
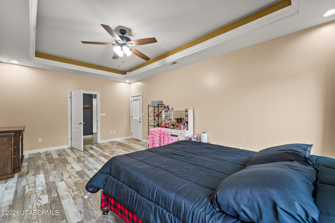
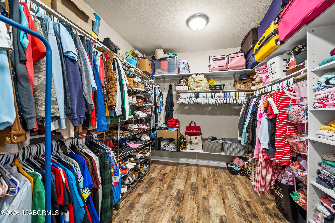
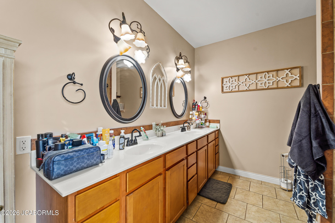
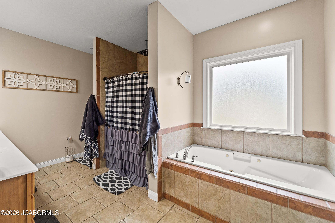
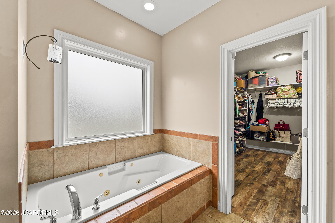
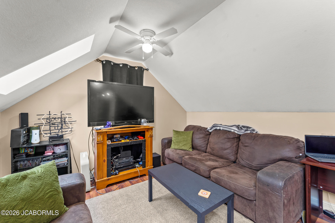
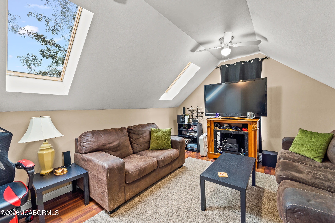
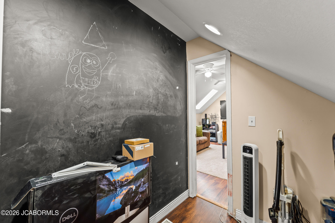
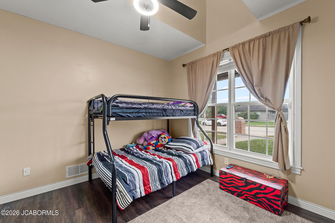
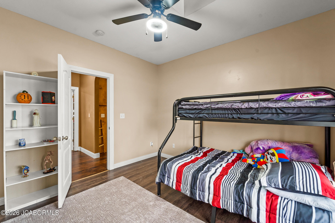
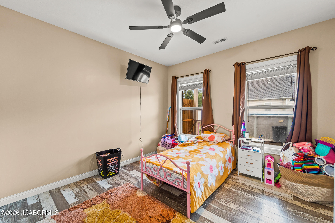
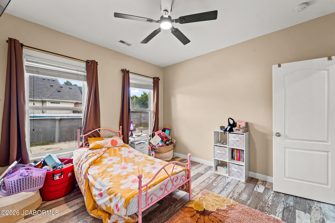
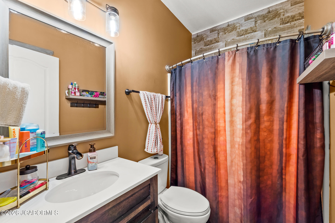
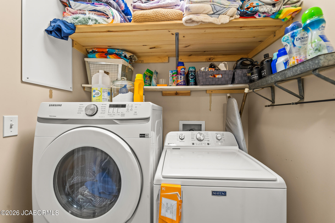
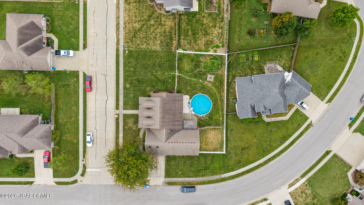
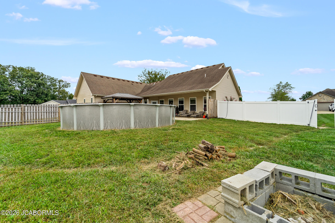
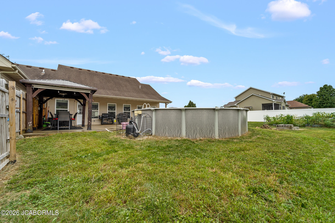
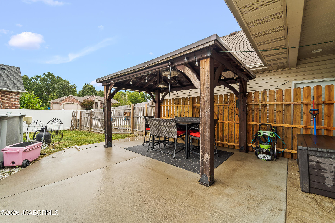
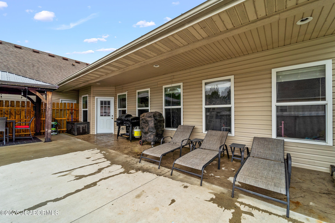
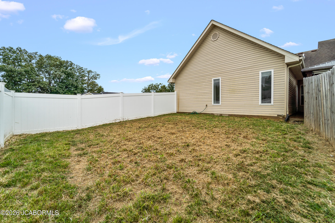
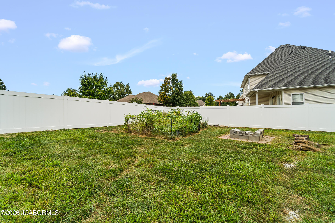
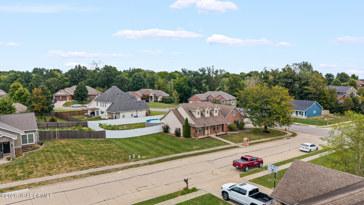
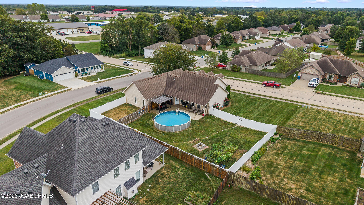
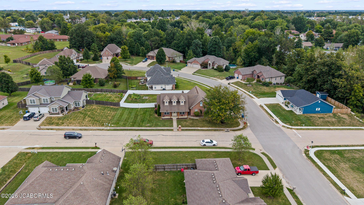
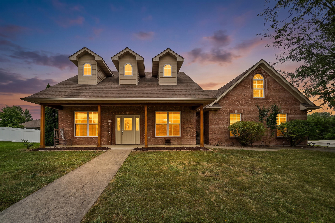
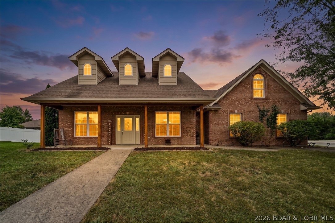
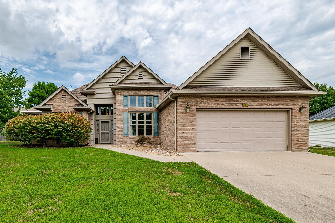
MOVE-IN READY & MADE FOR LIVING! This beautifully updated 1.5-story home delivers the space, style and features today's buyers want. The open floor plan welcomes you with vaulted ceilings, new LVP flooring, built-ins, surround sound and a cozy gas fireplace. The remodeled kitchen, completed just 2 years ago, features a large island with plenty of room to gather, cook and entertain. A desirable split-bedroom design offers privacy, while spacious walk-in closets provide excellent storage. Fresh interior paint, an owned water softener and a 3-year-old HVAC add even more value. Step outside to a flat, fully vinyl-fenced backyard designed for fun and flexibility, complete with a removable divider that's ideal for pets. Enjoy summer days in the above-ground pool, evenings under the patio gazebo and plenty of room for outdoor entertaining. The new vinyl fencing includes a lifetime warranty. With stylish updates, an open-concept layout and an incredible backyard, this home blends comfort, convenience and indoor-outdoor living. Schedule your private showing today! Located in Ashland's Middleton Crossing, this 4BR/2BA home offers 2,549 finished sq ft, a 2-car garage and no HOA. Truly a gem!!
Details
| MLS # | 10074260 |
|---|---|
| Listing Type | For Sale |
| Style | House |
| Sub-Type | Resale |
| Status | Active |
| Year | 2005 |
| Days On Site | 20 |
| Listing Provided By | Ozark Realty | Annamarie Hopkins |
Features
| Bed(s) | 4 |
|---|---|
| Bath(s) | 2 Total |
| SQ Feet | 2,549 |
| Garage | 2 |
| Pool | Yes |
| Story(s) | 1 |
| Acreage | 0.36 |
Interior
| Rooms Total | 7 |
|---|---|
| Cooling | Central Air |
| Cooling Yes / No | Yes |
| Heating | Natural Gas, Forced Air |
| Heating Yes / No | Yes |
| Appliances | Range, Water Softener Owned, Dishwasher, Disposal, Microwave, Refrigerator |
| Interior Features | Central Vacuum, Pantry, Walk-In Closet(s) |
| Fireplace Yes / No | Yes |
Exterior
| Security Features | Security System |
|---|---|
| Construction Materials | Vinyl Siding, Brick |
Utilities
| Sewer | Public Sewer |
|---|
Taxes
| Tax Annual Amount | 3459.33 |
|---|
Area Information
| State | MO |
|---|---|
| County | Boone |
| City | Ashland |
| Zip Code | 65010 |
| Area | Boone County |
| Subarea | Boone County |
| Community Name | Middleton Crossing |
| Listing VS Median (in Middleton Crossing) | |
Price: $399,900 low | high Med: $402,450 sqft: 2,549 low | high Med: 2,561 $ / sqft: $157 low | high Med: $157 On site: 20 low | high Med: 44.5 | |
Market Activity 65010
Request a showing
Request a showing
Contact
Learn More About This Property

| Open House |
|---|
| In-Person 10/18 11:00 AM - 1:00 PM |
| State | MO |
|---|---|
| County | Boone |
| City | Ashland |
| Zip Code | 65010 |
| Area | Boone County |
| Subarea | Boone County |
| Community Name | Middleton Crossing |
| Listing VS Median (in Middleton Crossing) | |
Price: $399,900 low | high Med: $402,450 sqft: 2,549 low | high Med: 2,561 $ / sqft: $157 low | high Med: $157 On site: 20 low | high Med: 44.5 | |

 Listings courtesy of Maris MLS as distributed by MLS GRID.
Based on information submitted to the MLS GRID as of All data is obtained from various sources and may not have been verified by broker or MLS GRID. Supplied Open House Information is subject to change without notice. All information should be independently reviewed and verified for accuracy. Properties may or may not be listed by the office/agent presenting the information.
The Digital Millennium Copyright Act of 1998, 17 U.S.C. § 512 (the “DMCA”) provides recourse for copyright owners who believe that material appearing on the Internet infringes their rights under U.S. copyright law. If you believe in good faith that any content or material made available in connection with our website or services infringes your copyright, you (or your agent) may send us a notice requesting that the content or material be removed, or access to it blocked. Notices must be sent in writing by email to DMCAnotice@MLSGrid.com.
