
302 Crown Point Drive,Four Seasons, MO 65049
Four Seasons, MO 65049

Description
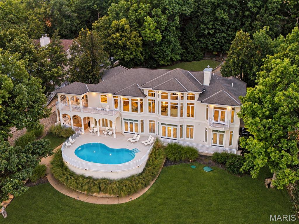
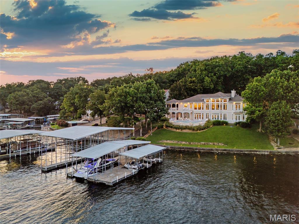
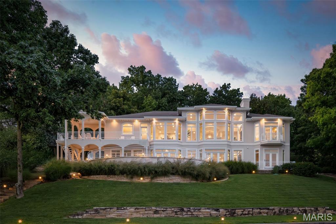
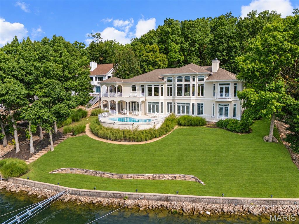
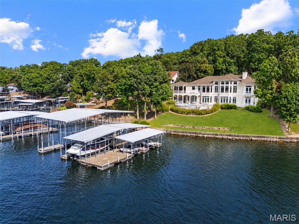
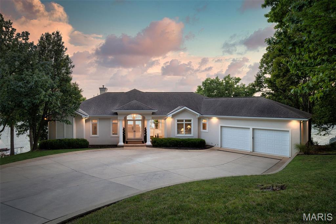
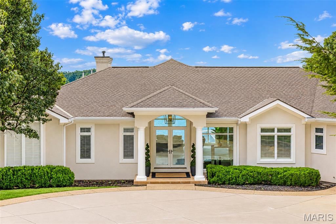
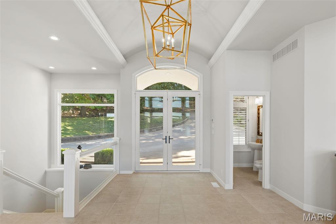
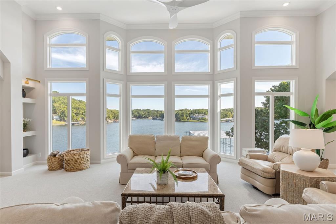
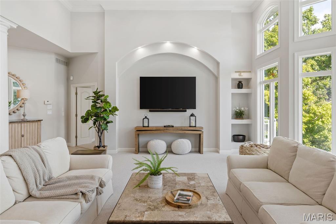
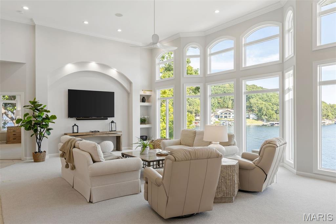
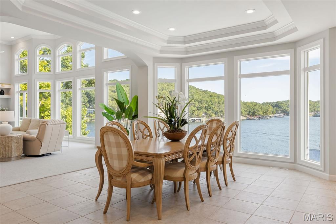
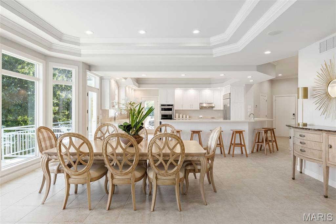
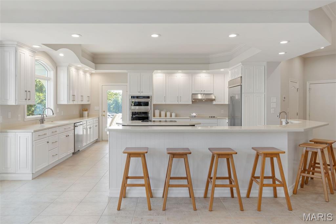
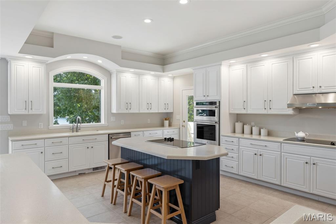
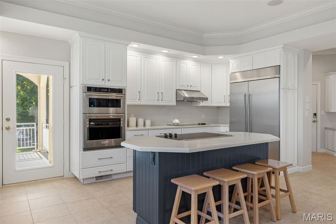
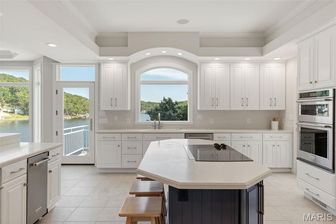
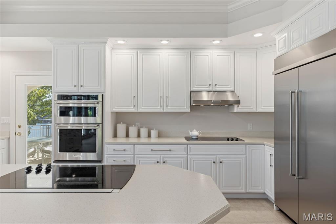
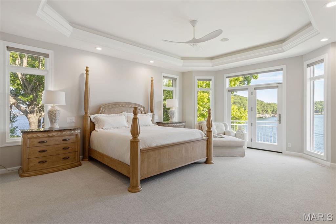
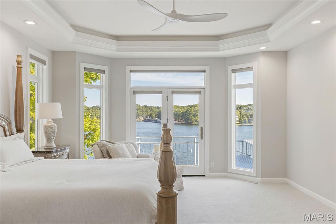
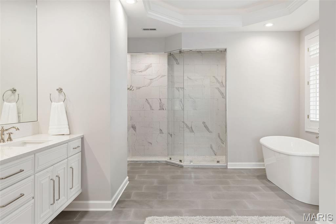
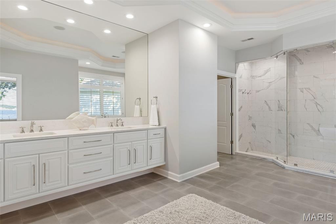
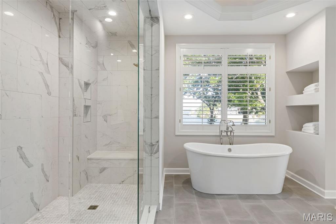
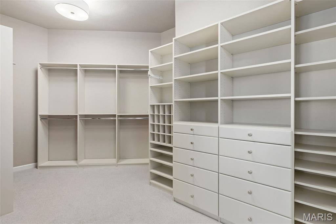
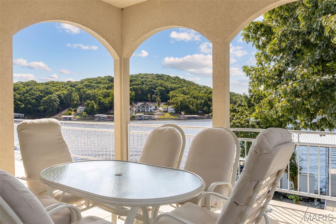
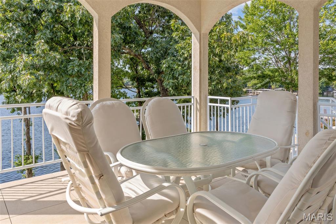
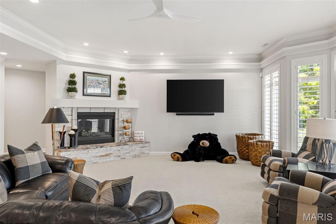
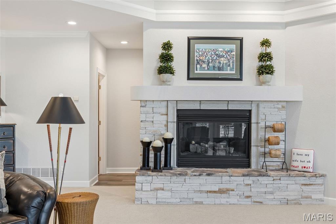
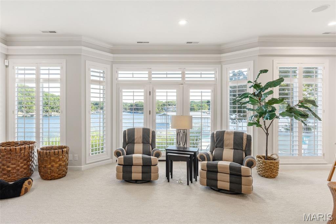
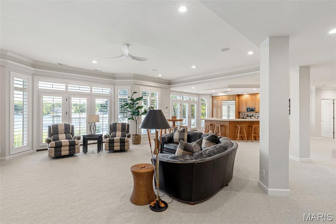
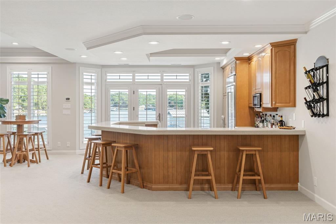
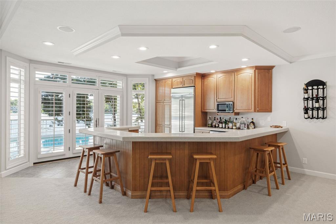
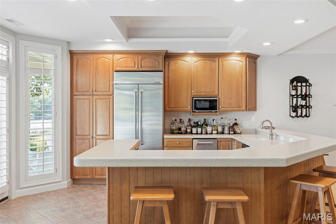
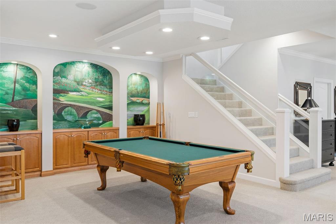
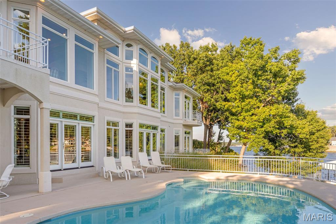
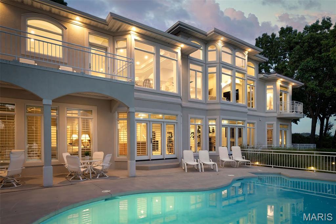
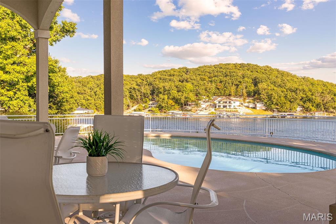
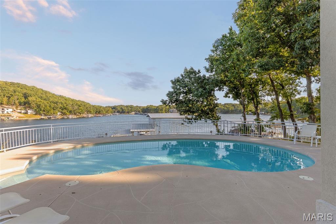
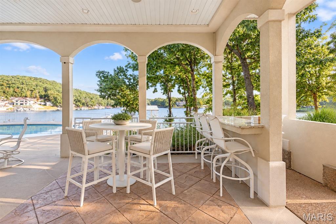
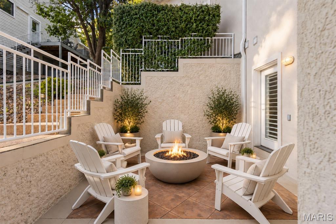
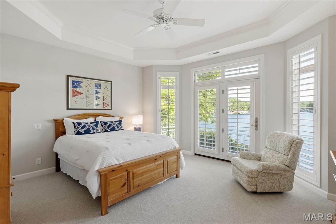
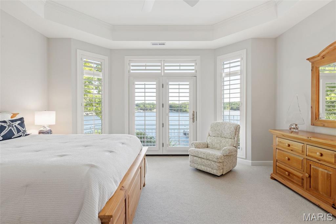
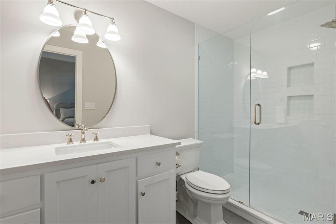
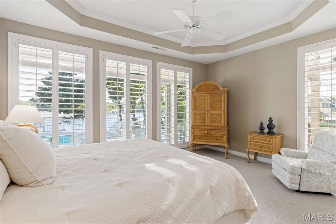
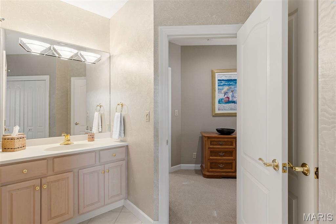
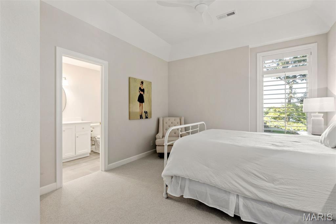
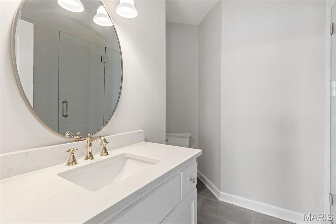
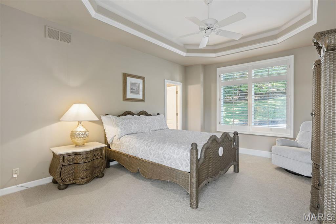
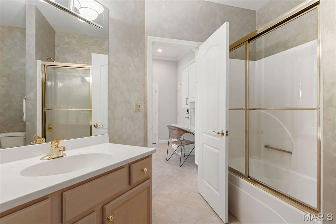
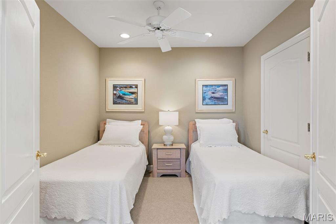
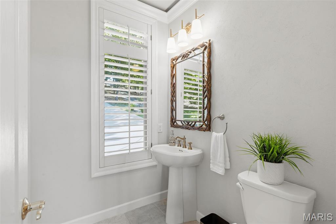
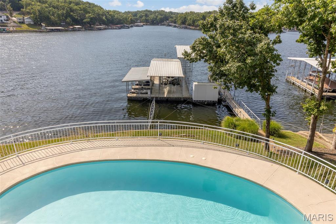
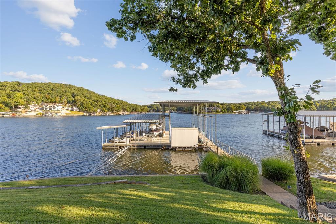
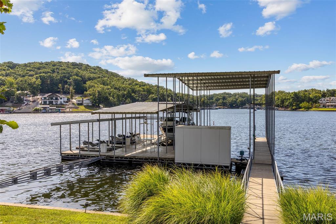
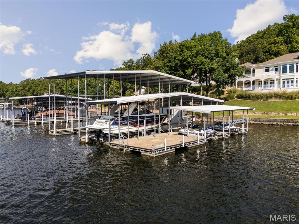
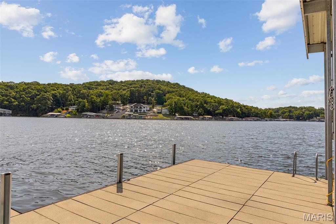
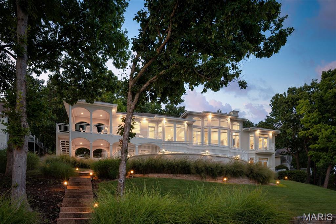
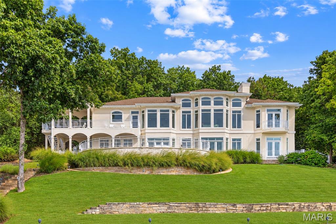
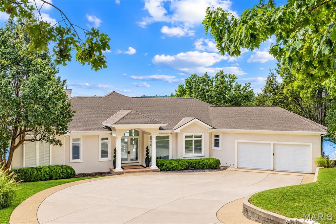
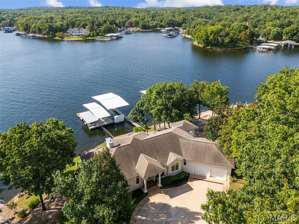
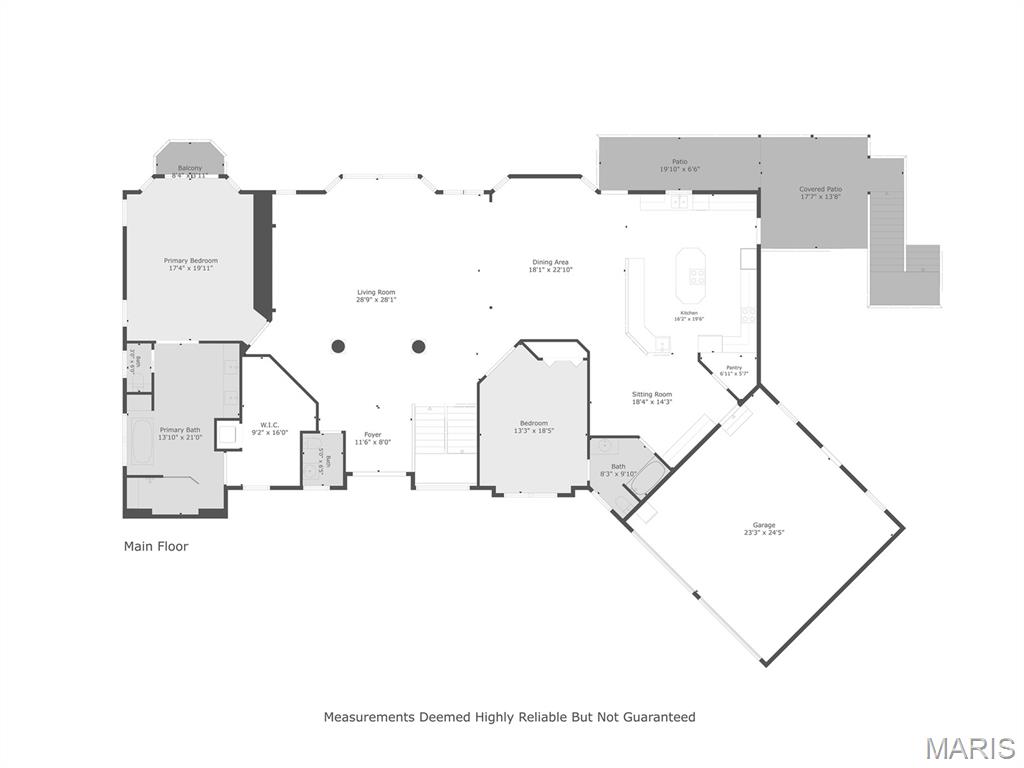
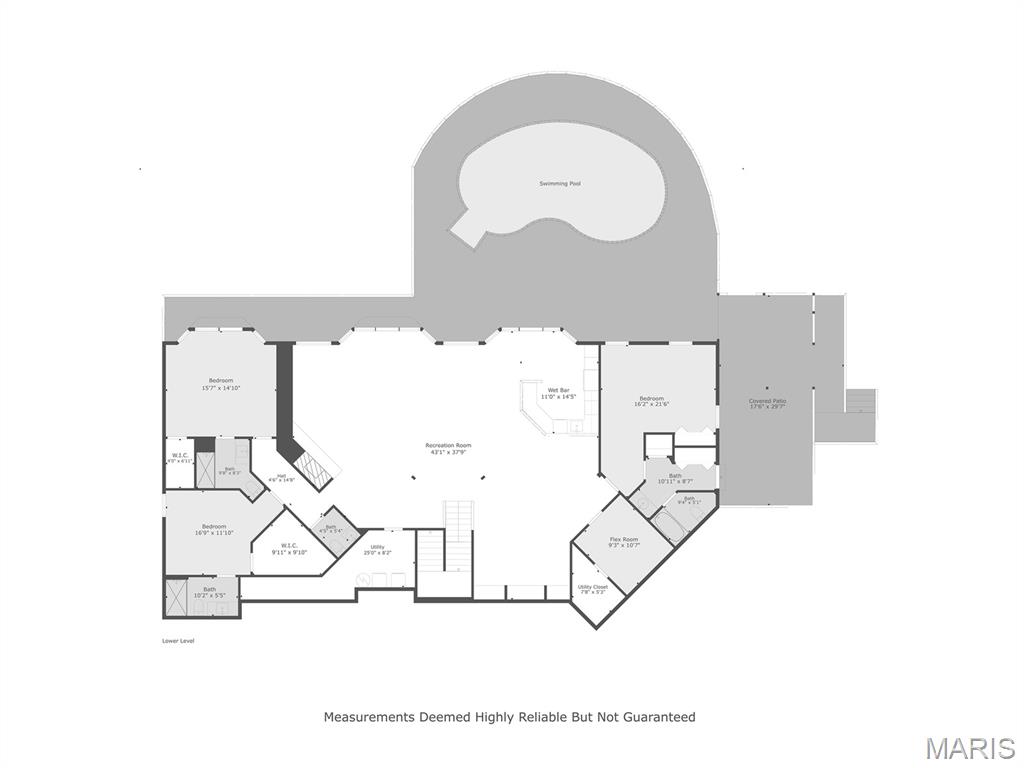
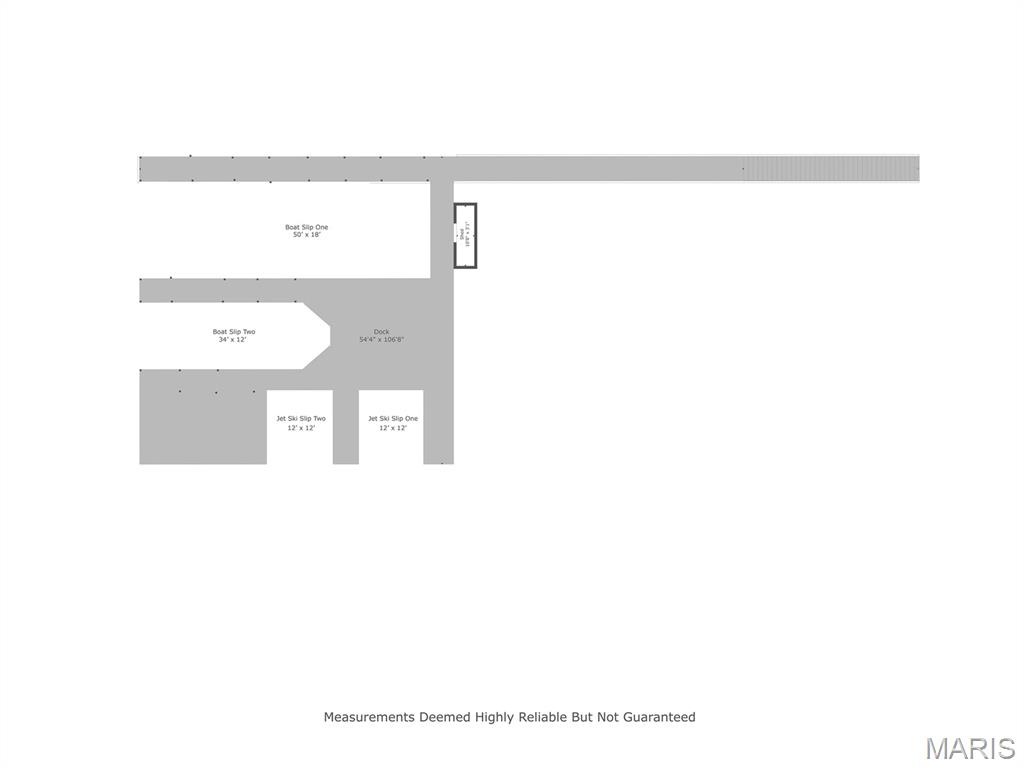
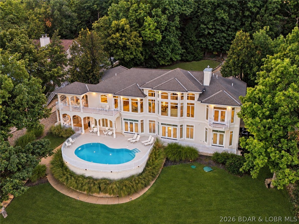
Experience extraordinary Lake of the Ozarks living from this nearly 6,000 SqFt Four Seasons lakefront estate overlooking coveted 5 Mile Cove. Thoughtfully redesigned in 2023, this private, nearly 1-acre retreat with 130 feet of shoreline offers panoramic lake views from nearly every room, soaring ceilings and walls of glass that bring the water into view at every turn. Cool off in the newly refinished pool in 2024 with the highest quality construction and timeless design! The expansive chef's kitchen features stainless appliances, double ovens, double stoves and a walk-in pantry. Five bedroom suites plus a 6th flex/nonconforming bedroom. Primary bedroom is a spectacular retreat with a magazine-worthy new bath, oversized walk-in closet and 2nd laundry. The open lower level was made for entertaining with an elevated bar, billiards area and Ray Harvey mural of Augusta National's iconic 12th hole. Outside, enjoy 5 lounging areas, a second bar, large pool and elevated covered porch overlooking the cove. Just steps from the water, the dock accommodates 4 jet skis and 2 boats, including a yacht. Private, wooded and breathtaking - this is luxury waterfront Lake Living at its finest.
Details
| MLS # | 26062174 |
|---|---|
| Listing Type | For Sale |
| Style | House |
| HOA Dues | $897 |
| Sub-Type | Resale |
| Status | Active |
| Year | 1998 |
| Days On Site | 36 |
| Listing Provided By | ReeceNichols Real Estate | Michael Estes |
Features
| Bed(s) | 5 |
|---|---|
| Bath(s) | 7 Total |
| SQ Feet | 5,964 |
| Garage | 2 |
| Basement | Y |
| Pool | Yes |
| Story(s) | 2 |
| Acreage | 0.79 |
| Water Front | Yes |
| Property View | Lake |
Interior
| Rooms Total | 21 |
|---|---|
| Cooling | Central Air, Electric |
| Heating | Heat Pump |
| Interior Features | Bar, Built-in Features, Cathedral Ceiling(s), Ceiling Fan(s), Central Vacuum, Custom Cabinetry, Dining/Living Room Combo, Double Vanity, Entrance Foyer, High Ceilings, High Speed Internet, In-Law Floorplan, Kitchen Island, Kitchen/Dining Room Combo, Open Floorplan, Pantry, Recessed Lighting, Shower, Sound System, Storage, Tub, Walk-In Closet(s), Walk-In Pantry, Wet Bar |
| Appliances | Stainless Steel Appliance(s), Electric Cooktop, Dishwasher, Disposal, Dryer, Exhaust Fan, Freezer, Built-In Freezer, Ice Maker, Microwave, Built-In Electric Oven, Double Oven, Propane Water Heater, Built-In Refrigerator, Trash Compactor, Washer, Washer/Dryer, Washer/Dryer Stacked |
Exterior
| Roof | Composition |
|---|---|
| Construction Materials | Stucco, Synthetic Stucco |
| Lot Features | Back Yard, Front Yard, Private, Sprinklers In Front, Sprinklers In Rear, Views, Waterfront, Wooded |
Parking
| Garage Yes / No | Yes |
|---|---|
| Attached Garage Yes / No | Yes |
Location
| Community Features | Clubhouse, Fishing, Fitness Center, Lake, Park, Playground, Pool, Street Lights, Tennis Court(s), Trail(s) |
|---|---|
| Senior Community Yes / No | No |
Utilities
| Utilities | Cable Connected, Electricity Connected, Phone Available, Propane Owned, Water Connected |
|---|---|
| Electric | 220 Volts |
| Sewer | Septic Tank |
Taxes
| Property | 7876 |
|---|
Area Information
| State | MO |
|---|---|
| County | Camden |
| City | Four Seasons |
| Zip Code | 65049 |
| Area | Other |
| Community Name | Kays Point #1 |
| School District | Osage High |
| Elementary School | Leland O. Mills Elem. |
| High School | Osage High |
| Listing VS Median (in Kays Point #1) | |
Price: $3,650,000 low | high Med: $3,650,000 sqft: 5,964 low | high Med: 5,964 $ / sqft: $612 low | high Med: $612 On site: 36 low | high Med: 36 | |
Market Activity 65049
Request a showing
Request a showing
 Listings courtesy of Maris MLS as distributed by MLS GRID.
Based on information submitted to the MLS GRID as of October 31, 2026 at 5:41:27 PM PDT All data is obtained from various sources and may not have been verified by broker or MLS GRID. Supplied Open House Information is subject to change without notice. All information should be independently reviewed and verified for accuracy. Properties may or may not be listed by the office/agent presenting the information.
The Digital Millennium Copyright Act of 1998, 17 U.S.C. § 512 (the “DMCA”) provides recourse for copyright owners who believe that material appearing on the Internet infringes their rights under U.S. copyright law. If you believe in good faith that any content or material made available in connection with our website or services infringes your copyright, you (or your agent) may send us a notice requesting that the content or material be removed, or access to it blocked. Notices must be sent in writing by email to DMCAnotice@MLSGrid.com.
Contact
Learn More About This Property

| State | MO |
|---|---|
| County | Camden |
| City | Four Seasons |
| Zip Code | 65049 |
| Area | Other |
| Community Name | Kays Point #1 |
| School District | Osage High |
| Elementary School | Leland O. Mills Elem. |
| High School | Osage High |
| Listing VS Median (in Kays Point #1) | |
Price: $3,650,000 low | high Med: $3,650,000 sqft: 5,964 low | high Med: 5,964 $ / sqft: $612 low | high Med: $612 On site: 36 low | high Med: 36 | |
Listings courtesy of Maris MLS as distributed by MLS GRID.
Based on information submitted to the MLS GRID as of All data is obtained from various sources and may not have been verified by broker or MLS GRID. Supplied Open House Information is subject to change without notice. All information should be independently reviewed and verified for accuracy. Properties may or may not be listed by the office/agent presenting the information.
The Digital Millennium Copyright Act of 1998, 17 U.S.C. § 512 (the “DMCA”) provides recourse for copyright owners who believe that material appearing on the Internet infringes their rights under U.S. copyright law. If you believe in good faith that any content or material made available in connection with our website or services infringes your copyright, you (or your agent) may send us a notice requesting that the content or material be removed, or access to it blocked. Notices must be sent in writing by email to DMCAnotice@MLSGrid.com.
