
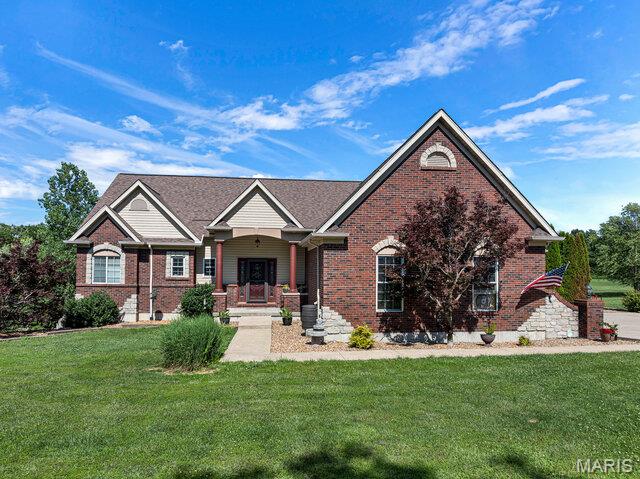
30136 Palmyra Road,Warrenton, MO 63383
Warrenton, MO 63383

Description
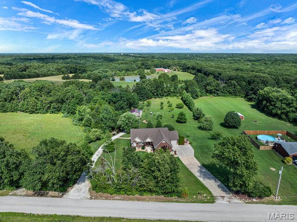
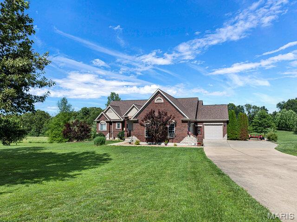
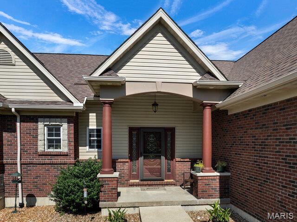
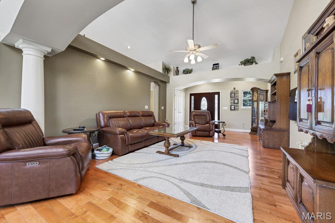
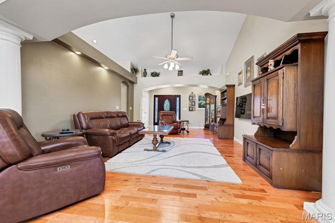
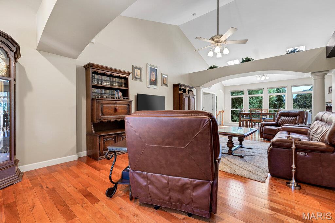
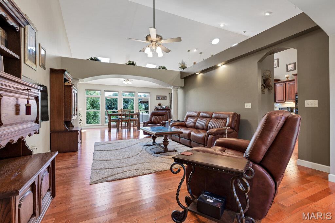
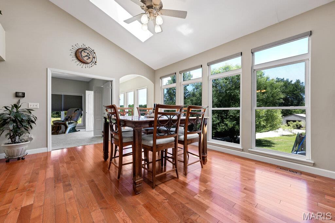
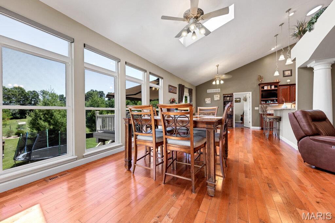
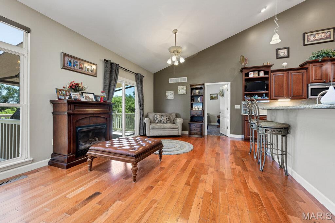
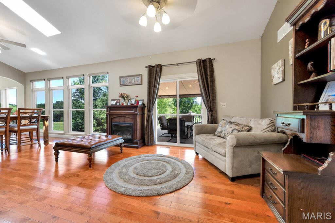
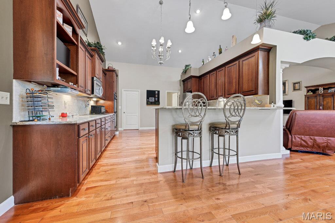
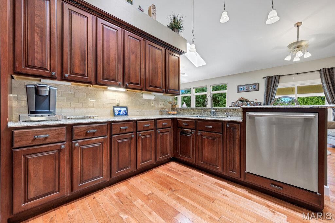
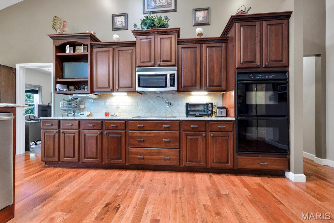
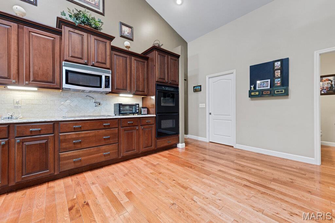
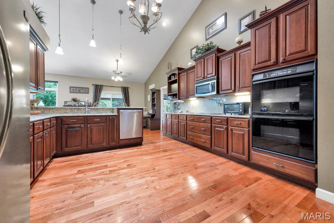
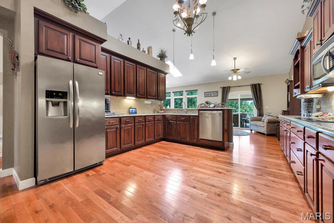
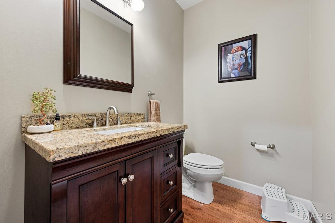
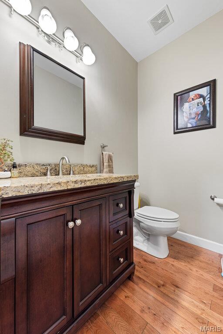
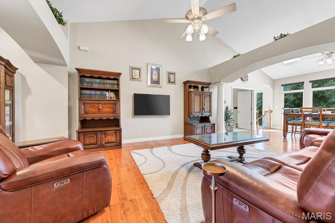
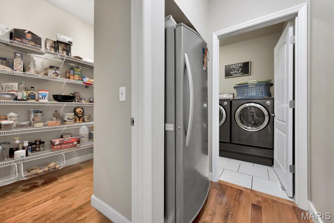
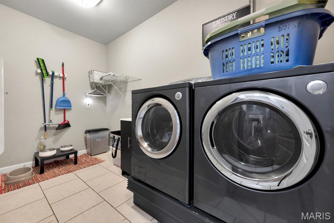
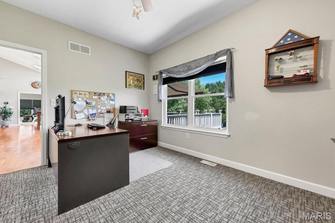
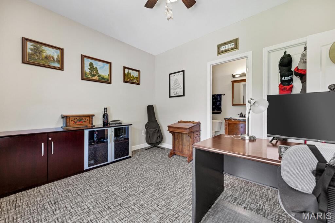
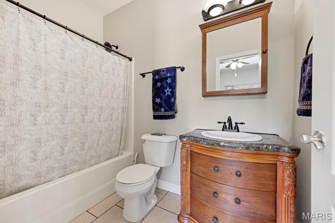
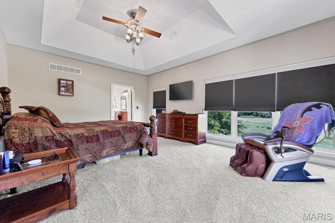
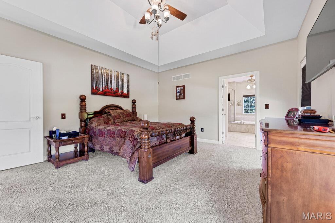
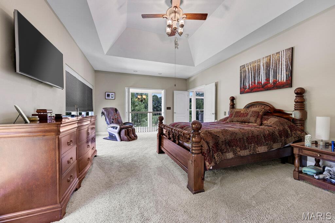
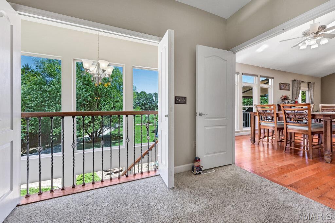
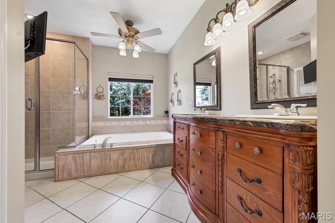
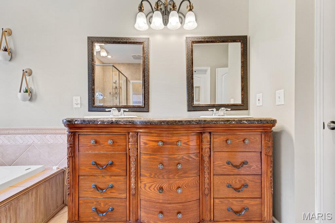
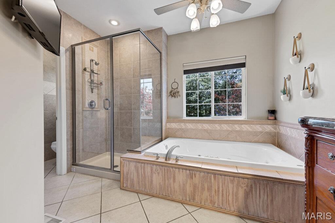
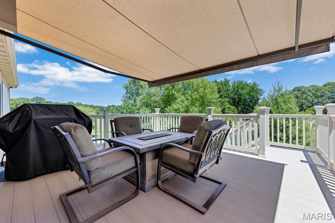
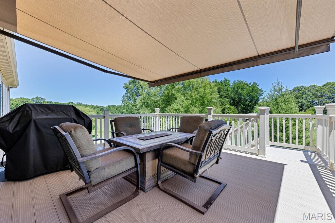
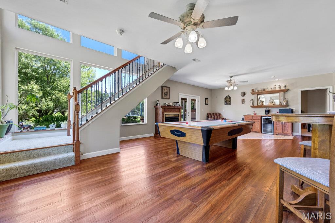
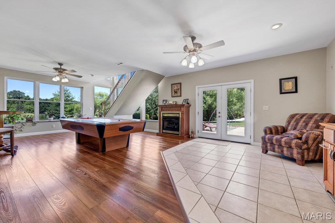
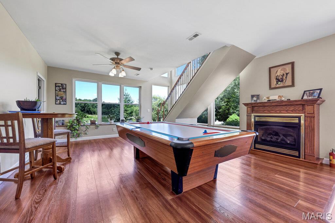
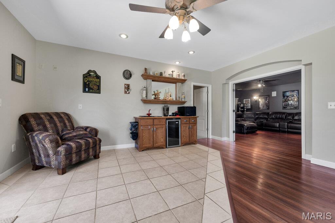
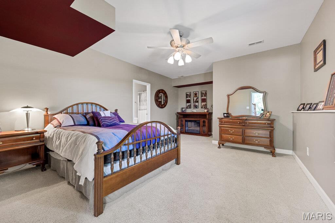
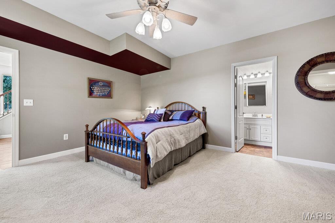
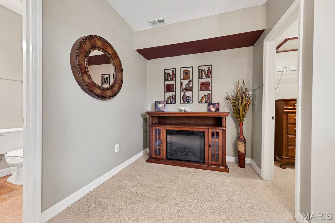
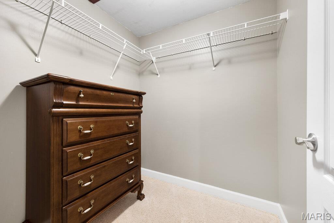
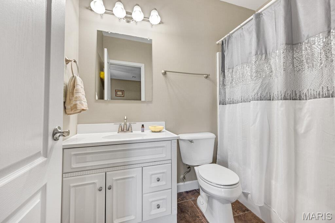
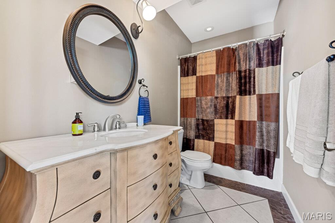
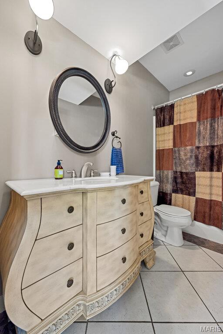
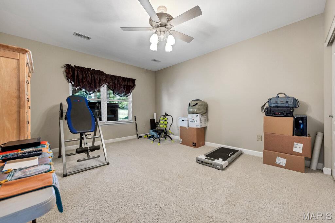
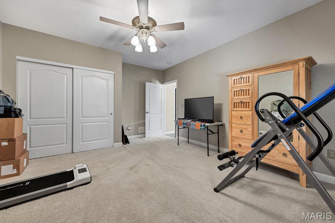
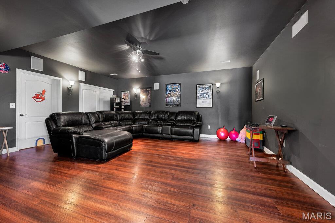
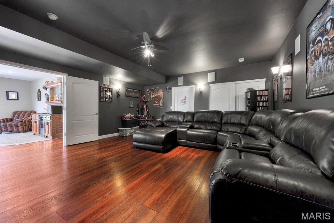
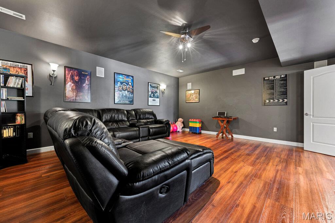
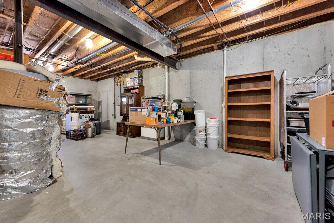
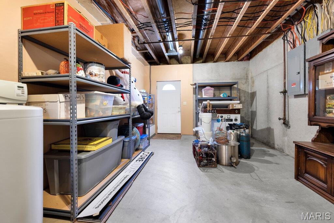
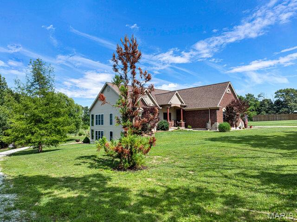
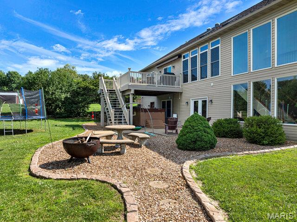
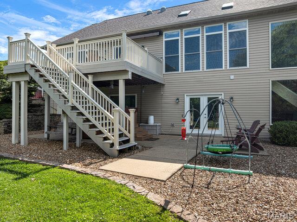
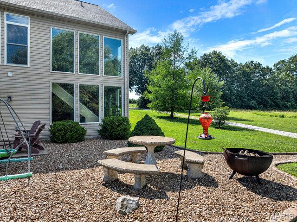
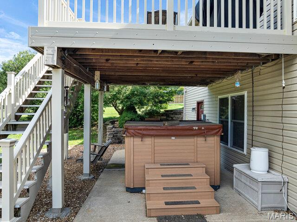
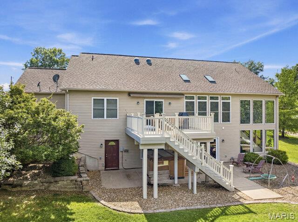
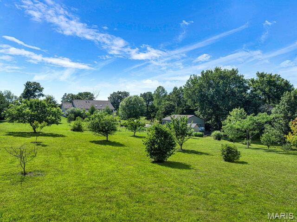
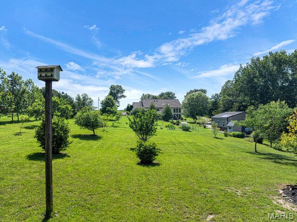
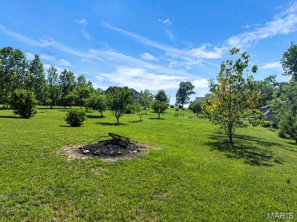
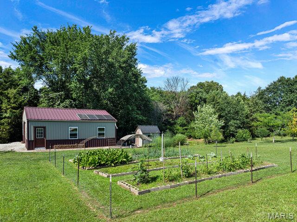
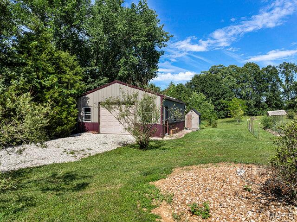
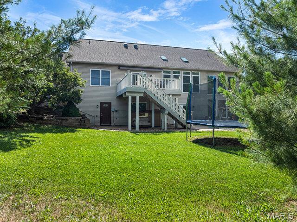
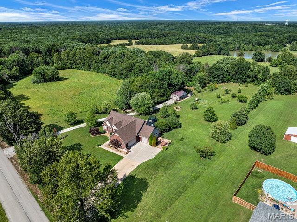
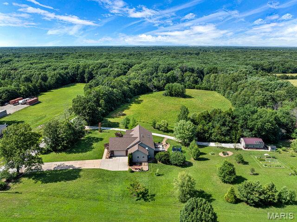
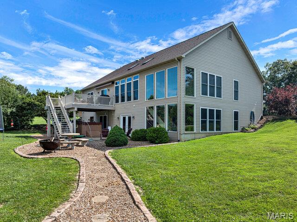
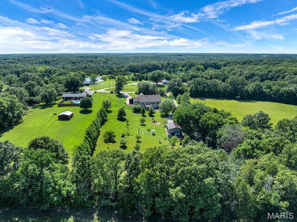
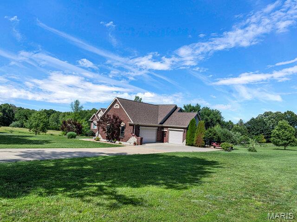
Enjoy stunning views from this spacious 4-bedroom on 3 private acres. This 3700+- square foot executive home offers Three Ensuites. The primary suite features a walk-in closet and separate shower. An upper-level indoor balcony overlooks the property and includes optional doors for added privacy. The custom kitchen offers tons of custom cabinets, a cooktop, breakfast bar, pot filler, and plenty of workspace for cooking and entertaining. Custom paint, decorative lighting, and window treatments add style and character, while beautiful hardwood flooring on the upper level complements the carpeted bedrooms. The finished lower-level features gas fireplace, dedicated media room, entertaining space with wet bar, large storage area, and additional laundry hookups. Roof is only 3 years old. Brand New HVAC. Outbuilding is connect to solar with rain water catchment systems for garden.
Details
| MLS # | 26036286 |
|---|---|
| Listing Type | For Sale |
| Style | House |
| Sub-Type | Resale |
| Status | Pending |
| Year | 2005 |
| Days On Site | 76 |
| Listing Provided By | Main St. Real Estate | Stacey Blondin |
Features
| Bed(s) | 4 |
|---|---|
| Bath(s) | 5 Total |
| SQ Feet | 3,700 |
| Garage | 3 |
| Basement | Y |
| Pool | Yes |
| Story(s) | 1 |
| Acreage | 2.88 |
| Property View | Rural |
Interior
| Rooms Total | 12 |
|---|---|
| Cooling | Ceiling Fan(s), Central Air, Electric |
| Heating | Electric, Forced Air |
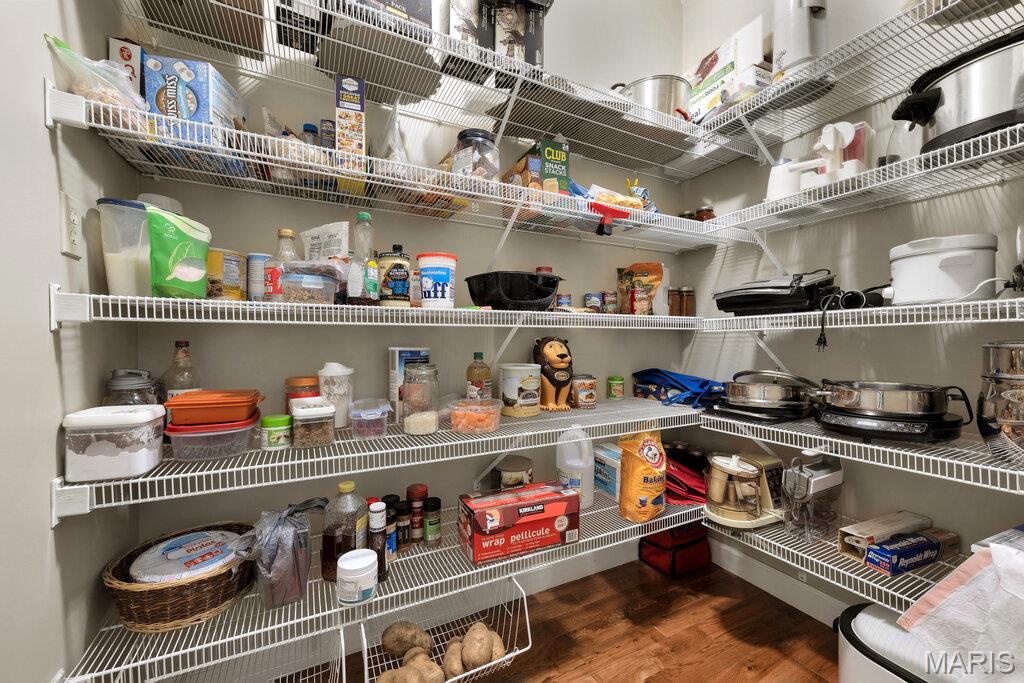
| Interior Features | Breakfast Bar, Coffered Ceiling(s), Custom Cabinetry, Dining/Living Room Combo, Double Vanity, Separate Shower, Vaulted Ceiling(s), Walk-In Closet(s), Walk-In Pantry |
| Window Features | Low Emissivity Windows |
| Appliances | Electric Cooktop, Dishwasher, Disposal, Microwave, Electric Oven, Electric Range, Refrigerator, Electric Water Heater |
Exterior
| Roof | Shingle |
|---|---|
| Construction Materials | Brick Veneer, Concrete, Frame, Stone Veneer, Vinyl Siding |
| Lot Features | Adjoins Wooded Area, Back Yard, Few Trees, Front Yard, Landscaped, Level, Private, Some Trees, Wooded |
| Fencing | None |
Parking
| Garage Yes / No | Yes |
|---|---|
| Attached Garage Yes / No | Yes |
| Parking Features | Additional Parking, Attached, Garage, Garage Door Opener |
Location
| Senior Community Yes / No | No |
|---|
Utilities
| Utilities | Electricity Connected |
|---|---|
| Electric | 220 Volts |
| Sewer | Septic Tank |
Taxes
| Property | 3237 |
|---|
Area Information
| State | MO |
|---|---|
| County | Warren |
| City | Warrenton |
| Zip Code | 63383 |
| Area | Warrenton R 3 |
| Community Name | Palmyra Estates |
| School District | Warrenton High |
| Elementary School | Daniel Boone Elem. |
| High School | Warrenton High |
| Listing VS Median (in Palmyra Estates) | |
Price: $650,000 low | high Med: $650,000 sqft: 3,700 low | high Med: 3,700 $ / sqft: $176 low | high Med: $176 On site: 76 low | high Med: 76 | |
Market Activity 63383
Request a showing
Request a showing
 Listings courtesy of Maris MLS as distributed by MLS GRID.
Based on information submitted to the MLS GRID as of August 26, 2026 at 10:31:58 PM PDT All data is obtained from various sources and may not have been verified by broker or MLS GRID. Supplied Open House Information is subject to change without notice. All information should be independently reviewed and verified for accuracy. Properties may or may not be listed by the office/agent presenting the information.
The Digital Millennium Copyright Act of 1998, 17 U.S.C. § 512 (the “DMCA”) provides recourse for copyright owners who believe that material appearing on the Internet infringes their rights under U.S. copyright law. If you believe in good faith that any content or material made available in connection with our website or services infringes your copyright, you (or your agent) may send us a notice requesting that the content or material be removed, or access to it blocked. Notices must be sent in writing by email to DMCAnotice@MLSGrid.com.
Contact
Learn More About This Property

| State | MO |
|---|---|
| County | Warren |
| City | Warrenton |
| Zip Code | 63383 |
| Area | Warrenton R 3 |
| Community Name | Palmyra Estates |
| School District | Warrenton High |
| Elementary School | Daniel Boone Elem. |
| High School | Warrenton High |
| Listing VS Median (in Palmyra Estates) | |
Price: $650,000 low | high Med: $650,000 sqft: 3,700 low | high Med: 3,700 $ / sqft: $176 low | high Med: $176 On site: 76 low | high Med: 76 | |
Listings courtesy of Maris MLS as distributed by MLS GRID.
Based on information submitted to the MLS GRID as of All data is obtained from various sources and may not have been verified by broker or MLS GRID. Supplied Open House Information is subject to change without notice. All information should be independently reviewed and verified for accuracy. Properties may or may not be listed by the office/agent presenting the information.
The Digital Millennium Copyright Act of 1998, 17 U.S.C. § 512 (the “DMCA”) provides recourse for copyright owners who believe that material appearing on the Internet infringes their rights under U.S. copyright law. If you believe in good faith that any content or material made available in connection with our website or services infringes your copyright, you (or your agent) may send us a notice requesting that the content or material be removed, or access to it blocked. Notices must be sent in writing by email to DMCAnotice@MLSGrid.com.
