


Description
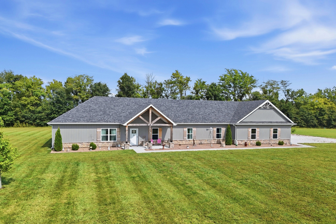
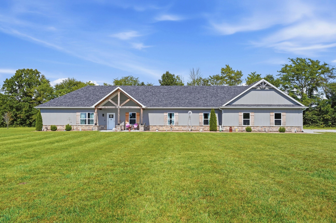
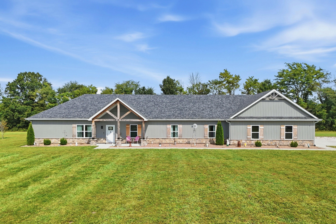
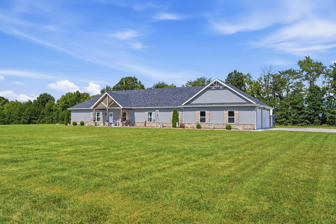
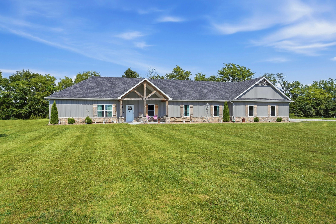
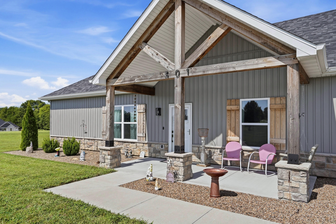
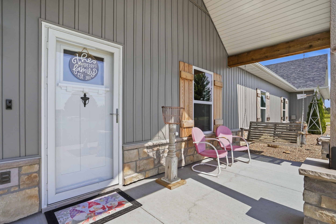
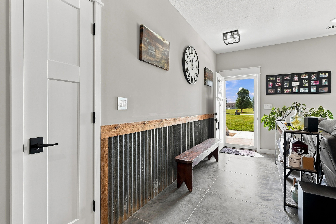
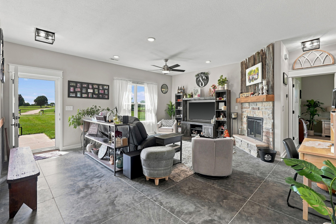
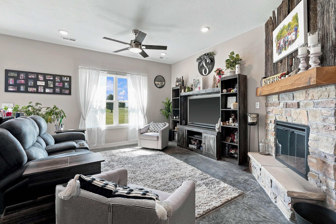
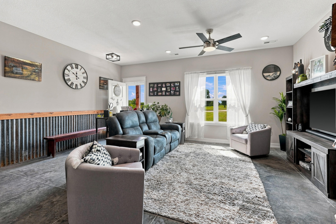
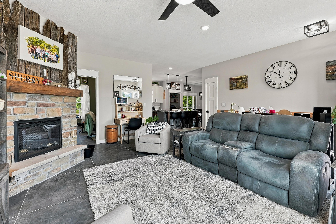
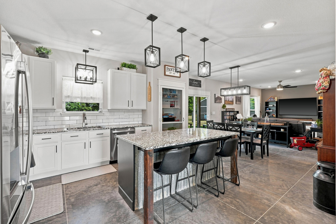
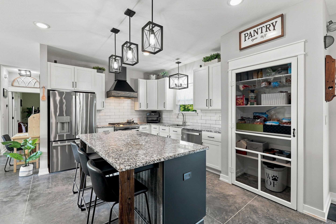
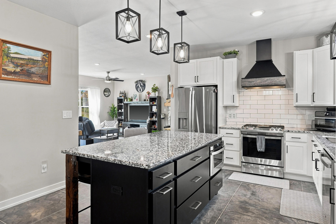
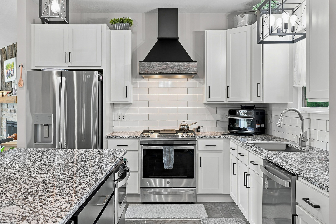
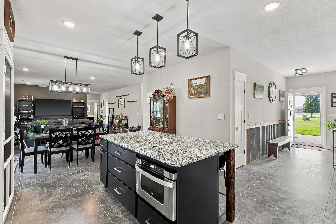
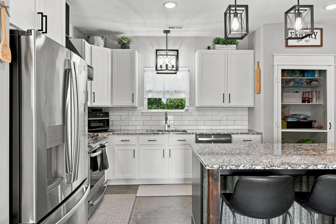
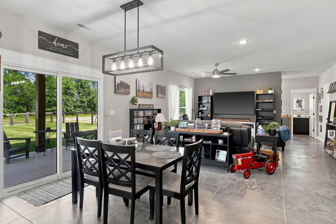
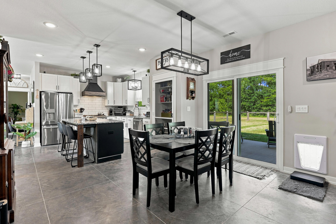
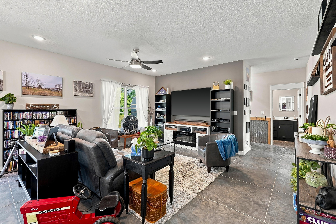
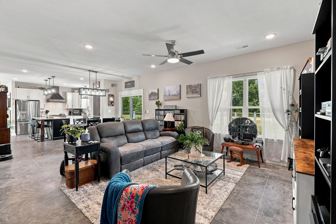
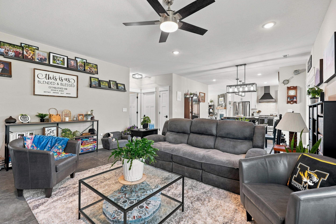
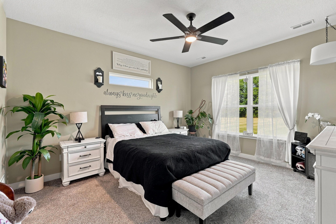
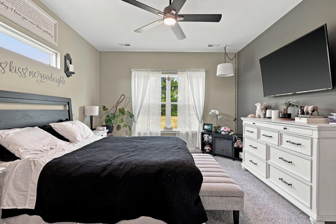
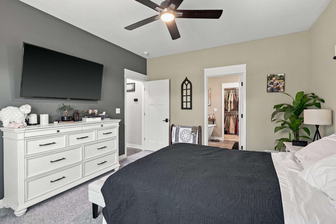
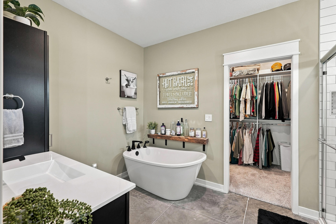
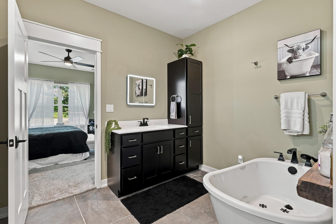
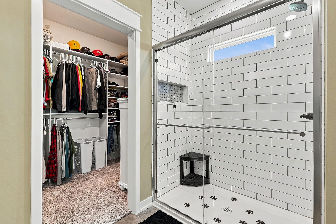
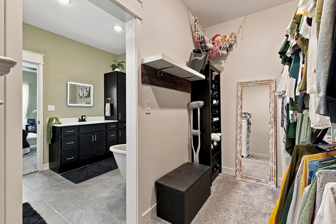
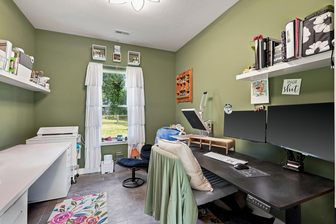
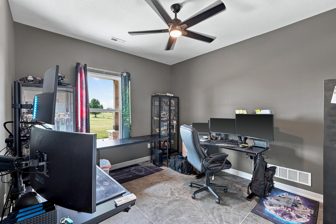
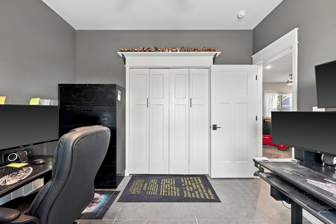
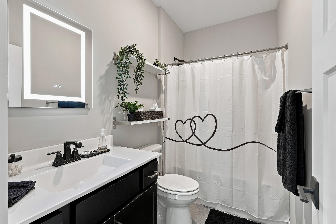
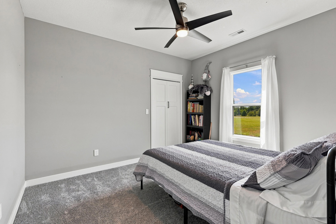
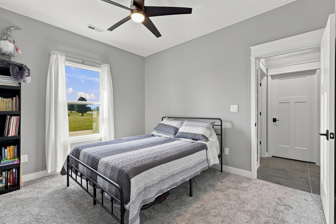
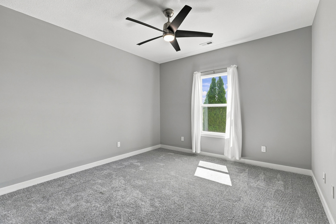
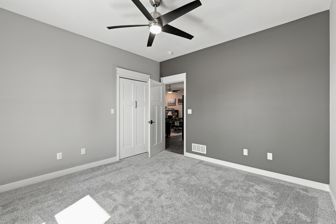
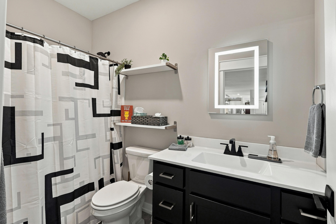
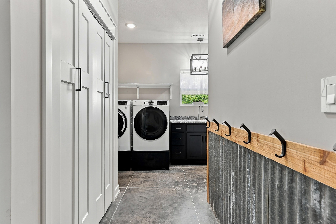
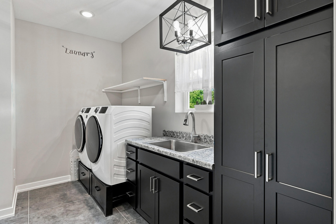
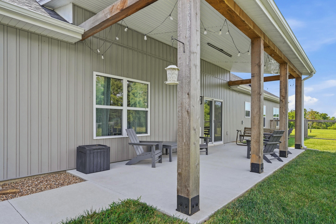
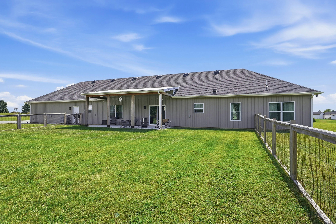
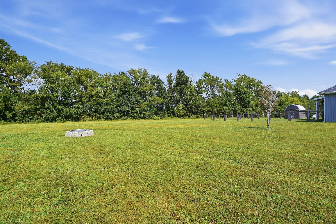
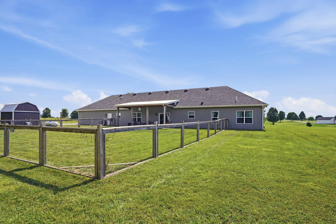
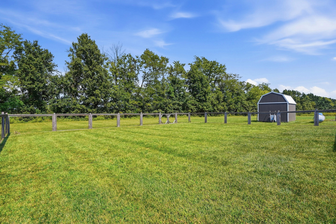
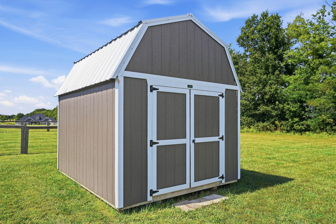
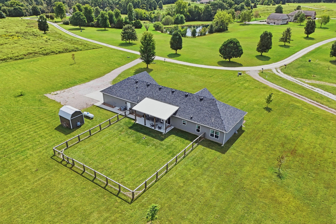
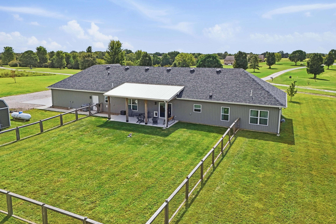
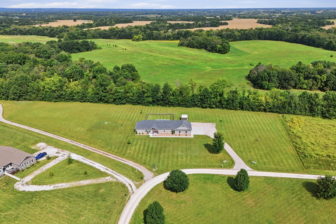
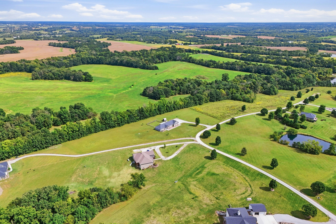
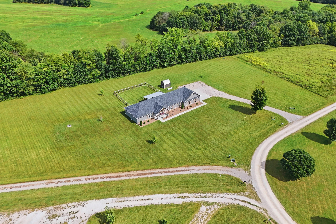
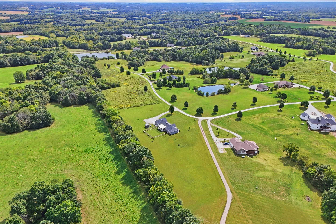
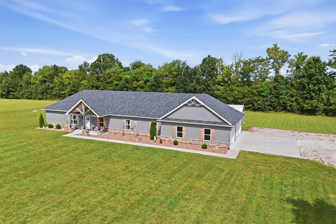
Custom built by Anderson Homes and less than three years old, this exceptional 4-bedroom, 3-full-bath home offers a thoughtful blend of modern finishes, custom details and wide-open living on approximately 3 acres in Meadow Lake Estates, ideally situated between Columbia and Fayette. From the timber-accented front entry and stone exterior details to the expansive single-level floor plan, every element of the home was designed with comfort, function and character in mind. Inside, the split-bedroom layout unfolds into generous, light-filled living spaces with concrete flooring throughout much of the home, extensive recessed lighting and carefully selected fixtures. Two separate living areas provide incredible flexibility for entertaining and everyday life. The front living room is centered around a striking stone fireplace accented with a substantial wood mantel and rustic barnwood detail, while the second living space flows seamlessly from the kitchen and dining areas to create an open, inviting heart of the home. A dedicated office or flex room adds even more versatility. The kitchen makes a statement with crisp white cabinetry, granite countertops, stainless appliances and an oversized center island offering abundant prep space and seating. A gas range with statement vent hood, subway tile backsplash, tall cabinetry, pantry and multiple pendant fixtures complete the space. The adjoining dining area opens directly to the covered back patio, extending the living and entertaining space outdoors. Privately positioned away from the secondary bedrooms, the primary suite offers a spacious retreat with a large walk-in closet and beautifully appointed ensuite bath. The bath features a freestanding soaking tub, walk-in tiled shower, single vanity, additional cabinetry and warm wood accents that complement the home's modern farmhouse character. Three additional bedrooms and two full guest baths provide comfortable accommodations for family and guests while maintaining the privacy afforded by the split-bedroom design. Function was given just as much consideration as style. A generous drop zone off the garage provides everyday organization and additional storage, while the dedicated laundry room is complete with built-in cabinetry, countertop space and utility sink. A recirculating hot-water system provides near-instant hot water, and storage is incorporated throughout the home. The oversized 3-car garage was intentionally extended to accommodate a full-size truck and offers additional windows, attic access and space for storage, projects and equipment. Outside, approximately 3 acres provide the breathing room that makes this property truly special. The fenced backyard offers a defined space for pets, play or outdoor living, while the covered back patio creates a peaceful place to relax and take in the surrounding setting. A detached storage shed provides additional space for lawn equipment and outdoor necessities. Nearly new, custom built and filled with details that go well beyond a typical newer-construction home, this Meadow Lake Estates property delivers the rare combination of acreage, an oversized 3-car garage, four bedrooms, three full baths, multiple living spaces and a beautifully executed single-level floor plan--all in a setting that offers room to spread out while remaining within convenient reach of both Columbia and Fayette.
Details
| MLS # | 437356 |
|---|---|
| Listing Type | For Sale |
| Style | House |
| HOA Dues | $200 |
| Sub-Type | Resale |
| Year | 2023 |
| Days On Site | 48 |
| Listing Provided By | Weichert, Realtors - House of Brokers | Shannon Drewing |
Features
| Bed(s) | 4 |
|---|---|
| Bath(s) | 3 Total |
| SQ Feet | 2,318 |
| Garage | 3 |
| Zoning | None |
| Acreage | 3.00 |
Interior
| Rooms Total | 16 |
|---|---|
| Heating | Forced Air, Propane |
| Heating Yes / No | Yes |
| Cooling | Central Electric, Ceiling/Paddle Fan(s) |
| Cooling Yes / No | Yes |
| Appliances | Refrigerator, Microwave, Gas Range, Exhaust Fan, Disposal, Oven, Dryer, Water Softener Owned, Humidifier |
| Interior Features | Smart Camera(s)/Recording, High Spd Int Access, Tub/Shower, Stand Alone Shwr/MBR, Split Bedroom Design, Walk in Closet(s), Washer/Dryer Connectn, Fireplace Screen Dr(s), Smart Thermostat, Eat-in Kitchen, Cabinets-Custom Blt, Granite Counters, Cabinets-Wood, Kitchen Island, Pantry |
| Window Features | Window Treatments Some, Windows-Vinyl |
| Fireplace Yes / No | Yes |
| Fireplace Features | Electric, In Living Room |
Exterior
| Roof | Architectural Shingle |
|---|---|
| Foundation Details | Poured Concrete, Slab |
| Lot Features | Cleared, Level |
| Patio And Porch Features | Covered, Concrete, Back, Front Porch |
| Community Features | Community Lake |
| Fencing | See Remarks, Backyard, Full, Wood |
| Security Features | Security Cameras, Security System, Smoke Detector(s) |
Parking
| Parking Features | Garage Door Opener, Attached, Driveway, Gravel, Paved |
|---|---|
| Garage Spaces | 3 |
Utilities
| Utilities | Propane Tank Rented, Cable Available, Water-City, Cable Ready, Trash-Private |
|---|
Taxes
| Tax Legal Description | Tract 21 Meadow Lake Estates Surv BK 23 Pg |
|---|
Area Information
| State | MO |
|---|---|
| County | Howard |
| City | FAYETTE |
| Zip Code | 65248 |
| Area | Boone Northeast |
| Subarea | Boone Northeast |
| Community Name | MEADOW LAKE ESTATES |
| School District | Fayette |
| Elementary School | Fayette |
| High School | Fayette |
| Listing VS Median (in MEADOW LAKE ESTATES) | |
Price: $539,000 low | high Med: $539,000 sqft: 2,318 low | high Med: 2,318 $ / sqft: $233 low | high Med: $233 On site: 48 low | high Med: 48 | |
Request a showing
Request a showing
Contact
Learn More About This Property

| State | MO |
|---|---|
| County | Howard |
| City | FAYETTE |
| Zip Code | 65248 |
| Area | Boone Northeast |
| Subarea | Boone Northeast |
| Community Name | MEADOW LAKE ESTATES |
| School District | Fayette |
| Elementary School | Fayette |
| High School | Fayette |
| Listing VS Median (in MEADOW LAKE ESTATES) | |
Price: $539,000 low | high Med: $539,000 sqft: 2,318 low | high Med: 2,318 $ / sqft: $233 low | high Med: $233 On site: 48 low | high Med: 48 | |
 Listings courtesy of Maris MLS as distributed by MLS GRID.
Based on information submitted to the MLS GRID as of All data is obtained from various sources and may not have been verified by broker or MLS GRID. Supplied Open House Information is subject to change without notice. All information should be independently reviewed and verified for accuracy. Properties may or may not be listed by the office/agent presenting the information.
The Digital Millennium Copyright Act of 1998, 17 U.S.C. § 512 (the “DMCA”) provides recourse for copyright owners who believe that material appearing on the Internet infringes their rights under U.S. copyright law. If you believe in good faith that any content or material made available in connection with our website or services infringes your copyright, you (or your agent) may send us a notice requesting that the content or material be removed, or access to it blocked. Notices must be sent in writing by email to DMCAnotice@MLSGrid.com.
